
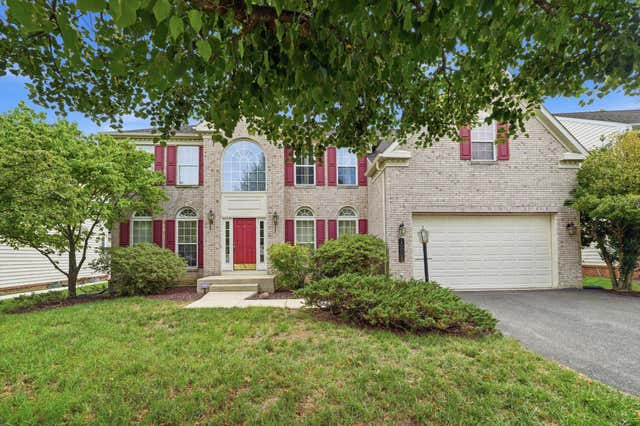
MLS: #MDPG2214970, Listed By: Stephanie Ireland, EXP Realty, LLC, Source:Bright MLS
10009 Nicol Court
BOWIE, MD 20721

 4
4
Bed
 4
4
Bath
 4,028
4,028Sqft
 0.19
0.19Acre(Lot)
Welcome to a home where space is truly the standout feature. With 4,028 sq ft above grade and approximately 1,928 sq ft below grade, this impressive Colonial offers almost 6,000 sq ft of total space—providing the room, flexibility and comfort today's homeowners are looking for. ___________________________________________________________________________________________________ From the moment you enter the soaring two-story foyer, you'll appreciate the home's generous proportions & thoughtful design. The foyer is beautifully flanked by a formal living room & formal dining room each with chair and crown molding, creating an impressive welcome for guests & an elegant setting for entertaining. At the rear of the home, the dramatic family room takes center stage with recessed lighting & a sto

 Property Details
 Map
Map
 Map
Map
What's Nearby
Nearby Areas
 Features
-
Bedroom Information
Total beds: 4Bathroom Information
Total Baths: 4 Full Baths: 3 Half Baths: 1Room Information
Has Basement: Yes Basement: Exterior Entry, Walk-Out Access, Daylight, Full, Unfinished, Interior Entry, Bath/Stubbed -
Flooring Information
Laminate, Carpet, Wood, Ceramic Tile, Hardwood -
Interior Features
Eat-in Kitchen, Ceiling Fan(s), Kitchen Island, Pantry, Recessed Lighting, Walk-In Closet(s), Built-in Features, Soaking Tub Appliances: Double Oven, Oven, Gas Range, Gas Oven, Washer, Cooktop, Dishwasher, Disposal, Dryer, Exhaust Fan, Microwave, Refrigerator, Water Heater Laundry Features: Laundry Room, Main Level -
Heating & Cooling
Has Heating: Yes Heating: Exhaust Fan, Electric, Central, Heat Pump Has Cooling: Yes Cooling: Central Air, Heat Pump, Ceiling Fan(s), Other, Electric
-
Building Information
Year Built: 2004 Building Area Total: 5956 Construction Materials: Brick Veneer, Frame, Vinyl Siding, Concrete Pool Features: None Private Pool: No Association Fee Frequency: Quarterly
-
Lot Information
Lot Size Acres: 0.19 Lot Size Source: Estimated Lot Size Square Feet: 8276Property Information
Subdivision: TARTAN SOUTH-PLAT FOUR> Source Property Type: Residential Postal Code Plus 4: 2959 Property SubType: Single Family Residence Levels: Three Or More Property Age: 22
-
Listing Price Information
Listing Price: $715000
-
Tax Information
Parcel Number: 17133336054 Tax Lot: 5 Tax Year: 2026 Annual Tax: $9818
-
Parking Information
Parking Total: 4 Garage Door Opener, Off Street, Garage, Driveway, Inside Entrance, AttachedGarage Information
Has Garage: Yes Has Attached Garage: Yes Garage Space: 2Homeowners Association InformationHas Association: Yes HOA: $140.00
-
Location Information
Direction: From beltway Route 202 towards Upper Marlboro, to left on Lottsford rd, to left on Campus Way North, right on Byward Blvd, left on Nicol Circle, right on Nicol Ct. WaterSource: Public
How much is this property worth?
Curious about this home's true market value? Use our free Home Evaluation Tool to instantly get a personalized Comparative Market Analysis (CMA) report. Make smarter, data-driven decisions before you buy.

Nearby Home Value
| Address | Estimate | Bed | Bath | Sq. Ft | Lot Size |
|---|---|---|---|---|---|
| 15407 Jennings Lane, Bowie, MD, 20721 | $820,000 | 5 | 5 | 4,968 | 0.30 Acre |
| 15202 Jenkins Ridge Road, Bowie, MD, 20721 | $500,000 | 5 | 3 | 3,900 | 0.26 Acre |
| 15002 Dennington Drive, Bowie, MD, 20721 | $670,000 | 4 | 3 | 2,724 | 0.31 Acre |
| 15108 Peartree Drive, Bowie, MD, 20721 | $610,000 | 3 | 3 | 2,920 | 0.29 Acre |
| 15303 Doveheart Lane, Bowie, MD, 20721 | $799,900 | 5 | 4 | 5,364 | 0.23 Acre |
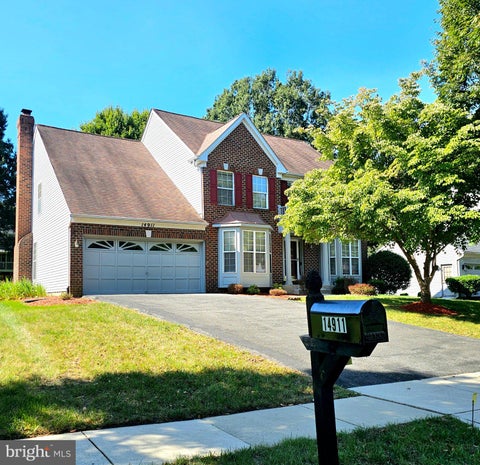
| 14911 Jenkins Ridge Road, Bowie, MD, 20721 | $625,000 | 4 | 4 | 3,976 | 0.27 Acre |
| 14809 Dunleigh Drive, Bowie, MD, 20721 | $699,500 | 6 | 4 | 3,748 | 0.25 Acre |
| 14518 Dolbrook Lane, Bowie, MD, 20721 | $744,900 | 4 | 4 | 4,700 | 0.59 Acre |
| 14408 WOODMORE OAKS CT..., Bowie, MD, 20721 | $1,600,000 | 6 | 7 | 6,908 | 2.36 Acres |
| 14604 Derrick Court, Bowie, MD, 20721 | $1,199,990 | 5 | 7 | 6,266 | 0.70 Acre |
Similar Homes To 10009 Nicol Court
Nearby For Sale
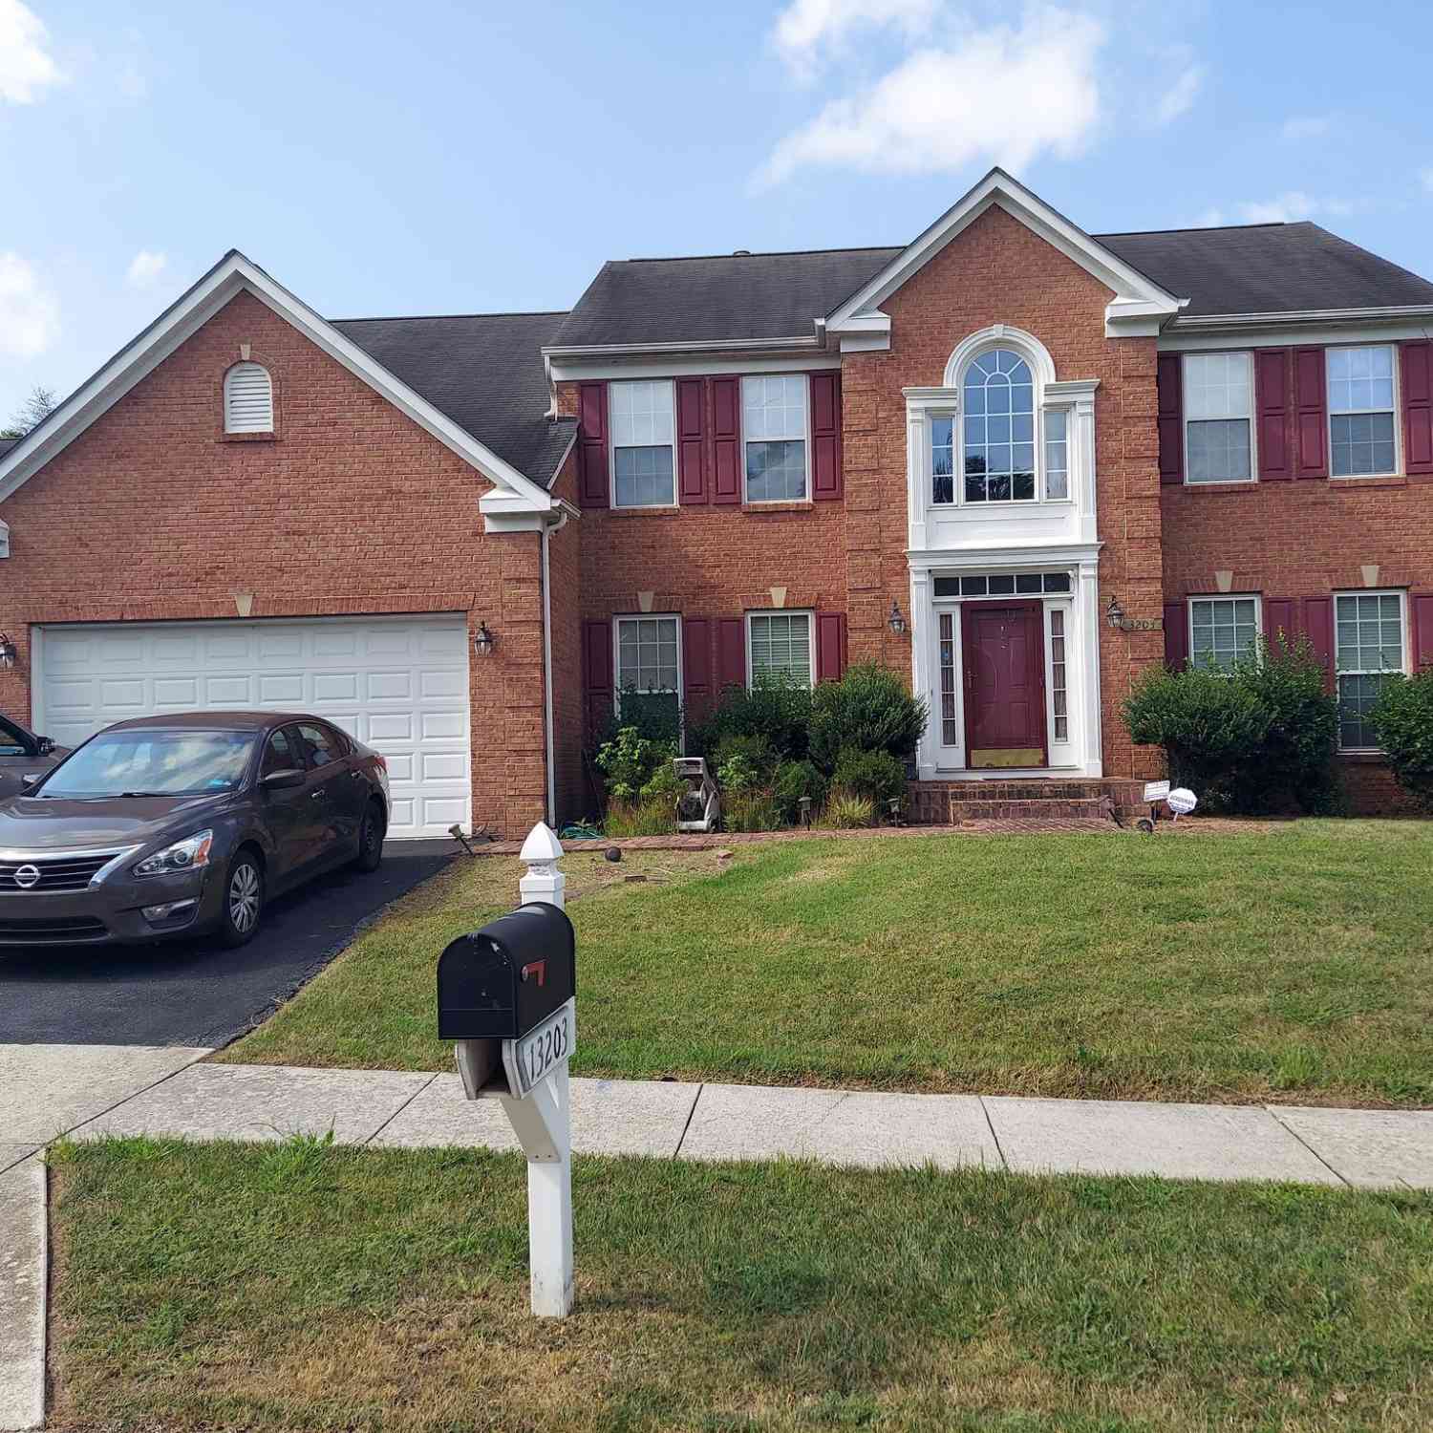
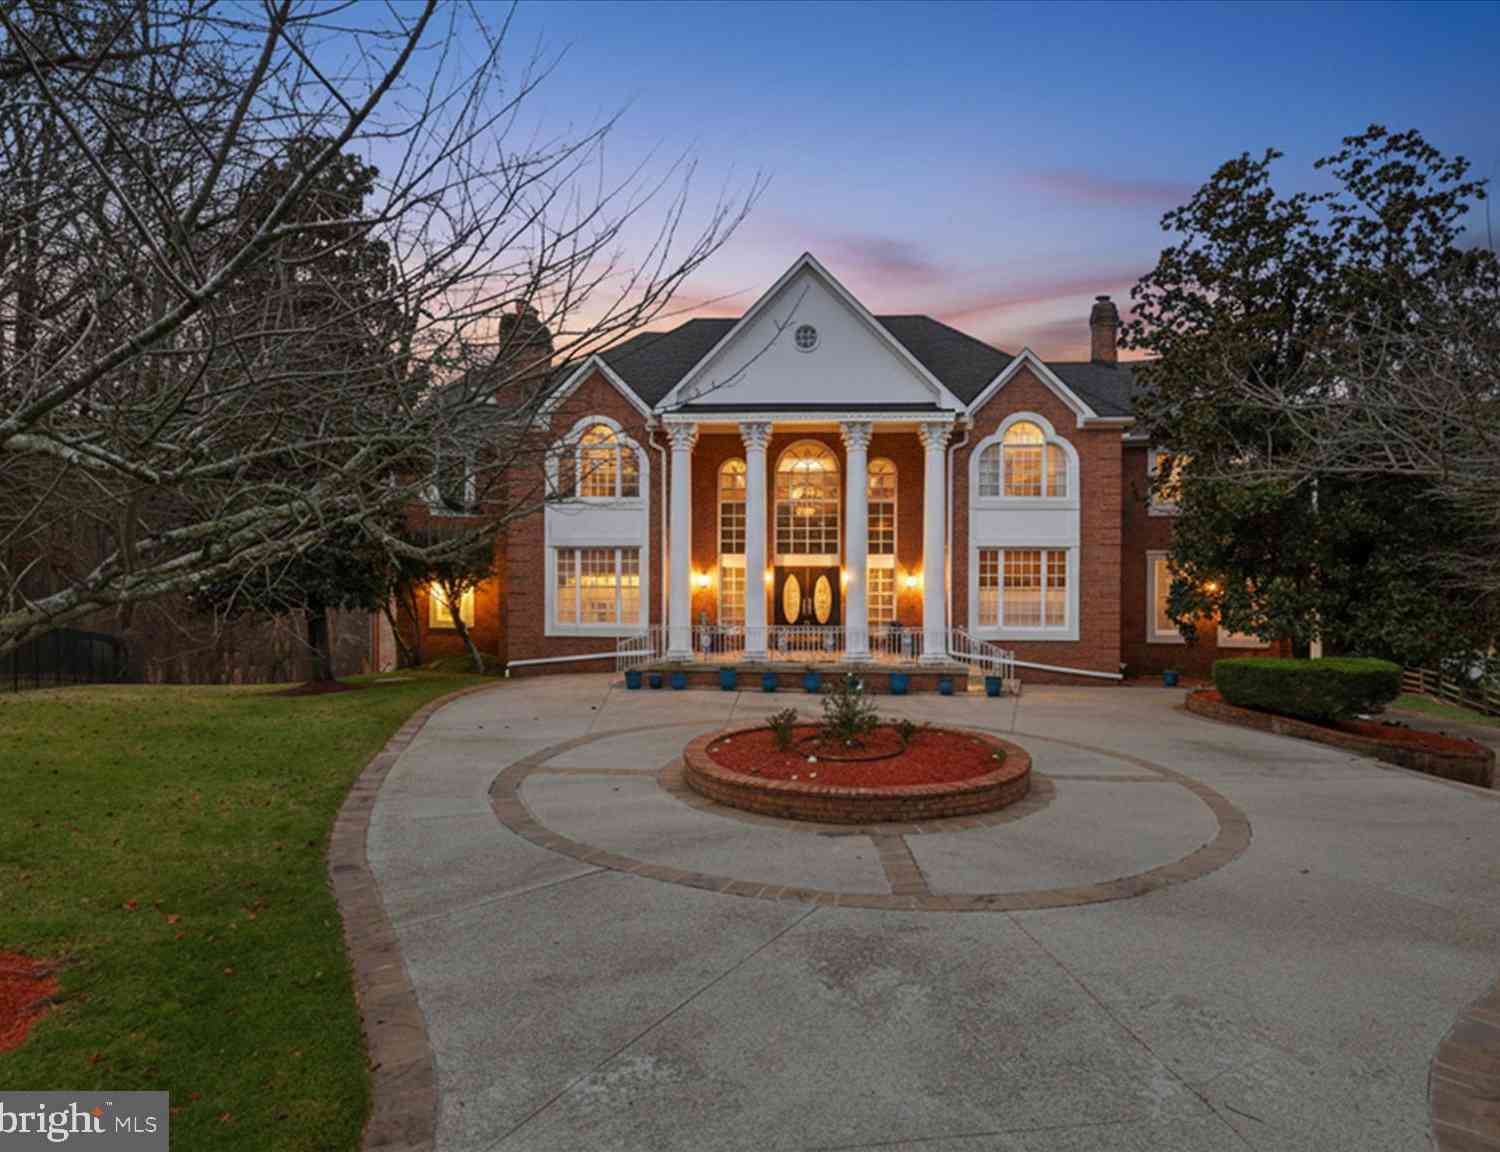
The data relating to real estate for sale on this website appears in part through the BRIGHT Internet Data Exchange program, a voluntary cooperative exchange of property listing data between licensed real estate brokerage firms in which ByOwner participates, and is provided by BRIGHT through a licensing agreement. The information provided by this website is for the personal, non-commercial use of consumers and may not be used for any purpose other than to identify prospective properties consumers may be interested in purchasing. Some properties which appear for sale on this website may no longer be available because they are under contract, have closed or are no longer being offered for sale. Information Deemed Reliable But Not Guaranteed. Copyright © 2026 Bright MLS. All rights reserved.
ByOwner last updated this listing 10/10/2026 @ 12:13
More Cities with for Sale by Owner Homes
- Bowie Homes For Sale By Owner
- Crofton Homes For Sale By Owner
- Glenn Dale Homes For Sale By Owner
- Gambrills Homes For Sale By Owner
- Odenton Homes For Sale By Owner
- Lanham Homes For Sale By Owner
- Davidsonville Homes For Sale By Owner
- Greenbelt Homes For Sale By Owner
- Riva Homes For Sale By Owner
- Crownsville Homes For Sale By Owner
- Landover Homes For Sale By Owner
- Cheverly Homes For Sale By Owner
- Millersville Homes For Sale By Owner
- Beltsville Homes For Sale By Owner
- Severn Homes For Sale By Owner
- Harwood Homes For Sale By Owner
- Riverdale Homes For Sale By Owner
- College Park Homes For Sale By Owner
- Hyattsville Homes For Sale By Owner
- Bladensburg Homes For Sale By Owner
Homes around $715,000






Verify Your Email
Please enter the 6-digit verification code
sent to your email address.
Verify Your Phone Number
Please enter the 6-digit verification code
sent to your mobile phone.