
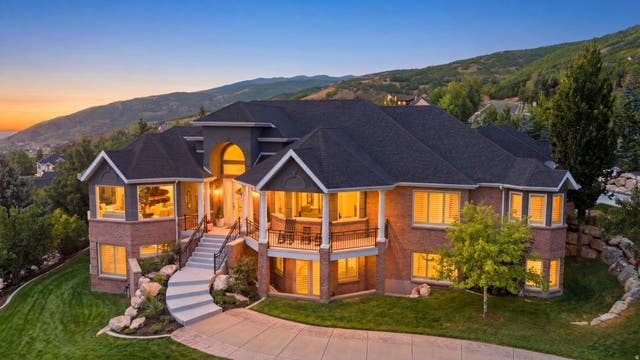
1756 S Stone Hollow Dr
Bountiful, UT 84010

 5
5
Bed
 5
5
Bath
 8,912
8,912Sqft
 0.91
0.91Acre(Lot)
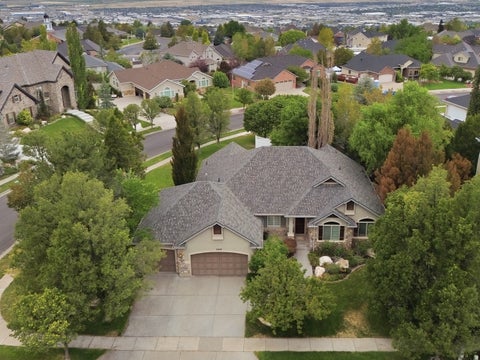
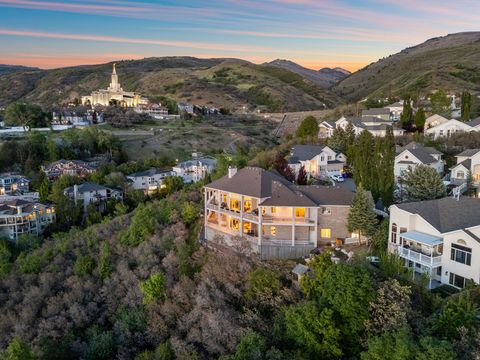
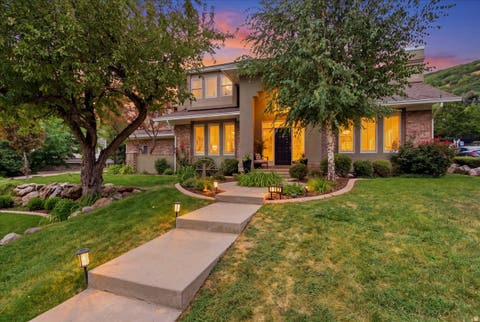
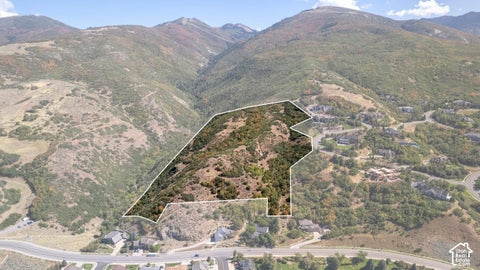
Perched atop the coveted Stone Ridge enclave on Bountiful's east bench, this distinguished estate presents sweeping 270 mountain and valley views that shift beautifully with the light-an exceptional setting for everyday living and elevated entertaining. Interior: The open-concept main level is designed for light and connection, with soaring ceilings, expansive windows, and refined finishes throughout. Thoughtful millwork, designer lighting, and hardwood floors create an elegant yet comfortable atmosphere across formal and casual living areas. Multiple sight lines frame the panorama from nearly every principal room. The chef's kitchen is the home's focal point, featuring high-end appliances, a substantial center island, bespoke cabinetry, and stone counters. Adjoining dining and breakfast a

 Property Details
 Map
Map
 Map
Map
What's Nearby
Nearby Areas
 Features
-
Bedroom Information
Total beds: 5Bathroom Information
Total Baths: 5 Full Baths: 3 Half Baths: 2Room Information
Rooms Total: 24 Has Basement: Yes Basement: Daylight, Full, Walk-Out Access -
Flooring Information
Carpet, Hardwood, Tile -
Roofing Information
Composition -
Interior Features
Walk-In Closet(s), In-Law Floorplan, Vaulted Ceiling(s), Granite Counters, Master Downstairs Roof: Composition Appliances: Disposal, Double Oven, Gas Oven, Oven, Range, Gas Range Laundry Features: Electric Dryer Hookup Window Features: Skylight(s), Plantation Shutters, Double Pane Windows -
Heating & Cooling
Has Heating: Yes Heating: Central, Natural Gas, Forced Air, Hot Water Has Cooling: Yes Cooling: Central Air
-
Building Information
Year Built: 1998 Building Area Total: 8912 Construction Materials: Asphalt, Brick, Stucco Stories: 2 Frontage Length: 0.0 Patio And Porch Features: Covered, Patio Pool Features: In Ground, Private Private Pool: Yes View: Lake, Mountain(s), Valley Association Fee Frequency: Annually -
Exterior Features
Exterior Features: Balcony, Lighting
-
Lot Information
Lot Dimensions: 0.0x0.0x0.0 Main Square Feet: 0.91 Acres Lot Size Acres: 0.91 Lot Size Square Feet: 39639.6 Lot Description: Wooded, Corner Lot, Secluded, PrivateProperty Information
Subdivision: STONE RIDGE Source Property Type: Residential Zoning Description: R-1 Property SubType: Single Family Residence Direction Faces: Southwest Property Age: 28
-
Listing Price Information
Listing Price: $2800000 Original Price: $3000000 Cash, Conventional, VA Loan
-
Tax Information
Parcel Number: 04-128-0323 Annual Tax: $11456
-
Parking Information
Parking Total: 7 Attached, GarageGarage Information
Has Garage: Yes Has Attached Garage: Yes Garage Space: 3Homeowners Association InformationHas Association: Yes HOA: $1,262.00
-
School Information
Elementary School: Valley ViewJunior High School: Mueller ParkSenior High School: Bountiful -
Utility Information
Natural Gas Available, Natural Gas Connected, Electricity Available, Electricity Connected, Sewer Connected, Water Connected -
Location Information
How much is this property worth?
Curious about this home's true market value? Use our free Home Evaluation Tool to instantly get a personalized Comparative Market Analysis (CMA) report. Make smarter, data-driven decisions before you buy.

Nearby Home Value
| Address | Estimate | Bed | Bath | Sq. Ft | Lot Size |
|---|---|---|---|---|---|
| 1963 E Maple Hollow Way.., Bountiful, UT, 84010 | $1,650,000 | 7 | 5 | 7,949 | 0.37 Acre |
| 12 S Moss Dr, Bountiful, UT, 84010 | $749,999 | 5 | 4 | 4,359 | 0.28 Acre |
| 1714 Ridge Point Dr, Bountiful, UT, 84010 | $2,200,000 | 6 | 5 | 8,134 | 1.24 Acres |
| 1373 Pheasant Ridge Cir, Bountiful, UT, 84010 | $1,050,000 | 6 | 4 | 5,381 | 0.34 Acre |
| 915 Northridge Dr, Bountiful, UT, 84010 | $975,000 | 7 | 4 | 4,788 | 0.36 Acre |
| 2745 Cave Hollow Way, Bountiful, UT, 84010 | $1,350,000 | 7 | 4 | 6,374 | 0.57 Acre |
| 471 N 1250, Bountiful, UT, 84010 | $820,000 | 5 | 4 | 3,413 | 0.30 Acre |
| 1506 S Lakeview Dr, Bountiful, UT, 84010 | $1,000,000 | 4 | 3 | 4,007 | 0.42 Acre |
| 1596 E Millbrook Way, Bountiful, UT, 84010 | $2,320,000 | 6 | 6 | 10,902 | 0.46 Acre |
| 915 Fremont Rd, Bountiful, UT, 84010 | $815,500 | 7 | 5 | 4,743 | 0.13 Acre |
Similar Homes To 1756 S Stone Hollow Dr
Nearby For Sale
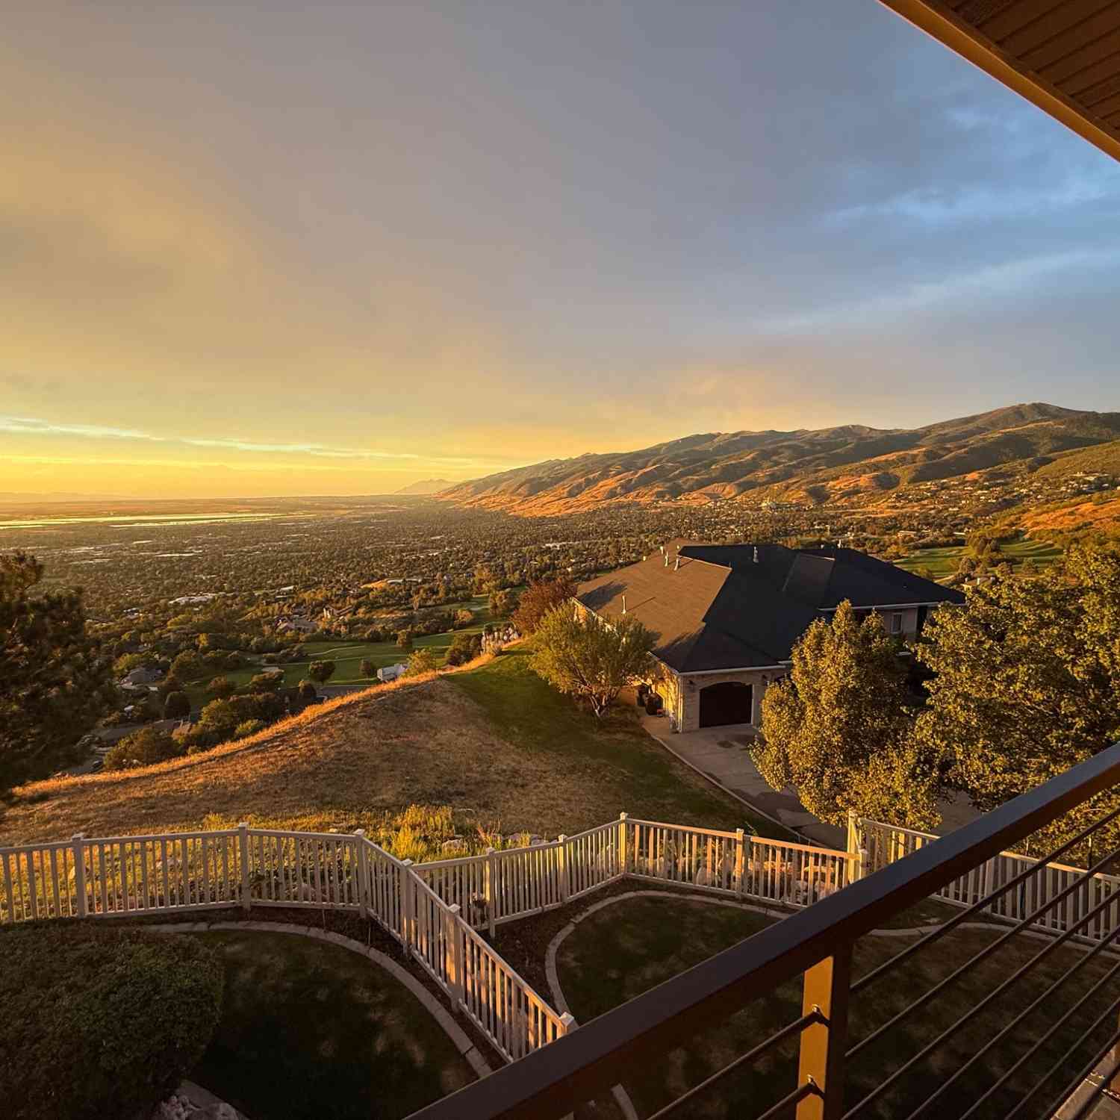
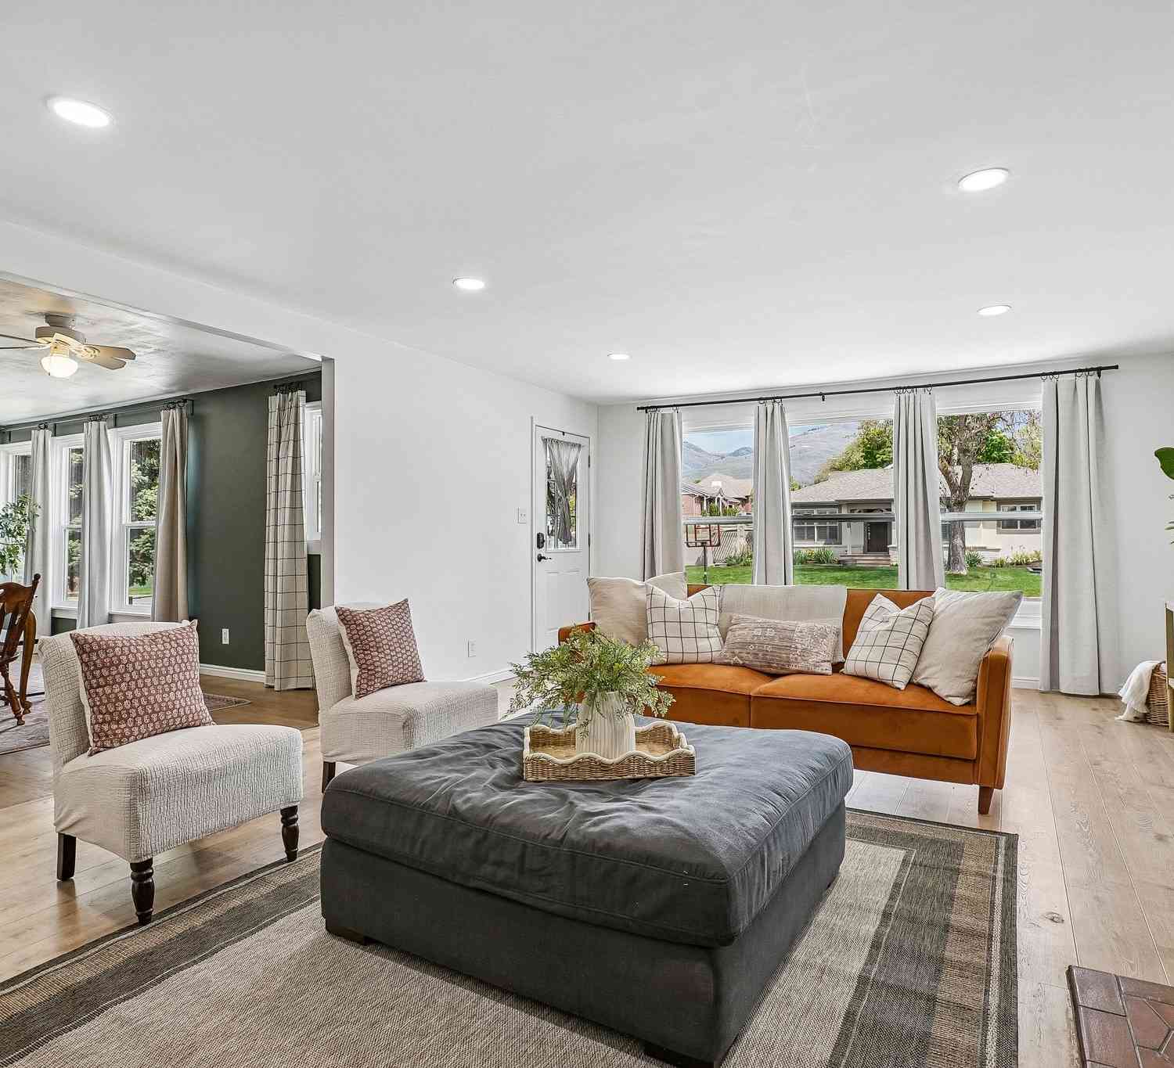


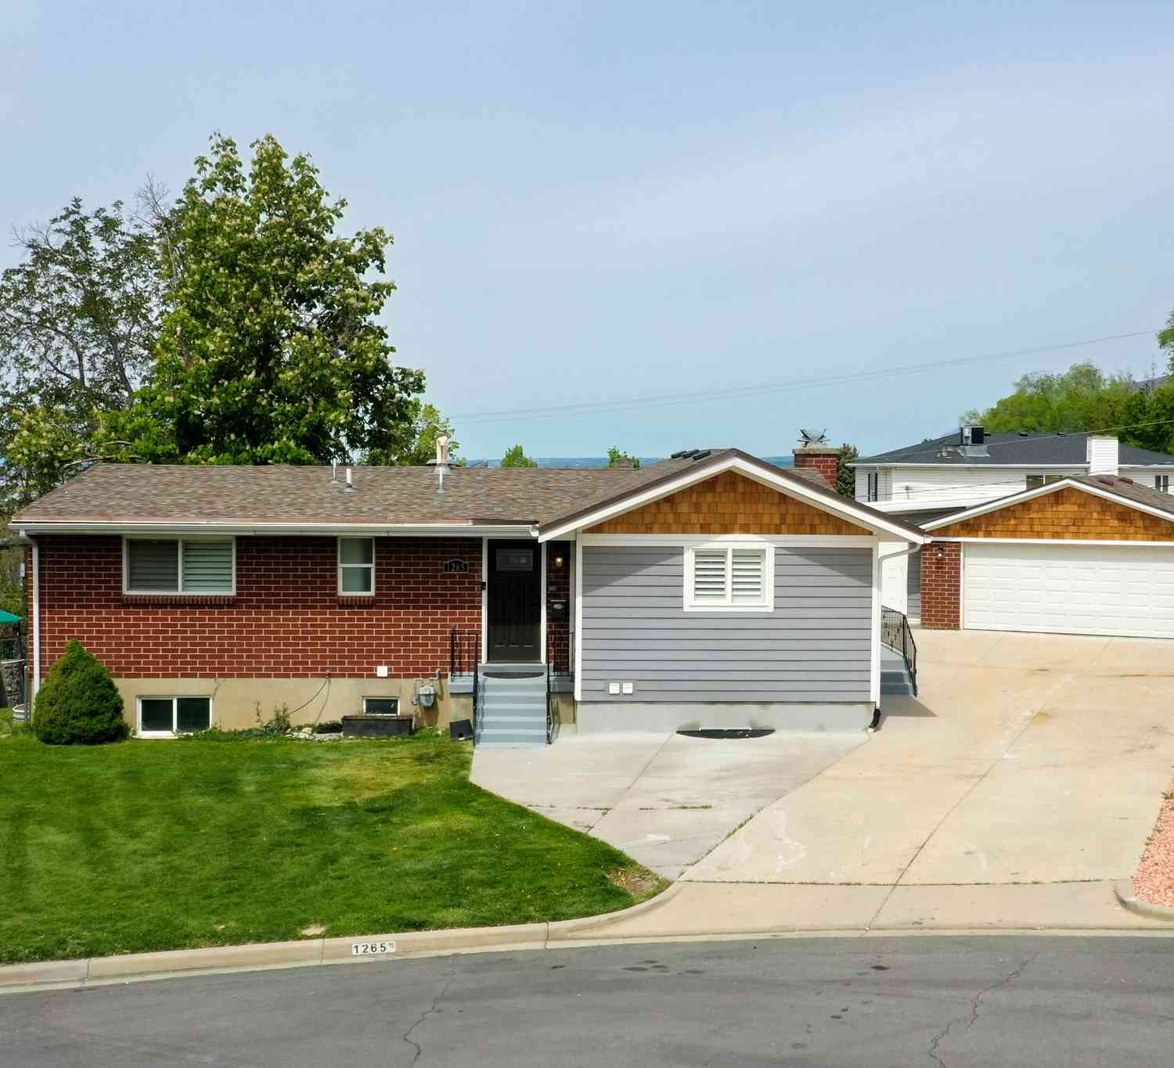
Based on information from the Wasatch Front Regional Multiple Listing Service, Inc. as of 10/03/2026 @ 15:53. All data, including all measurements and calculations of area, is obtained from various sources and has not been, and will not be, verified by broker or the MLS. All information should be independently reviewed and verified for accuracy. Properties may or may not be listed by the office/agent presenting the information.
ByOwner last updated this listing 10/03/2026 @ 15:53
More Cities with for Sale by Owner Homes
- Bountiful Homes For Sale By Owner
- West Bountiful Homes For Sale By Owner
- Woods Cross Homes For Sale By Owner
- Centerville Homes For Sale By Owner
- North Salt Lake Homes For Sale By Owner
- Farmington Homes For Sale By Owner
- Salt Lake City Homes For Sale By Owner
- Fruit Heights Homes For Sale By Owner
- Kaysville Homes For Sale By Owner
- Morgan Homes For Sale By Owner
- Layton Homes For Sale By Owner
- West Valley City Homes For Sale By Owner
- Taylorsville Homes For Sale By Owner
- Kearns Homes For Sale By Owner
- Murray Homes For Sale By Owner
- Clearfield Homes For Sale By Owner
- Midvale Homes For Sale By Owner
- Syracuse Homes For Sale By Owner
- West Point Homes For Sale By Owner
- Magna Homes For Sale By Owner
Homes around $2,800,000










Verify Your Email
Please enter the 6-digit verification code
sent to your email address.
Verify Your Phone Number
Please enter the 6-digit verification code
sent to your mobile phone.