
5486 Allen Drive
Boston, NY 14075

 3
3
Bed
 2
2
Bath
 1,778
1,778Sqft
 2.60
2.60Acres(Lot)
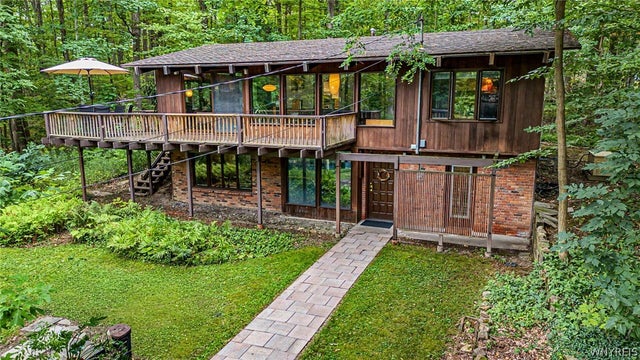
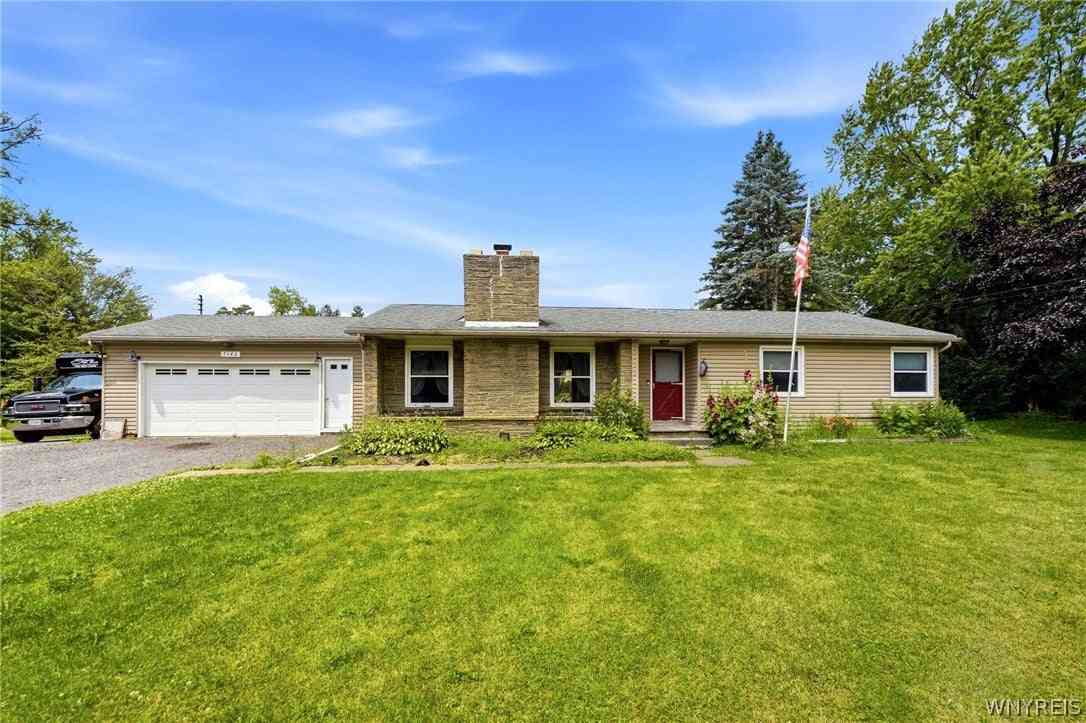
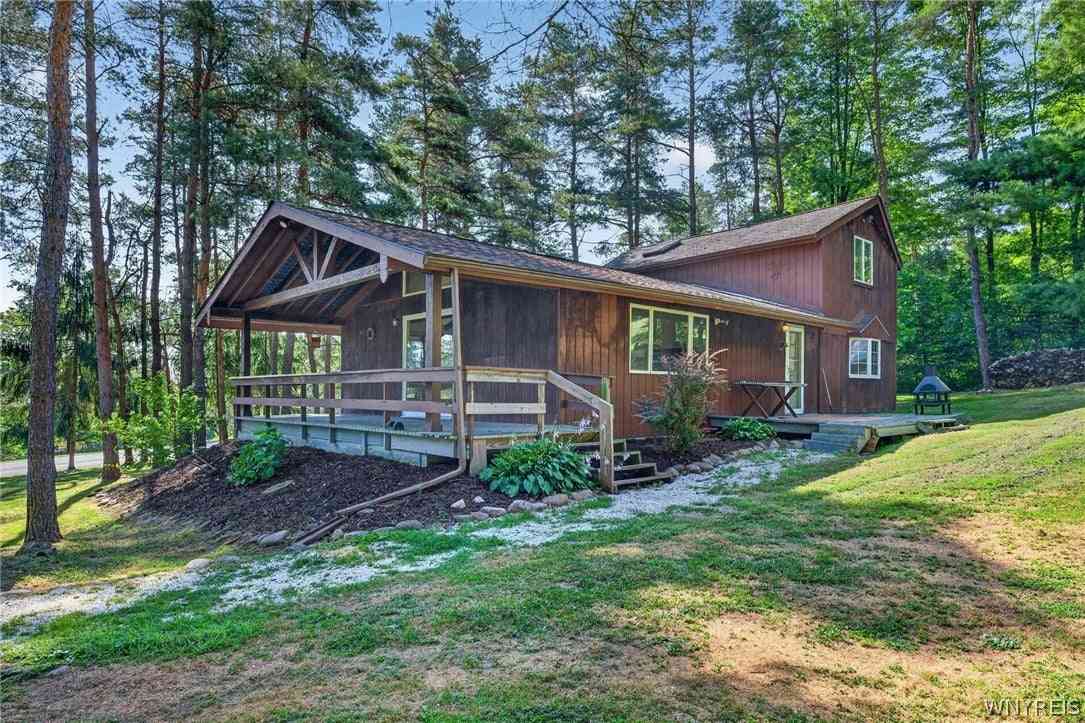
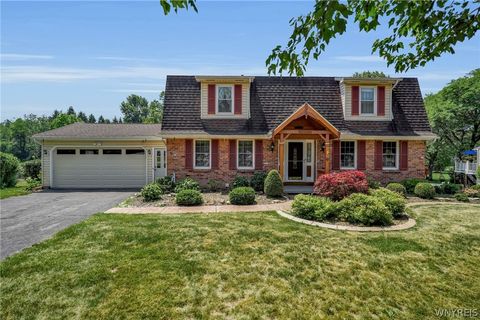
Welcome to this beautiful mid-century modern home, where distinctive architecture, privacy, and a picturesque wooded setting come together in a truly special property. Nestled on a quiet dead-end street, the home sits on a double lot, with the additional lot offering potential for future building opportunities. Wooded views greet you from nearly every window, while the expansive wrap-around deck—extending around more than half of the home—creates the perfect place for morning coffee, entertaining, or quiet evenings surrounded by nature. Inside, the home's mid-century modern character shines through in vaulted ceilings, exposed beams, clerestory windows, expansive glass, warm wood paneling, a slate entry, open staircase, and hardwood floors throughout most living spaces. The kitchen offer

 Property Details
 Open House
- 08/29 12 PM-2 PM
 Map
Map
 Map
Map
What's Nearby
Nearby Areas
Features
-
Bedroom Information
Total beds: 3Bathroom Information
Total Baths: 2 Full Baths: 2Room Information
Rooms Total: 5 Basement: None -
Flooring Information
Hardwood, Other, See Remarks, Tile, Varies -
Roofing Information
Shingle -
Interior Features
Entrance Foyer, Pantry Roof: Shingle Appliances: Dryer, Dishwasher, Gas Oven, Gas Range, Gas Water Heater, Microwave, Refrigerator, Washer, Water Heater Laundry Features: Main Level -
Heating & Cooling
Has Heating: Yes Heating: Natural Gas, Baseboard
-
Building Information
Year Built: 1968 Building Area Total: 1778 Construction Materials: Brick, Cedar Stories: 1 Patio And Porch Features: Deck Private Pool: No
-
Lot Information
Lot Dimensions: 268X491 Main Square Feet: 2.6 Acres Lot Size Acres: 2.6 Lot Size Square Feet: 113256 Lot Description: Irregular Lot
-
Listing Price Information
Listing Price: $384900 Cash, Conventional
-
Tax Information
Parcel Number: 142600-226-030-0001-038-100 Tax Lot: 38 Annual Tax: $7349
-
Parking Information
Detached, Garage, Gravel, DrivewayGarage Information
Has Garage: Yes Garage Space: 2
-
School Information
Elementary School:Junior High School: Hamburg MiddleSenior High School: Hamburg High -
Utility Information
Sewer Connected, Water Connected -
Location Information
Direction: Off of Zimmerman Rd. WaterSource: Public
How much is this property worth?
Curious about this home's true market value? Use our free Home Evaluation Tool to instantly get a personalized Comparative Market Analysis (CMA) report. Make smarter, data-driven decisions before you buy.

Nearby Home Value
| Address | Estimate | Bed | Bath | Sq. Ft | Lot Size |
|---|---|---|---|---|---|
| 8117 State Road, Boston, NY, 14075 | $369,900 | 4 | 2 | 1,727 | 1,727 SqFt |
| 6475 Ludon Drive, Boston, NY, 14075 | $375,000 | 4 | 3 | 2,398 | 2,398 SqFt |
| 6410 Deanna Drive, Boston, NY, 14075 | $294,900 | 3 | 1 | 1,182 | 1,182 SqFt |
| 8712 Zimmerman Road, Boston, NY, 14075 | $429,900 | 4 | 2 | 2,586 | 2,586 SqFt |
| 7902 Back Creek Road, Boston, NY, 14075 | $525,000 | 5 | 2 | 3,320 | 3,320 SqFt |
| 7075 S Abbott Road, Boston, NY, 14075 | $275,000 | 2 | 2 | 1,970 | 1,970 SqFt |
| 7142 Taylor Road, Boston, NY, 14075 | $355,000 | 3 | 2 | 1,875 | 1,875 SqFt |
Similar Homes To 5486 Allen Drive
Nearby For Sale
The data relating to real estate for sale on this website comes in part from the Internet Data exchange (IDX) program of the New York State Alliance MLS. IDX information is provided exclusively for consumers' personal, non-commercial use and may not be used for any purpose other than to identify prospective properties consumers may be interested in purchasing. Real estate listings held by brokerage firms other than ByOwner, are indicated by detailed information about them such as the name of the listing firms. All information deemed reliable but not guaranteed and should be independently verified. All properties are subject to prior sale, change or withdrawal. Neither the listing broker(s) nor ByOwner shall be responsible for any typographical errors, misinformation, misprints, and shall be held totally harmless. Copyright ©2026 New York State Alliance and participating MLS's - CNYIS, UNYREIS and WNYREIS. All Rights Reserved.
ByOwner last updated this listing 08/28/2026 @ 13:39
More Cities with for Sale by Owner Homes
- Boston Homes For Sale By Owner
- Colden Homes For Sale By Owner
- Eden Homes For Sale By Owner
- Holland Homes For Sale By Owner
- Hamburg Homes For Sale By Owner
- Orchard Park Homes For Sale By Owner
- North Collins Homes For Sale By Owner
- Collins Homes For Sale By Owner
- Sardinia Homes For Sale By Owner
- Lackawanna Homes For Sale By Owner
- Yorkshire Homes For Sale By Owner
- Elma Homes For Sale By Owner
- East Otto Homes For Sale By Owner
- Brant Homes For Sale By Owner
- Arcade Homes For Sale By Owner
- Marilla Homes For Sale By Owner
- Cheektowaga Homes For Sale By Owner
- Perrysburg Homes For Sale By Owner
- Machias Homes For Sale By Owner
- Dayton Homes For Sale By Owner
Homes around $384,900





Verify Your Email
Please enter the 6-digit verification code
sent to your email address.
Verify Your Phone Number
Please enter the 6-digit verification code
sent to your mobile phone.