
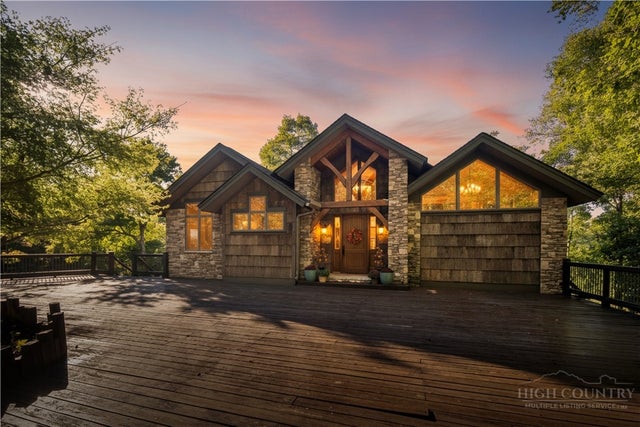
240 Topside Drive
Boone, NC 28607

 2
2
Bed
 3
3
Bath
 3,555
3,555Sqft
 0.43
0.43Acre(Lot)
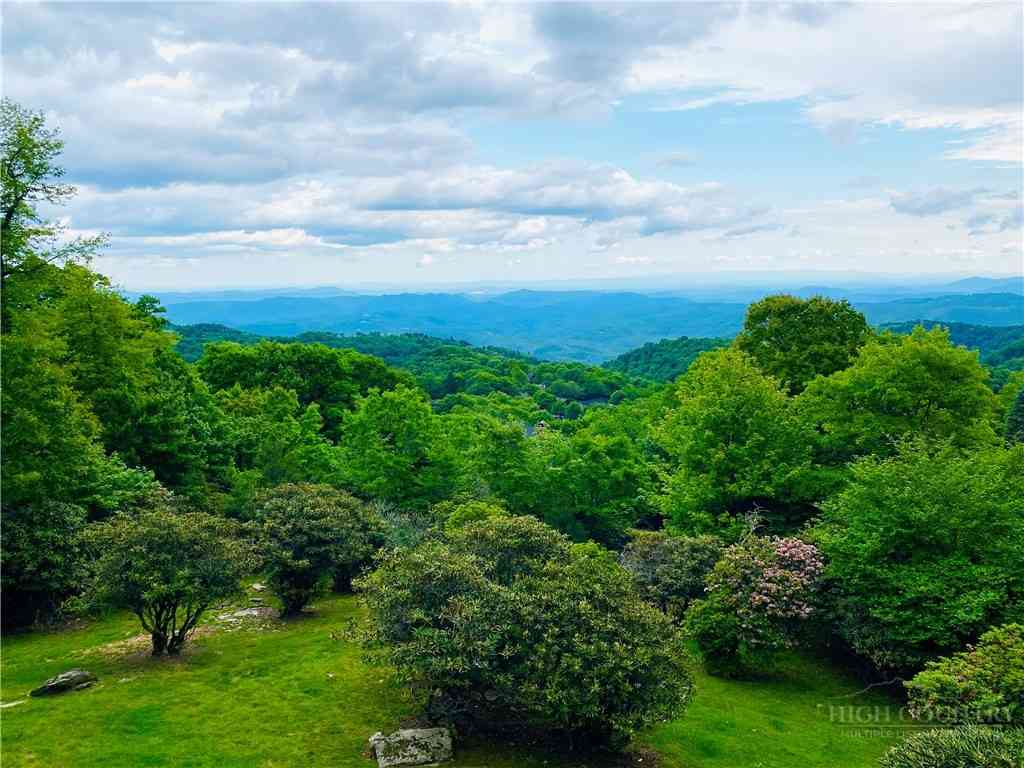
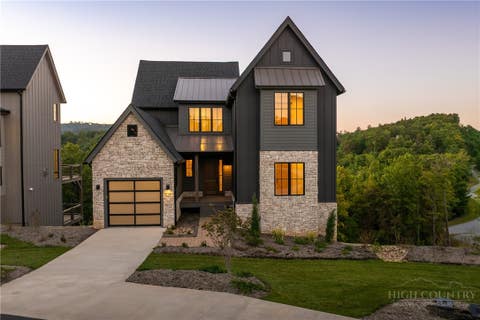
Layered, long-range mountain views and exceptional craftsmanship, combined with room for the entire family, define this inviting retreat just minutes from Boone and Blowing Rock. Rich wood, natural stone, and bark accents establish its mountain character, while soaring cathedral ceilings, exposed beams, and expansive windows create a bright interior connected to the surrounding landscape. Two bedrooms on the main level and a lower level with multiple bonus and sleeping areas make perfect space for generational living. Formal and spacious foyer. The great room’s dramatic stone fireplace anchors an open gathering space flowing into the dining area and beautifully appointed chef's kitchen: Distinctive granite countertops, one of a kind custom wood cabinetry, two dishwashers, two wall ovens, W

 Property Details
 Map
Map
 Map
Map
What's Nearby
Nearby Areas
 Features
-
Bedroom Information
Total beds: 2Bathroom Information
Total Baths: 3 Full Baths: 3Room Information
Basement: Crawl Space -
Roofing Information
Shingle -
Interior Features
Vaulted Ceiling(s), High Speed Internet Roof: Shingle Appliances: Oven, Double Oven, Dryer, Dishwasher, Gas Cooktop, Disposal, Gas Water Heater, Microwave, Refrigerator, Warming Drawer, Washer Laundry Features: Washer Hookup Window Features: Window Treatments -
Heating & Cooling
Has Heating: Yes Heating: Ductless, Electric, Fireplace(s), Heat Pump, Radiant Floor, Zoned Has Cooling: Yes Cooling: Central Air, Ductless, Zoned
-
Building Information
Year Built: 2008 Construction Materials: Wood Siding, Stone, Stucco, Frame Stories: 2 Patio And Porch Features: Covered, Screened Private Pool: No View: Mountain(s) Association Fee Frequency: Annually
-
Lot Information
Main Square Feet: 0.425 Acres Lot Size Acres: 0.425Property Information
Subdivision: Crystal Mountain Source Property Type: Residential Zoning Description: Residential Property SubType: Single Family Residence Levels: Two Property Age: 18
-
Listing Price Information
Listing Price: $1395000 Cash, Conventional
-
Tax Information
Parcel Number: 1899-42-5643-000 Tax Lot: 11 & 12 Annual Tax: $1483.79
-
Parking Information
DrivewayHomeowners Association InformationHas Association: Yes HOA: $625.00 Community Features: Gated
-
School Information
Elementary School: Blowing RockJunior High School:Senior High School: Watauga -
Location Information
Security Features: Closed Circuit Camera(s)
How much is this property worth?
Curious about this home's true market value? Use our free Home Evaluation Tool to instantly get a personalized Comparative Market Analysis (CMA) report. Make smarter, data-driven decisions before you buy.

Nearby Home Value
| Address | Estimate | Bed | Bath | Sq. Ft | Lot Size |
|---|---|---|---|---|---|
| 1265 Reynolds Parkway, Boone, NC, 28607 | $350,000 | -- | -- | -- | 1.36 Acres |
| 116 Coyote Trail, Boone, NC, 28607 | $749,000 | 3 | 2 | 1,861 | 1.38 Acres |
| 3289 421 N Highway, Boone, NC, 28607 | $549,900 | 3 | 3 | 3,107 | 0.34 Acre |
| 220 Persimmon Lane, Boone, NC, 28607 | $3,395,000 | 4 | 6 | 3,994 | 3.57 Acres |
| 125 Jumpseed Way, Boone, NC, 28607 | $5,495,000 | 5 | 7 | 8,833 | 2.13 Acres |
| 2054 Reynolds Parkway, Boone, NC, 28607 | $2,990,000 | 5 | 7 | 7,493 | 1.68 Acres |
| 2274 Reynolds Parkway, Boone, NC, 28607 | $2,589,000 | 5 | 5 | 4,337 | 0.93 Acre |
| 130 Calico Court, Boone, NC, 28607 | $1,699,000 | 5 | 6 | 3,492 | 0.31 Acre |
| 183 Calico Court, Boone, NC, 28607 | $899,000 | 2 | 3 | 2,236 | 0.15 Acre |
| 193 Marigold Road, Boone, NC, 28607 | $1,475,000 | 3 | 3 | 2,208 | 1 Acre |
Similar Homes To 240 Topside Drive
Nearby For Sale


The data relating to real estate for sale on this website comes in part from the Internet Data exchange (IDX) program of High Country Association of REALTORS®. IDX information is provided exclusively for consumers' personal, non-commercial use and may not be used for any purpose other than to identify prospective properties consumers may be interested in purchasing. Information deemed reliable but not guaranteed. Copyright © 2026 High Country Association of REALTORS®. All Rights Reserved.
ByOwner last updated this listing 10/01/2026 @ 21:57
More Cities with for Sale by Owner Homes
- Boone Homes For Sale By Owner
- Blowing Rock Homes For Sale By Owner
- Deep Gap Homes For Sale By Owner
- Vilas Homes For Sale By Owner
- Todd Homes For Sale By Owner
- Zionville Homes For Sale By Owner
- Beech Mountain Homes For Sale By Owner
- Banner Elk Homes For Sale By Owner
- Trade Homes For Sale By Owner
- Sugar Grove Homes For Sale By Owner
- West Jefferson Homes For Sale By Owner
- Linville Homes For Sale By Owner
- Collettsville Homes For Sale By Owner
- Purlear Homes For Sale By Owner
- Ferguson Homes For Sale By Owner
- Elk Park Homes For Sale By Owner
- Creston Homes For Sale By Owner
- Fleetwood Homes For Sale By Owner
- Warrensville Homes For Sale By Owner
- Mountain City Homes For Sale By Owner
Homes around $1,395,000










Verify Your Email
Please enter the 6-digit verification code
sent to your email address.
Verify Your Phone Number
Please enter the 6-digit verification code
sent to your mobile phone.