
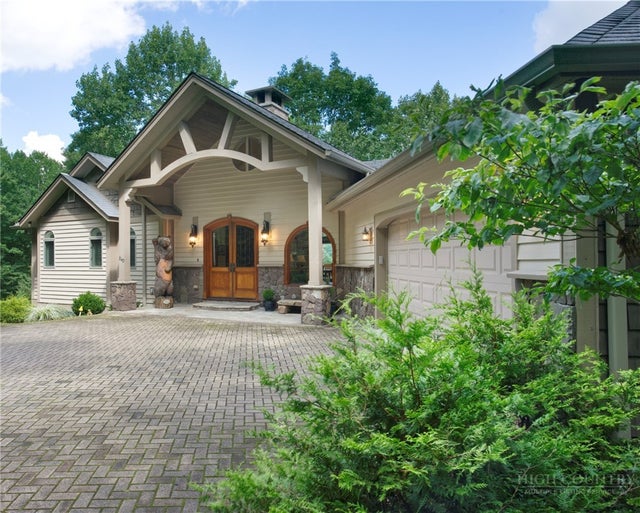
240 Crestwood Springs Court
Boone, NC 28607

 5
5
Bed
 6
6
Bath
 3,951
3,951Sqft
 0.09
0.09Acre(Lot)
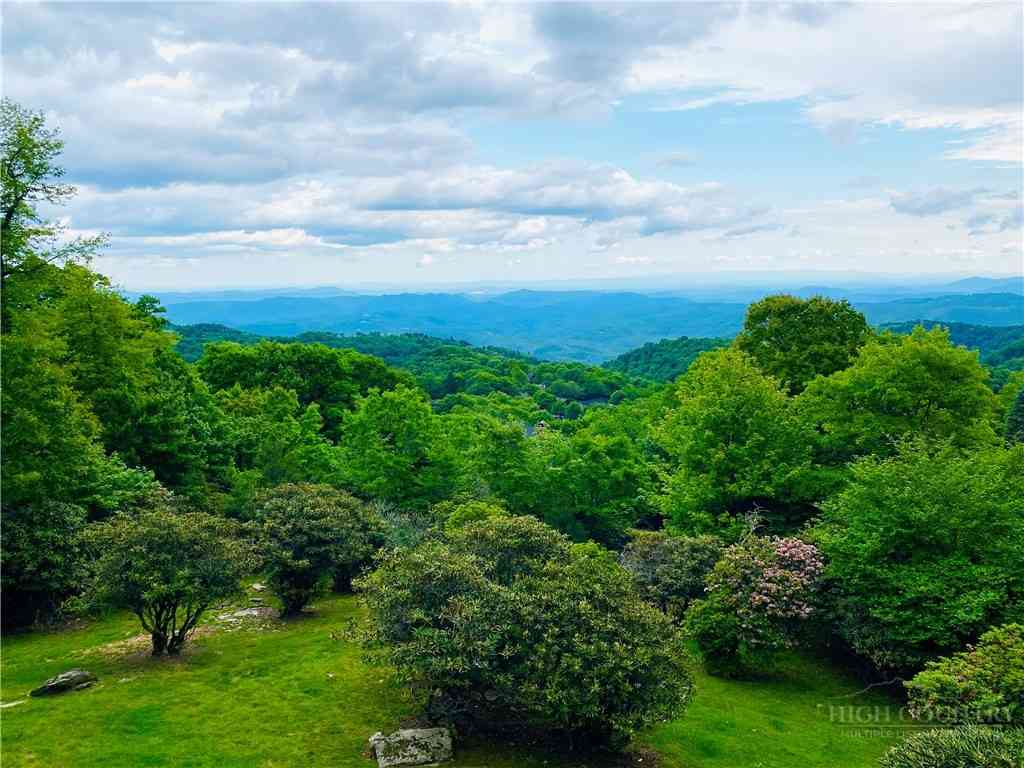
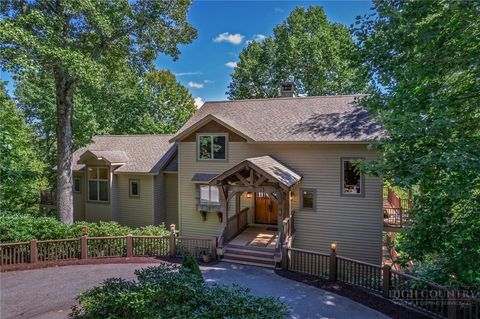
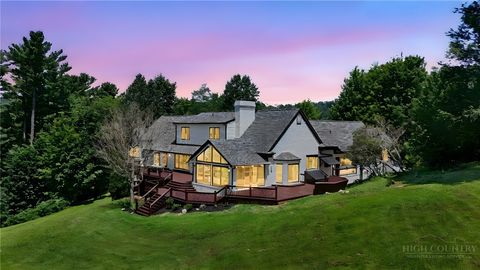
Graceful arched glass entry doors provide see through views to the beautiful mountains outside the floor to ceiling windows on the opposing wall of the grand great room. Beautifully appointed with unique wood accents, reclaimed heart pine floors throughout and a soaring stone fireplace, this home offers a blend of special features and lovely views. Flanking the fireplace is custom wormy chestnut cabinetry housing a sparkling, mirrored wet bar including icemaker and wine cooler, the other cabinet houses the entertainment center. The walls of windows on the view side bring in natural light amplified by the cathedral ceilings and punctuated by massive wood beams. The gourmet kitchen is well equipped with high end appliances, a prep sink and oodles of counter space. Entry into the spacious p

 Property Details
 Map
Map
 Map
Map
What's Nearby
Nearby Areas
 Features
-
Bedroom Information
Total beds: 5Bathroom Information
Total Baths: 6 Full Baths: 5 Half Baths: 1Room Information
Has Basement: Yes Basement: Crawl Space, Full -
Roofing Information
Other, See Remarks -
Interior Features
Wet Bar, Tray Ceiling(s), Cathedral Ceiling(s), Central Vacuum, High Speed Internet Roof: Other, See Remarks Appliances: Oven, Double Oven, Dryer, Dishwasher, Exhaust Fan, Gas Cooktop, Disposal, Gas Water Heater, Microwave, Refrigerator, Trash Compactor, Tankless Water Heater, Warming Drawer, Washer Laundry Features: Washer Hookup, Main Level Window Features: Window Treatments -
Heating & Cooling
Has Heating: Yes Heating: Exhaust Fan, Electric, Forced Air, Fireplace(s), Heat Pump, Propane, Zoned Has Cooling: Yes Cooling: Central Air
-
Building Information
Year Built: 2004 Construction Materials: Wood Siding, Frame Stories: 2 Patio And Porch Features: Covered Private Pool: No View: Mountain(s) Association Fee Frequency: Quarterly
-
Lot Information
Main Square Feet: 0.09 Acres Lot Size Acres: 0.09Property Information
Subdivision: Forest At Crestwood Source Property Type: Residential Zoning Description: Residential Property SubType: Single Family Residence Levels: Two Property Age: 22
-
Listing Price Information
Listing Price: $1780000 Cash
-
Tax Information
Parcel Number: 1899-50-8395 Tax Lot: 5 Annual Tax: $3271.34
-
Parking Information
Attached, Garage, Paved, Shared DrivewayGarage Information
Has Garage: Yes Has Attached Garage: Yes Garage Space: 2Homeowners Association InformationHas Association: Yes HOA: $900.00 Community Features: Gated
-
School Information
Elementary School: Blowing RockJunior High School:Senior High School: Watauga -
Utility Information
Cable Available -
Location Information
WaterSource: Shared Well
How much is this property worth?
Curious about this home's true market value? Use our free Home Evaluation Tool to instantly get a personalized Comparative Market Analysis (CMA) report. Make smarter, data-driven decisions before you buy.

Nearby Home Value
| Address | Estimate | Bed | Bath | Sq. Ft | Lot Size |
|---|---|---|---|---|---|
| 3289 421 N Highway, Boone, NC, 28607 | $574,900 | 3 | 3 | 3,107 | 0.34 Acre |
| 1265 Reynolds Parkway, Boone, NC, 28607 | $350,000 | -- | -- | -- | 1.36 Acres |
| 245 Ava Way #108, Boone, NC, 28607 | $390,000 | 2 | 3 | 1,024 | 0.01 Acre |
| 233 Ava Way #109, Boone, NC, 28607 | $390,000 | 2 | 3 | 1,024 | 0.01 Acre |
| 116 Coyote Trail, Boone, NC, 28607 | $749,000 | 3 | 2 | 1,861 | 1.38 Acres |
| 220 Persimmon Lane, Boone, NC, 28607 | $3,395,000 | 4 | 6 | 3,994 | 3.57 Acres |
| 125 Jumpseed Way, Boone, NC, 28607 | $5,700,000 | 5 | 7 | 8,833 | 2.13 Acres |
| 2054 Reynolds Parkway, Boone, NC, 28607 | $2,990,000 | 5 | 7 | 7,493 | 1.68 Acres |
| 2054 Reynolds Parkway, Boone, NC, 28607 | $2,990,000 | 5 | 7 | 7,493 | 1.68 Acres |
| 2274 Reynolds Parkway, Boone, NC, 28607 | $2,589,000 | 5 | 5 | 4,337 | 0.93 Acre |
Similar Homes To 240 Crestwood Springs Court
Nearby For Sale


The data relating to real estate for sale on this website comes in part from the Internet Data exchange (IDX) program of High Country Association of REALTORS®. IDX information is provided exclusively for consumers' personal, non-commercial use and may not be used for any purpose other than to identify prospective properties consumers may be interested in purchasing. Information deemed reliable but not guaranteed. Copyright © 2026 High Country Association of REALTORS®. All Rights Reserved.
ByOwner last updated this listing 09/08/2026 @ 04:31
More Cities with for Sale by Owner Homes
- Boone Homes For Sale By Owner
- Blowing Rock Homes For Sale By Owner
- Deep Gap Homes For Sale By Owner
- Vilas Homes For Sale By Owner
- Todd Homes For Sale By Owner
- Zionville Homes For Sale By Owner
- Banner Elk Homes For Sale By Owner
- Beech Mountain Homes For Sale By Owner
- Trade Homes For Sale By Owner
- Sugar Grove Homes For Sale By Owner
- West Jefferson Homes For Sale By Owner
- Linville Homes For Sale By Owner
- Collettsville Homes For Sale By Owner
- Purlear Homes For Sale By Owner
- Ferguson Homes For Sale By Owner
- Elk Park Homes For Sale By Owner
- Creston Homes For Sale By Owner
- Fleetwood Homes For Sale By Owner
- Warrensville Homes For Sale By Owner
- Mountain City Homes For Sale By Owner
Homes around $1,780,000











Verify Your Email
Please enter the 6-digit verification code
sent to your email address.
Verify Your Phone Number
Please enter the 6-digit verification code
sent to your mobile phone.