
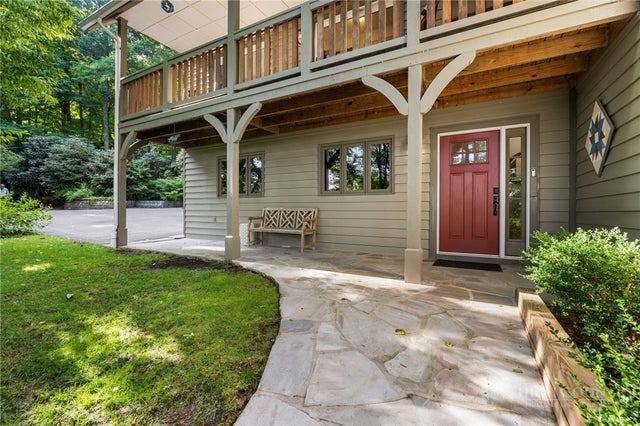
182 Forestridge Drive
Boone, NC 28607

 3
3
Bed
 3
3
Bath
 1,944
1,944Sqft
 1.06
1.06Acres(Lot)
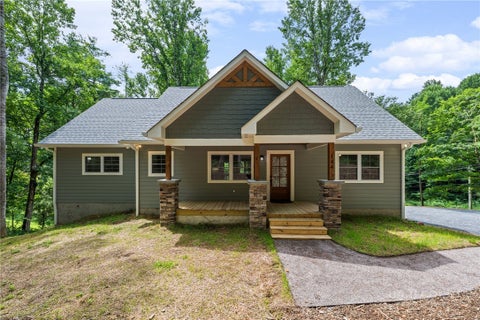
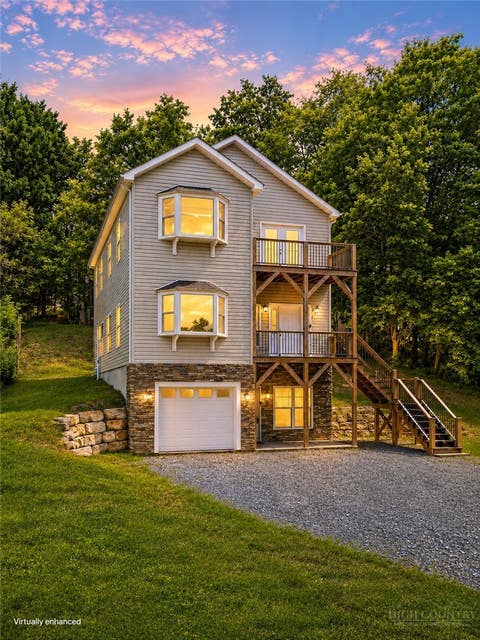
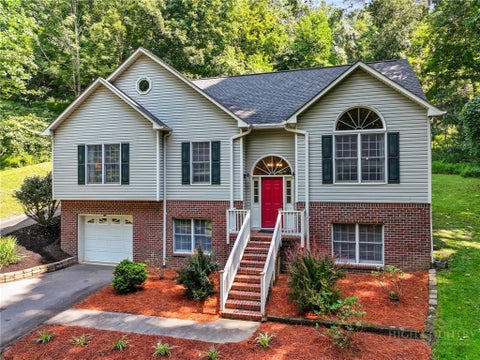
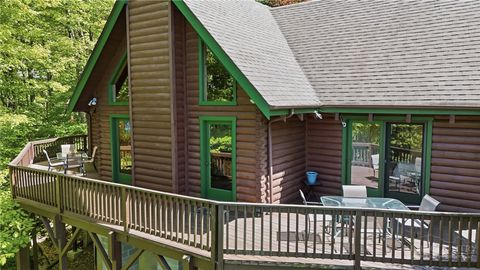
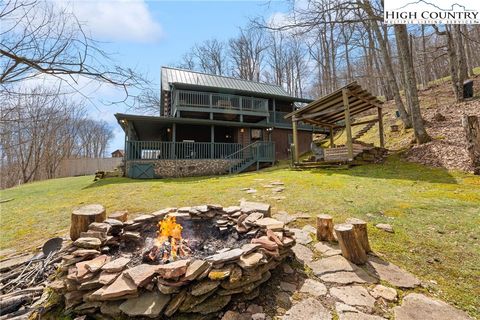
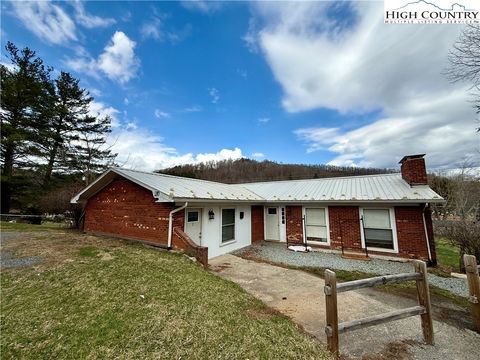
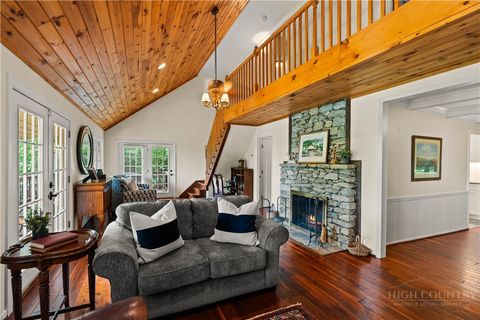
Nestled just above Boone Golf Club in the charming neighborhood of Kellwood, this beautifully crafted 3 bedroom 2.5 bath home captures the timeless charm of mountain living. Warm, inviting and thoughtfully designed, this lovely home offers the perfect blend of a cozy mountain retreat and comfortable everyday living. Step inside to discover a vaulted tongue and groove ceiling and a striking floor to ceiling stone fireplace, creating a warm and welcoming focal point in the spacious living area. The generously sized kitchen features custom cabinetry and stainless steel appliances, providing both style and functionality for everyday living and entertaining. All three bedrooms and two full baths are conveniently located upstairs. The inviting primary suite features a private full bath, wal

 Property Details
 Map
Map
 Map
Map
What's Nearby
Nearby Areas
 Features
-
Bedroom Information
Total beds: 3Bathroom Information
Total Baths: 3 Full Baths: 3Room Information
Has Basement: Yes Basement: Full -
Roofing Information
Shingle -
Interior Features
Vaulted Ceiling(s), High Speed Internet Roof: Shingle Appliances: Dishwasher, Electric Range, Electric Water Heater, Microwave, Refrigerator Laundry Features: Washer Hookup, Main Level -
Heating & Cooling
Has Heating: Yes Heating: Ductless, Electric, Heat Pump Has Cooling: Yes Cooling: Ductless, Heat Pump
-
Building Information
Year Built: 1987 Construction Materials: Wood Siding, Cedar, Frame Stories: 2 Private Pool: No Association Fee Frequency: Annually -
Exterior Features
Exterior Features: Storage
-
Lot Information
Main Square Feet: 1.06 Acres Lot Size Acres: 1.06Property Information
Subdivision: Kellwood Source Property Type: Residential Zoning Description: R1 Property SubType: Single Family Residence Levels: Two Property Age: 39
-
Listing Price Information
Listing Price: $695000 Cash, Conventional
-
Tax Information
Parcel Number: 282908757500 Tax Lot: 9 Annual Tax: $2427.23
-
Parking Information
Asphalt, Driveway, GarageGarage Information
Has Garage: Yes Garage Space: 2Homeowners Association InformationHas Association: Yes HOA: $1,000.00
-
School Information
Elementary School: Hardin ParkJunior High School:Senior High School: Watauga -
Location Information
WaterSource: Private, Well
How much is this property worth?
Curious about this home's true market value? Use our free Home Evaluation Tool to instantly get a personalized Comparative Market Analysis (CMA) report. Make smarter, data-driven decisions before you buy.

Nearby Home Value
| Address | Estimate | Bed | Bath | Sq. Ft | Lot Size |
|---|---|---|---|---|---|
| 245 Ava Way #108, Boone, NC, 28607 | $390,000 | 2 | 3 | 1,024 | 0.01 Acre |
| 233 Ava Way #109, Boone, NC, 28607 | $390,000 | 2 | 3 | 1,024 | 0.01 Acre |
| 3289 421 N Highway, Boone, NC, 28607 | $574,900 | 3 | 3 | 3,107 | 0.34 Acre |
| 116 Coyote Trail, Boone, NC, 28607 | $749,000 | 3 | 2 | 1,861 | 1.38 Acres |
| 1265 Reynolds Parkway, Boone, NC, 28607 | $350,000 | -- | -- | -- | 1.36 Acres |
| 220 Persimmon Lane, Boone, NC, 28607 | $3,395,000 | 4 | 6 | 3,994 | 3.57 Acres |
| 125 Jumpseed Way, Boone, NC, 28607 | $5,700,000 | 5 | 7 | 8,833 | 2.13 Acres |
| 2054 Reynolds Parkway, Boone, NC, 28607 | $2,990,000 | 5 | 7 | 7,493 | 1.68 Acres |
| 2054 Reynolds Parkway, Boone, NC, 28607 | $2,990,000 | 5 | 7 | 7,493 | 1.68 Acres |
| 2274 Reynolds Parkway, Boone, NC, 28607 | $2,589,000 | 5 | 5 | 4,337 | 0.93 Acre |
Similar Homes To 182 Forestridge Drive
Nearby For Sale
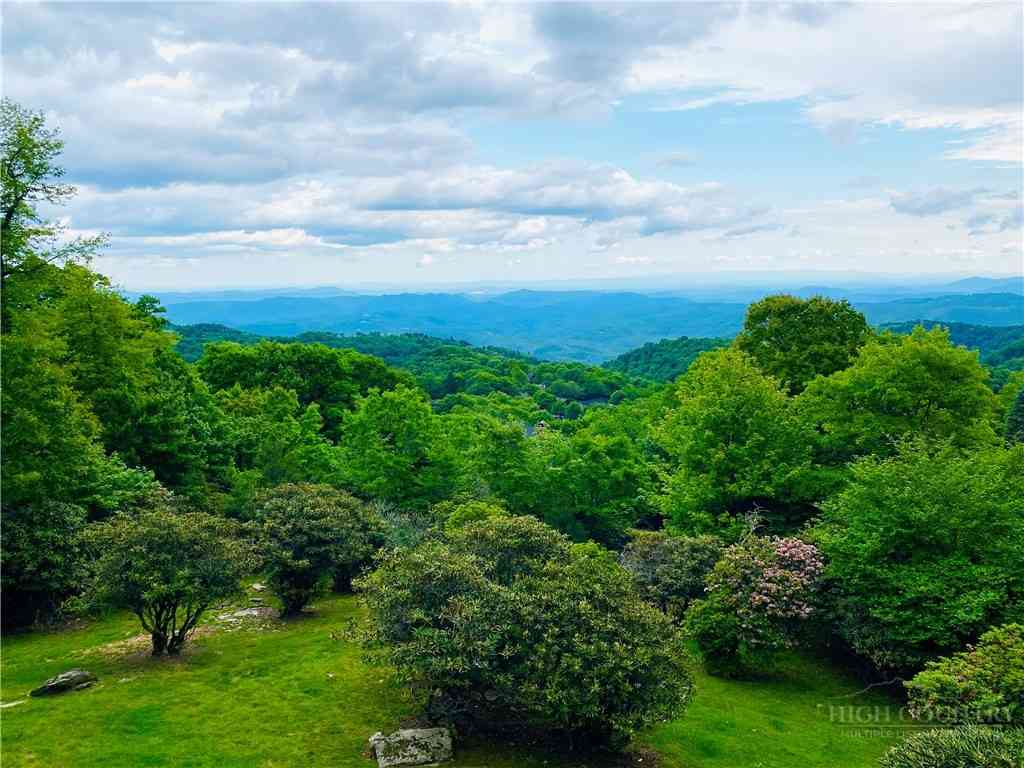
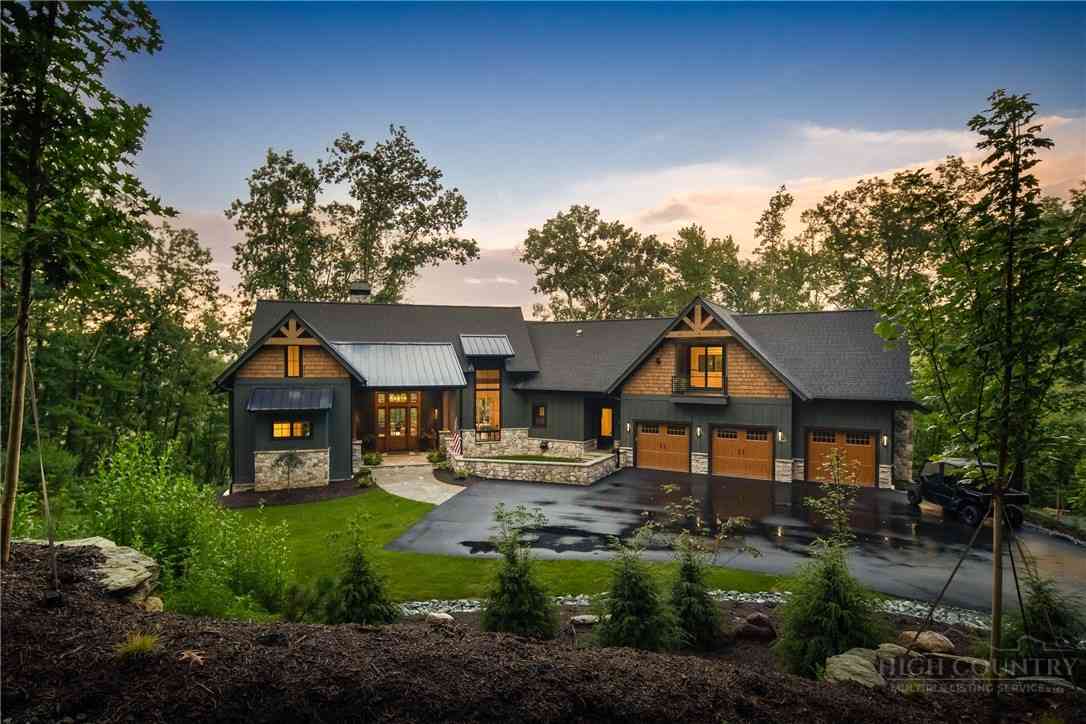


The data relating to real estate for sale on this website comes in part from the Internet Data exchange (IDX) program of High Country Association of REALTORS®. IDX information is provided exclusively for consumers' personal, non-commercial use and may not be used for any purpose other than to identify prospective properties consumers may be interested in purchasing. Information deemed reliable but not guaranteed. Copyright © 2026 High Country Association of REALTORS®. All Rights Reserved.
ByOwner last updated this listing 09/07/2026 @ 11:20
More Cities with for Sale by Owner Homes
- Boone Homes For Sale By Owner
- Blowing Rock Homes For Sale By Owner
- Deep Gap Homes For Sale By Owner
- Vilas Homes For Sale By Owner
- Todd Homes For Sale By Owner
- Zionville Homes For Sale By Owner
- Banner Elk Homes For Sale By Owner
- Beech Mountain Homes For Sale By Owner
- Trade Homes For Sale By Owner
- Sugar Grove Homes For Sale By Owner
- West Jefferson Homes For Sale By Owner
- Linville Homes For Sale By Owner
- Collettsville Homes For Sale By Owner
- Purlear Homes For Sale By Owner
- Ferguson Homes For Sale By Owner
- Elk Park Homes For Sale By Owner
- Creston Homes For Sale By Owner
- Fleetwood Homes For Sale By Owner
- Warrensville Homes For Sale By Owner
- Mountain City Homes For Sale By Owner
Homes around $695,000
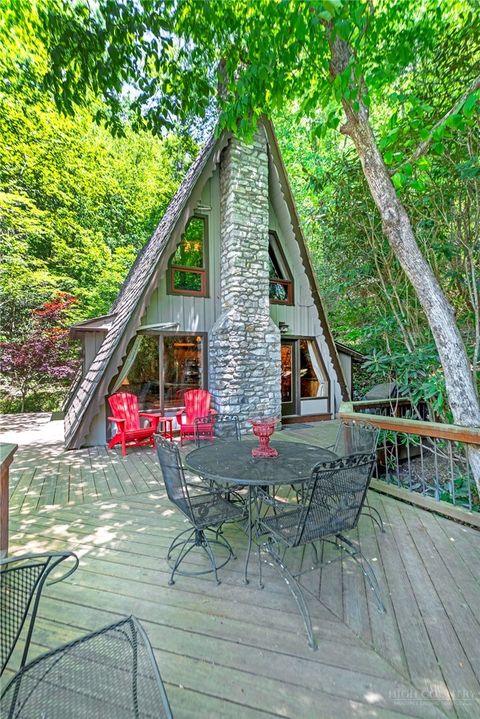








Verify Your Email
Please enter the 6-digit verification code
sent to your email address.
Verify Your Phone Number
Please enter the 6-digit verification code
sent to your mobile phone.