
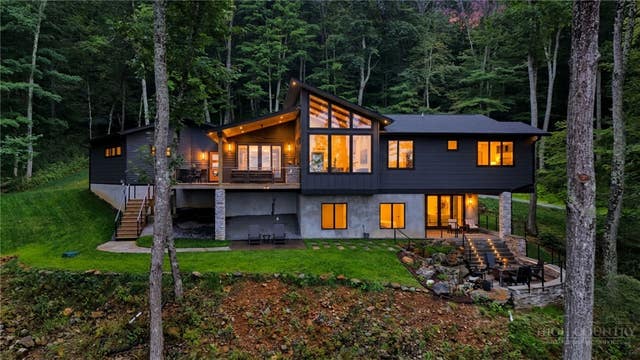
165 Rock Water West Extension
Boone, NC 28607

 4
4
Bed
 3
3
Bath
 3,015
3,015Sqft
 8.58
8.58Acres(Lot)
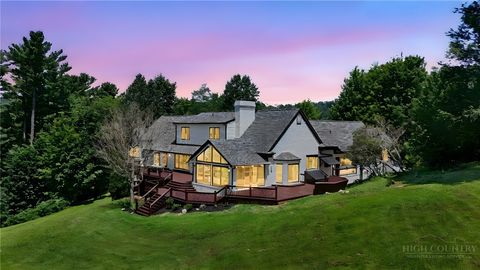
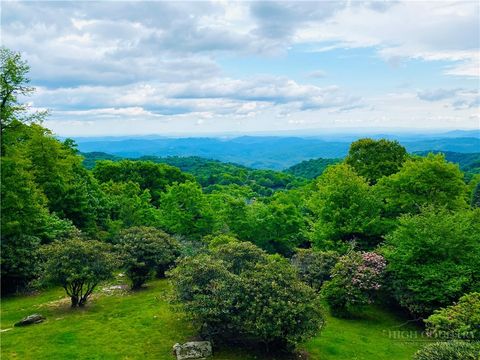
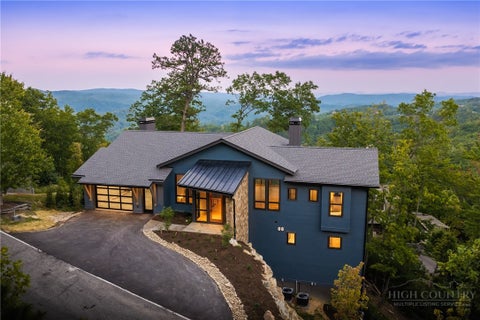
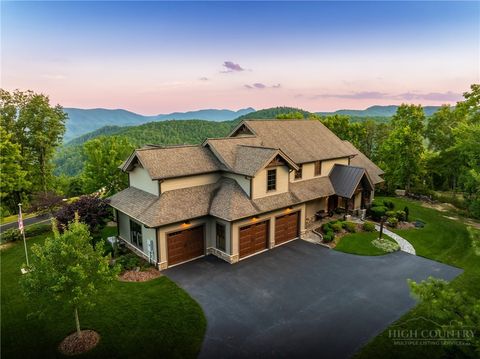
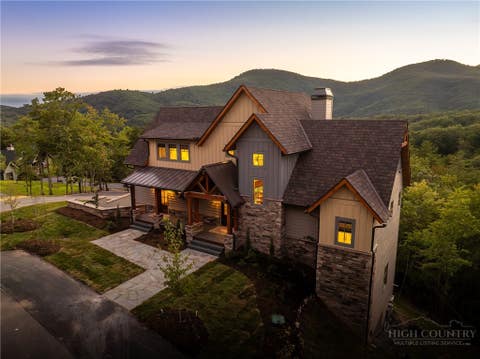
This exceptional mid-century modern retreat blends refined design with serene mountain living. Privately set on eight acres, the home captures sweeping, layered mountain views from a spacious great room filled with natural light. The open layout flows effortlessly across multiple indoor and outdoor living spaces, creating an ideal setting for both intimate gatherings and large-scale entertaining. The gourmet kitchen is defined by clean architectural lines, premium appliances, and a generous workspace, opening directly onto a deck with an outdoor fireplace and seating area. The main-level primary suite offers a true sanctuary with a spa-inspired bathroom, a walk-in closet, and convenient access to the laundry room. A second guest room on this level is tastefully decorated and enjoys easy ac

 Property Details
 Map
Map
 Map
Map
What's Nearby
Nearby Areas
 Features
-
Bedroom Information
Total beds: 4Bathroom Information
Total Baths: 3 Full Baths: 3Room Information
Has Basement: Yes Basement: Full, Finished, Interior Entry, Walk-Out Access -
Roofing Information
Asphalt, Shingle -
Interior Features
High Speed Internet Roof: Asphalt, Shingle Appliances: Dryer, Dishwasher, Exhaust Fan, Gas Range, Gas Water Heater, Microwave, Refrigerator, Tankless Water Heater, Washer Laundry Features: Washer Hookup, Main Level -
Heating & Cooling
Has Heating: Yes Heating: Exhaust Fan, Electric, Fireplace(s), Heat Pump, Hot Water, Propane Has Cooling: Yes Cooling: Central Air, Electric
-
Building Information
Year Built: 2024 Construction Materials: Wood Siding, Steel Siding, Frame Stories: 2 Patio And Porch Features: Patio Private Pool: No View: Mountain(s) Association Fee Frequency: Annually
-
Lot Information
Main Square Feet: 8.58 Acres Lot Size Acres: 8.58Property Information
Subdivision: Timber Ridge At The Coves Source Property Type: Residential MLS Area Minor: Boone Zoning Description: R1 Property SubType: Single Family Residence Levels: Two Property Age: 2
-
Listing Price Information
Listing Price: $2299000 Cash, Conventional
-
Tax Information
Parcel Number: 2901-27-5441-000 Tax Lot: 5,6,7 Annual Tax: $285.77
-
Parking Information
Attached, Driveway, Garage, OversizedGarage Information
Has Garage: Yes Has Attached Garage: Yes Garage Space: 2Homeowners Association InformationHas Association: Yes HOA: $700.00
-
School Information
Elementary School: Green ValleyJunior High School:Senior High School: Watauga -
Location Information
WaterSource: Private, Shared Well, Well
How much is this property worth?
Curious about this home's true market value? Use our free Home Evaluation Tool to instantly get a personalized Comparative Market Analysis (CMA) report. Make smarter, data-driven decisions before you buy.

Nearby Home Value
| Address | Estimate | Bed | Bath | Sq. Ft | Lot Size |
|---|---|---|---|---|---|
| 1265 Reynolds Parkway, Boone, NC, 28607 | $350,000 | -- | -- | -- | 1.36 Acres |
| 116 Coyote Trail, Boone, NC, 28607 | $749,000 | 3 | 2 | 1,861 | 1.38 Acres |
| 3289 421 N Highway, Boone, NC, 28607 | $549,900 | 3 | 3 | 3,107 | 0.34 Acre |
| 220 Persimmon Lane, Boone, NC, 28607 | $3,395,000 | 4 | 6 | 3,994 | 3.57 Acres |
| 125 Jumpseed Way, Boone, NC, 28607 | $5,495,000 | 5 | 7 | 8,833 | 2.13 Acres |
| 2054 Reynolds Parkway, Boone, NC, 28607 | $2,990,000 | 5 | 7 | 7,493 | 1.68 Acres |
| 2274 Reynolds Parkway, Boone, NC, 28607 | $2,589,000 | 5 | 5 | 4,337 | 0.93 Acre |
| 130 Calico Court, Boone, NC, 28607 | $1,699,000 | 5 | 6 | 3,492 | 0.31 Acre |
| 183 Calico Court, Boone, NC, 28607 | $899,000 | 2 | 3 | 2,236 | 0.15 Acre |
| 193 Marigold Road, Boone, NC, 28607 | $1,475,000 | 3 | 3 | 2,208 | 1 Acre |
Similar Homes To 165 Rock Water West Extension
Nearby For Sale
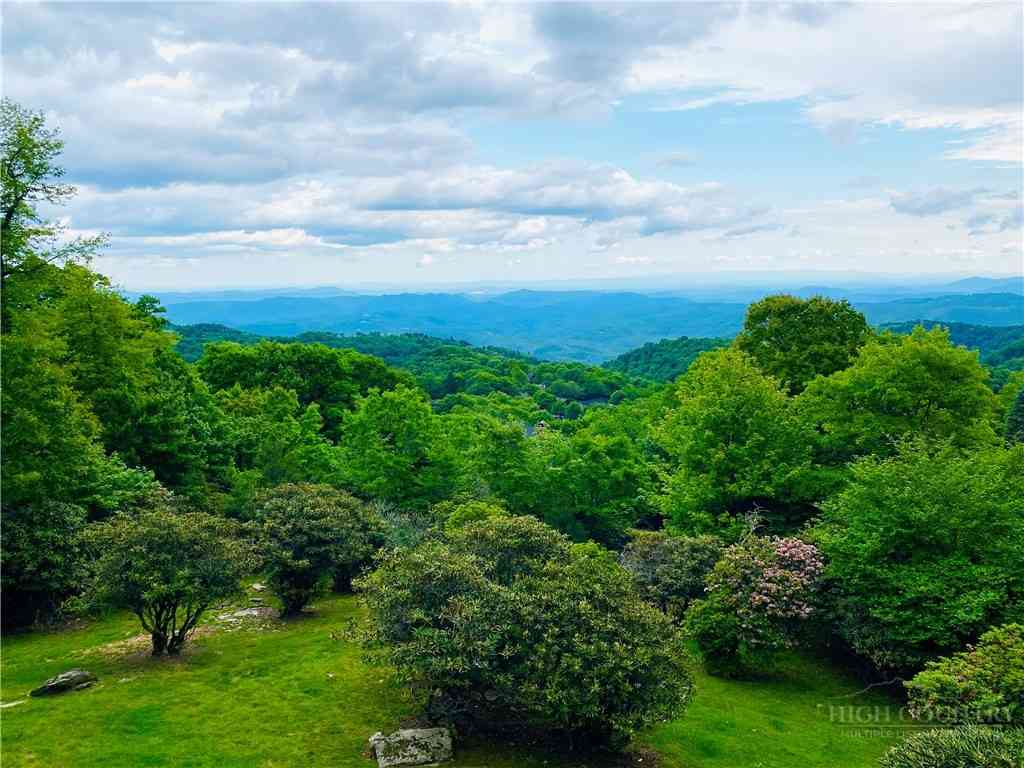
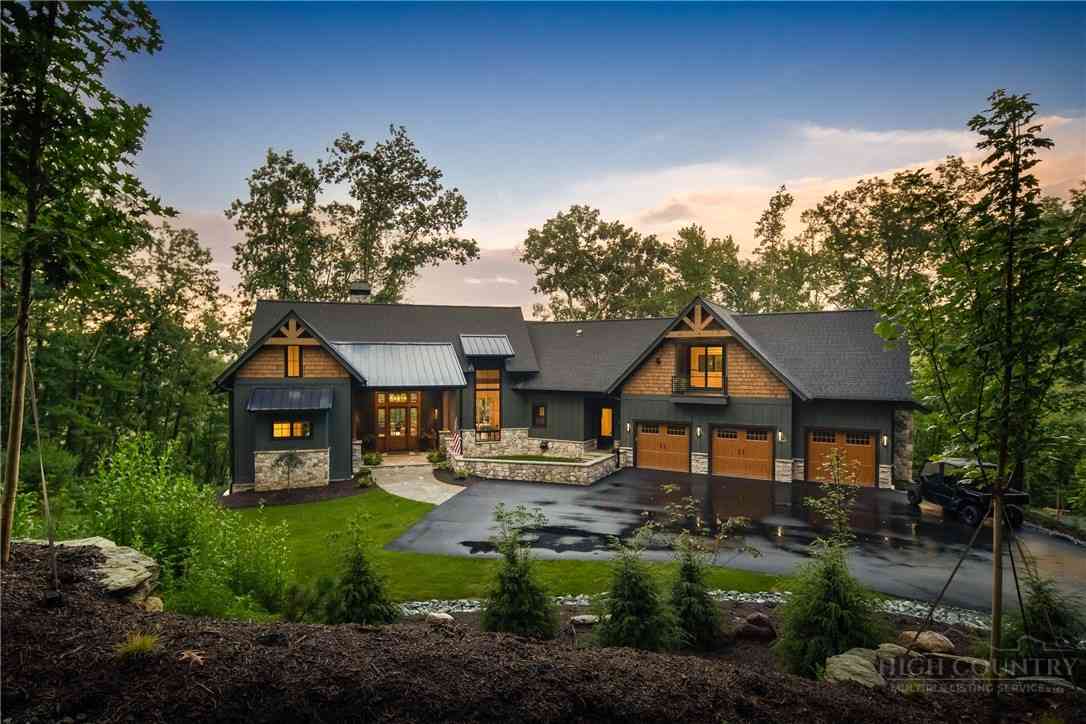


The data relating to real estate for sale on this website comes in part from the Internet Data exchange (IDX) program of High Country Association of REALTORS®. IDX information is provided exclusively for consumers' personal, non-commercial use and may not be used for any purpose other than to identify prospective properties consumers may be interested in purchasing. Information deemed reliable but not guaranteed. Copyright © 2026 High Country Association of REALTORS®. All Rights Reserved.
ByOwner last updated this listing 10/01/2026 @ 22:42
More Cities with for Sale by Owner Homes
- Boone Homes For Sale By Owner
- Blowing Rock Homes For Sale By Owner
- Deep Gap Homes For Sale By Owner
- Vilas Homes For Sale By Owner
- Todd Homes For Sale By Owner
- Zionville Homes For Sale By Owner
- Beech Mountain Homes For Sale By Owner
- Banner Elk Homes For Sale By Owner
- Trade Homes For Sale By Owner
- Sugar Grove Homes For Sale By Owner
- West Jefferson Homes For Sale By Owner
- Linville Homes For Sale By Owner
- Collettsville Homes For Sale By Owner
- Purlear Homes For Sale By Owner
- Ferguson Homes For Sale By Owner
- Elk Park Homes For Sale By Owner
- Creston Homes For Sale By Owner
- Fleetwood Homes For Sale By Owner
- Warrensville Homes For Sale By Owner
- Mountain City Homes For Sale By Owner
Homes around $2,299,000









Verify Your Email
Please enter the 6-digit verification code
sent to your email address.
Verify Your Phone Number
Please enter the 6-digit verification code
sent to your mobile phone.