
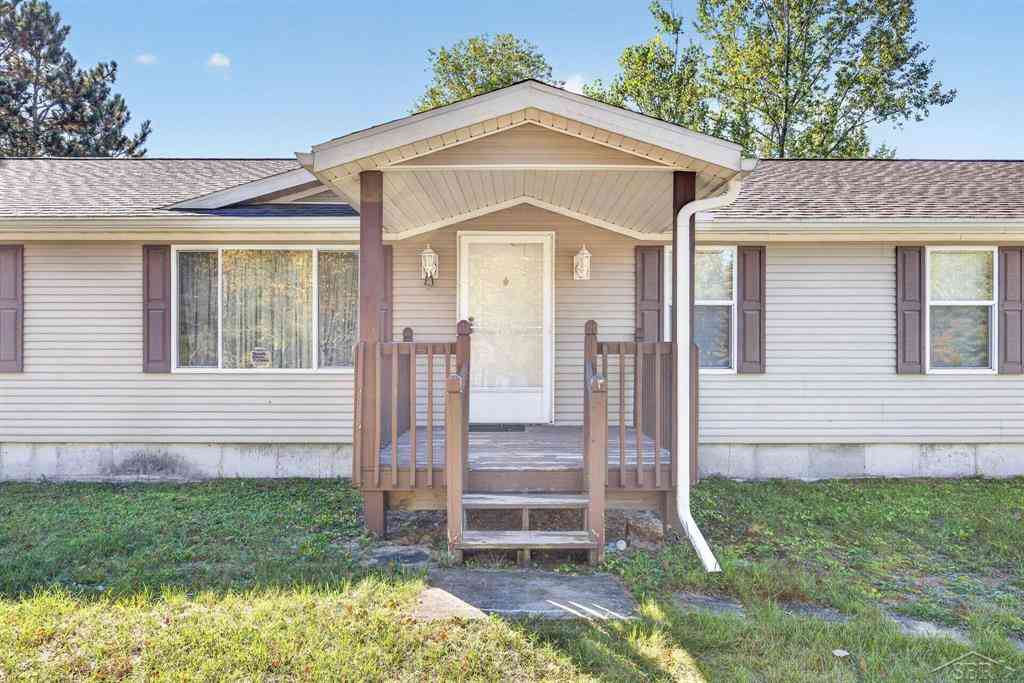
1347 W 36 Road
Boon, Michigan 49618

 3
3
Bed
 2
2
Bath
 1,745
1,745Sqft
 76.44
76.44Acres(Lot)
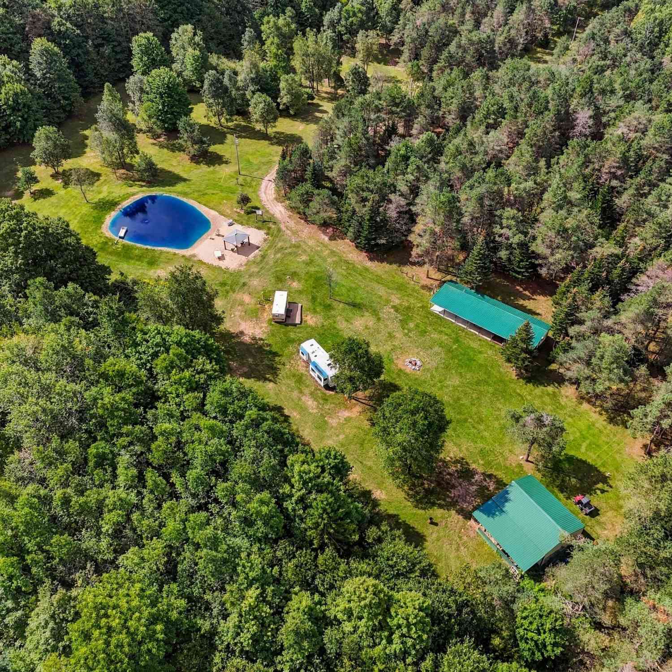
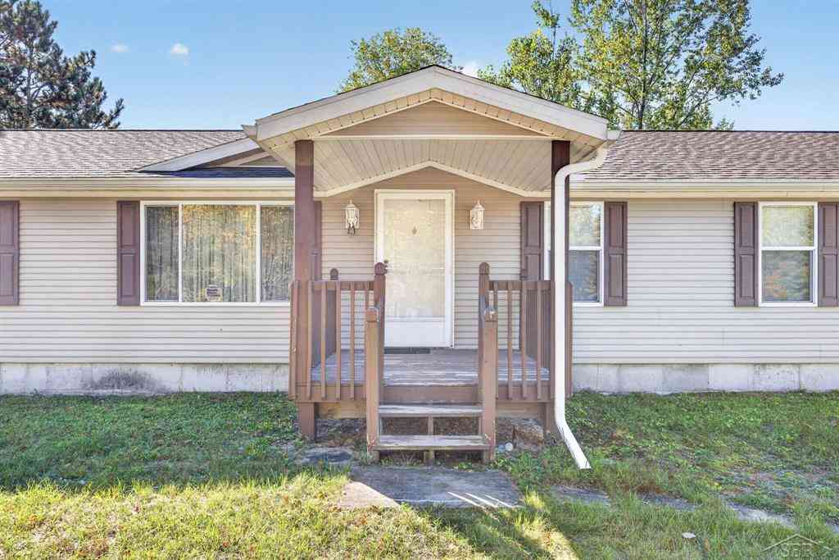
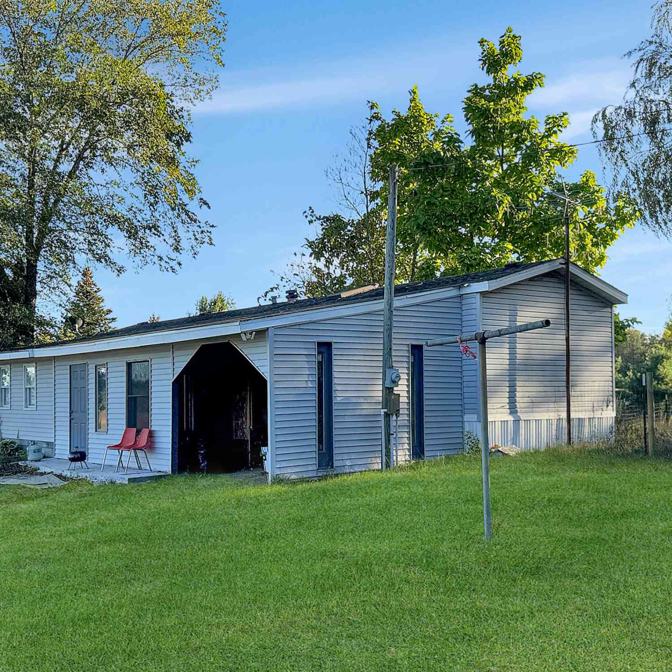
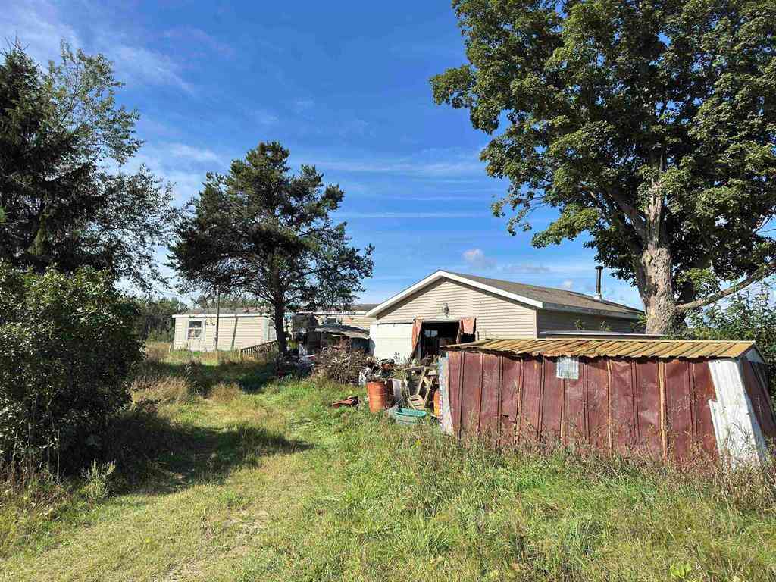
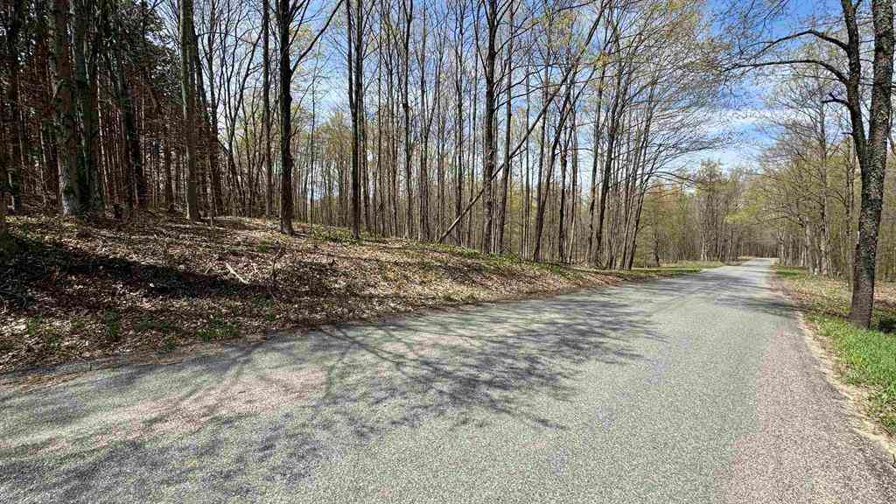
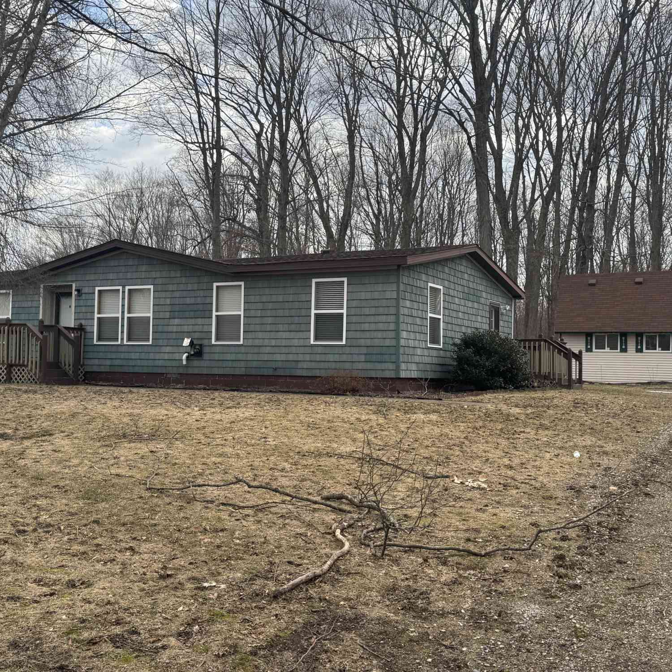
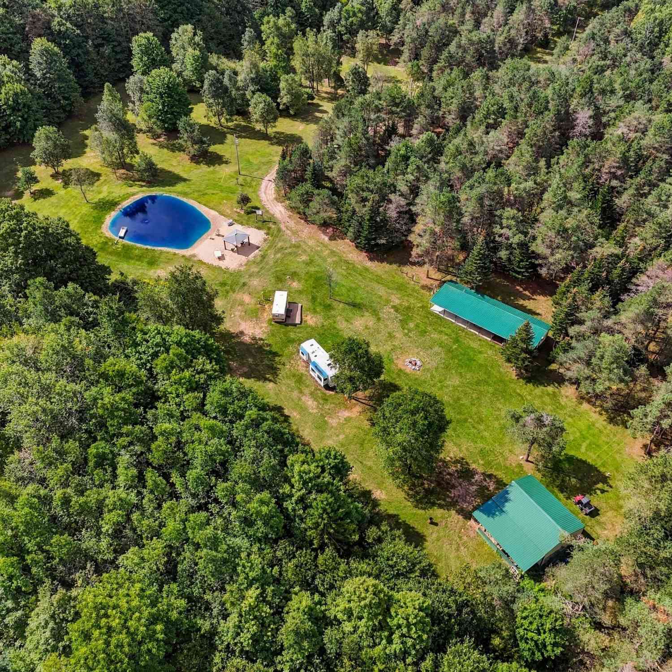
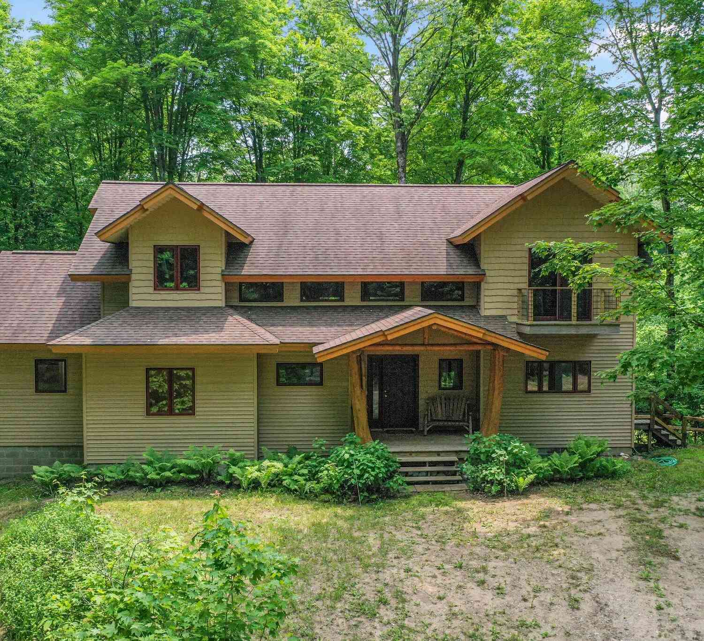
Welcome to your own "Slice of Heaven"! This spacious 3-bedroom, 2-bath home offers plenty of room to spread out, featuring generously sized rooms, a cozy fireplace, formal dining room, living room, family room, spacious kitchen, and an oversized 2-car garage. The full basement is poured concrete, clean, dry, and completely open. It is ready for your imagination, whether you desire a recreation space, workshop, additional living area, or the ultimate winter hangout. But the real magic begins outside! Situated on nearly 80 acres, this property offers room to roam, explore, hunt, and enjoy the great outdoors. A large pole barn provides plenty of space for equipment, toys, and outdoor gear. The property has not been hunted in over two years, offering an exciting opportunity for the next own

 Property Details
 Map
Map
 Map
Map
What's Nearby
Nearby Areas
 Features
-
Bedroom Information
Total Bedrooms: 3Bathroom Information
Total Baths: 2 Full Baths: 2 -
Room Information
Total Rooms: 11Interior Features
Other Fireplace: Yes Appliances: Dishwasher,Dryer,Oven,Range/Stove,Refrigerator,Washer -
Heating & Cooling
Cooling: Central Air Heating: Forced Air Heating Fuel: PropaneWater Heater
Natural Gas
-
Building Information
Year Built: 1999 Building Stories: 1 Story Foundation/Basement: Basement Architecture: Manufactured with Land,Ranch -
Exterior Features
Construction: Vinyl -
Utility Features
Sewer: Septic Tank (Existing) -
Water
Well (Existing) Water Heat: Natural Gas
-
Lot Information
Lot Size: 76.44 Lot Dimensions: irregular 488x1318 + Frontage Feet: 488 -
Property Information
SQ ft: 1745 Subdivision: n/a Financing: Cash,Conventional,FHA
-
Listing Price Information
Original List Price: $585,000 -
Listing Information
Possession: At Close Legal Description: E 1/2 OF NW 1/4 OF NE 1/4 EXC E 99 FT THEREOF MORE FULLY DESC AS COM AT N 1/4 COR OF SD SEC; E 652.87 FT TO POB; CONT E 553.88 FT; S 1318.41 FT; W 553.07 FT; N 1318.32 FT TO POB.--16.75 A. BN. SEC. 35 T22N R11W -CAPS- SPLIT/COMBINED ON 02/07/2025 FROM 2211-35-1101-01, 2211-35-1201;
-
Tax Information
Annual Tax: $3,215 Parcel Number: 221135120101 -
Possession
At Close -
Legal Information
Legal Description: Section: E 1/2 OF NW 1/4 OF NE 1/4 EXC E 99 FT THEREOF MORE FULLY DESC AS COM AT N 1/4 COR OF SD SEC; E 652.87 FT TO POB; CONT E 553.88 FT; S 1318.41 FT; W 553.07 FT; N 1318.32 FT TO POB.--16.75 A. BN. SEC. 35 T22N R11W -CAPS- SPLIT/COMBINED ON 02/07/2025 FROM 2211-35-1101-01, 2211-35-1201;
-
Virtual Tour
Parking Information
Has Garage: Yes Garage Size: 2 Car Garage Description: 2+ Assigned Spaces,Attached
-
School Information
School District: Cadillac -
Fire Place Information
Fire Place: Yes Fire Place Type: Gas -
Utility Information
Water: Well (Existing) Sewer: Septic Tank (Existing)
How much is this property worth?
Curious about this home's true market value? Use our free Home Evaluation Tool to instantly get a personalized Comparative Market Analysis (CMA) report. Make smarter, data-driven decisions before you buy.

Nearby Home Value
| Address | Estimate | Bed | Bath | Sq. Ft | Lot Size |
|---|---|---|---|---|---|
| 7301 S 25 Road, Boon, MI, 49618 | $189,000 | 2 | 2 | 1,344 | 0.69 Acre |
| 4645 S 23 Road, Boon, MI, 49618 | $325,000 | 3 | 1 | 924 | 28.82 Acres |
| 1849 W 24 Road, Boon, MI, 49618 | $375,000 | 4 | 4 | 2,524 | 2 Acres |
Similar Homes To 1347 W 36 Road
Nearby For Sale

Disclosure: The accuracy of all information, regardless of source, is not guaranteed or warranted. All information should be independently verified. Any use of search facilities of data on the site, other than by a consumer looking to purchase real estate, is prohibited. IDX provided courtesy of Realcomp II Ltd., via ByOwner.com and REALCOMP, Copyright 2026 Realcomp II Ltd. Shareholders. REALTOR (R) licensed in the state of Michigan. The listing broker’s offer of compensation is made only to participants of the MLS where the listing is filed and to participants of any data share partner MLS.
ByOwner last updated this listing 10/07/2026 @ 13:35
More Cities with for Sale by Owner Homes
- Boon Homes For Sale By Owner
- Harrietta Homes For Sale By Owner
- Cadillac Homes For Sale By Owner
- Mesick Homes For Sale By Owner
- Manton Homes For Sale By Owner
- Tustin Homes For Sale By Owner
- Luther Homes For Sale By Owner
- Copemish Homes For Sale By Owner
- Wellston Homes For Sale By Owner
- Buckley Homes For Sale By Owner
- Leroy Homes For Sale By Owner
- Kingsley Homes For Sale By Owner
- Irons Homes For Sale By Owner
- Brethren Homes For Sale By Owner
- Kaleva Homes For Sale By Owner
- Lake City Homes For Sale By Owner
- Grawn Homes For Sale By Owner
- Thompsonville Homes For Sale By Owner
- Marion Homes For Sale By Owner
- Fife Lake Homes For Sale By Owner
Homes around $585,000



Verify Your Email
Please enter the 6-digit verification code
sent to your email address.
Verify Your Phone Number
Please enter the 6-digit verification code
sent to your mobile phone.