

305 13th Street
Bondurant, IA 50265

 4
4
Bed
 3
3
Bath
 1,579
1,579Sqft
 0.14
0.14Acre(Lot)
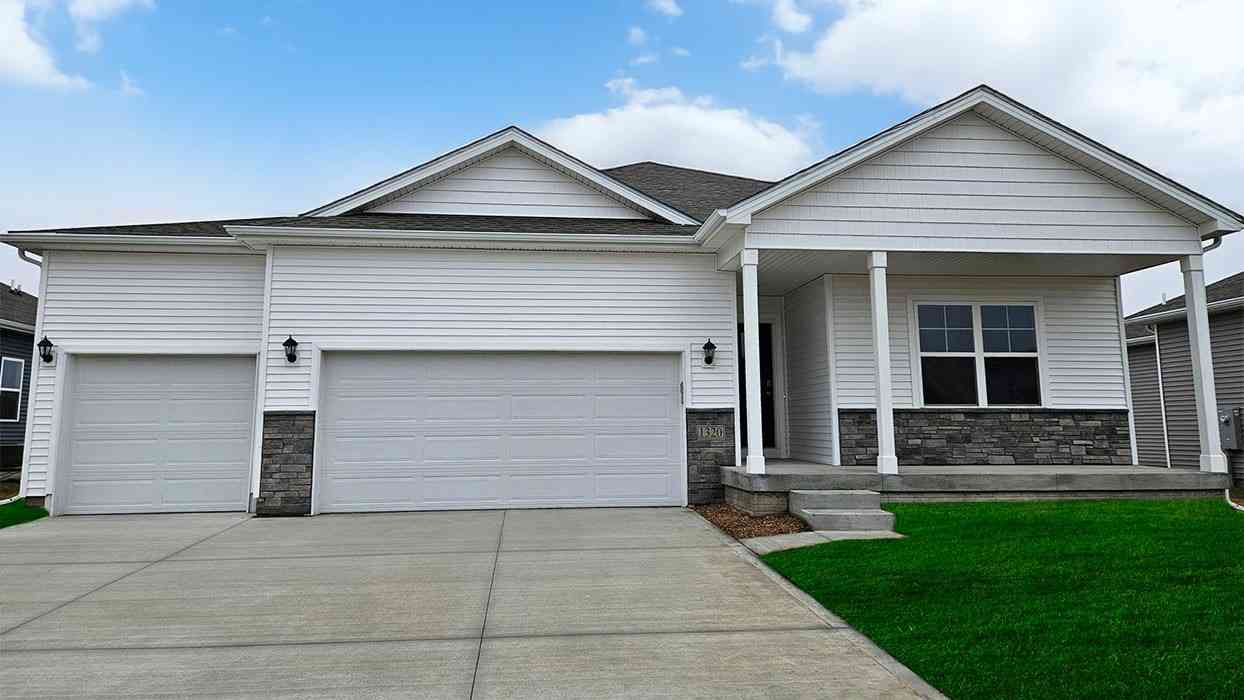
Step inside this beautifully designed 2,262 square foot home and discover effortless single-story living with standout style. The heart of the home is an open-concept kitchen featuring 42" white cabinets with crown molding, soft-close doors, quartz countertops and a striking tile backsplash—all complemented by LG® stainless steel appliances and a spacious island. Nine-foot ceilings, luxury vinyl plank flooring and elegant painted millwork create a bright, welcoming atmosphere throughout the living and dining areas. The owner’s suite offers a private retreat with a wal!k-in closet and a spa-inspired bathroom complete with a glass-enclosed tile shower and quartz-topped vanity. Two additional bedrooms are thoughtfully positioned near the foyer, while a finished basement opens up endless possi

 Property Details
 Map
Map
 Map
Map
What's Nearby
Nearby Areas
 Features
-
Bedroom Information
Total beds: 4Bathroom Information
Total Baths: 3 Full Baths: 3Room Information
Has Basement: Yes Basement: Finished -
Roofing Information
Asphalt, Shingle -
Interior Features
Eat-in Kitchen, See Remarks Roof: Asphalt, Shingle Appliances: Cooktop, Dishwasher, Freezer, Microwave, Refrigerator -
Heating & Cooling
Has Heating: Yes Heating: Natural Gas, Forced Air Has Cooling: Yes Cooling: Central Air
-
Building Information
Year Built: 2026 Building Area Total: 1579 Stories: 1 Patio And Porch Features: Deck Private Pool: No
-
Lot Information
Main Square Feet: 0.137 Acres Lot Size Acres: 0.137
-
Listing Price Information
Listing Price: $424990 Cash, Conventional, FHA
-
Tax Information
Parcel Number: 32032526176017 Tax Legal Desc: LOT 1 SANKEY SUMMIT PLAT 3
-
Parking Information
Attached, GarageGarage Information
Has Garage: Yes Has Attached Garage: Yes Garage Space: 3
-
Location Information
Direction: Take I-80 to US 65 north (Exit 141/142 at Altoona). Follow US 65 north about 6 miles to the Bondurant exit — US 65 is the main road and the only real approach from the interstate. Head east into Bondurant, then north on Grant St N toward the high school. Sankey Summit is the development immediately west of Bondurant-Farrar High School, bounded on the west by NE 72nd St. WaterSource: Public
How much is this property worth?
Curious about this home's true market value? Use our free Home Evaluation Tool to instantly get a personalized Comparative Market Analysis (CMA) report. Make smarter, data-driven decisions before you buy.

Similar Homes To 305 13th Street
Nearby For Sale
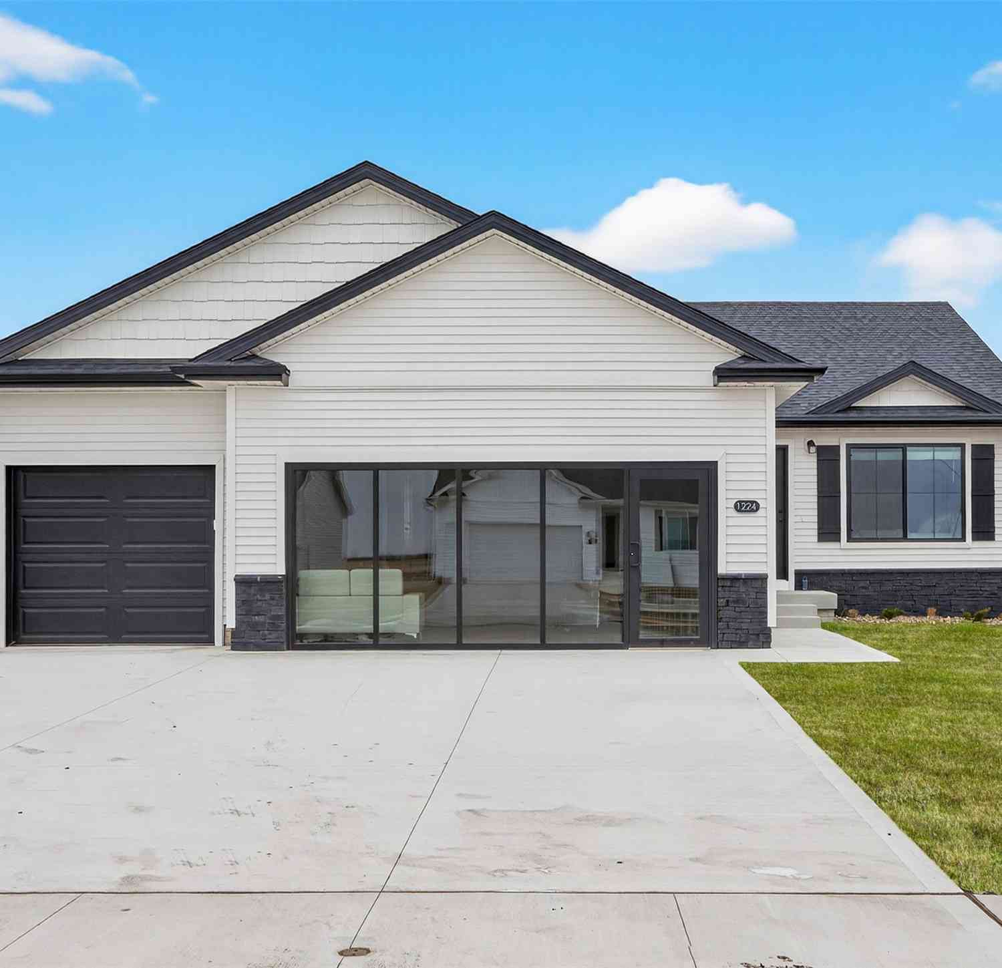
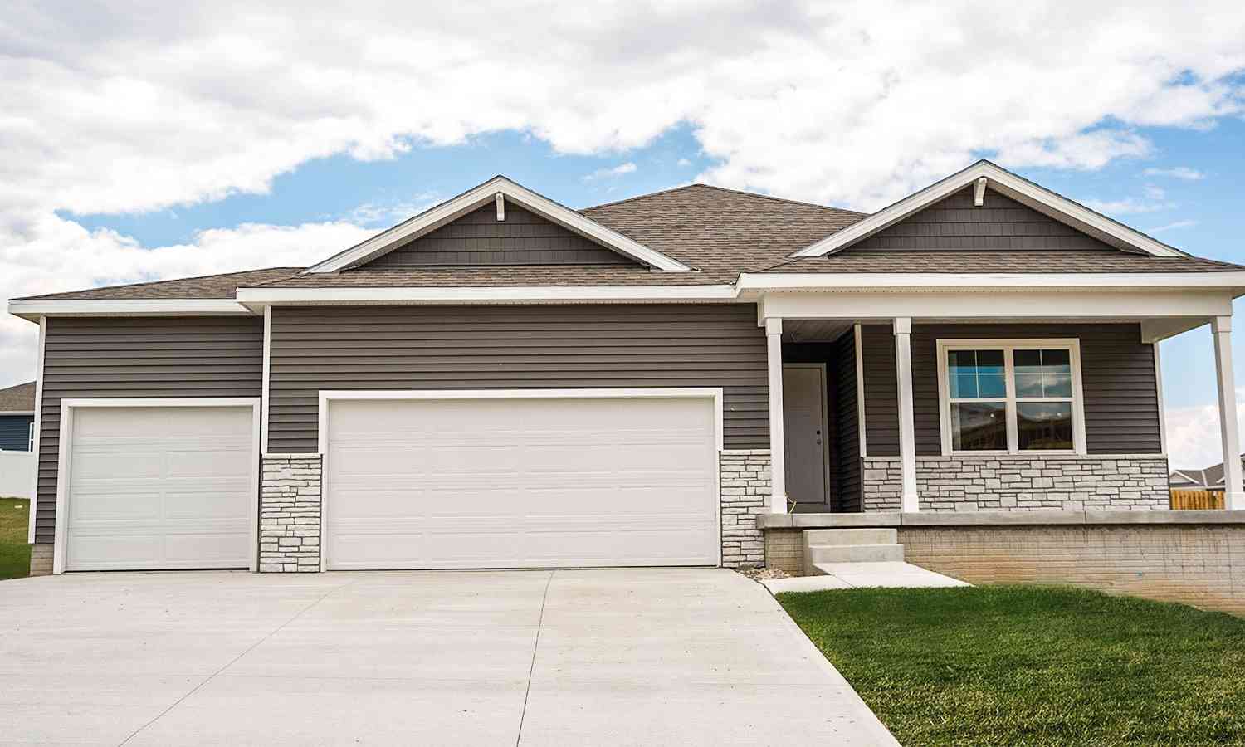
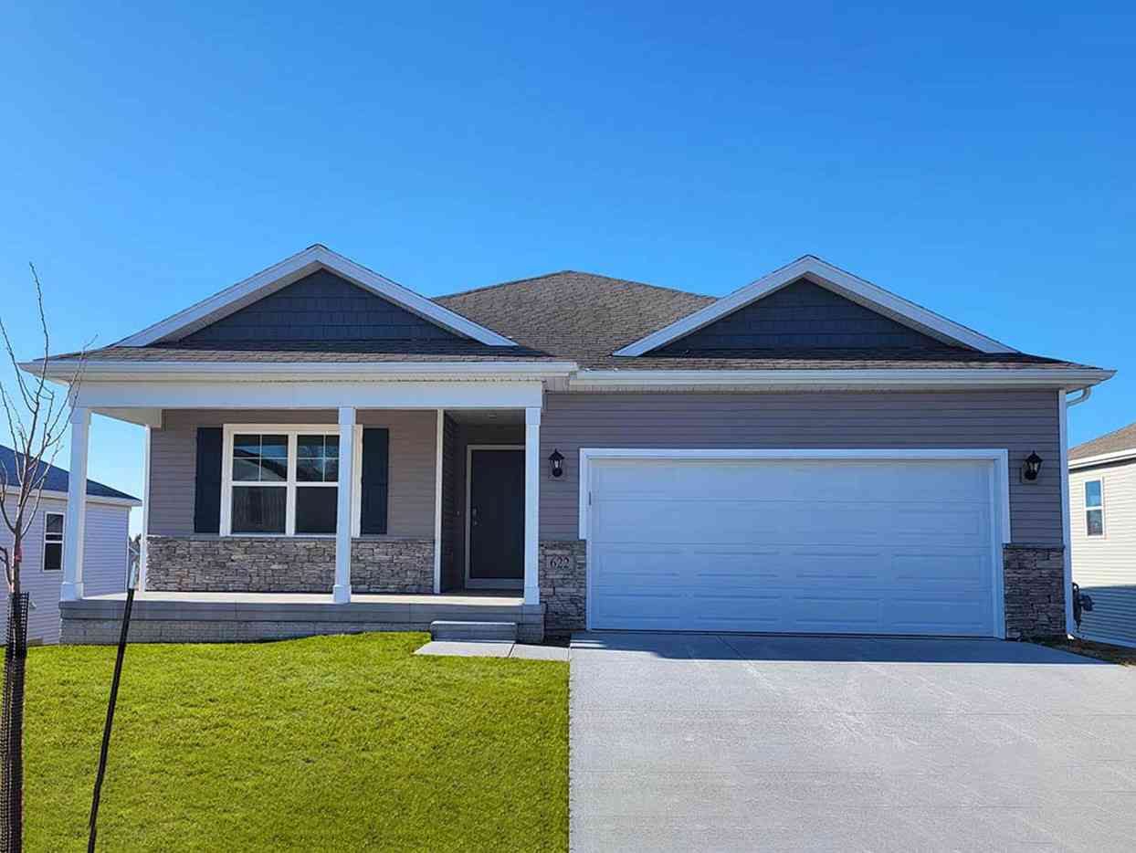
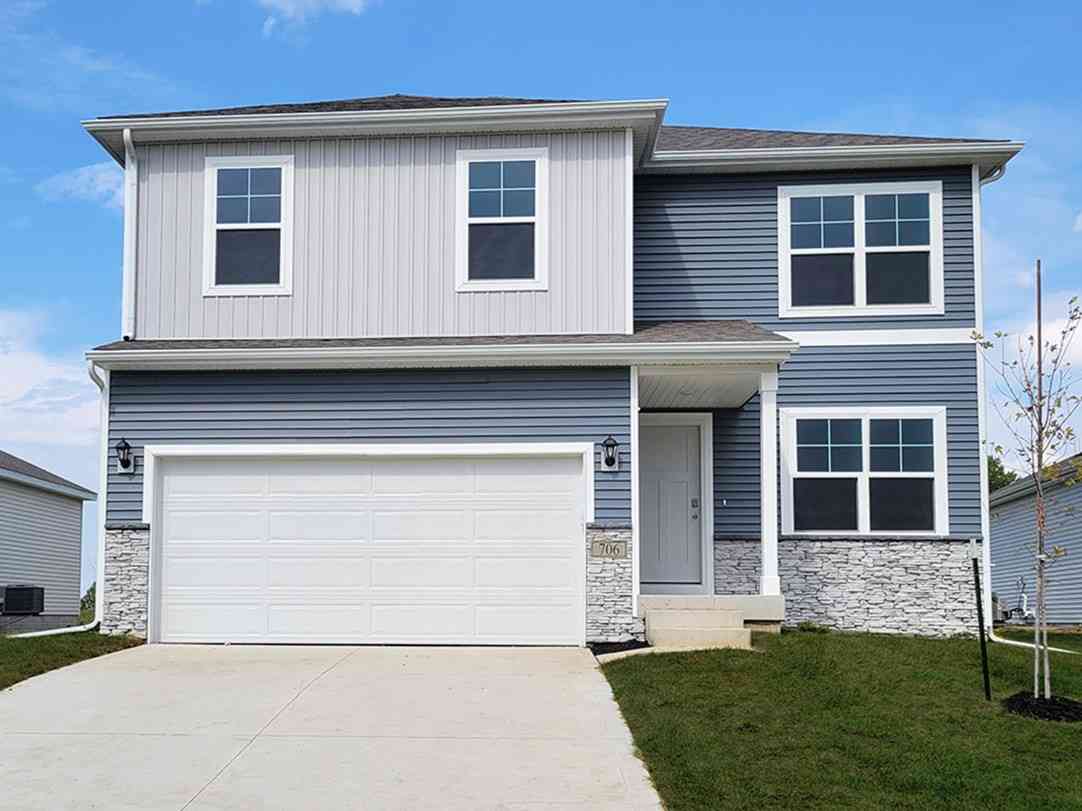
The data relating to real estate for sale on this website comes in part from the Internet Data Exchange of the Des Moines Area Association of REALTORS®. IDX information is provided exclusively for consumers' personal, non-commercial use and may not be used for any purpose other than to identify prospective properties consumers may be interested in purchasing. Information deemed reliable but not guaranteed. Copyright © 2026 Des Moines Area Association of REALTORS®. All Rights Reserved.
ByOwner last updated this listing 09/14/2026 @ 08:04
More Cities with for Sale by Owner Homes
- Bondurant Homes For Sale By Owner
- Altoona Homes For Sale By Owner
- Elkhart Homes For Sale By Owner
- Mitchellville Homes For Sale By Owner
- Ankeny Homes For Sale By Owner
- Colfax Homes For Sale By Owner
- Mingo Homes For Sale By Owner
- Pleasant Hill Homes For Sale By Owner
- Alleman Homes For Sale By Owner
- Maxwell Homes For Sale By Owner
- Runnells Homes For Sale By Owner
- Des Moines Homes For Sale By Owner
- Cambridge Homes For Sale By Owner
- Johnston Homes For Sale By Owner
- Polk City Homes For Sale By Owner
- Prairie City Homes For Sale By Owner
- Collins Homes For Sale By Owner
- Windsor Heights Homes For Sale By Owner
- Huxley Homes For Sale By Owner
- Slater Homes For Sale By Owner



Verify Your Email
Please enter the 6-digit verification code
sent to your email address.
Verify Your Phone Number
Please enter the 6-digit verification code
sent to your mobile phone.