
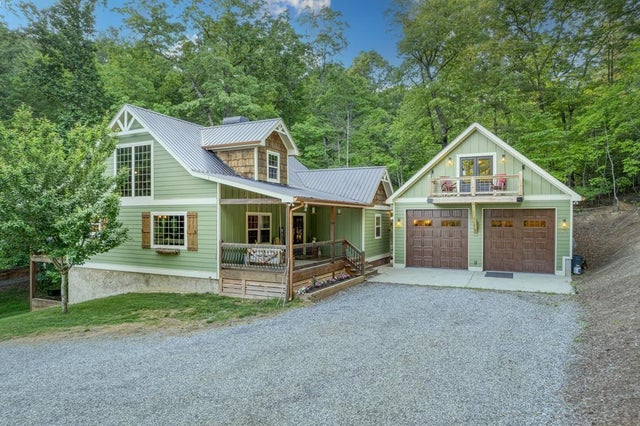
481 Mountain Top Drive
Blue Ridge, GA 30513

 4
4
Bed
 5
5
Bath
 1.59
1.59Acres(Lot)
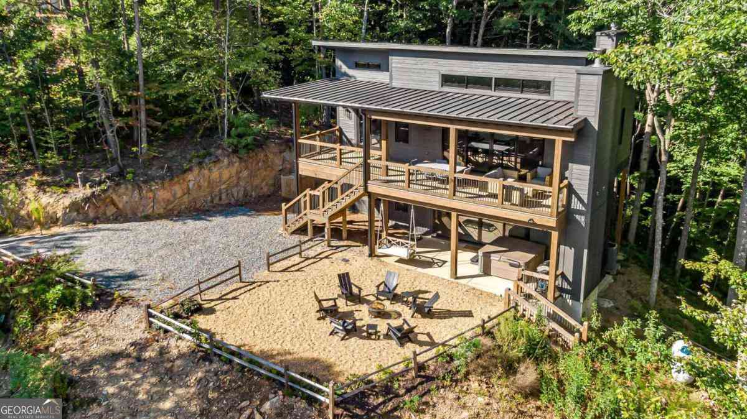
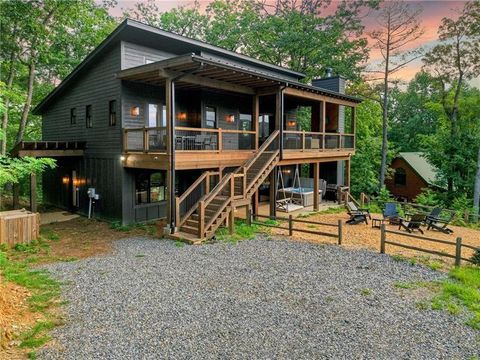
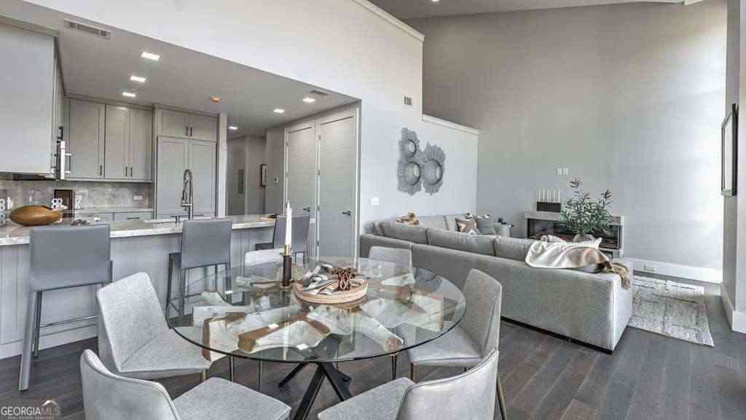
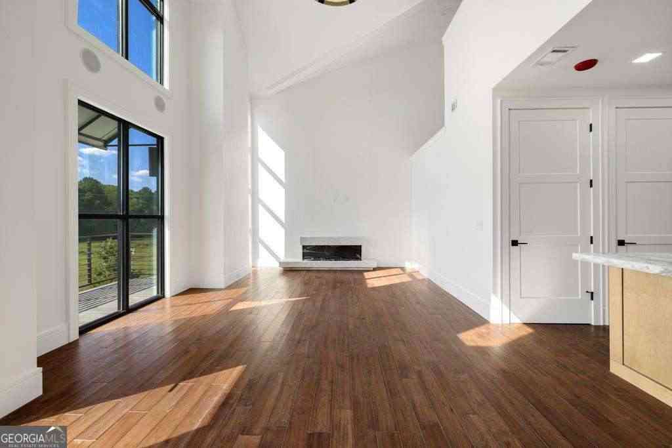
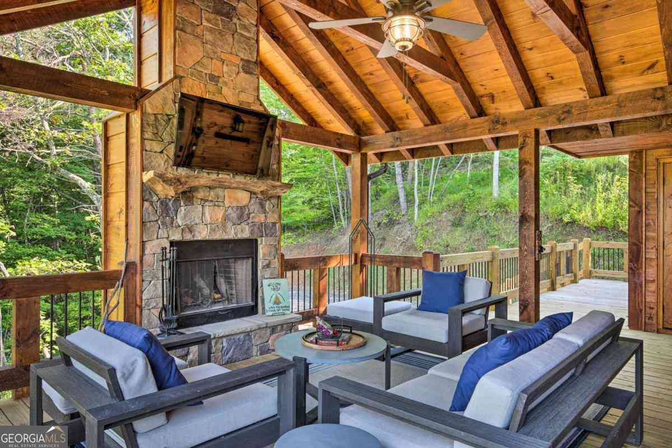
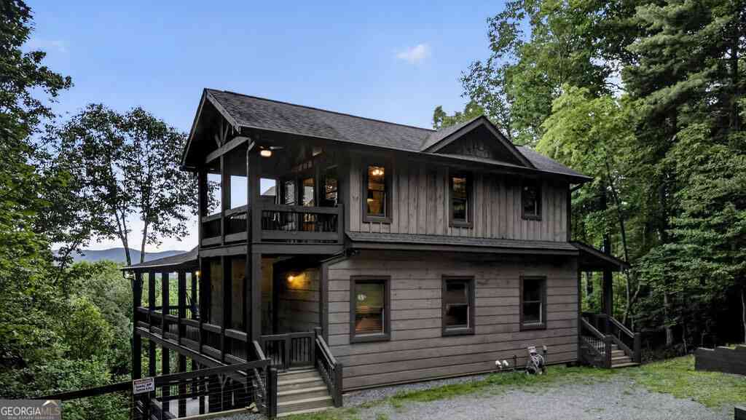
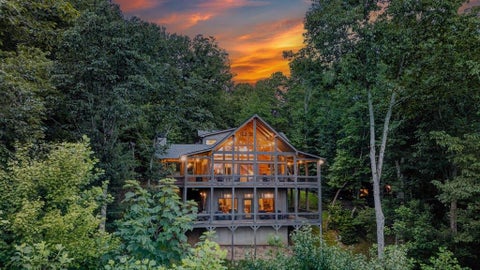
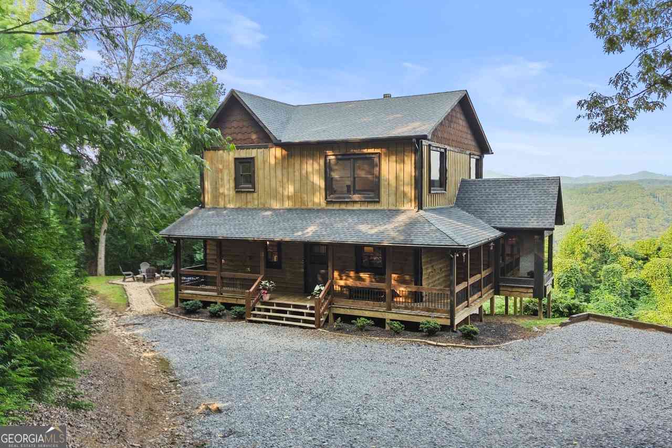
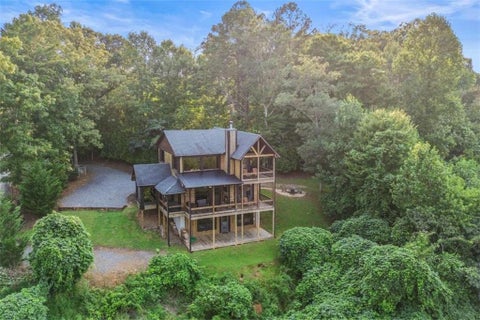
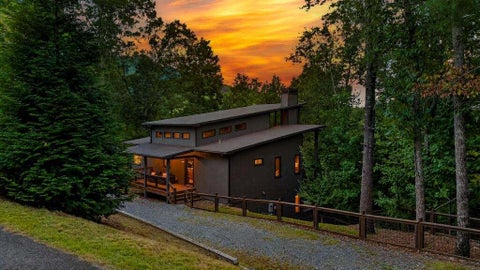
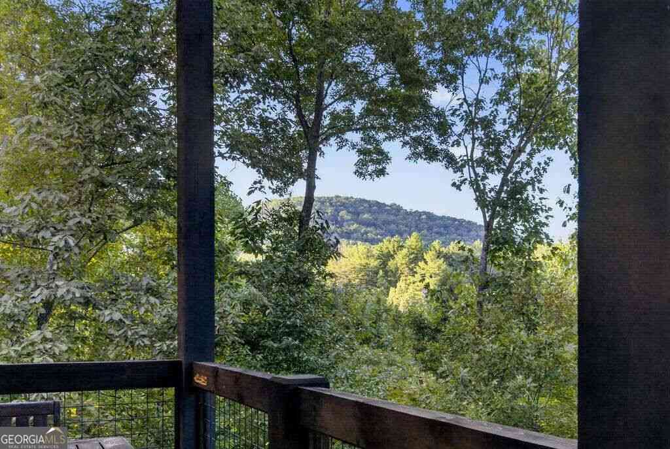
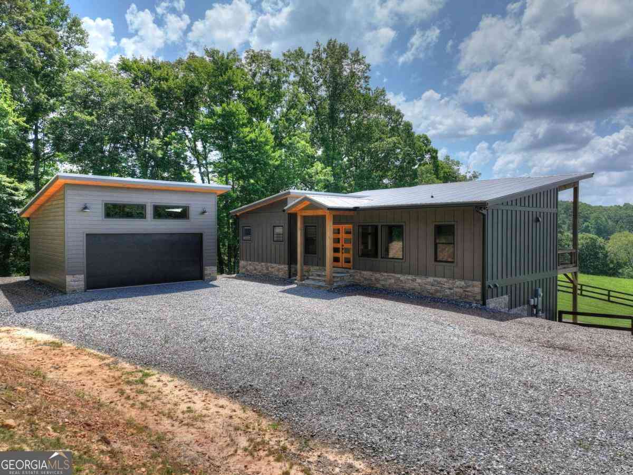
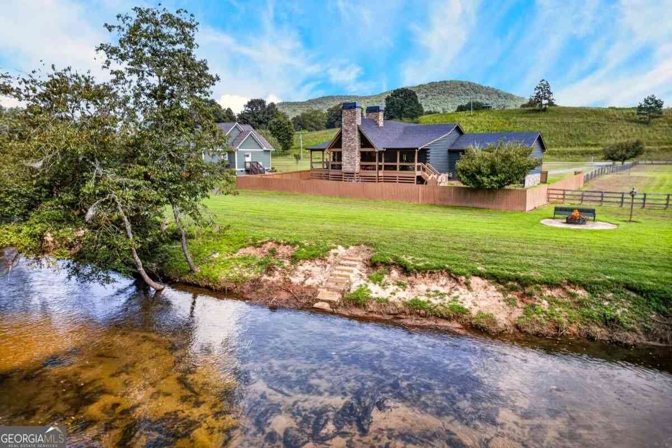
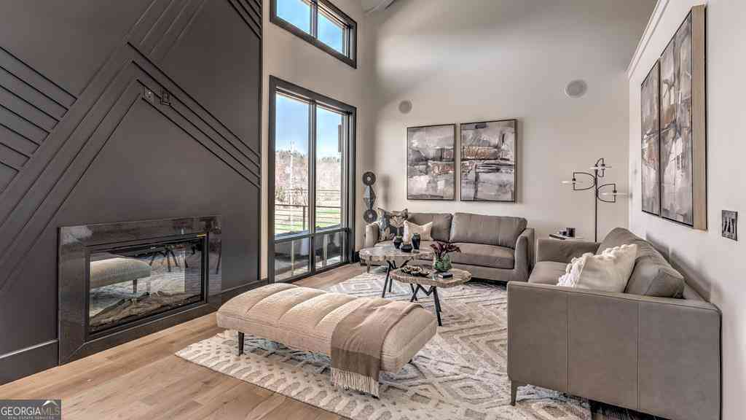
Turnkey, income-producing short-term rental generating $150-178K/year over the past 4 years. With 100 5-star reviews on Airbnb and VRBO, this guest-favorite property offers a seamless investment opportunity with proven success, future bookings, and experienced management in place. Located in the desirable Aska Adventure Area, this custom-built farmhouse-style cabin offers privacy, high-end rustic finishes, and pasture and mountain views. The main cabin features 2 en suite bedrooms, a sleeping loft, and an additional half bath. Highlights include a chef’s kitchen with exotic granite, a copper farmhouse sink, and large island—all open to a spacious great room with vaulted ceilings and a two-story stone fireplace. The main level opens onto a recently expanded screened back deck, offering

 Property Details
 Map
Map
 Map
Map
What's Nearby
Nearby Areas
 Features
-
Bedroom Information
Total beds: 4Bathroom Information
Total Baths: 5 Full Baths: 3 Half Baths: 2Room Information
Has Basement: Yes Basement: Finished, Full -
Flooring Information
Carpet, Hardwood -
Roofing Information
Metal -
Interior Features
Breakfast Bar, Kitchen Island, Double Vanity, Walk-In Closet(s), Other, Master Downstairs Roof: Metal Appliances: Dishwasher, Electric Cooktop, Electric Oven, Refrigerator, Tankless Water Heater Laundry Features: In Basement -
Heating & Cooling
Has Heating: Yes Heating: Electric, Propane Has Cooling: Yes Cooling: Ceiling Fan(s), Central Air, Other
-
Building Information
Year Built: 2012 Building Area Total: 4460 Construction Materials: Frame Patio And Porch Features: Covered, Patio, Screened Pool Features: None Private Pool: No View: Mountain(s) -
Exterior Features
Exterior Features: Other
-
Lot Information
Lot Dimensions: x Lot Size Acres: 1.59 Lot Size Source: Owner Lot Description: OtherProperty Information
Subdivision: None Source Property Type: Residential Postal Code Plus 4: 5382 Property SubType: Single Family Residence Levels: Two Property Age: 14
-
Listing Price Information
Listing Price: $1160000 1031 Exchange, Cash, Conventional, FHA, VA Loan
-
Tax Information
Parcel Number: 0035 11K Tax Year: 2025 Annual Tax: $1627 Tax Legal Desc: 7-1 LL214 DB1467-565* 0.59 AC
-
Parking Information
Driveway, GarageGarage Information
Has Garage: Yes Garage Space: 2
-
School Information
Elementary School: Fannin - OtherJunior High School: Fannin - OtherSenior High School: Fannin - Other -
Utility Information
Other -
Location Information
Direction: From Blue Ridge, take Aska Rd to the end, & make a L on Newport. At the stop sign turn L on Old Dial Rd, and continue 1.4 mi. to a R on Mountain Top Dr. Follow to end. Home on R. WaterSource: Private, Well
How much is this property worth?
Curious about this home's true market value? Use our free Home Evaluation Tool to instantly get a personalized Comparative Market Analysis (CMA) report. Make smarter, data-driven decisions before you buy.

Nearby Home Value
| Address | Estimate | Bed | Bath | Sq. Ft | Lot Size |
|---|---|---|---|---|---|
| 470 Skylight Drive, Blue Ridge, GA, 30513 | $2,200,000 | 4 | 5 | 4,200 | 3 Acres |
| 100 Crystal Oliver Lane, Blue Ridge, GA, 30513 | $475,000 | 2 | 2 | 1,200 | 1.08 Acres |
| 373 Wib Kendall Road, Blue Ridge, GA, 30513 | $524,900 | 2 | 1 | 965 | 0.48 Acre |
| 50 Pigeon Creek Road, Blue Ridge, GA, 30513 | $389,000 | 1 | 2 | 700 | 0.84 Acre |
| 33 Pigeon Creek Drive, Blue Ridge, GA, 30513 | $680,000 | 3 | 2 | 2,880 | 1.47 Acres |
| 19 Ladybug Lane, Blue Ridge, GA, 30513 | $324,900 | 2 | 1 | 1,500 | 1.65 Acres |
| 113 Downy Road, Blue Ridge, GA, 30513 | $1,190,000 | 3 | 2 | 2,262 | 1.11 Acres |
| 113 Downy Road, Blue Ridge, GA, 30513 | $1,190,000 | 3 | 2 | 2,262 | 1.11 Acres |
| 316 Pigeon Creek Road, Blue Ridge, GA, 30513 | $699,000 | 3 | 3 | 2,396 | 1.07 Acres |
| 33 Pigeon Creek Drive, Blue Ridge, GA, 30513 | $680,000 | 3 | 2 | 2,880 | 1.47 Acres |
Similar Homes To 481 Mountain Top Drive
Nearby For Sale


Listings on this website come from the FMLS IDX Compilation and may be held by brokerage firms other than the owner of this website. The listing brokerage is identified in any listing details. Information is deemed reliable but is not guaranteed. If you believe any FMLS listing contains material that infringes your copyrighted work, please (https://www.fmls.com/dmca.htm) to review our DMCA policy and learn how to submit a takedown request. © 2026 FMLS.
ByOwner last updated this listing 09/19/2026 @ 07:34
More Cities with for Sale by Owner Homes
- Blue Ridge Homes For Sale By Owner
- Morganton Homes For Sale By Owner
- Mineral Bluff Homes For Sale By Owner
- Epworth Homes For Sale By Owner
- Copperhill Homes For Sale By Owner
- Ellijay Homes For Sale By Owner
- East Ellijay Homes For Sale By Owner
- Suches Homes For Sale By Owner
- Blairsville Homes For Sale By Owner
- Cherry Log Homes For Sale By Owner
- Murphy Homes For Sale By Owner
- Farner Homes For Sale By Owner
- Turtletown Homes For Sale By Owner
- Old Fort Homes For Sale By Owner
- Talking Rock Homes For Sale By Owner
- Crandall Homes For Sale By Owner
- Reliance Homes For Sale By Owner
- Warne Homes For Sale By Owner
- Brasstown Homes For Sale By Owner
- Chatsworth Homes For Sale By Owner
Homes around $1,160,000








Verify Your Email
Please enter the 6-digit verification code
sent to your email address.
Verify Your Phone Number
Please enter the 6-digit verification code
sent to your mobile phone.