
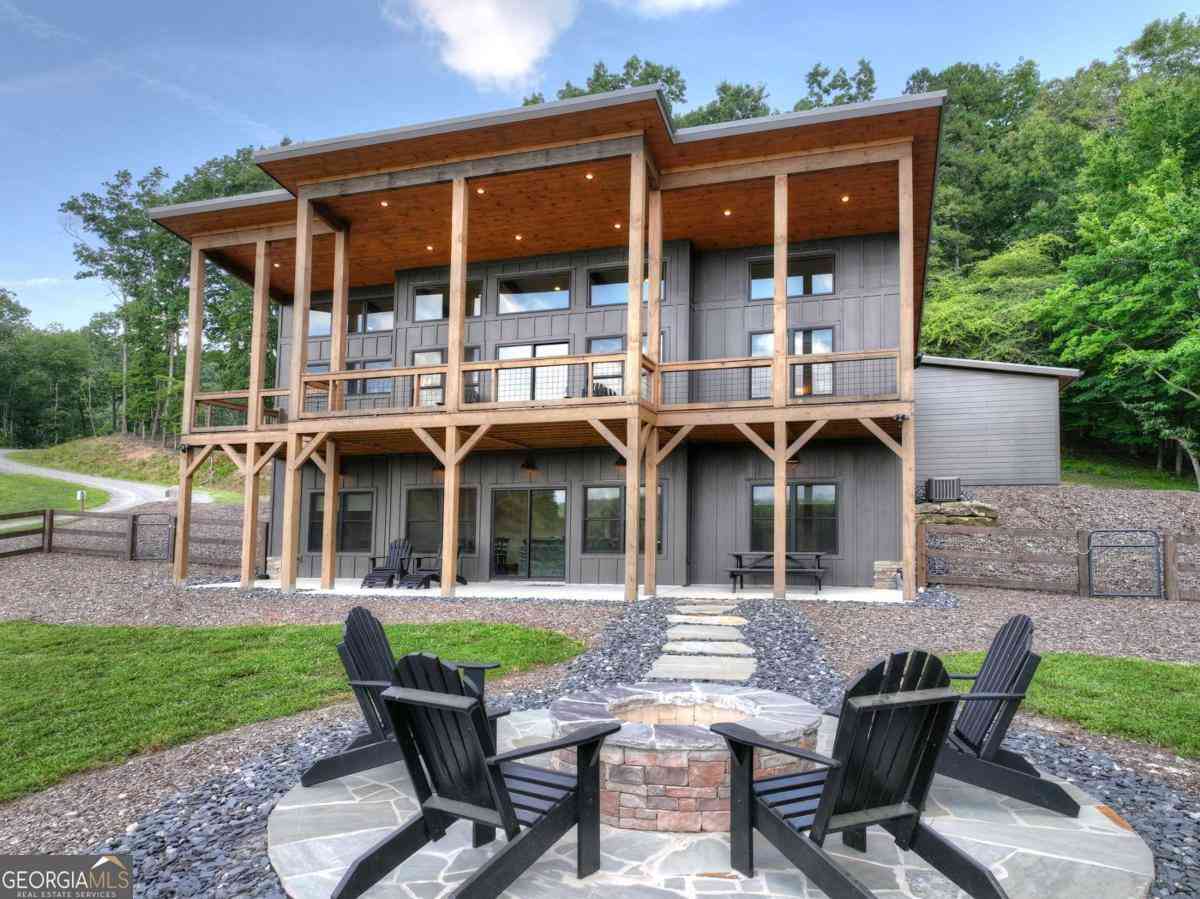
246 Bearden Farm Overlook
Blue Ridge, GA 30513

 3
3
Bed
 3
3
Bath
 2,516
2,516Sqft
 1.66
1.66Acres(Lot)
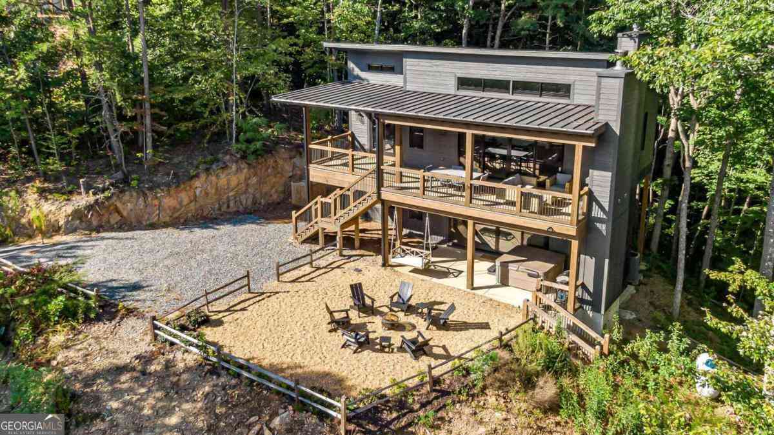
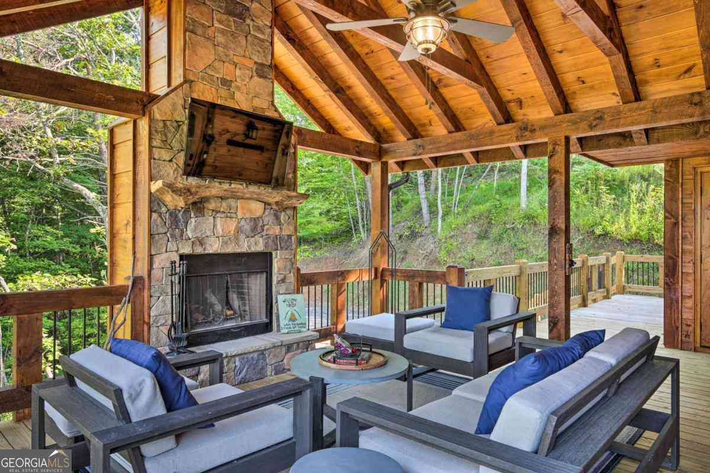
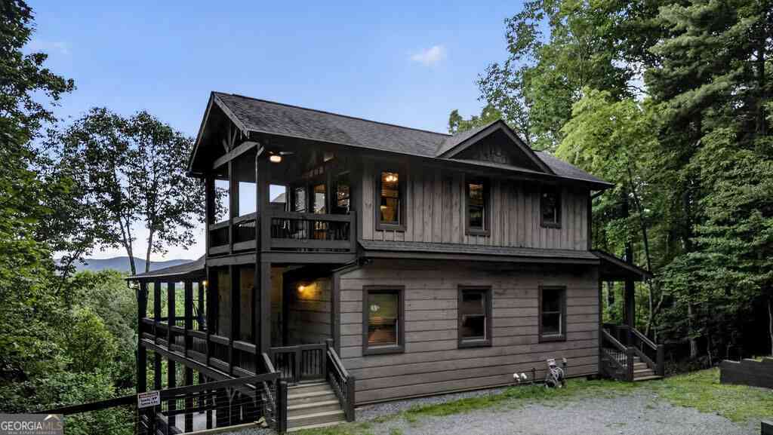
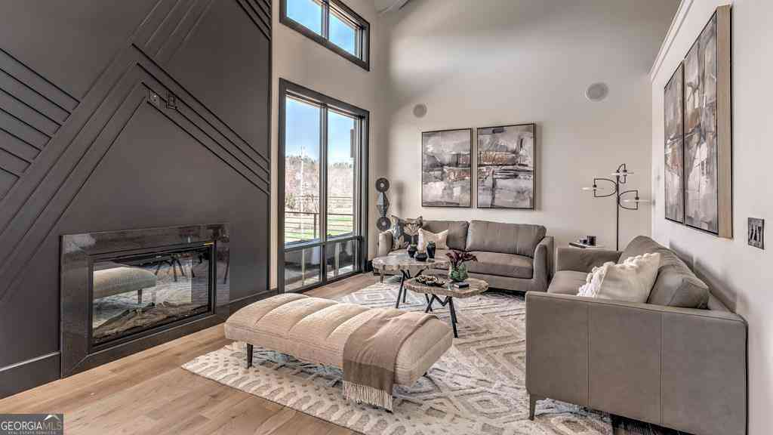
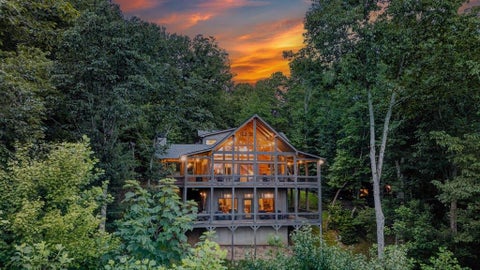
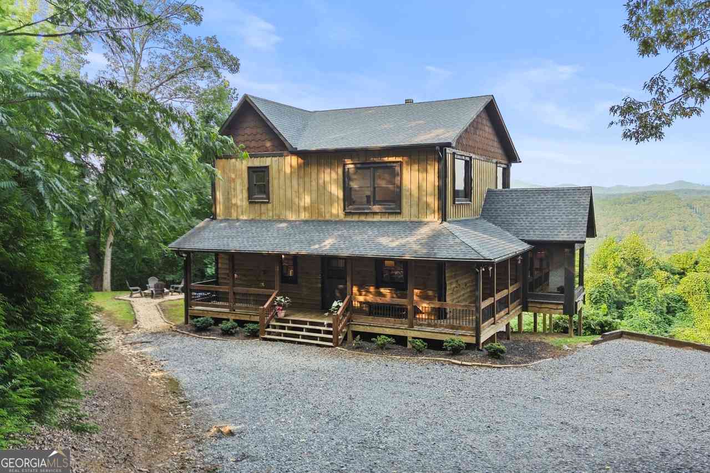
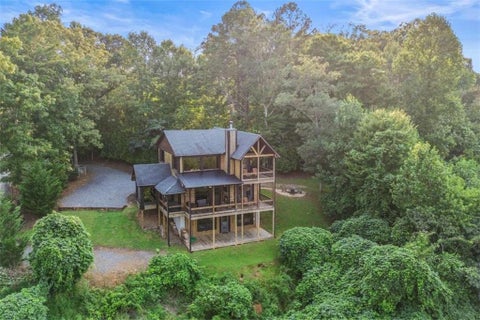
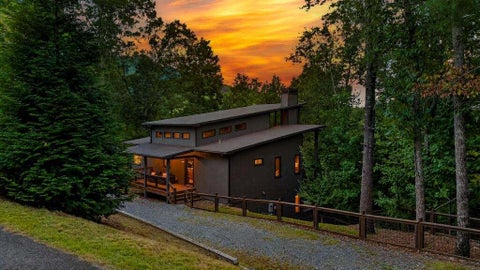
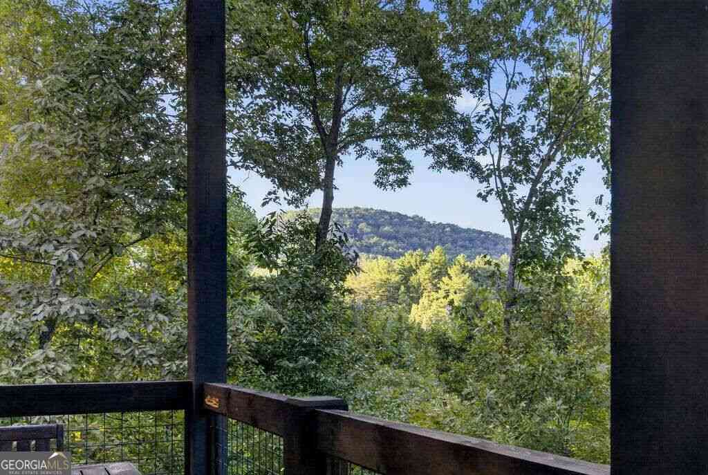
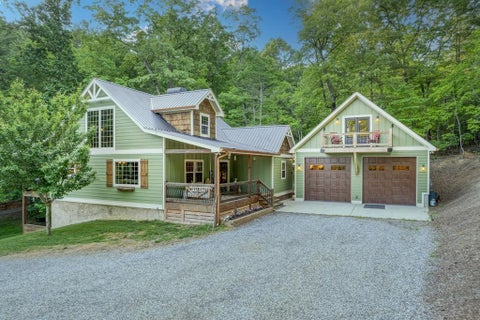
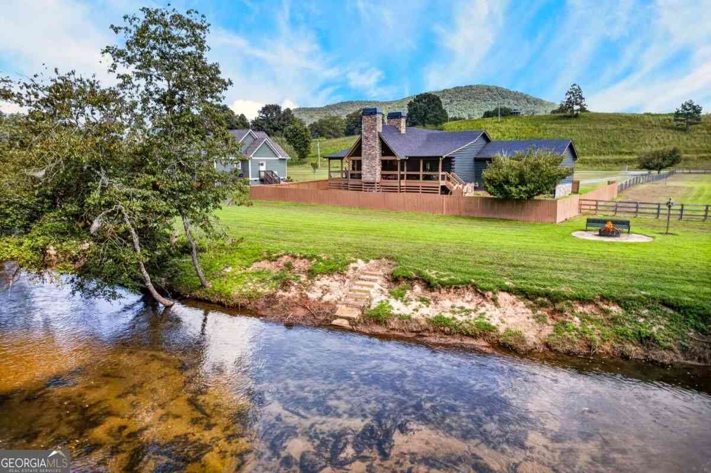
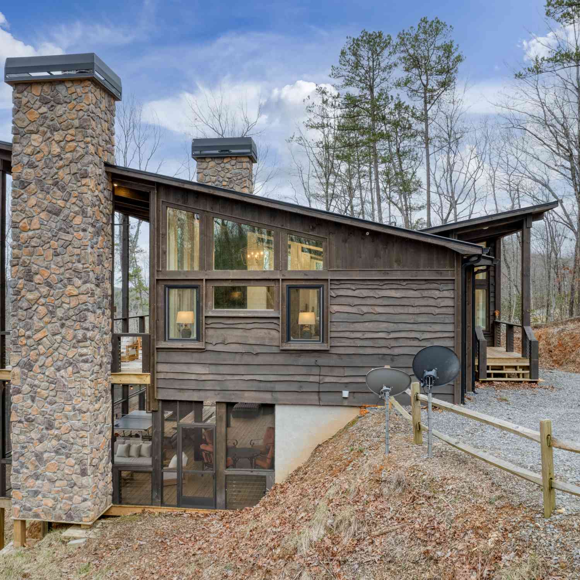
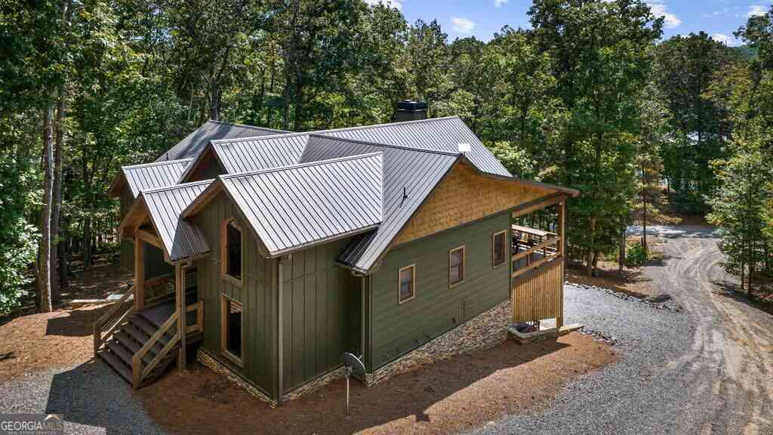
Welcome to mountain luxury reimagined at 246 Bearden Farm Overlook-a newly constructed contemporary rustic chalet where refined design meets breathtaking year-round mountain views. Nestled within an exclusive gated community just minutes from Downtown Blue Ridge, this exceptional retreat offers all-paved access, effortless convenience, and an elevated mountain lifestyle. Inside, soaring ceilings, dramatic walls of glass, and expansive sliding doors flood the open-concept living spaces with natural light while perfectly framing the panoramic vistas beyond. The gourmet kitchen is designed for both entertaining and everyday living, complemented by an attached butler's pantry and spacious laundry room. Three luxurious bedroom suites provide private accommodations, each paired with spa-inspired

 Property Details
 Map
Map
 Map
Map
What's Nearby
Nearby Areas
 Features
-
Bedroom Information
Total Bedrooms: 3 Bedrooms On Upper Level: 0 Bedrooms On Lower Level: 2 Main Bedrooms: 1 Room Type: Media Room Window Features: Insulated WindowsBathroom Information
Total Baths: 3 Full Baths: 3 Half Baths: 1 Full Baths Main: 1 Baths Full Lower: 2 Baths Full Upper: 0Water/Sewer
Water Source: Public Water BodyName: None Sewer: Septic Tank -
Kitchen Information
Kitchen: Breakfast Area,Breakfast Bar,Kitchen Island Dining Room: Open ConceptInterior Features
Master On Main Level,Other,Split Foyer,Two Story Foyer,Wet Bar Flooring: Other,VinylAppliances
Dishwasher,Dryer,Microwave,Refrigerator,WasherUtilities
Cable Available,High Speed Internet -
Cooling Features
Ceiling Fan(s),Central Air,ElectricHeating Source
Central,ElectricFireplace
Number of Fireplaces: 2 Fireplace Features: Other
-
Building Information
Built Year: 2025 Roof Type: Metal Basement: Finished,Full Common Walls: No Common Walls Levels: Two Property Age: 1 -
Exterior Features
Fire Pit,Garden -
Laundry Features
In Mud RoomPatio And Porch
Deck,PatioFencing
FencedConstruction Materials
Other,StoneProperty Condition
New Construction
-
Lot Information
Lot Size (Acr): 1.66 Land Lot: 322 Lot Size Source: Other Lot Features: Other,Private -
Property Information
Property Type: Residential Property Sub Type: Single Family Residence Structure Type: Cabin Subdivision: Bears Den Farms City: Blue Ridge State: GA Directions: From Blue Ridge and HWY 515, turn onto Scenic DR. Follow to a L onto Sugar Creek. Follow Sugar Creek 1.5 miles to a slight R onto Chestnut Gap RD. Follow 1.1 miles to a L onto Bearden RD. Go approx. 1 mile to a R onto Bearden Farm Overlook. Follow through gate to home and driveway on R. Property Status: Active
-
Listing Price Information
Original List Price: $1,175,000
-
Tax Information
Annual Tax: $0 Tax Year: 2025 -
Home Warranty
Home Warranty Paid: No
-
Parking Information
Parking: 0 Parking Features: Garage -
Homeowners Association Information
Association: Yes Annual Association Fee: 500 Calculated Total Monthly Association Fees: 500 Association Fee Includes: Other Community Features: Gated
-
School Information
Elementary School: Other High School: Fannin High School Bus: No Middle School: Fannin Middle School Bus: No Source Neighborhood: Bears Den Farms
How much is this property worth?
Curious about this home's true market value? Use our free Home Evaluation Tool to instantly get a personalized Comparative Market Analysis (CMA) report. Make smarter, data-driven decisions before you buy.

Nearby Home Value
| Address | Estimate | Bed | Bath | Sq. Ft | Lot Size |
|---|---|---|---|---|---|
| 470 Skylight Drive, Blue Ridge, GA, 30513 | $2,200,000 | 4 | 5 | 4,200 | 3 Acres |
| 100 Crystal Oliver Lane, Blue Ridge, GA, 30513 | $475,000 | 2 | 2 | 1,200 | 1.08 Acres |
| 373 Wib Kendall Road, Blue Ridge, GA, 30513 | $524,900 | 2 | 1 | 965 | 0.48 Acre |
| 50 Pigeon Creek Road, Blue Ridge, GA, 30513 | $389,000 | 1 | 2 | 700 | 0.84 Acre |
| 33 Pigeon Creek Drive, Blue Ridge, GA, 30513 | $675,000 | 3 | 2 | 2,880 | 1.47 Acres |
| 19 Ladybug Lane, Blue Ridge, GA, 30513 | $319,900 | 2 | 1 | 1,500 | 1.65 Acres |
| 113 Downy Road, Blue Ridge, GA, 30513 | $1,190,000 | 3 | 2 | 2,262 | 1.11 Acres |
| 113 Downy Road, Blue Ridge, GA, 30513 | $1,190,000 | 3 | 2 | 2,262 | 1.11 Acres |
| 64 Grice Woods Road, Blue Ridge, GA, 30513 | $660,000 | 4 | 3 | 2,520 | 1.96 Acres |
| 316 Pigeon Creek Road, Blue Ridge, GA, 30513 | $679,000 | 3 | 3 | 2,396 | 1.07 Acres |
Similar Homes To 246 Bearden Farm Overlook
Nearby For Sale



The data relating to real estate for sale on this web site comes in part from the Broker Reciprocity Program of Georgia MLS. Real estate listings held by brokerage firms other than Byowner are marked with the Broker Reciprocity logo and detailed information about them includes the name of the listing brokers. Information deemed reliable but not guaranteed. Copyright 2026 Georgia MLS. All rights reserved.
ByOwner last updated this listing 10/09/2026 @ 10:39
More Cities with for Sale by Owner Homes
- Blue Ridge Homes For Sale By Owner
- Morganton Homes For Sale By Owner
- Mineral Bluff Homes For Sale By Owner
- Epworth Homes For Sale By Owner
- Copperhill Homes For Sale By Owner
- Ellijay Homes For Sale By Owner
- East Ellijay Homes For Sale By Owner
- Suches Homes For Sale By Owner
- Blairsville Homes For Sale By Owner
- Cherry Log Homes For Sale By Owner
- Murphy Homes For Sale By Owner
- Turtletown Homes For Sale By Owner
- Old Fort Homes For Sale By Owner
- Talking Rock Homes For Sale By Owner
- Crandall Homes For Sale By Owner
- Reliance Homes For Sale By Owner
- Warne Homes For Sale By Owner
- Brasstown Homes For Sale By Owner
- Chatsworth Homes For Sale By Owner
- Big Canoe Homes For Sale By Owner
Homes around $1,175,000








Verify Your Email
Please enter the 6-digit verification code
sent to your email address.
Verify Your Phone Number
Please enter the 6-digit verification code
sent to your mobile phone.