
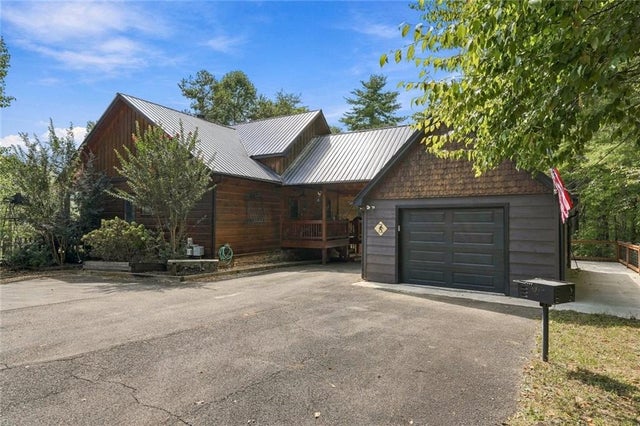
2124 Maxwell Road
Blue Ridge, GA 30513

 3
3
Bed
 3
3
Bath
 5.05
5.05Acres(Lot)
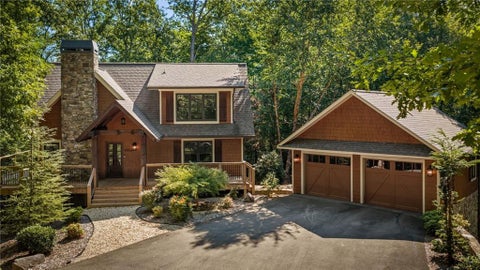
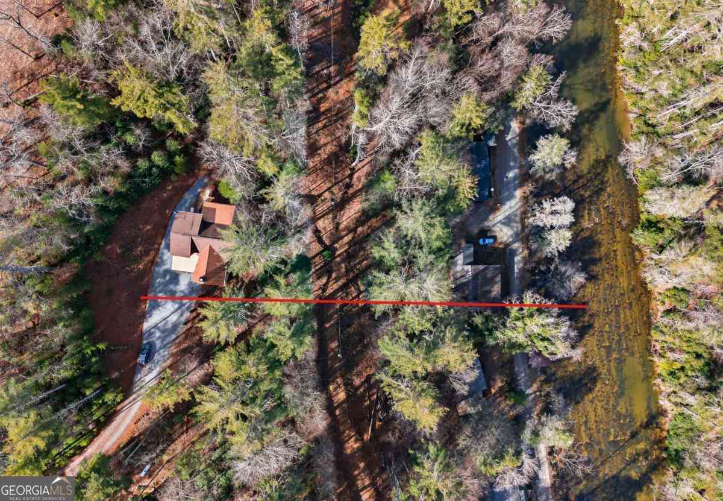
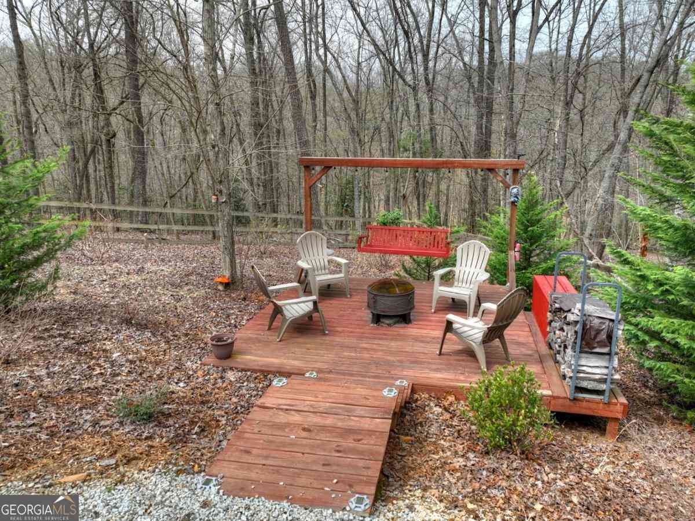
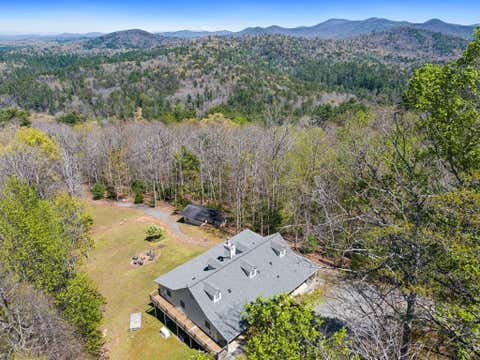
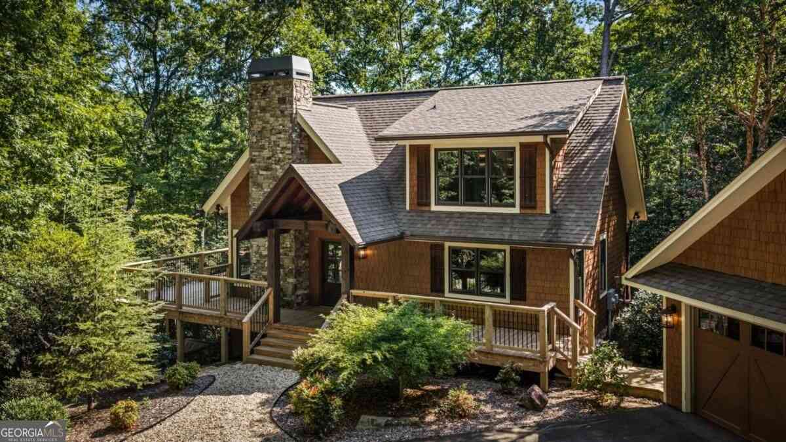
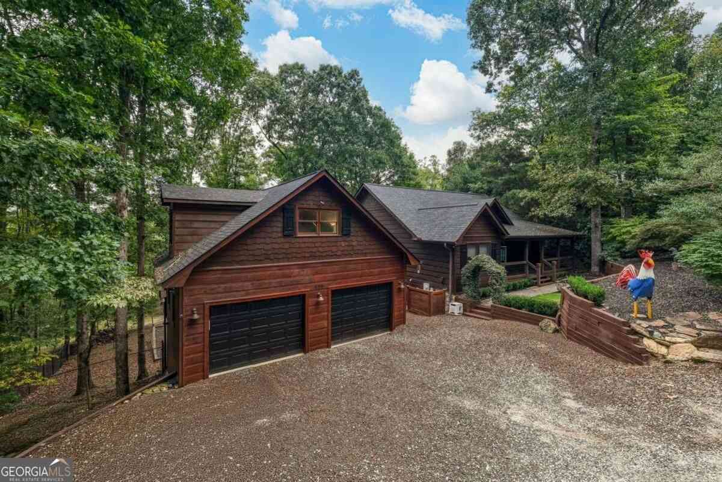
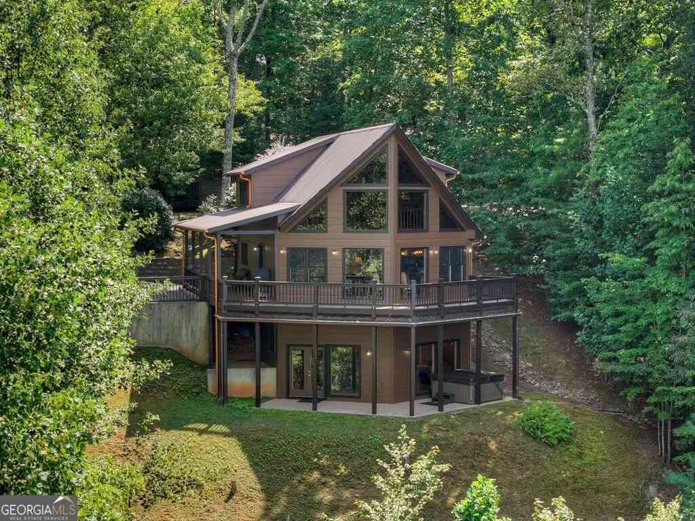
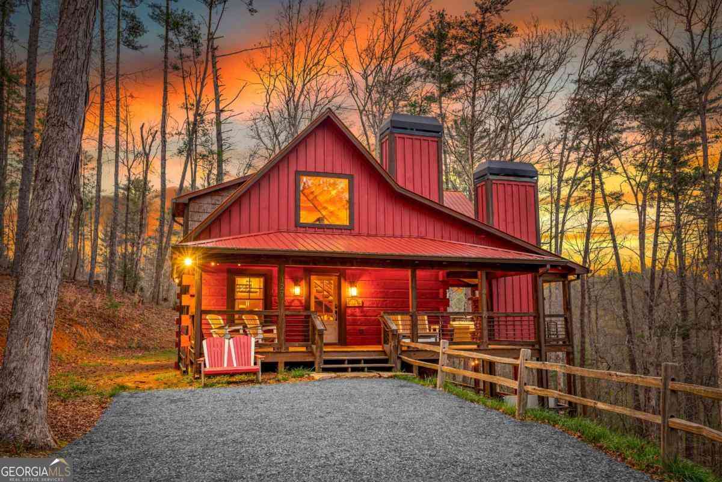
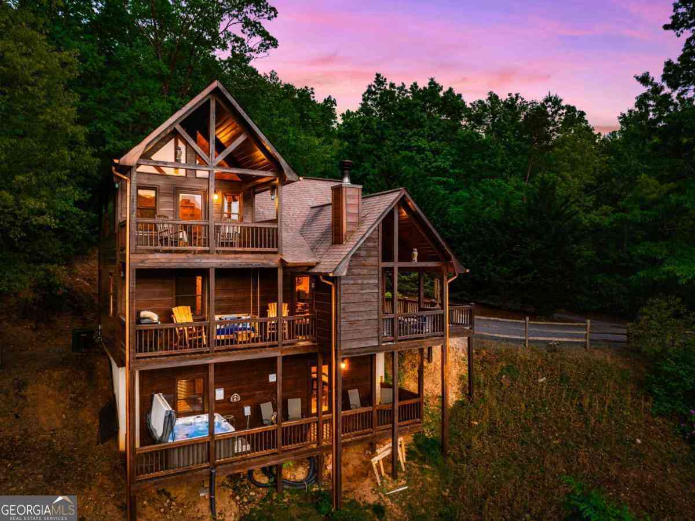
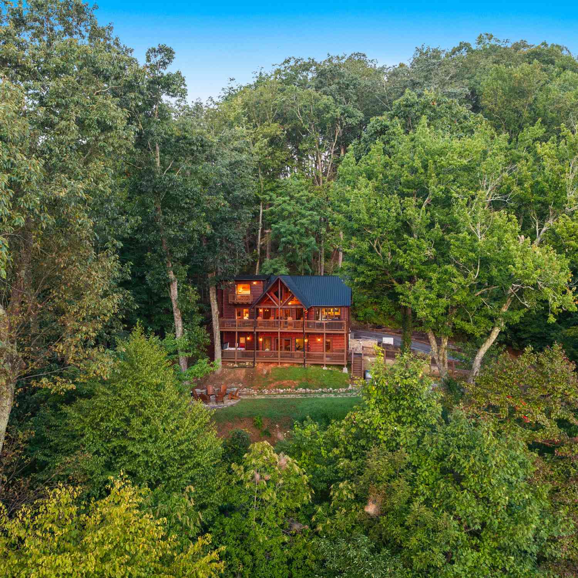
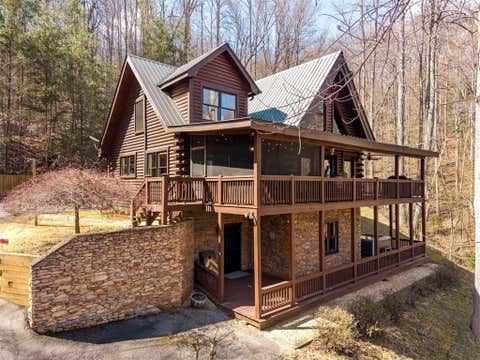
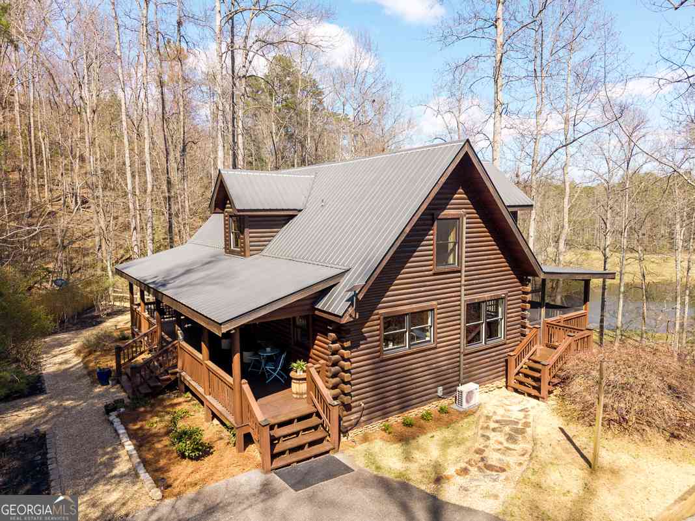
Your Blue Ridge escape begins down a quiet paved road, where 5+ private acres, a peaceful pond, and the beauty of the North Georgia mountains create a retreat that feels wonderfully removed, yet Downtown Blue Ridge is just minutes away. This upgraded cabin offers mornings with coffee on the covered porch, afternoons exploring the property or nearby Sisson Lake, a short drive to restaurants, quaint shops and events in Blue Ridge, and evenings grilling your masterpiece, gathered around the fire or unwinding in the private hot tub surrounded by the trees. Inside, 3 bedrooms, 3 baths, two full kitchens with granite countertops, two fireplaces, and multiple gathering spaces offer plenty of room to reconnect, recharge, and make memories. Enjoy the upgraded finishes, open floor plan, unique light

 Property Details
 Map
Map
 Map
Map
What's Nearby
Nearby Areas
 Features
-
Bedroom Information
Total beds: 3Bathroom Information
Total Baths: 3 Full Baths: 3Room Information
Has Basement: Yes Basement: Daylight, Exterior Entry, Finished, Interior Entry, Walk-Out Access -
Flooring Information
Carpet, Tile, Wood -
Roofing Information
Metal -
Interior Features
Pantry, In-Law Floorplan, Beamed Ceilings, Cathedral Ceiling(s), Coffered Ceiling(s), Double Vanity, High Speed Internet, Recessed Lighting, Vaulted Ceiling(s), Walk-In Closet(s), Master Downstairs Roof: Metal Appliances: Dishwasher, Dryer, Electric Water Heater, Gas Range, Microwave, Range Hood, Refrigerator, Washer Laundry Features: Laundry Chute, Laundry Room, Lower Level Window Features: Double Pane Windows -
Heating & Cooling
Has Heating: Yes Heating: Central, Electric, Zoned Has Cooling: Yes Cooling: Ceiling Fan(s), Central Air, Electric, Zoned Water front: 1
-
Building Information
Year Built: 2016 Building Area Total: 2688 Construction Materials: Log, Spray Foam Insulation, Stone Patio And Porch Features: Covered, Deck, Front Porch Pool Features: None Private Pool: No Water front Features: Lake Front, Pond, Stream View: Trees/Woods -
Exterior Features
Exterior Features: Gas Grill, Permeable Paving, Private Entrance, Private Yard, Storage
-
Lot Information
Lot Dimensions: x Lot Size Acres: 5.05 Lot Size Source: Estimated Lot Description: Back Yard, Private, WoodedProperty Information
Subdivision: None Source Property Type: Residential Property SubType: Single Family Residence Levels: Two Property Age: 10
-
Listing Price Information
Listing Price: $825000 1031 Exchange, Cash, Conventional, FHA, VA Loan
-
Tax Information
Parcel Number: 3117 009 Tax Year: 2025 Annual Tax: $4322 Tax Legal Desc: TRACTS A, B (PB 52 PG 154)
-
Parking Information
Parking Total: 4 Covered, Detached, Driveway, Garage, RV Access/ParkingGarage Information
Has Garage: Yes Garage Space: 1
-
School Information
Elementary School: EllijayJunior High School: Clear CreekSenior High School: Gilmer -
Utility Information
Electricity Available, Underground Utilities, Water Available, Other -
Location Information
Direction: From Hwy 51 5/5 Intersection, travel Hwy 515 N towards Ellijay approx. 4.2 mi. Turn right on Maxwell Road and follow .7 mi to property on left. WaterSource: Private, Well Security Features: Smoke Detector(s), Security System, Fire Alarm, Secured Garage/Parking, Security System Owned
How much is this property worth?
Curious about this home's true market value? Use our free Home Evaluation Tool to instantly get a personalized Comparative Market Analysis (CMA) report. Make smarter, data-driven decisions before you buy.

Nearby Home Value
| Address | Estimate | Bed | Bath | Sq. Ft | Lot Size |
|---|---|---|---|---|---|
| 470 Skylight Drive, Blue Ridge, GA, 30513 | $2,200,000 | 4 | 5 | 4,200 | 3 Acres |
| 100 Crystal Oliver Lane, Blue Ridge, GA, 30513 | $475,000 | 2 | 2 | 1,200 | 1.08 Acres |
| 373 Wib Kendall Road, Blue Ridge, GA, 30513 | $524,900 | 2 | 1 | 965 | 0.48 Acre |
| 50 Pigeon Creek Road, Blue Ridge, GA, 30513 | $389,000 | 1 | 2 | 700 | 0.84 Acre |
| 33 Pigeon Creek Drive, Blue Ridge, GA, 30513 | $675,000 | 3 | 2 | 2,880 | 1.47 Acres |
| 19 Ladybug Lane, Blue Ridge, GA, 30513 | $319,900 | 2 | 1 | 1,500 | 1.65 Acres |
| 113 Downy Road, Blue Ridge, GA, 30513 | $1,190,000 | 3 | 2 | 2,262 | 1.11 Acres |
| 113 Downy Road, Blue Ridge, GA, 30513 | $1,190,000 | 3 | 2 | 2,262 | 1.11 Acres |
| 316 Pigeon Creek Road, Blue Ridge, GA, 30513 | $679,000 | 3 | 3 | 2,396 | 1.07 Acres |
| 33 Pigeon Creek Drive, Blue Ridge, GA, 30513 | $675,000 | 3 | 2 | 2,880 | 1.47 Acres |
Similar Homes To 2124 Maxwell Road
Nearby For Sale


Listings on this website come from the FMLS IDX Compilation and may be held by brokerage firms other than the owner of this website. The listing brokerage is identified in any listing details. Information is deemed reliable but is not guaranteed. If you believe any FMLS listing contains material that infringes your copyrighted work, please (https://www.fmls.com/dmca.htm) to review our DMCA policy and learn how to submit a takedown request. © 2026 FMLS.
ByOwner last updated this listing 10/06/2026 @ 14:25
More Cities with for Sale by Owner Homes
- Blue Ridge Homes For Sale By Owner
- Morganton Homes For Sale By Owner
- Mineral Bluff Homes For Sale By Owner
- Epworth Homes For Sale By Owner
- Copperhill Homes For Sale By Owner
- Ellijay Homes For Sale By Owner
- East Ellijay Homes For Sale By Owner
- Suches Homes For Sale By Owner
- Blairsville Homes For Sale By Owner
- Cherry Log Homes For Sale By Owner
- Murphy Homes For Sale By Owner
- Turtletown Homes For Sale By Owner
- Old Fort Homes For Sale By Owner
- Talking Rock Homes For Sale By Owner
- Crandall Homes For Sale By Owner
- Reliance Homes For Sale By Owner
- Warne Homes For Sale By Owner
- Brasstown Homes For Sale By Owner
- Chatsworth Homes For Sale By Owner
- Big Canoe Homes For Sale By Owner
Homes around $825,000








Verify Your Email
Please enter the 6-digit verification code
sent to your email address.
Verify Your Phone Number
Please enter the 6-digit verification code
sent to your mobile phone.