
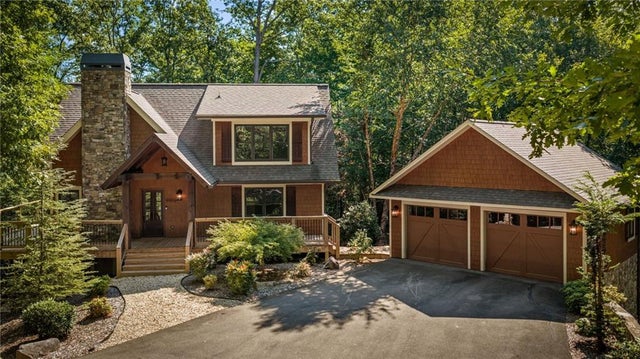
2634 Mountain Tops Road
Blue Ridge, GA 30513

 4
4
Bed
 4
4
Bath
 2.84
2.84Acres(Lot)
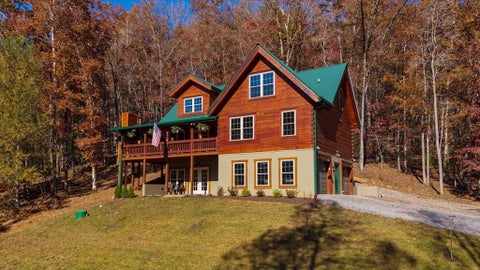
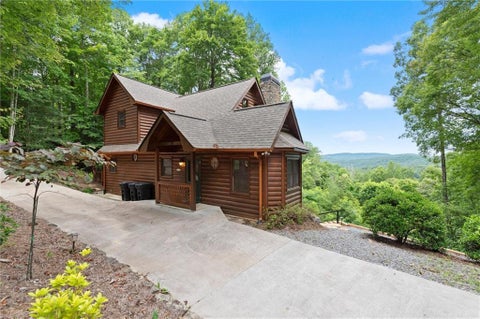
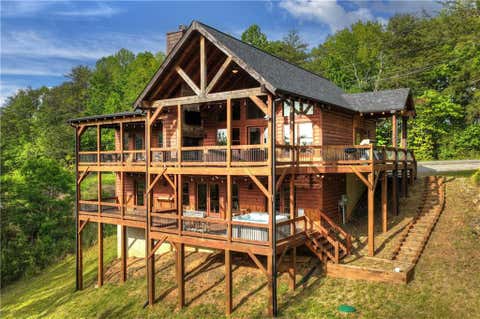
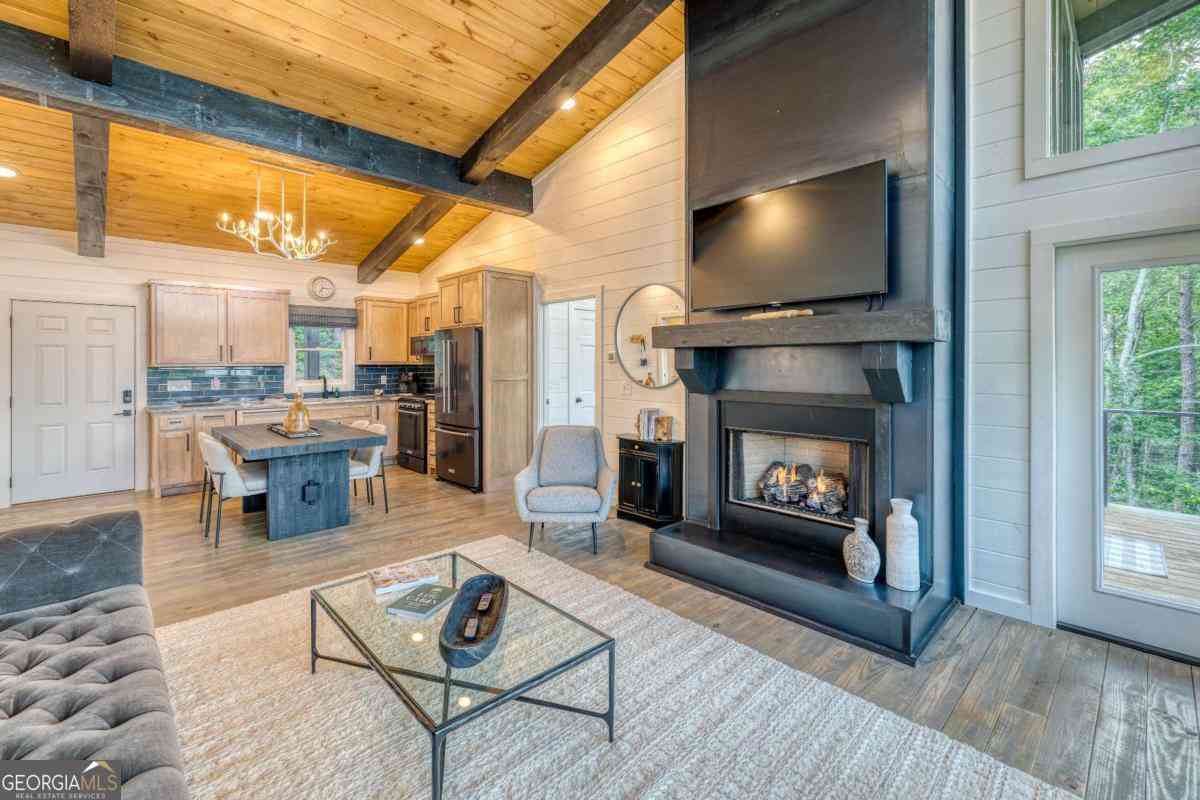
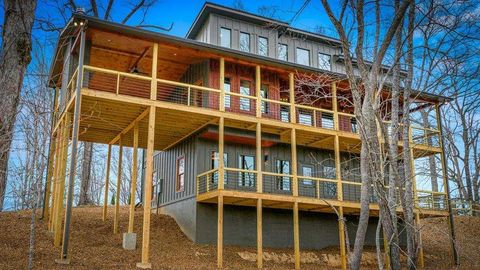
Tucked away in sought-after Mountain Tops, less than four miles from downtown Blue Ridge, this beautifully designed mountain cabin offers privacy, character, and exceptional outdoor living. Surrounded by mature trees and abundant wildlife, the peaceful setting feels secluded yet convenient to shopping, dining, and entertainment. The open-concept main level features warm wood accents, sheetrock finishes, gas fireplace, and a well-appointed kitchen with granite countertops, tile backsplash, stainless steel appliances, gas range, breakfast bar, and dining area. Sliding french doors open to an expansive new deck with new pilings and footers. A covered porch with outdoor fireplace provides year-round enjoyment, while pebble stairs lead to the terrace-level fire pit. The main-level primary suite

 Property Details
 Map
Map
 Map
Map
What's Nearby
Nearby Areas
 Features
-
Bedroom Information
Total beds: 4Bathroom Information
Total Baths: 4 Full Baths: 3 Half Baths: 1Room Information
Has Basement: Yes Basement: Bath/Stubbed, Exterior Entry, Finished, Full, Interior Entry, Walk-Out Access -
Flooring Information
Concrete, Hardwood, Tile -
Roofing Information
Shingle -
Interior Features
Breakfast Bar, Eat-in Kitchen, Kitchen Island, Cathedral Ceiling(s), Double Vanity, Dry Bar, Walk-In Closet(s), Wet Bar, Master Downstairs Roof: Shingle Appliances: Dishwasher, Dryer, Gas Oven, Gas Range, Gas Water Heater, Microwave, Refrigerator, Tankless Water Heater, Washer Laundry Features: Laundry Closet, Main Level Window Features: Insulated Windows -
Heating & Cooling
Has Heating: Yes Heating: Central, Electric, Propane, Zoned Has Cooling: Yes Cooling: Ceiling Fan(s), Central Air, Electric, Zoned
-
Building Information
Year Built: 2016 Building Area Total: 1482 Construction Materials: Cement Siding Patio And Porch Features: Covered, Deck, Front Porch, Patio Pool Features: None Private Pool: No View: Mountain(s), Trees/Woods Association Fee Frequency: Annually -
Exterior Features
Exterior Features: Private Entrance, Private Yard, Rain Gutters, Storage
-
Lot Information
Lot Dimensions: x Lot Size Acres: 2.84 Lot Size Source: Public Records Lot Description: Level, WoodedProperty Information
Subdivision: Mountain Tops Source Property Type: Residential Postal Code Plus 4: 7567 Property SubType: Single Family Residence Levels: Three Or More Property Age: 10
-
Listing Price Information
Listing Price: $900000
-
Tax Information
Tax Year: 2025 Annual Tax: $1883 Tax Legal Desc: 7-2 LL30 LT426B DB1633-57* 2.84 ACS
-
Parking Information
Detached, Driveway, GarageGarage Information
Has Garage: Yes Garage Space: 2Homeowners Association InformationHas Association: Yes HOA: $900.00
-
School Information
Elementary School: Blue Ridge - FanninJunior High School: Fannin CountySenior High School: Fannin County -
Utility Information
Cable Available, Electricity Available, Sewer Available, Water Available -
Location Information
Direction: From McDonalds in Blue Ridge, head south on Hwy 515 and travel 1.5 miles. Turn right onto Bullen Gap Rd. and travel .2 miles. Turn left onto Mountain Tops Rd. and travel 2 miles. Driveway is on your left. Pull into the driveway and stay left to the house. WaterSource: Public Security Features: Smoke Detector(s)
How much is this property worth?
Curious about this home's true market value? Use our free Home Evaluation Tool to instantly get a personalized Comparative Market Analysis (CMA) report. Make smarter, data-driven decisions before you buy.

Nearby Home Value
| Address | Estimate | Bed | Bath | Sq. Ft | Lot Size |
|---|---|---|---|---|---|
| 470 Skylight Drive, Blue Ridge, GA, 30513 | $2,200,000 | 4 | 5 | 4,200 | 3 Acres |
| 100 Crystal Oliver Lane, Blue Ridge, GA, 30513 | $475,000 | 2 | 2 | 1,200 | 1.08 Acres |
| 373 Wib Kendall Road, Blue Ridge, GA, 30513 | $524,900 | 2 | 1 | 965 | 0.48 Acre |
| 50 Pigeon Creek Road, Blue Ridge, GA, 30513 | $389,000 | 1 | 2 | 700 | 0.84 Acre |
| 33 Pigeon Creek Drive, Blue Ridge, GA, 30513 | $680,000 | 3 | 2 | 2,880 | 1.47 Acres |
| 19 Ladybug Lane, Blue Ridge, GA, 30513 | $324,900 | 2 | 1 | 1,500 | 1.65 Acres |
| 316 Pigeon Creek Road, Blue Ridge, GA, 30513 | $699,000 | 3 | 3 | 2,396 | 1.07 Acres |
| 165 Amelia Lane, Blue Ridge, GA, 30513 | $479,900 | 3 | 3 | 3,339 | 1.10 Acres |
| 165 Amelia Lane, Blue Ridge, GA, 30513 | $479,900 | 3 | 3 | 3,339 | 1.10 Acres |
| 61 Amelia Lane, Blue Ridge, GA, 30513 | $469,900 | 3 | 2 | 3,167 | 1.93 Acres |
Similar Homes To 2634 Mountain Tops Road
Nearby For Sale


Listings on this website come from the FMLS IDX Compilation and may be held by brokerage firms other than the owner of this website. The listing brokerage is identified in any listing details. Information is deemed reliable but is not guaranteed. If you believe any FMLS listing contains material that infringes your copyrighted work, please (https://www.fmls.com/dmca.htm) to review our DMCA policy and learn how to submit a takedown request. © 2026 FMLS.
ByOwner last updated this listing 09/06/2026 @ 18:23
More Cities with for Sale by Owner Homes
- Blue Ridge Homes For Sale By Owner
- Morganton Homes For Sale By Owner
- Mineral Bluff Homes For Sale By Owner
- Epworth Homes For Sale By Owner
- Copperhill Homes For Sale By Owner
- Ellijay Homes For Sale By Owner
- East Ellijay Homes For Sale By Owner
- Suches Homes For Sale By Owner
- Blairsville Homes For Sale By Owner
- Cherry Log Homes For Sale By Owner
- Murphy Homes For Sale By Owner
- Farner Homes For Sale By Owner
- Turtletown Homes For Sale By Owner
- Old Fort Homes For Sale By Owner
- Talking Rock Homes For Sale By Owner
- Crandall Homes For Sale By Owner
- Reliance Homes For Sale By Owner
- Warne Homes For Sale By Owner
- Brasstown Homes For Sale By Owner
- Chatsworth Homes For Sale By Owner
Homes around $900,000









Verify Your Email
Please enter the 6-digit verification code
sent to your email address.
Verify Your Phone Number
Please enter the 6-digit verification code
sent to your mobile phone.