
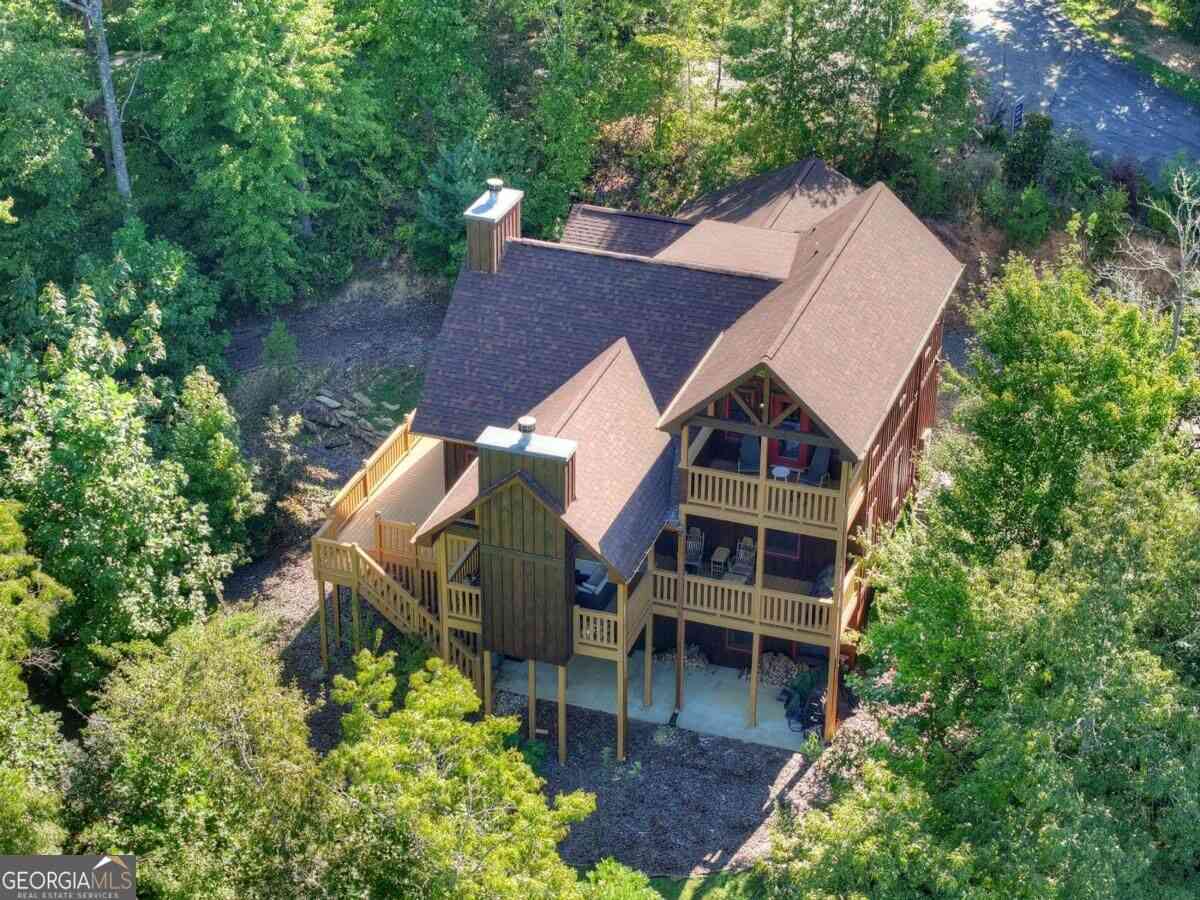
12 N Dream Catcher
Blue Ridge, GA 30513

 3
3
Bed
 3
3
Bath
 2,660
2,660Sqft
 1.13
1.13Acres(Lot)
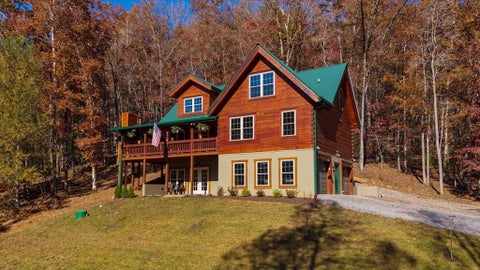
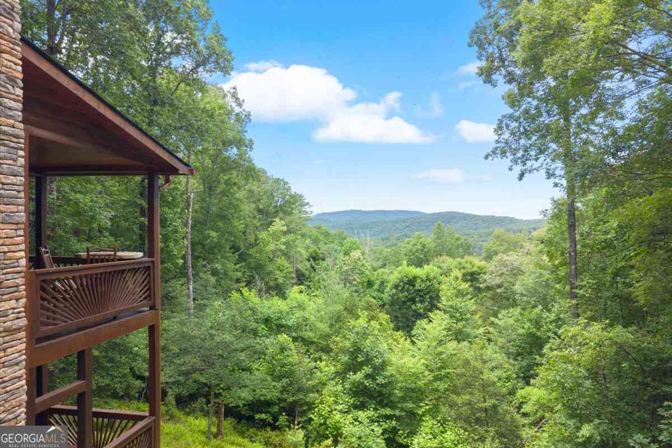
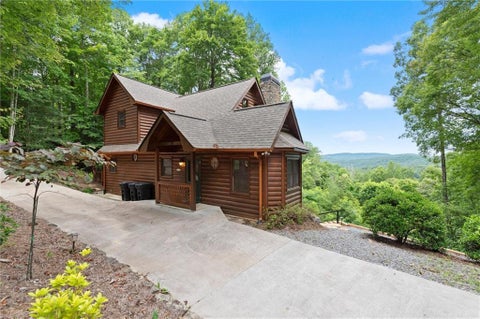
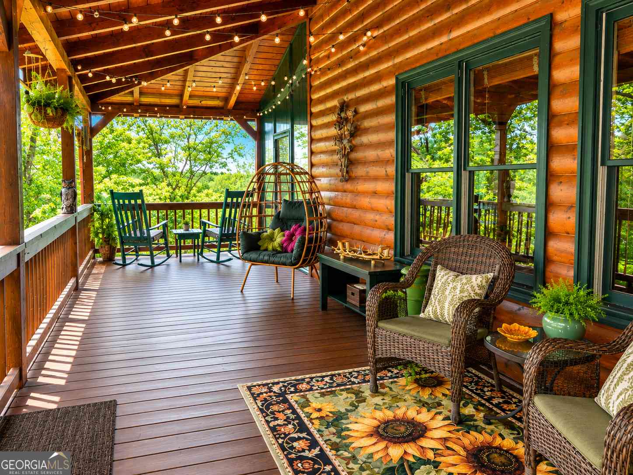
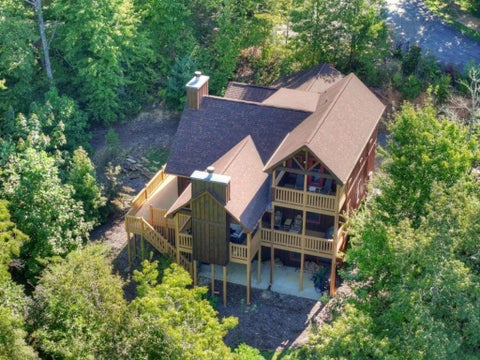
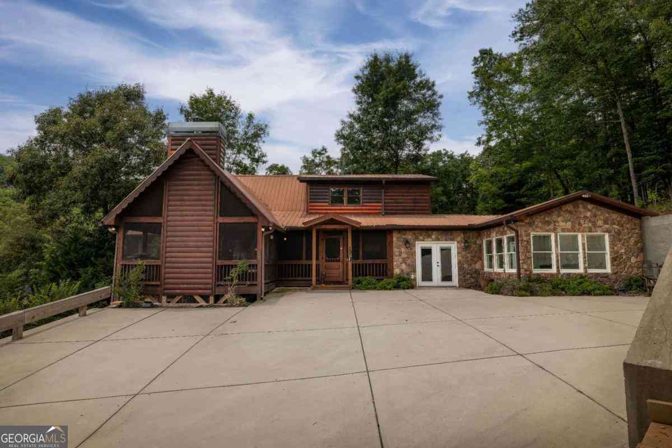
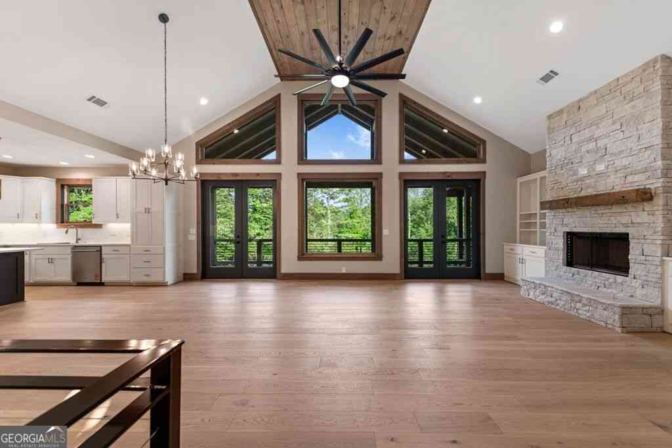
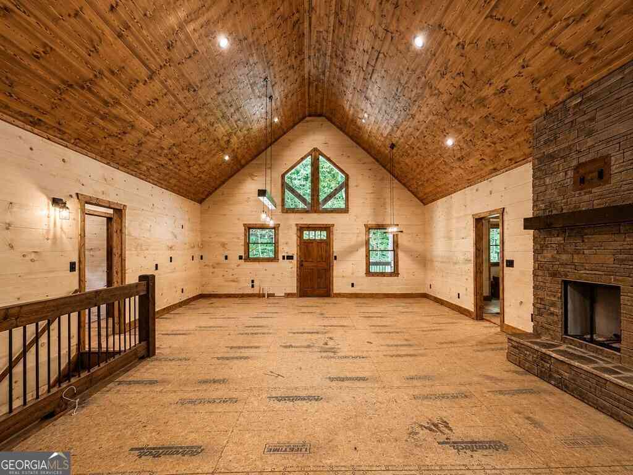
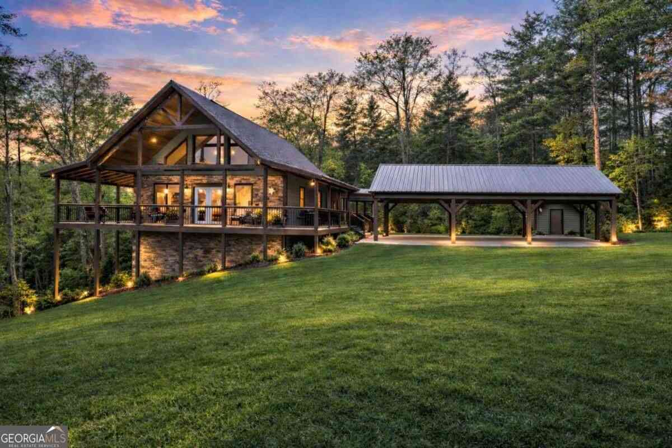
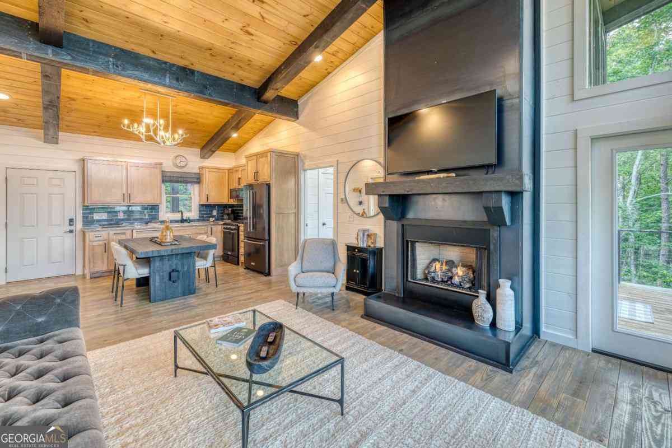
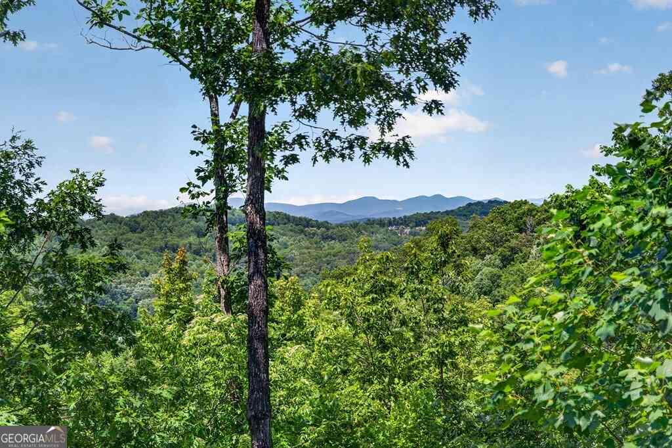
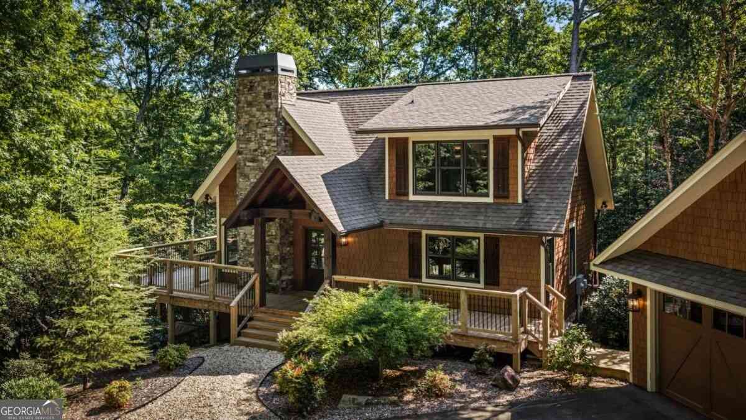
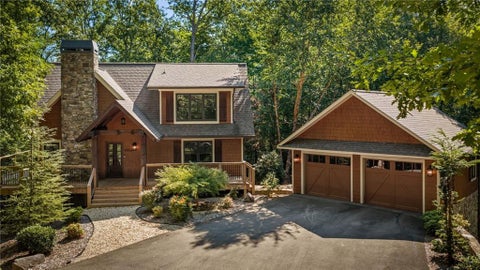
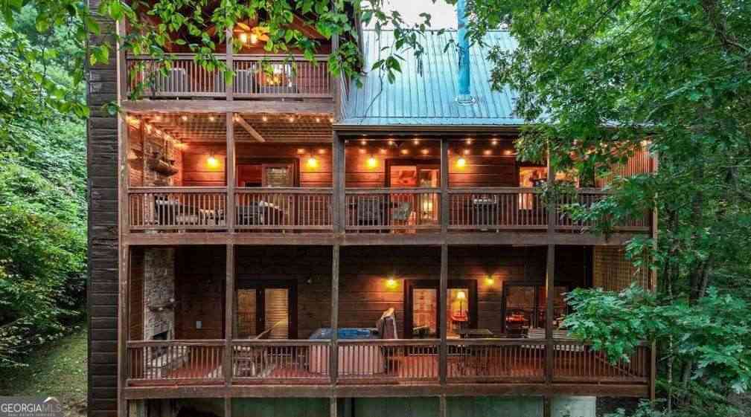
Just minutes from Downtown Blue Ridge yet completely immersed in the beauty of the North Georgia mountains, this sprawling three-bedroom, three-bath chalet offers the perfect balance of convenience, privacy, and timeless mountain character. All-paved access leads to a warm, inviting interior wrapped in rich tongue-and-groove wood, where soaring walls of glass and a massive stone fireplace anchor the open-concept living, dining, and gourmet kitchen. Thoughtfully designed with a private bedroom suite on each level, the upper level also features a spacious office or optional fourth sleeping space. Main-level living flows effortlessly onto an expansive covered party porch with a stone fireplace, sweeping canopy views, and wraparound decking made for year-round entertaining. The terrace level o

 Property Details
 Map
Map
 Map
Map
What's Nearby
Nearby Areas
 Features
-
Bedroom Information
Total Bedrooms: 3 Bedrooms On Upper Level: 1 Bedrooms On Lower Level: 1 Main Bedrooms: 1 Room Type: Bonus Room,Loft,Media Room Window Features: Insulated WindowsBathroom Information
Total Baths: 3 Full Baths: 3 Half Baths: 0 Full Baths Main: 1 Baths Full Lower: 1 Baths Full Upper: 1Water/Sewer
Water Source: Public Water BodyName: None Sewer: Septic Tank -
Kitchen Information
Kitchen: Breakfast Area,Kitchen Island Dining Room: Open ConceptInterior Features
Master On Main Level,Other,Wet Bar,Whirlpool Bath Flooring: LaminateAppliances
Dishwasher,Dryer,Microwave,Refrigerator,WasherUtilities
Cable Available,High Speed Internet -
Cooling Features
Ceiling Fan(s),Central Air,ElectricHeating Source
Central,ElectricFireplace
Number of Fireplaces: 2 Fireplace Features: Gas Log,Outside
-
Building Information
Built Year: 2019 Roof Type: Composition Basement: Finished,Full Common Walls: No Common Walls Levels: Three Or More Property Age: 7 -
Exterior Features
Garden -
Pool Features
Hot TubLaundry Features
Laundry ClosetPatio And Porch
Deck,PatioFencing
WoodConstruction Materials
Wood SidingProperty Condition
Resale
-
Lot Information
Lot Size (Acr): 1.13 Land Lot: 30 Lot Size Source: Public Records Lot Features: Sloped -
Property Information
Property Type: Residential Property Sub Type: Single Family Residence Structure Type: Cabin Subdivision: Mountain Tops City: Blue Ridge State: GA Directions: From Blue Ridge, travel S on HWY 515 towards Ellijay for 1.5 miles and turn R onto Bullen Gap RD. Take first L into Mountain Tops S/D. Stay on Mountain Tops RD for 1.5 miles and at the Chapel, stay to the L and go down the hill, turn L onto Dream Catcher, follow up the hill and turn R onto North Dream Catcher. The home is at the corner of Dream Catcher & North Dream Catcher. SIP. Property Status: New
-
Listing Price Information
Original List Price: $895,000
-
Tax Information
Annual Tax: $3170 Tax Year: 2025 -
Home Warranty
Home Warranty Paid: No
-
Parking Information
Parking: 0 Parking Features: Garage -
Homeowners Association Information
Association: Yes Annual Association Fee: 900 Calculated Total Monthly Association Fees: 900 Association Fee Includes: Other Community Features: None
-
School Information
Elementary School: Other High School: Fannin High School Bus: No Middle School: Fannin Middle School Bus: No Source Neighborhood: Mountain Tops
How much is this property worth?
Curious about this home's true market value? Use our free Home Evaluation Tool to instantly get a personalized Comparative Market Analysis (CMA) report. Make smarter, data-driven decisions before you buy.

Nearby Home Value
| Address | Estimate | Bed | Bath | Sq. Ft | Lot Size |
|---|---|---|---|---|---|
| 470 Skylight Drive, Blue Ridge, GA, 30513 | $2,200,000 | 4 | 5 | 4,200 | 3 Acres |
| 100 Crystal Oliver Lane, Blue Ridge, GA, 30513 | $475,000 | 2 | 2 | 1,200 | 1.08 Acres |
| 373 Wib Kendall Road, Blue Ridge, GA, 30513 | $524,900 | 2 | 1 | 965 | 0.48 Acre |
| 50 Pigeon Creek Road, Blue Ridge, GA, 30513 | $389,000 | 1 | 2 | 700 | 0.84 Acre |
| 33 Pigeon Creek Drive, Blue Ridge, GA, 30513 | $680,000 | 3 | 2 | 2,880 | 1.47 Acres |
| 19 Ladybug Lane, Blue Ridge, GA, 30513 | $324,900 | 2 | 1 | 1,500 | 1.65 Acres |
| 113 Downy Road, Blue Ridge, GA, 30513 | $1,190,000 | 3 | 2 | 2,262 | 1.11 Acres |
| 113 Downy Road, Blue Ridge, GA, 30513 | $1,190,000 | 3 | 2 | 2,262 | 1.11 Acres |
| 316 Pigeon Creek Road, Blue Ridge, GA, 30513 | $699,000 | 3 | 3 | 2,396 | 1.07 Acres |
| 33 Pigeon Creek Drive, Blue Ridge, GA, 30513 | $680,000 | 3 | 2 | 2,880 | 1.47 Acres |
Similar Homes To 12 N Dream Catcher
Nearby For Sale



The data relating to real estate for sale on this web site comes in part from the Broker Reciprocity Program of Georgia MLS. Real estate listings held by brokerage firms other than Byowner are marked with the Broker Reciprocity logo and detailed information about them includes the name of the listing brokers. Information deemed reliable but not guaranteed. Copyright 2026 Georgia MLS. All rights reserved.
ByOwner last updated this listing 09/19/2026 @ 06:32
More Cities with for Sale by Owner Homes
- Blue Ridge Homes For Sale By Owner
- Morganton Homes For Sale By Owner
- Mineral Bluff Homes For Sale By Owner
- Epworth Homes For Sale By Owner
- Copperhill Homes For Sale By Owner
- Ellijay Homes For Sale By Owner
- East Ellijay Homes For Sale By Owner
- Suches Homes For Sale By Owner
- Blairsville Homes For Sale By Owner
- Cherry Log Homes For Sale By Owner
- Murphy Homes For Sale By Owner
- Farner Homes For Sale By Owner
- Turtletown Homes For Sale By Owner
- Old Fort Homes For Sale By Owner
- Talking Rock Homes For Sale By Owner
- Crandall Homes For Sale By Owner
- Reliance Homes For Sale By Owner
- Warne Homes For Sale By Owner
- Brasstown Homes For Sale By Owner
- Chatsworth Homes For Sale By Owner
Homes around $895,000





Verify Your Email
Please enter the 6-digit verification code
sent to your email address.
Verify Your Phone Number
Please enter the 6-digit verification code
sent to your mobile phone.