
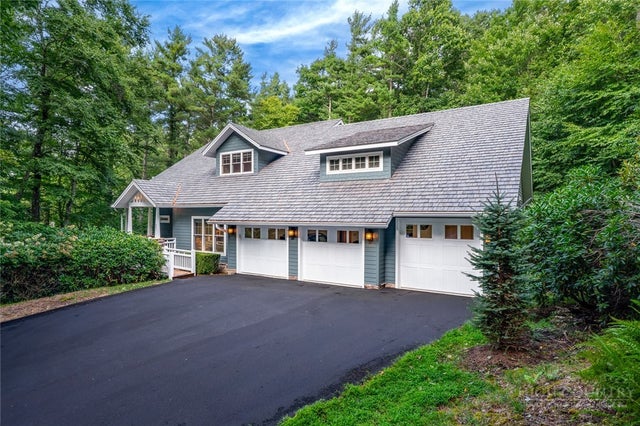
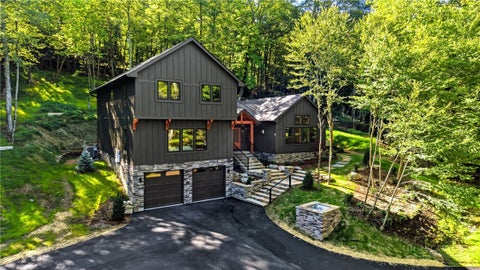
262 High Ridge Lane
Blowing Rock, NC 28605

 4
4
Bed
 5
5
Bath
 4,543
4,543Sqft
 0.64
0.64Acre(Lot)
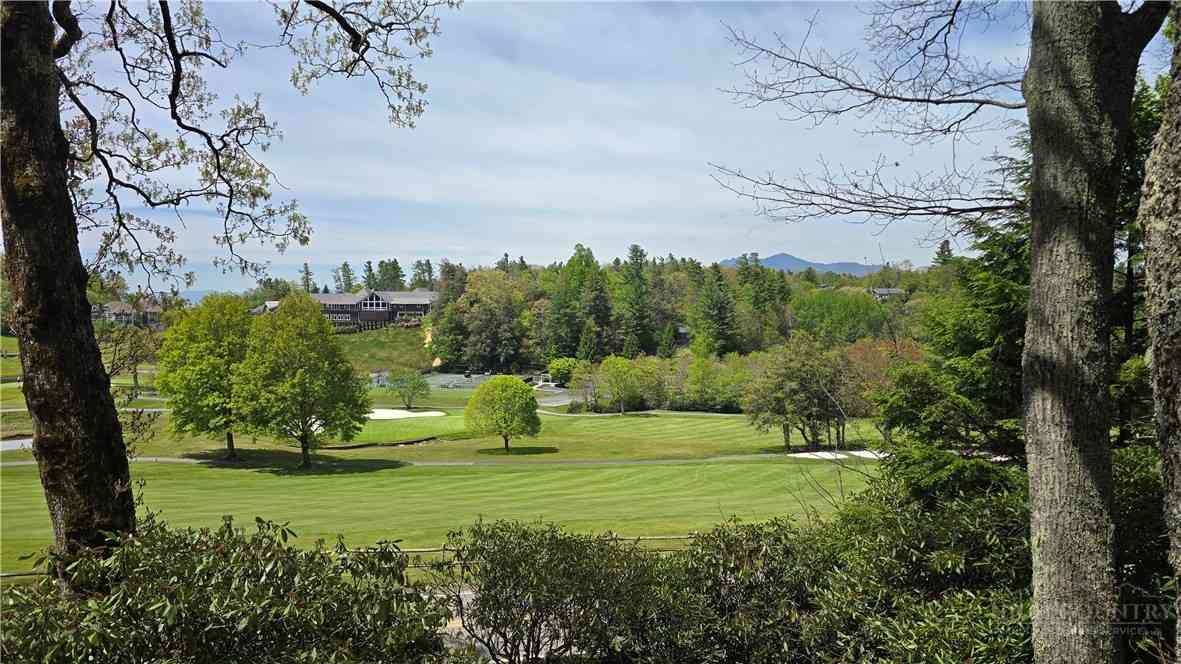
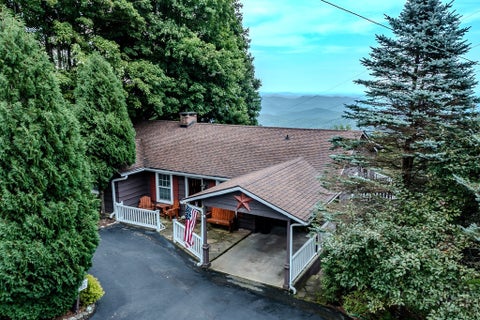
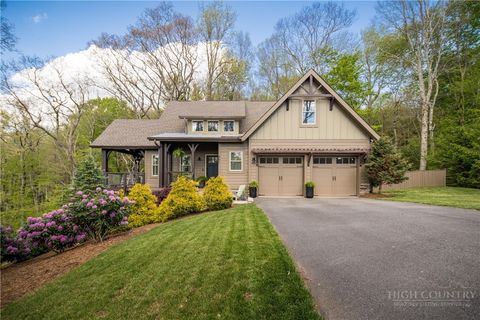
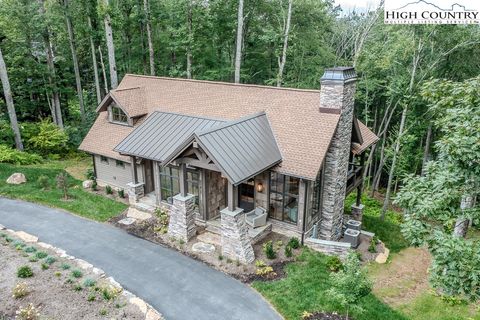
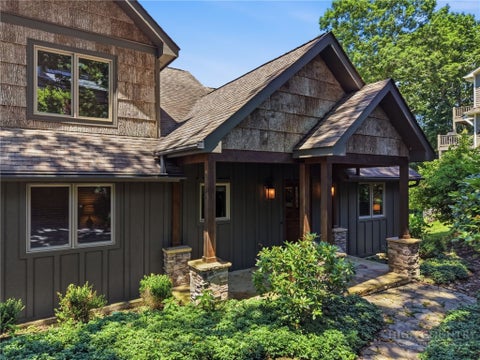
Custom craftsmanship and thoughtful design shine throughout this exceptional home. A gracious foyer welcomes you into the beautifully designed main level, where an easy, flowing floor plan leads to the vaulted living room, a spacious primary suite, and a comfortable guest suite. The heart of the home is the expansive kitchen, featuring stainless steel appliances, including an induction range with two ovens plus a third built-in oven. Abundant craftsman-style cherry cabinetry, granite countertops, a generous pantry, and ample workspace make this kitchen as functional as it is beautiful. A large, conveniently located laundry room adds to the home's thoughtful design. The spacious primary suite is a true retreat, offering a beautifully appointed bath and two generous walk-in closets. Upstairs

 Property Details
 Map
Map
 Map
Map
What's Nearby
Nearby Areas
 Features
-
Bedroom Information
Total beds: 4Bathroom Information
Total Baths: 5 Full Baths: 4 Half Baths: 1Room Information
Has Basement: Yes Basement: Crawl Space, Partial, Partially Finished -
Roofing Information
Other, See Remarks -
Interior Features
Wet Bar, See Remarks, Vaulted Ceiling(s) Roof: Other, See Remarks Appliances: Oven, Dryer, Dishwasher, Exhaust Fan, Disposal, Gas Water Heater, Microwave, Refrigerator, Tankless Water Heater, Washer Laundry Features: Washer Hookup, Main Level Window Features: Double Pane Windows, Wood Frames, Window Treatments -
Heating & Cooling
Has Heating: Yes Heating: Exhaust Fan, Electric, Forced Air, Fireplace(s), Heat Pump, Hot Water, Propane, Zoned Has Cooling: Yes Cooling: Central Air, Electric, Heat Pump, Zoned, Attic Fan
-
Building Information
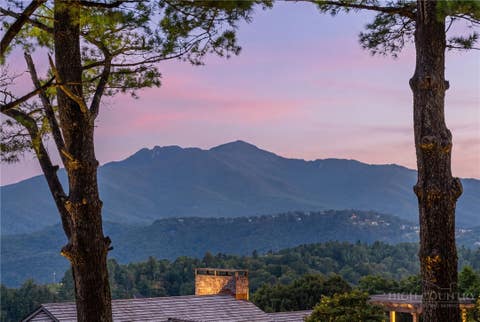
Year Built: 2005 Construction Materials: Wood Siding, Block, Fiber Cement, Shake Siding, Stone Veneer, Frame Stories: 2 Patio And Porch Features: Covered Private Pool: No View: Trees/Woods -
Exterior Features
Exterior Features: Other
-
Lot Information
Main Square Feet: 0.64 Acres Lot Size Acres: 0.64Property Information
Subdivision: Hillwinds Estates Source Property Type: Residential Zoning Description: Residential Property SubType: Single Family Residence Levels: Two Property Age: 21
-
Listing Price Information
Listing Price: $1450000 Cash, Conventional
-
Tax Information
Parcel Number: 2818-31-9236-000 Tax Lot: 24 Annual Tax: $6002.48
-
Parking Information
Paved, Asphalt, Attached, Driveway, Garage, PrivateGarage Information
Has Garage: Yes Has Attached Garage: Yes
-
School Information
Elementary School: Blowing RockJunior High School:Senior High School: Watauga -
Location Information
WaterSource: Public Security Features: Security System
How much is this property worth?
Curious about this home's true market value? Use our free Home Evaluation Tool to instantly get a personalized Comparative Market Analysis (CMA) report. Make smarter, data-driven decisions before you buy.

Nearby Home Value
| Address | Estimate | Bed | Bath | Sq. Ft | Lot Size |
|---|---|---|---|---|---|
| 133 East Cielo Road, Blowing Rock, NC, 28605 | $1,680,000 | 3 | 4 | 3,182 | 1.10 Acres |
| 183 Lakeview Terrace, Blowing Rock, NC, 28605 | $540,000 | 3 | 2 | 1,443 | 0.29 Acre |
| 204 Huckleberry Trail, Blowing Rock, NC, 28605 | $1,524,000 | 3 | 4 | 2,729 | 2.80 Acres |
| 178 Sorrento Park Drive, Blowing Rock, NC, 28605 | $840,000 | 4 | 3 | 3,128 | 0.74 Acre |
| 117 Sorrento Park Drive, Blowing Rock, NC, 28605 | $825,000 | 3 | 4 | 3,326 | 0.61 Acre |
| 497 Black Locust Circle, Blowing Rock, NC, 28605 | $1,449,000 | 4 | 4 | 3,248 | 0.80 Acre |
| 497 Black Locust Circle, Blowing Rock, NC, 28605 | $1,449,000 | 4 | 4 | 3,248 | 0.80 Acre |
| LOT 12 Cielo Road, Blowing Rock, NC, 28605 | $99,000 | -- | -- | -- | 1.26 Acres |
| 203 Cross Creek Farm Road, Blowing Rock, NC, 28605 | $875,000 | 3 | 4 | 2,681 | 0.50 Acre |
| 1385 Niley Cook Road, Blowing Rock, NC, 28605 | $875,000 | 2 | 2 | 1,294 | 0.25 Acre |
Similar Homes To 262 High Ridge Lane
Nearby For Sale
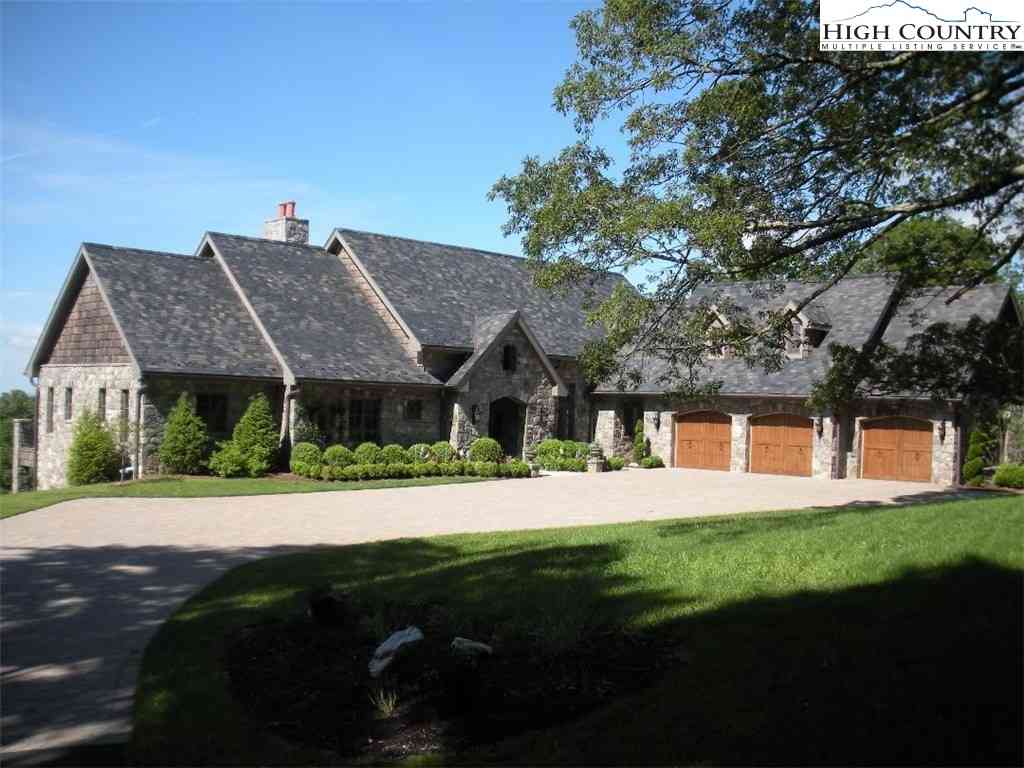
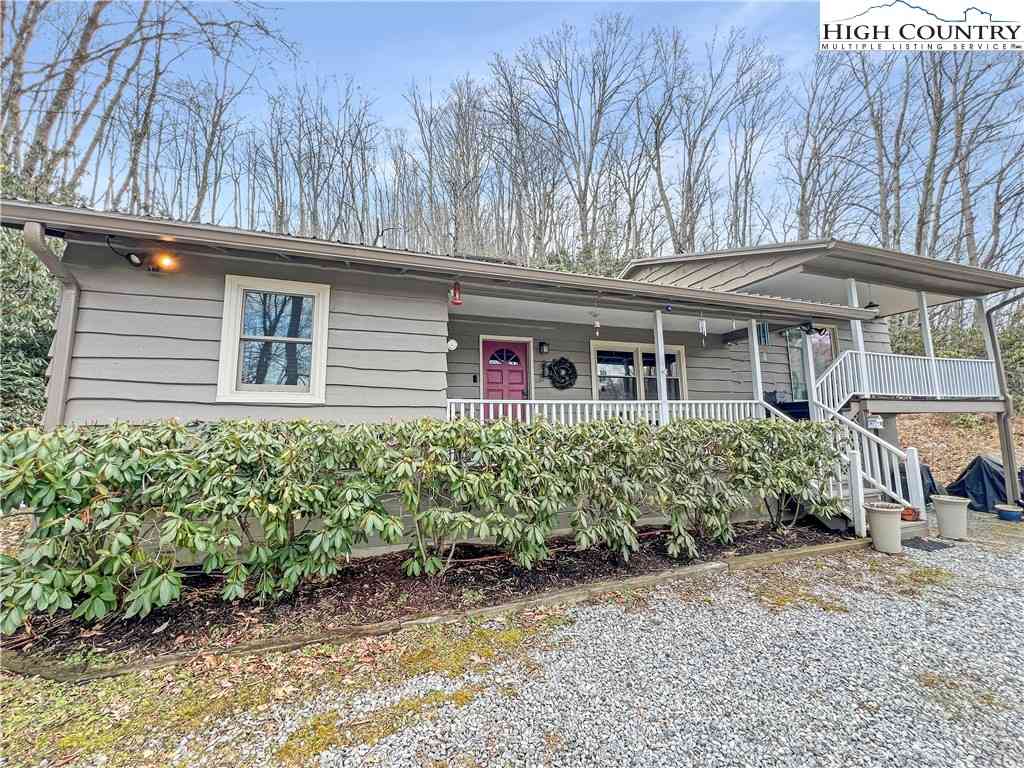
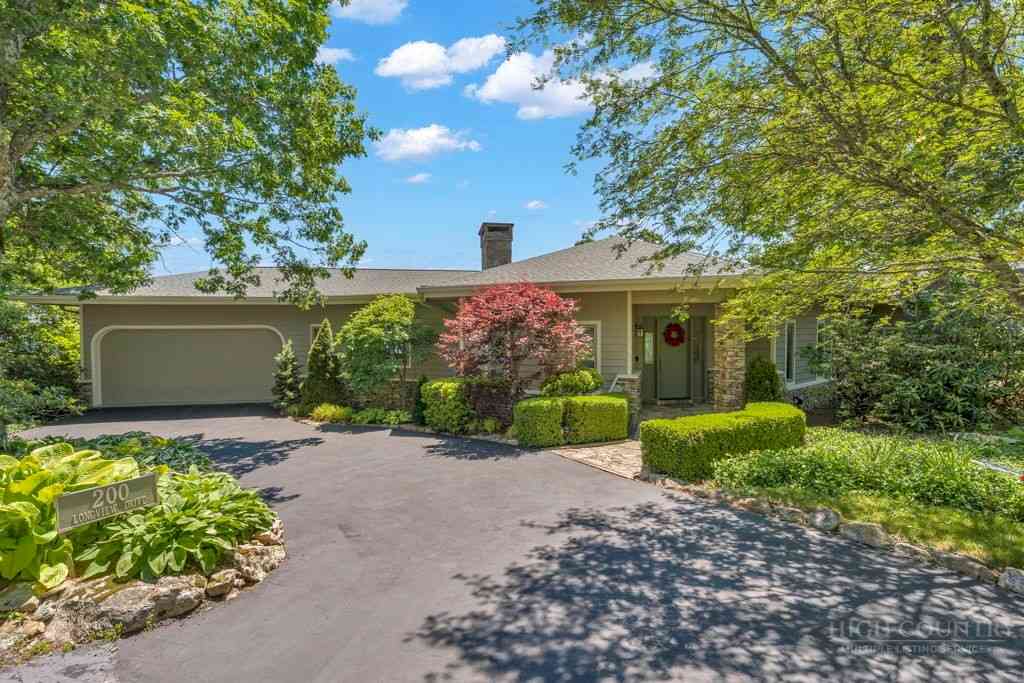

The data relating to real estate for sale on this website comes in part from the Internet Data exchange (IDX) program of High Country Association of REALTORS®. IDX information is provided exclusively for consumers' personal, non-commercial use and may not be used for any purpose other than to identify prospective properties consumers may be interested in purchasing. Information deemed reliable but not guaranteed. Copyright © 2026 High Country Association of REALTORS®. All Rights Reserved.
ByOwner last updated this listing 09/15/2026 @ 22:31
More Cities with for Sale by Owner Homes
- Blowing Rock Homes For Sale By Owner
- Boone Homes For Sale By Owner
- Collettsville Homes For Sale By Owner
- Beech Mountain Homes For Sale By Owner
- Banner Elk Homes For Sale By Owner
- Deep Gap Homes For Sale By Owner
- Linville Homes For Sale By Owner
- Vilas Homes For Sale By Owner
- Todd Homes For Sale By Owner
- Zionville Homes For Sale By Owner
- Sugar Grove Homes For Sale By Owner
- Elk Park Homes For Sale By Owner
- Ferguson Homes For Sale By Owner
- Newland Homes For Sale By Owner
- Lenoir Homes For Sale By Owner
- Purlear Homes For Sale By Owner
- Trade Homes For Sale By Owner
- West Jefferson Homes For Sale By Owner
- Connelly Springs Homes For Sale By Owner
- Hudson Homes For Sale By Owner
Homes around $1,450,000









Verify Your Email
Please enter the 6-digit verification code
sent to your email address.
Verify Your Phone Number
Please enter the 6-digit verification code
sent to your mobile phone.