

191 Chestnut Drive
Blowing Rock, NC 28605

 3
3
Bed
 3
3
Bath
 2,760
2,760Sqft
 0.21
0.21Acre(Lot)
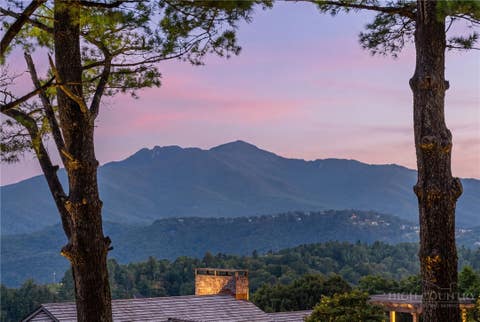
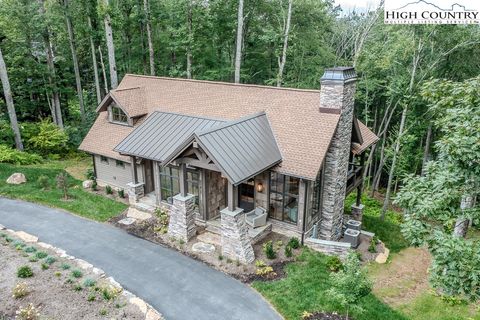

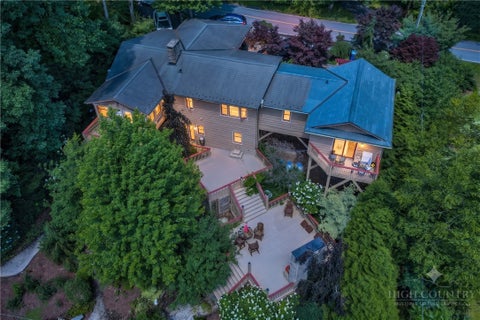
Just three houses from Main Street, 191 Chestnut Drive presents a rare combination of an in-town Blowing Rock location and the privacy and character of a mountain cottage. Restaurants, shops, parks, and downtown amenities are just steps away, while the beautifully landscaped grounds create a remarkably secluded setting. Originally built in 1980 and extensively renovated in 2016 by its third owners, the 2,760-square-foot English cottage was thoughtfully reimagined by Sketchline Architecture and Mullshine Builders to retain the warmth and character of a traditional Blowing Rock home while providing the comfort and functionality of an updated residence. The three-bedroom, two-and-a-half-bathroom home is distinguished by custom millwork, built-in cabinetry, hardwood floors, and architectural d

 Property Details
 Map
Map
 Map
Map
What's Nearby
Nearby Areas
 Features
-
Bedroom Information
Total beds: 3Bathroom Information
Total Baths: 3 Full Baths: 2 Half Baths: 1Room Information
Basement: Crawl Space -
Roofing Information
Shingle -
Interior Features
High Speed Internet Roof: Shingle Appliances: Dryer, Dishwasher, Gas Range, Gas Water Heater, Microwave, Refrigerator, Tankless Water Heater, Washer Laundry Features: Main Level Window Features: Window Treatments -
Heating & Cooling
Has Heating: Yes Heating: Electric, Heat Pump Has Cooling: Yes Cooling: Central Air, Heat Pump
-
Building Information
Year Built: 1980 Construction Materials: Wood Siding, Brick, Frame Stories: 2 Patio And Porch Features: Covered Private Pool: No
-
Lot Information
Main Square Feet: 0.21 Acres Lot Size Acres: 0.21Property Information
Subdivision: None Source Property Type: Residential MLS Area Minor: Blowing Rock In Town Zoning Description: Residential Property SubType: Single Family Residence Levels: Two Property Age: 46
-
Listing Price Information
Listing Price: $1750000 Cash, Conventional
-
Tax Information
Parcel Number: 2807-97-4094-000 Annual Tax: $5755.28
-
Parking Information
Gravel, Driveway, Private
-
School Information
Elementary School: Blowing RockJunior High School:Senior High School: Watauga -
Location Information
WaterSource: Public Security Features: Closed Circuit Camera(s)
How much is this property worth?
Curious about this home's true market value? Use our free Home Evaluation Tool to instantly get a personalized Comparative Market Analysis (CMA) report. Make smarter, data-driven decisions before you buy.

Nearby Home Value
| Address | Estimate | Bed | Bath | Sq. Ft | Lot Size |
|---|---|---|---|---|---|
| 133 East Cielo Road, Blowing Rock, NC, 28605 | $1,680,000 | 3 | 4 | 3,182 | 1.10 Acres |
| 183 Lakeview Terrace, Blowing Rock, NC, 28605 | $540,000 | 3 | 2 | 1,443 | 0.29 Acre |
| 178 Sorrento Park Drive, Blowing Rock, NC, 28605 | $840,000 | 4 | 3 | 3,128 | 0.74 Acre |
| 117 Sorrento Park Drive, Blowing Rock, NC, 28605 | $799,999 | 3 | 4 | 3,326 | 0.61 Acre |
| 497 Black Locust Circle, Blowing Rock, NC, 28605 | $1,449,000 | 4 | 4 | 3,248 | 0.80 Acre |
| 497 Black Locust Circle, Blowing Rock, NC, 28605 | $1,449,000 | 4 | 4 | 3,248 | 0.80 Acre |
| 1107 Aho Road, Blowing Rock, NC, 28605 | $629,000 | 3 | 3 | 2,062 | 0.75 Acre |
| LOT 12 Cielo Road, Blowing Rock, NC, 28605 | $99,000 | -- | -- | -- | 1.26 Acres |
| 203 Cross Creek Farm Road, Blowing Rock, NC, 28605 | $875,000 | 3 | 4 | 2,681 | 0.50 Acre |
| 1385 Niley Cook Road, Blowing Rock, NC, 28605 | $875,000 | 2 | 2 | 1,294 | 0.25 Acre |
Similar Homes To 191 Chestnut Drive
Nearby For Sale
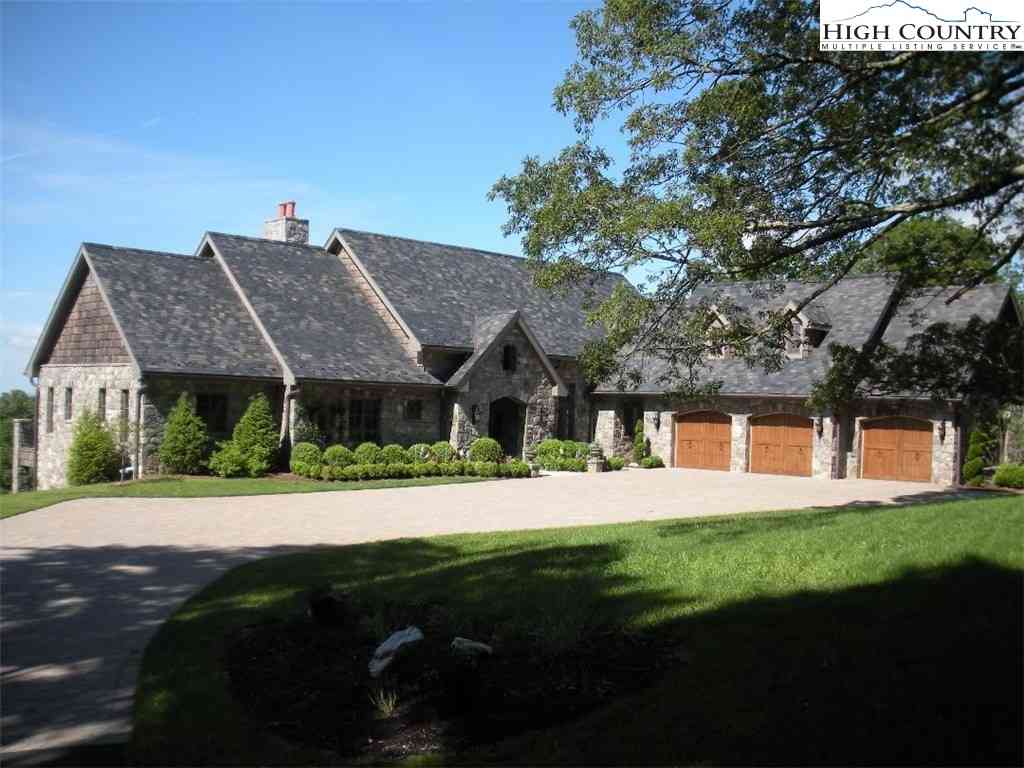
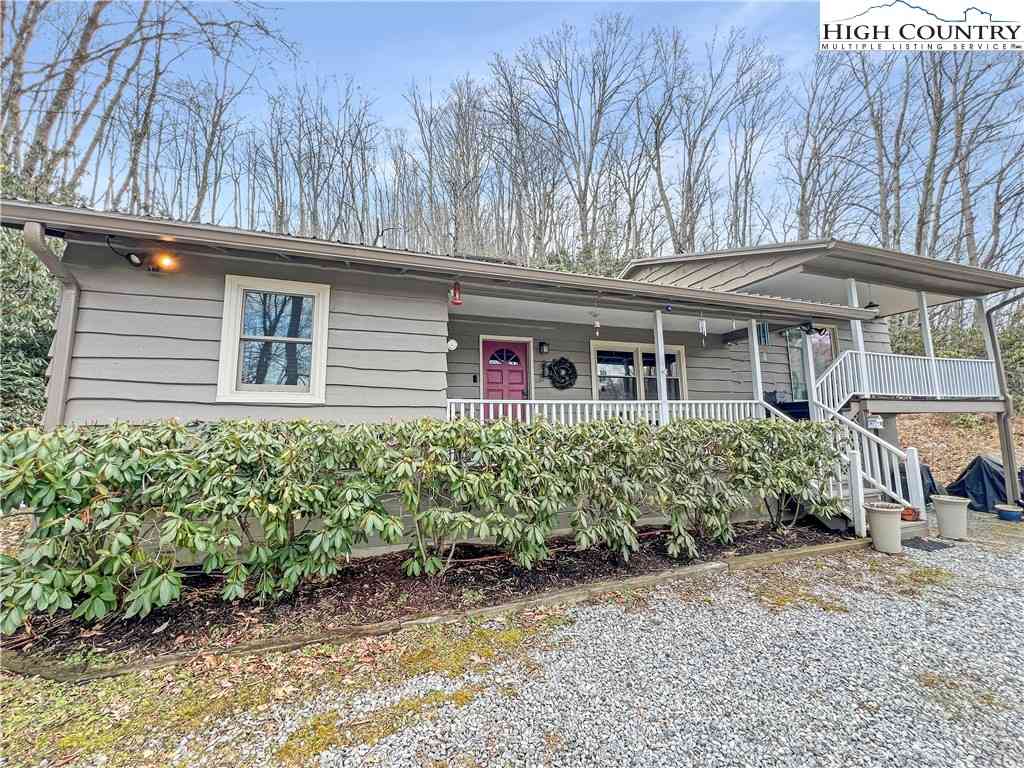
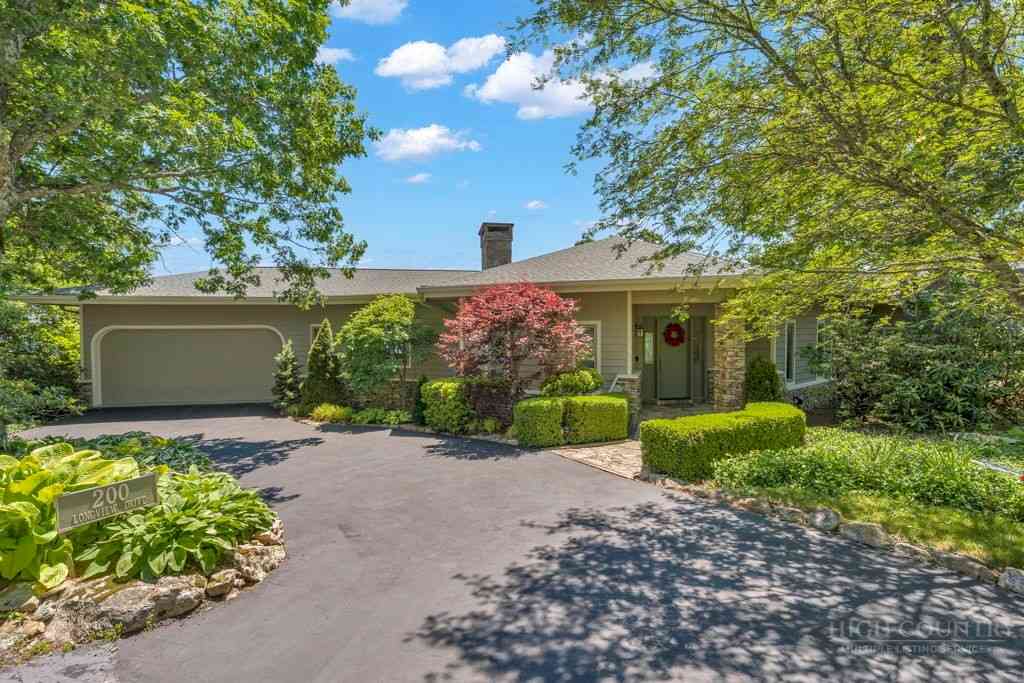
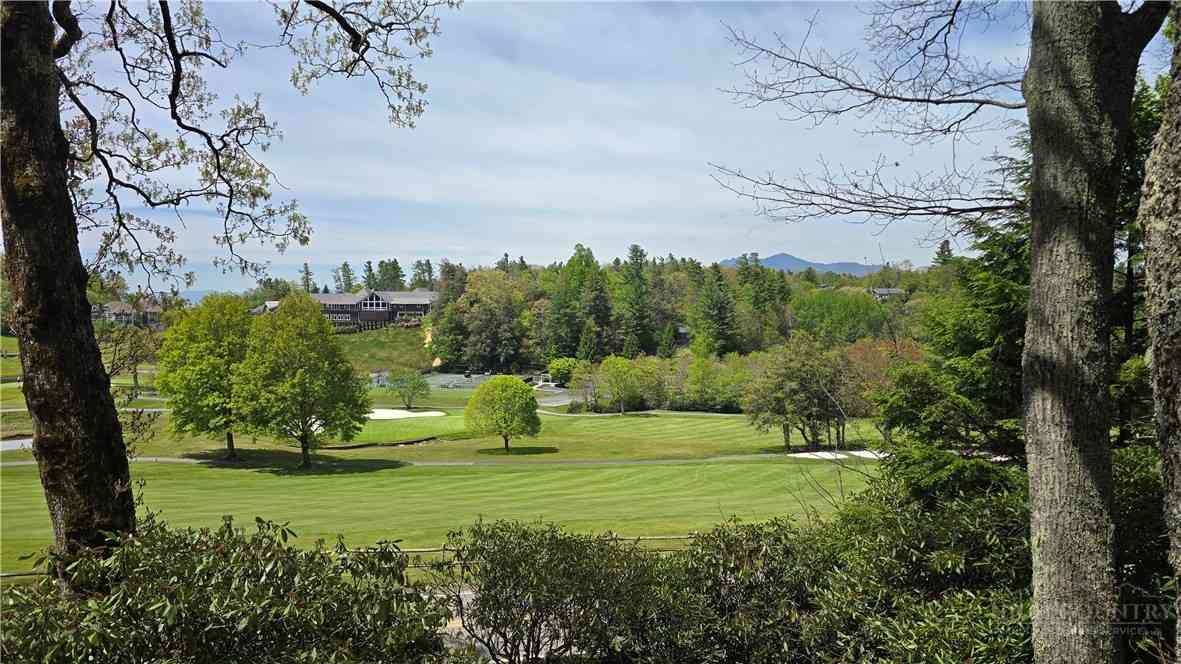

The data relating to real estate for sale on this website comes in part from the Internet Data exchange (IDX) program of High Country Association of REALTORS®. IDX information is provided exclusively for consumers' personal, non-commercial use and may not be used for any purpose other than to identify prospective properties consumers may be interested in purchasing. Information deemed reliable but not guaranteed. Copyright © 2026 High Country Association of REALTORS®. All Rights Reserved.
ByOwner last updated this listing 09/18/2026 @ 13:17
More Cities with for Sale by Owner Homes
- Blowing Rock Homes For Sale By Owner
- Boone Homes For Sale By Owner
- Collettsville Homes For Sale By Owner
- Beech Mountain Homes For Sale By Owner
- Banner Elk Homes For Sale By Owner
- Deep Gap Homes For Sale By Owner
- Linville Homes For Sale By Owner
- Vilas Homes For Sale By Owner
- Todd Homes For Sale By Owner
- Zionville Homes For Sale By Owner
- Sugar Grove Homes For Sale By Owner
- Elk Park Homes For Sale By Owner
- Ferguson Homes For Sale By Owner
- Newland Homes For Sale By Owner
- Lenoir Homes For Sale By Owner
- Purlear Homes For Sale By Owner
- Trade Homes For Sale By Owner
- West Jefferson Homes For Sale By Owner
- Connelly Springs Homes For Sale By Owner
- Hudson Homes For Sale By Owner
Homes around $1,750,000









Verify Your Email
Please enter the 6-digit verification code
sent to your email address.
Verify Your Phone Number
Please enter the 6-digit verification code
sent to your mobile phone.