
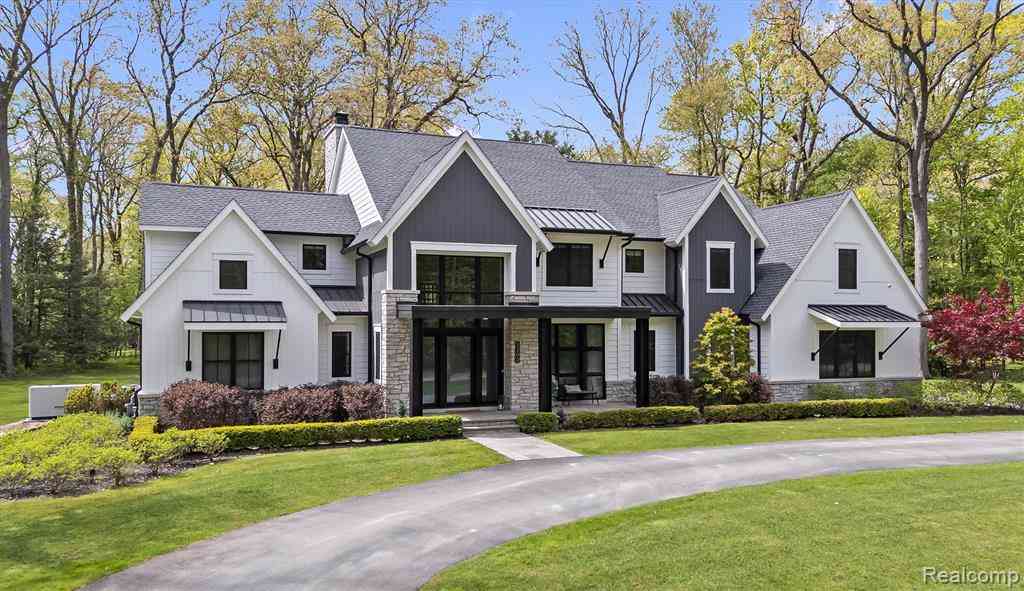
5200 Windingwood Drive
Bloomfield Hills, Michigan 48302

 5
5
Bed
 5.5
5.5
Bath
 5,552
5,552Sqft
 1.40
1.40Acres(Lot)
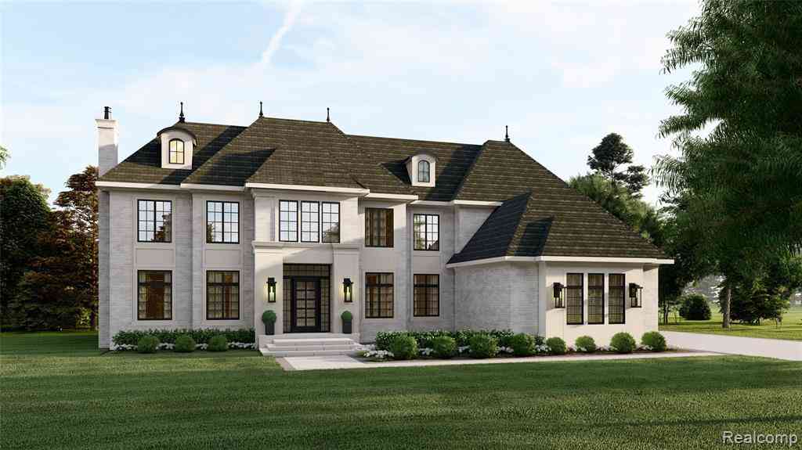
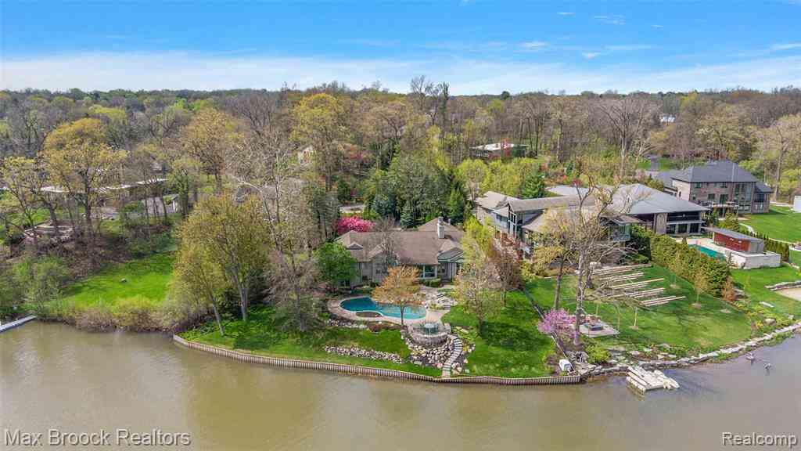
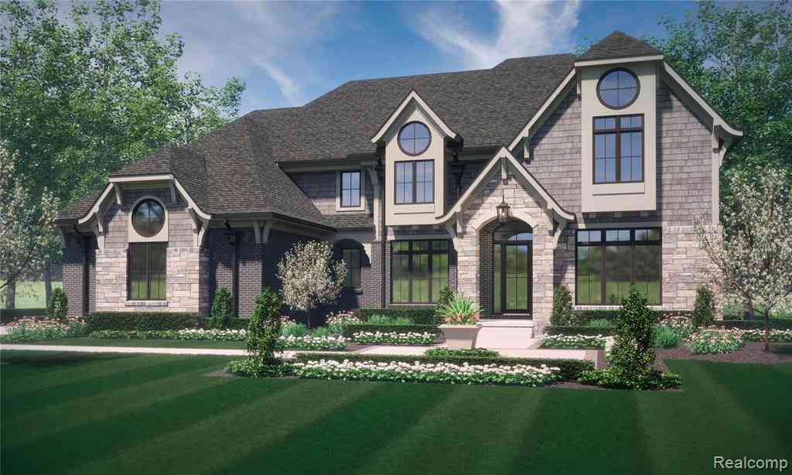
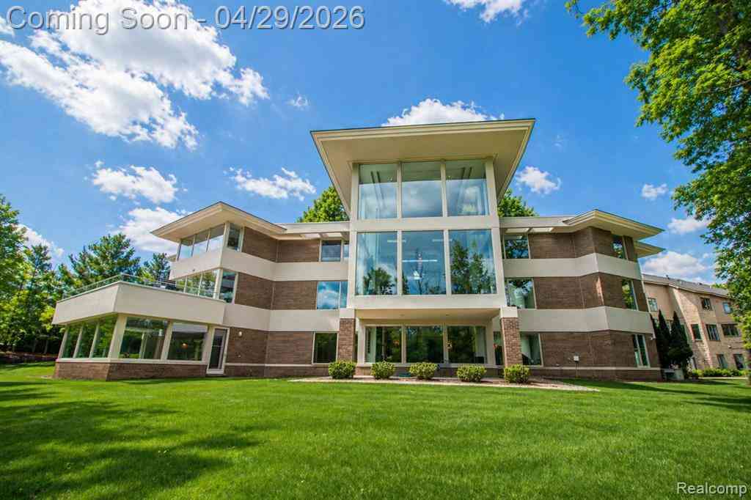
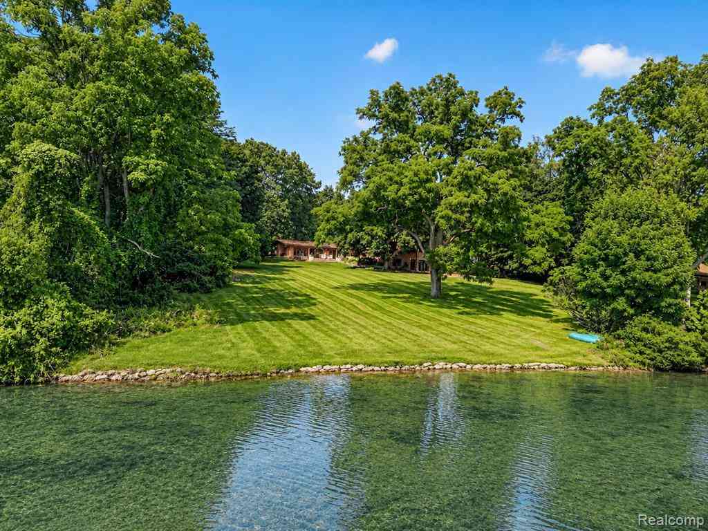
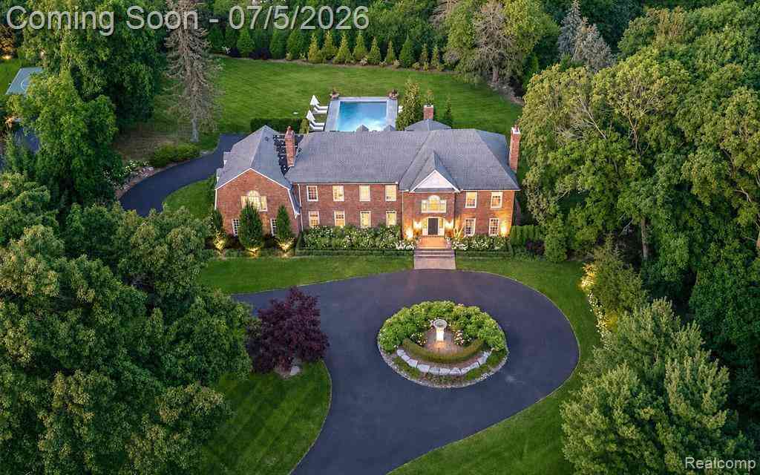
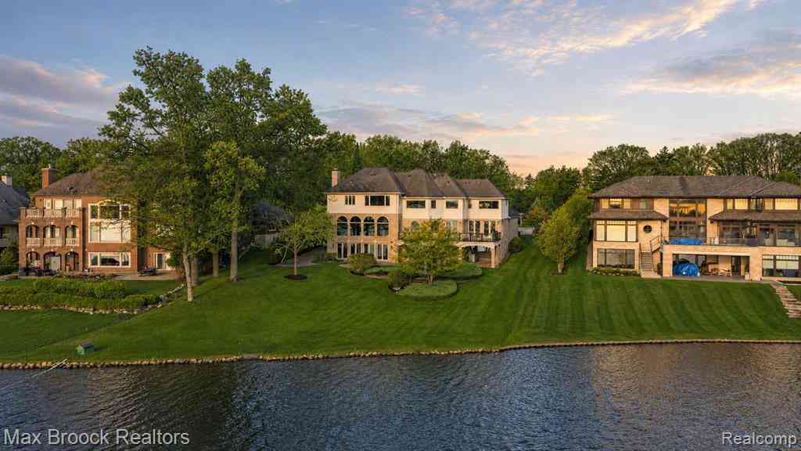
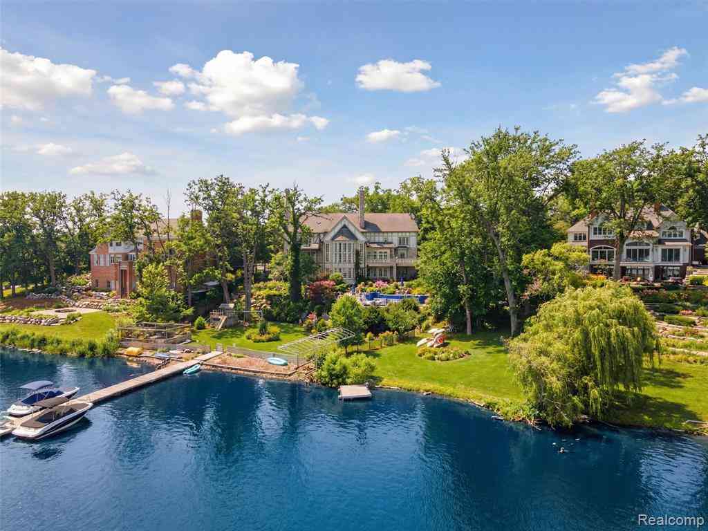
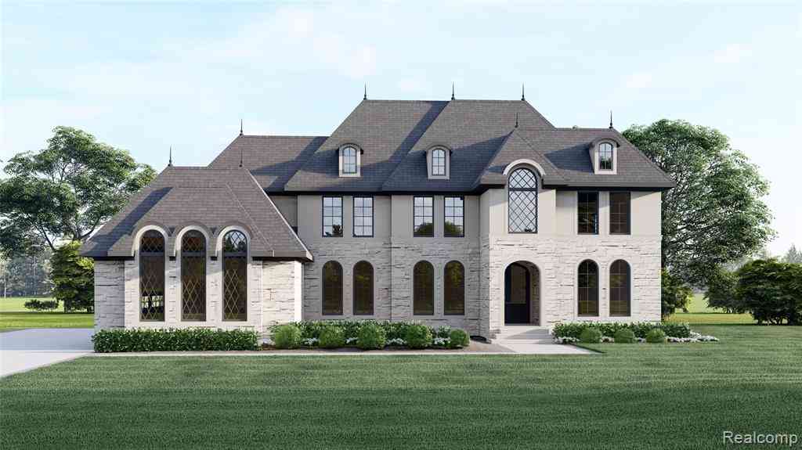
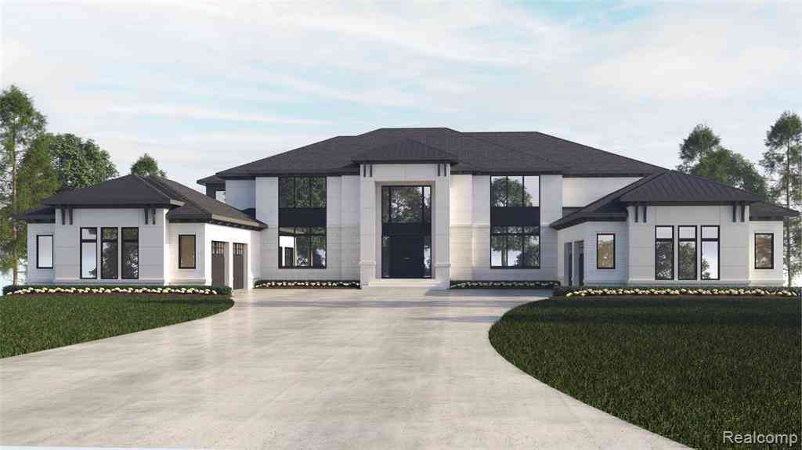
Built by PRM Custom Builders and designed by award-winning architect Martini Samartino, this custom residence is a study in timeless architecture and modern sophistication. Every detail has been considered and nothing has been compromised. The main level opens to light-filled living spaces with 10-foot ceilings and an effortless flow throughout. At the center of it all, a chef's kitchen with Wolf appliances, custom Downsview cabinetry, a large island with seating, and oak ceiling beams that add warmth without sacrificing refinement. The first-floor primary suite offers a true retreat - a fireplace, a luxurious marble bath, and the kind of quiet that a bedroom should have. Steel-and-glass sliding doors open to a flexible dining room that adapts easily to a home office, library, or sitting r

 Property Details
 Map
Map
 Map
Map
What's Nearby
Nearby Areas
 Features
-
Bedroom Information
Total Bedrooms: 5Bathroom Information
Total Baths: 5.5 Full Baths: 5 Half Baths: 2 -
Room Information
Total Rooms: 18 Porches: Porch - Covered,Patio,Porch,Patio - Covered,CoveredInterior Features
Roof: Asphalt Basement Description: Daylight,Partially Finished Fireplace: Yes Appliances: Built-In Refrigerator,Dishwasher,Dryer,Free-Standing Gas Range,Washer,Bar Fridge -
Heating & Cooling
Cooling: Central Air Heating: Forced Air Heating Fuel: Natural GasFireplace
Family Room,Primary BedroomWater Heater
Natural Gas
-
Building Information
Year Built: 2020 Building Stories: 2 Story Fireplace: Family Room,Primary Bedroom Roof: Asphalt Foundation/Basement: Basement Architecture: Contemporary,Farmhouse -
Exterior Features
Construction: Stone,Shingle Siding -
Utility Features
Sewer: Septic Tank (Existing) -
Water
Public (Municipal) Water Heat: Natural Gas
-
Lot Information
Lot Size: 1.40 Lot Dimensions: Irregular Frontage Feet: 270 -
Property Information
SQ ft: 5552 Subdivision: Lone Pine Road Estates Financing: Cash,Conventional
-
Listing Price Information
Original List Price: $3,999,900 -
Listing Information
Possession: At Close Legal Description: T2N, R10E, SEC 21 LONE PINE ROAD ESTATES LOT 97
-
Tax Information
Annual Tax: $50,696 Parcel Number: 1921326011Terms/Deposits/Fees
Assoc Fee Freq: $Annually -
Possession
At Close -
Legal Information
Legal Description: Section: T2N, R10E, SEC 21 LONE PINE ROAD ESTATES LOT 97
-
Virtual Tour
Parking Information
Has Garage: Yes Garage Size: 4 Car Garage Description: Side Entrance,Heated,Attached -
Multi-Unit Information
Road Frontage: Gravel
-
School Information
School District: Bloomfield Hills -
Fire Place Information
Fire Place: Yes Fire Place Location: Family Room,Primary Bedroom Fire Place Type: Gas -
Utility Information
Water: Public (Municipal) Sewer: Septic Tank (Existing)
How much is this property worth?
Curious about this home's true market value? Use our free Home Evaluation Tool to instantly get a personalized Comparative Market Analysis (CMA) report. Make smarter, data-driven decisions before you buy.

Nearby Home Value
| Address | Estimate | Bed | Bath | Sq. Ft | Lot Size |
|---|---|---|---|---|---|
| 5022 Lone Pine Lane , Bloomfield Hills, MI, 48302 | $1,299,000 | 4 | 4.5 | 4,211 | 1.01 Acre |
| 4744 Brafferton Drive , Bloomfield Hills, MI, 48302 | $599,900 | 4 | 3 | 2,751 | 0.49 Acre |
| 29 Marlborough Drive , Bloomfield Hills, MI, 48302 | $1,099,000 | 5 | 5.5 | 6,488 | 0.78 Acre |
| 4966 Whispering Pine La.., Bloomfield Hills, MI, 48302 | $725,000 | 4 | 3.5 | 2,675 | 0.83 Acre |
| 2131 Birchwood Way , Bloomfield Hills, MI, 48302 | $1,100,000 | 4 | 4.5 | 5,099 | 1.88 Acres |
| 2756 Turtle Bluff Drive , Bloomfield Hills, MI, 48302 | $10,850,000 | 6 | 8.5 | 15,123 | 1.80 Acres |
| 853 Lone Pine Road , Bloomfield Hills, MI, 48302 | $1,799,900 | 5 | 4.5 | 4,248 | 0.67 Acre |
| 2329 Rutherford Road , Bloomfield Hills, MI, 48302 | $319,900 | 3 | 1.5 | 1,493 | 0.45 Acre |
| 2374 Rutherford Road , Bloomfield Hills, MI, 48302 | $329,000 | 2 | 1 | 1,363 | 0.33 Acre |
| 74 Barrington Road , Bloomfield Hills, MI, 48302 | $329,900 | 3 | 2 | 1,373 | 0.38 Acre |
Similar Homes To 5200 Windingwood Drive
Nearby For Sale


Disclosure: The accuracy of all information, regardless of source, is not guaranteed or warranted. All information should be independently verified. Any use of search facilities of data on the site, other than by a consumer looking to purchase real estate, is prohibited. IDX provided courtesy of Realcomp II Ltd., via ByOwner.com and REALCOMP, Copyright 2026 Realcomp II Ltd. Shareholders. REALTOR (R) licensed in the state of Michigan. The listing broker’s offer of compensation is made only to participants of the MLS where the listing is filed and to participants of any data share partner MLS.
ByOwner last updated this listing 09/15/2026 @ 19:16
More Cities with for Sale by Owner Homes
- Bloomfield Hills Homes For Sale By Owner
- Franklin Homes For Sale By Owner
- Beverly Hills Homes For Sale By Owner
- Birmingham Homes For Sale By Owner
- Southfield Homes For Sale By Owner
- Orchard Lake Homes For Sale By Owner
- West Bloomfield Homes For Sale By Owner
- Sylvan Lake Homes For Sale By Owner
- Berkley Homes For Sale By Owner
- Keego Harbor Homes For Sale By Owner
- Pontiac Homes For Sale By Owner
- Farmington Hills Homes For Sale By Owner
- Clawson Homes For Sale By Owner
- Oak Park Homes For Sale By Owner
- Huntington Woods Homes For Sale By Owner
- Troy Homes For Sale By Owner
- Royal Oak Homes For Sale By Owner
- Farmington Homes For Sale By Owner
- Redford Homes For Sale By Owner
- Pleasant Ridge Homes For Sale By Owner
Homes around $3,999,900





Verify Your Email
Please enter the 6-digit verification code
sent to your email address.
Verify Your Phone Number
Please enter the 6-digit verification code
sent to your mobile phone.