
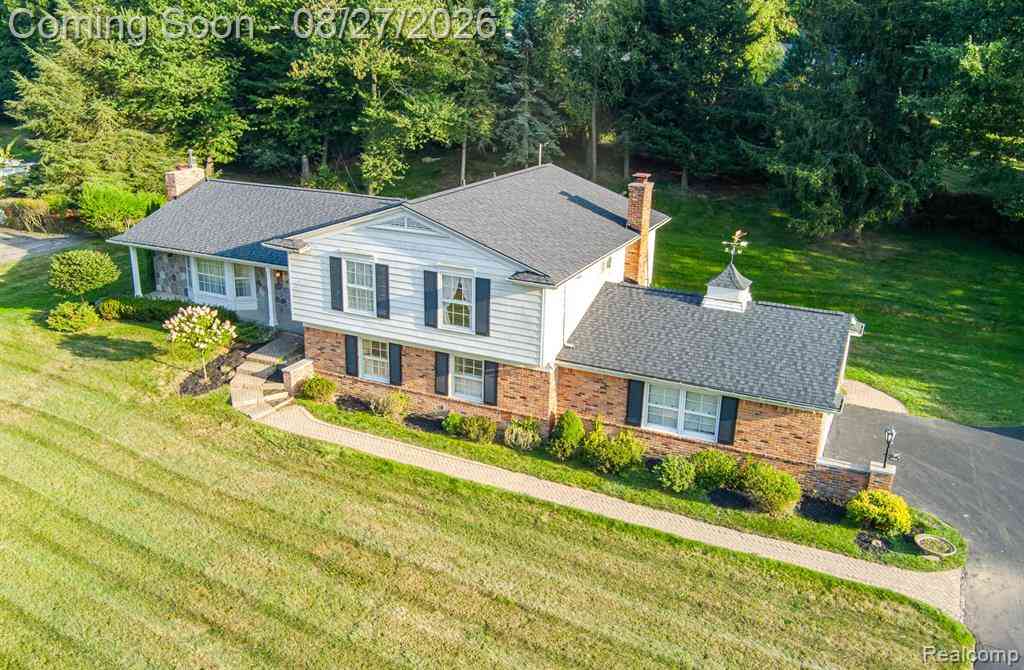
4744 Brafferton Drive
Bloomfield Hills, Michigan 48302

 4
4
Bed
 3
3
Bath
 2,751
2,751Sqft
 0.49
0.49Acre(Lot)
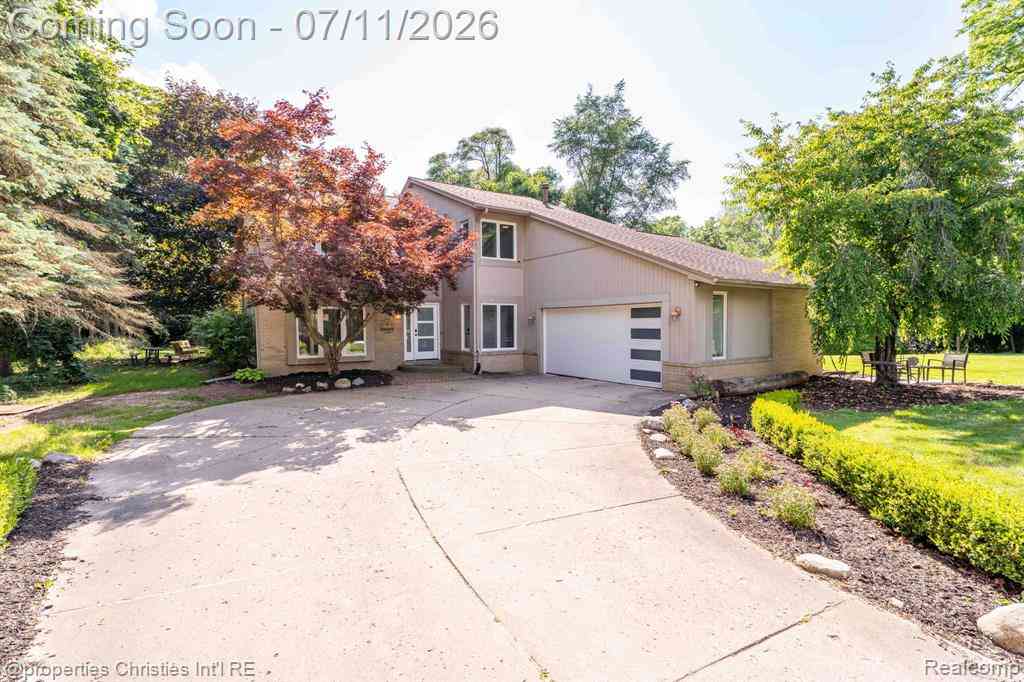
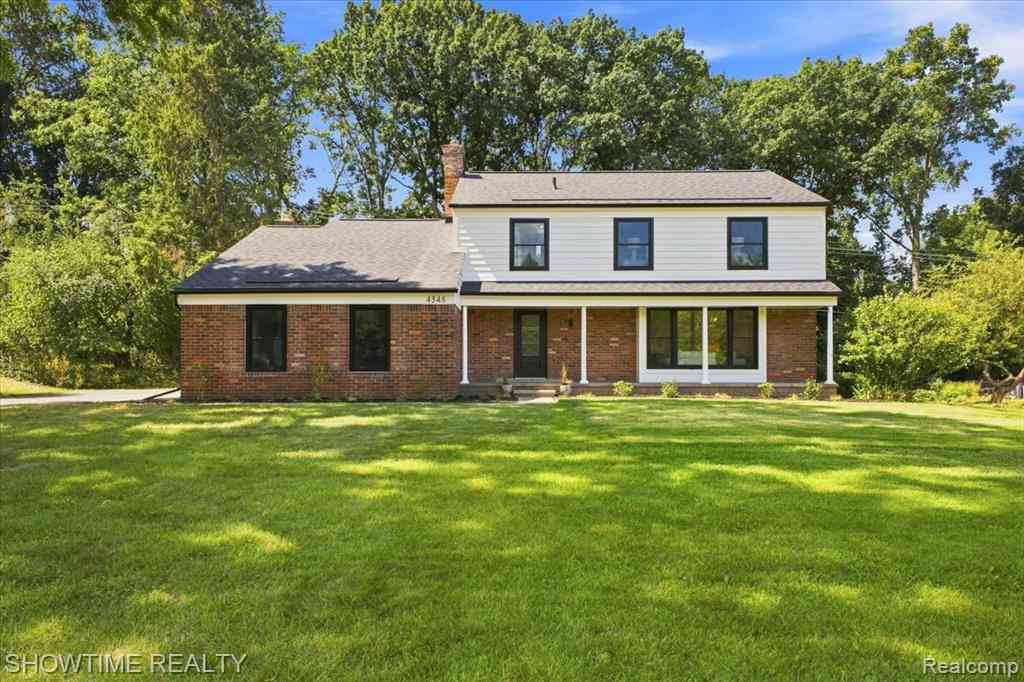
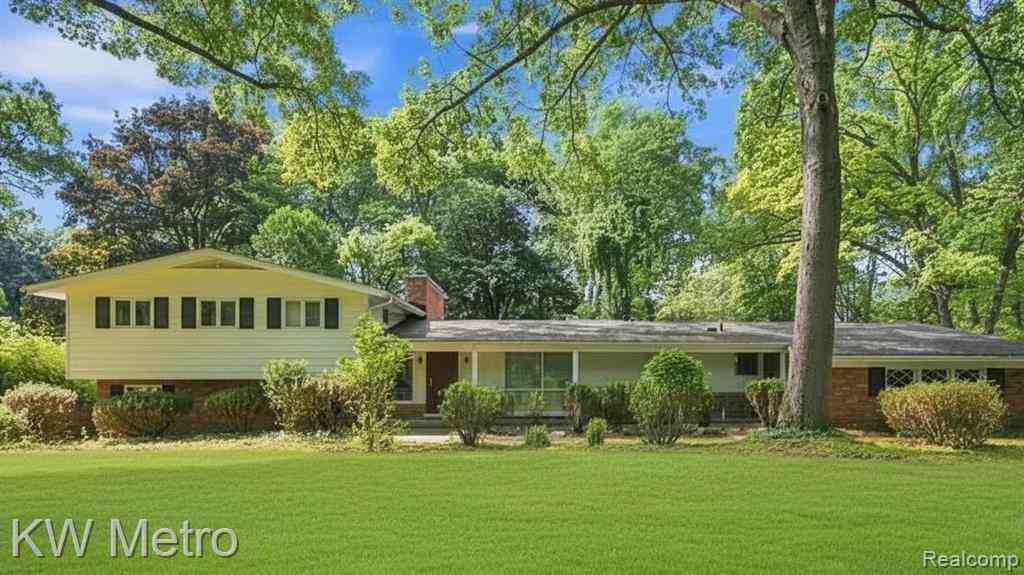
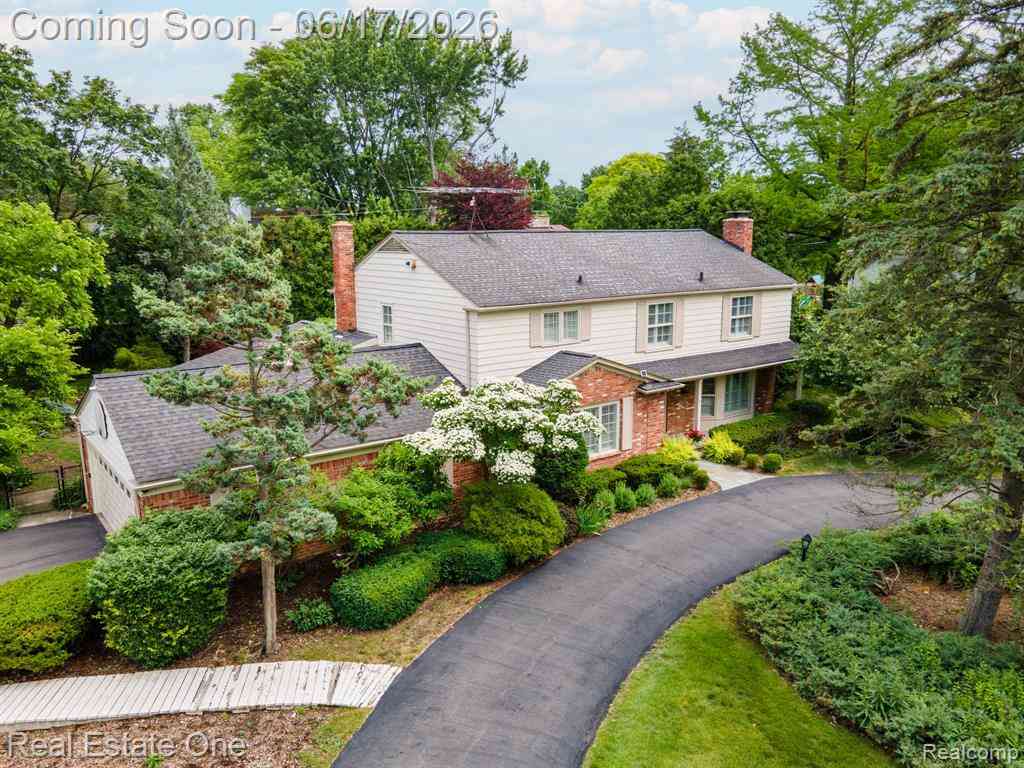
Charming 4-bedroom, 3-bath home in Bloomfield Hills with Birmingham Schools is bursting with personality! This distinctive home with newer roof (2023) blends timeless architectural character with an opportunity to create a stylish, on-trend look with your choice of finishes. Featuring details you simply don’t see in newer construction, this diamond in the rough is ready for your vision! The inviting foyer makes a memorable first impression with its beautiful staircase, striking curved brick wall and slate flooring. The spacious living room features a full-length bay window, gas fireplace with classic mantel and original hardwood floors beneath the carpet. The dining room mirrors the living room with another large bay window and hardwood floors beneath the carpeting. The eat-in kitchen offe

 Property Details
 Map
Map
 Map
Map
 Features
-
Bedroom Information
Total Bedrooms: 4Bathroom Information
Total Baths: 3 Full Baths: 3 -
Room Information
Total Rooms: 15 Porches: Porch - Covered,Patio,Porch,Patio - Covered,CoveredInterior Features
Entrance Foyer,High Spd Internet Avail,Wet Bar Roof: Asphalt Basement Description: Finished Fireplace: Yes Appliances: Built-In Electric Oven,Dishwasher,Electric Cooktop,Free-Standing Refrigerator -
Heating & Cooling
Cooling: Central Air Heating: Forced Air Heating Fuel: Natural GasFireplace
Family Room,Living RoomWater Heater
Natural Gas
-
Building Information
Year Built: 1964 Building Stories: Quad-Level Fireplace: Family Room,Living Room Roof: Asphalt Foundation/Basement: Basement Architecture: Split Level -
Exterior Features
Construction: Aluminum,Brick -
Utility Features
Sewer: Sewer (Sewer-Sanitary) -
Water
Public (Municipal) Water Heat: Natural Gas
-
Lot Information
Lot Size: 0.49 Lot Dimensions: 150 x 143 x 150 x 141 Lot Features: Level Frontage Feet: 150 -
Property Information
SQ ft: 2751 Subdivision: Williamsburg Financing: Cash,Conventional
-
Listing Price Information
Original List Price: $599,900 -
Listing Information
Possession: At Close Legal Description: T2N, R10E, SEC 19 WILLIAMSBURG LOT 55
-
Tax Information
Annual Tax: $5,434 Parcel Number: 1919276005Terms/Deposits/Fees
Assoc Fee Freq: $Annually -
Possession
At Close -
Legal Information
Legal Description: Section: T2N, R10E, SEC 19 WILLIAMSBURG LOT 55
-
Virtual Tour
Parking Information
Has Garage: Yes Garage Size: 2 Car Garage: 24 x 23 Garage Description: Side Entrance,Direct Access,Attached -
Multi-Unit Information
Road Frontage: Paved
-
School Information
School District: Birmingham -
Fire Place Information
Fire Place: Yes Fire Place Location: Family Room,Living Room Fire Place Type: Gas -
Utility Information
Water: Public (Municipal) Sewer: Sewer (Sewer-Sanitary)
How much is this property worth?
Curious about this home's true market value? Use our free Home Evaluation Tool to instantly get a personalized Comparative Market Analysis (CMA) report. Make smarter, data-driven decisions before you buy.

Nearby Home Value
| Address | Estimate | Bed | Bath | Sq. Ft | Lot Size |
|---|---|---|---|---|---|
| 1425 Clarendon Road , Bloomfield Hills, MI, 48302 | $2,800,000 | 4 | 6.5 | 7,748 | 1.90 Acres |
| 29 Marlborough Drive , Bloomfield Hills, MI, 48302 | $1,099,000 | 5 | 5.5 | 6,488 | 0.78 Acre |
| 5022 Lone Pine Lane , Bloomfield Hills, MI, 48302 | $1,299,000 | 4 | 4.5 | 4,211 | 1.01 Acre |
| 4740 W Wickford , Bloomfield Hills, MI, 48302 | $2,150,000 | 5 | 4.5 | 5,096 | 1 Acre |
| 4966 Whispering Pine La.., Bloomfield Hills, MI, 48302 | $725,000 | 4 | 3.5 | 2,675 | 0.83 Acre |
| 2131 Birchwood Way , Bloomfield Hills, MI, 48302 | $1,100,000 | 4 | 4.5 | 5,099 | 1.88 Acres |
| 2756 Turtle Bluff Drive , Bloomfield Hills, MI, 48302 | $10,850,000 | 6 | 8.5 | 15,123 | 1.80 Acres |
| 853 Lone Pine Road , Bloomfield Hills, MI, 48302 | $1,799,900 | 5 | 4.5 | 4,248 | 0.67 Acre |
| 2374 Rutherford Road , Bloomfield Hills, MI, 48302 | $329,000 | 2 | 1 | 1,363 | 0.33 Acre |
| 74 Barrington Road , Bloomfield Hills, MI, 48302 | $329,900 | 3 | 2 | 1,373 | 0.38 Acre |
Similar Homes To 4744 Brafferton Drive
Nearby For Sale


Disclosure: The accuracy of all information, regardless of source, is not guaranteed or warranted. All information should be independently verified. Any use of search facilities of data on the site, other than by a consumer looking to purchase real estate, is prohibited. IDX provided courtesy of Realcomp II Ltd., via ByOwner.com and REALCOMP, Copyright 2026 Realcomp II Ltd. Shareholders. REALTOR (R) licensed in the state of Michigan. The listing broker’s offer of compensation is made only to participants of the MLS where the listing is filed and to participants of any data share partner MLS.
ByOwner last updated this listing 09/05/2026 @ 07:09
More Cities with for Sale by Owner Homes
- Bloomfield Hills Homes For Sale By Owner
- Franklin Homes For Sale By Owner
- Beverly Hills Homes For Sale By Owner
- Bingham Farms Homes For Sale By Owner
- Birmingham Homes For Sale By Owner
- Southfield Homes For Sale By Owner
- Orchard Lake Homes For Sale By Owner
- West Bloomfield Homes For Sale By Owner
- Berkley Homes For Sale By Owner
- Keego Harbor Homes For Sale By Owner
- Pontiac Homes For Sale By Owner
- Farmington Hills Homes For Sale By Owner
- Clawson Homes For Sale By Owner
- Oak Park Homes For Sale By Owner
- Huntington Woods Homes For Sale By Owner
- Troy Homes For Sale By Owner
- Royal Oak Homes For Sale By Owner
- Farmington Homes For Sale By Owner
- Redford Homes For Sale By Owner
- Lake Angelus Homes For Sale By Owner
Homes around $599,900



Verify Your Email
Please enter the 6-digit verification code
sent to your email address.
Verify Your Phone Number
Please enter the 6-digit verification code
sent to your mobile phone.