
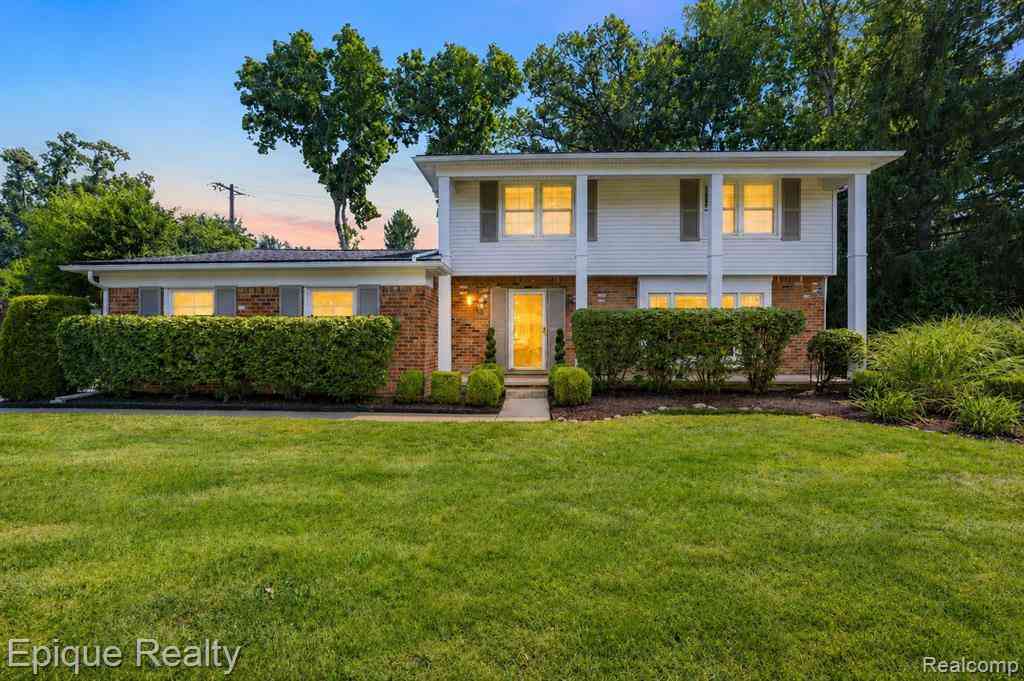
2774 Brady Drive
Bloomfield Hills, Michigan 48304

 4
4
Bed
 2.5
2.5
Bath
 1,912
1,912Sqft
 0.31
0.31Acre(Lot)
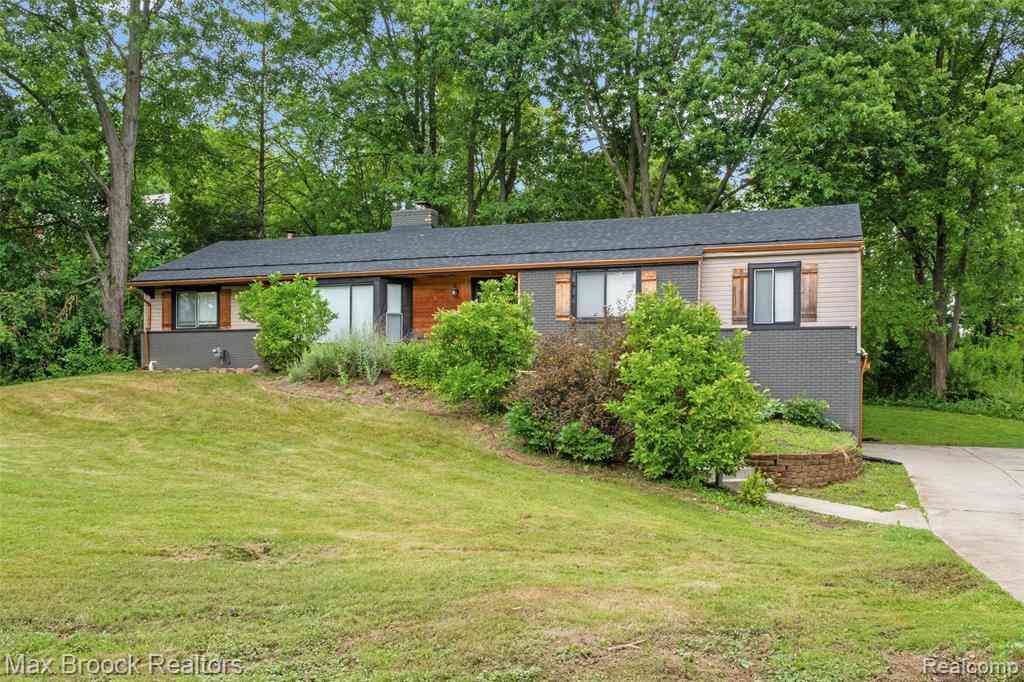
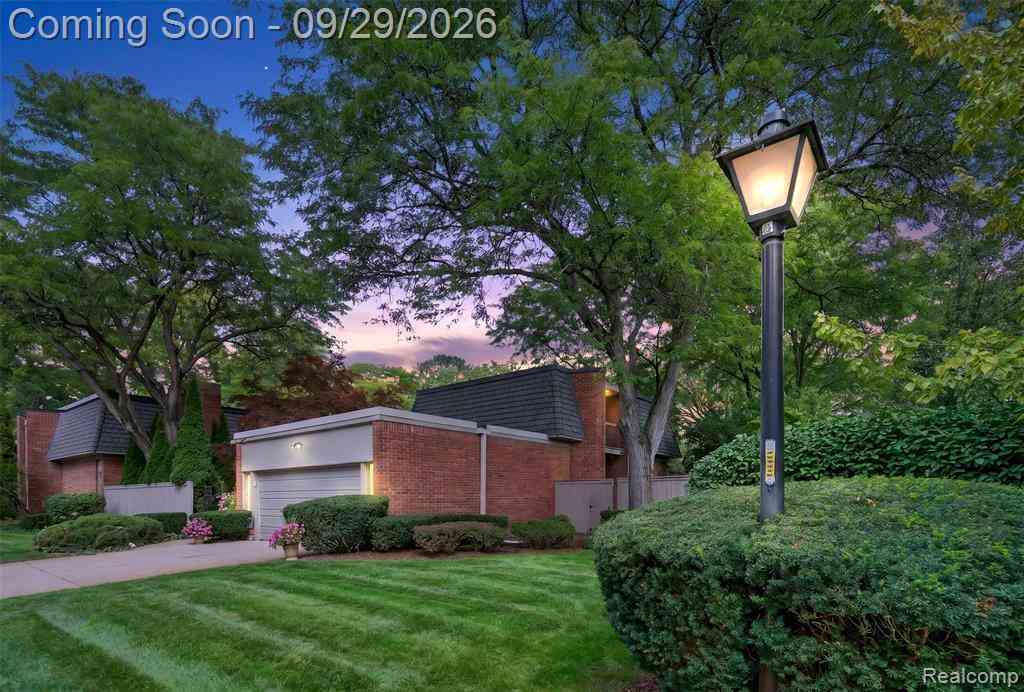
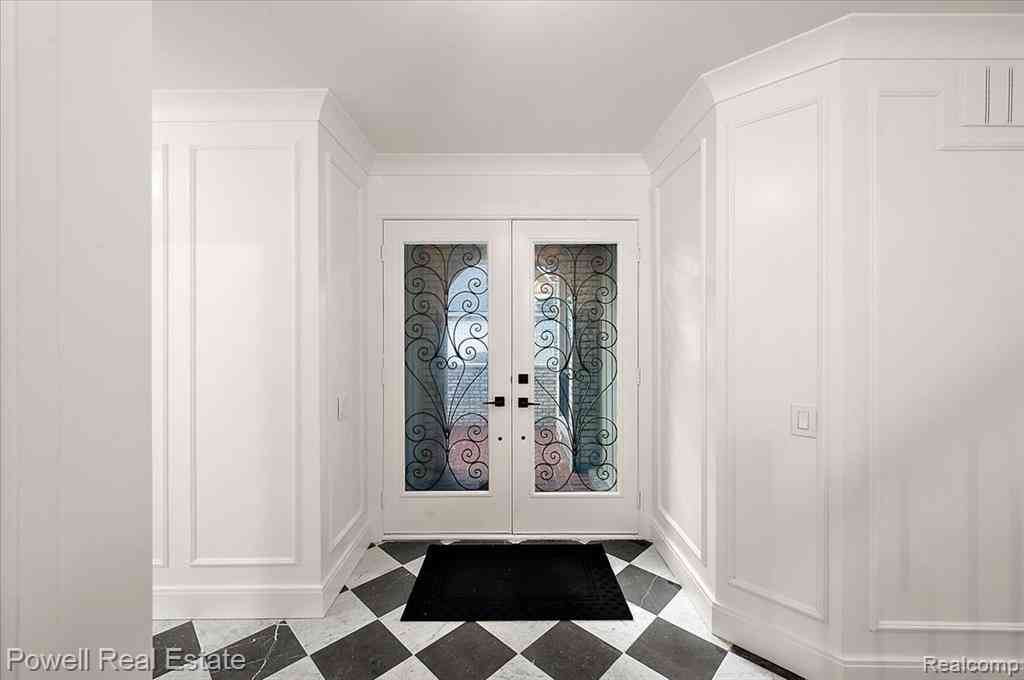
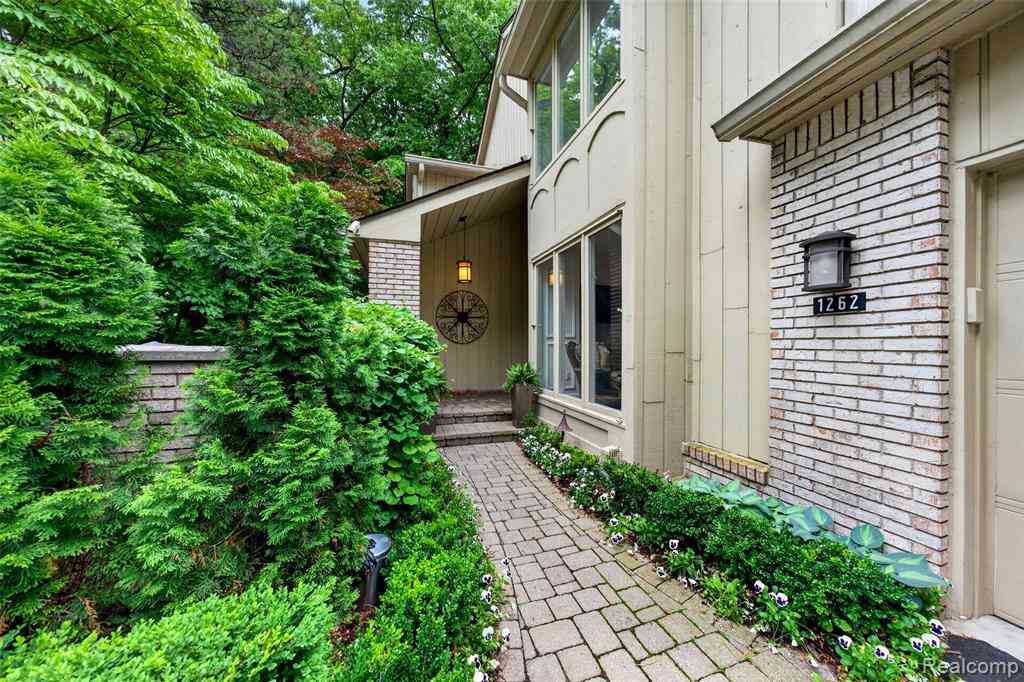
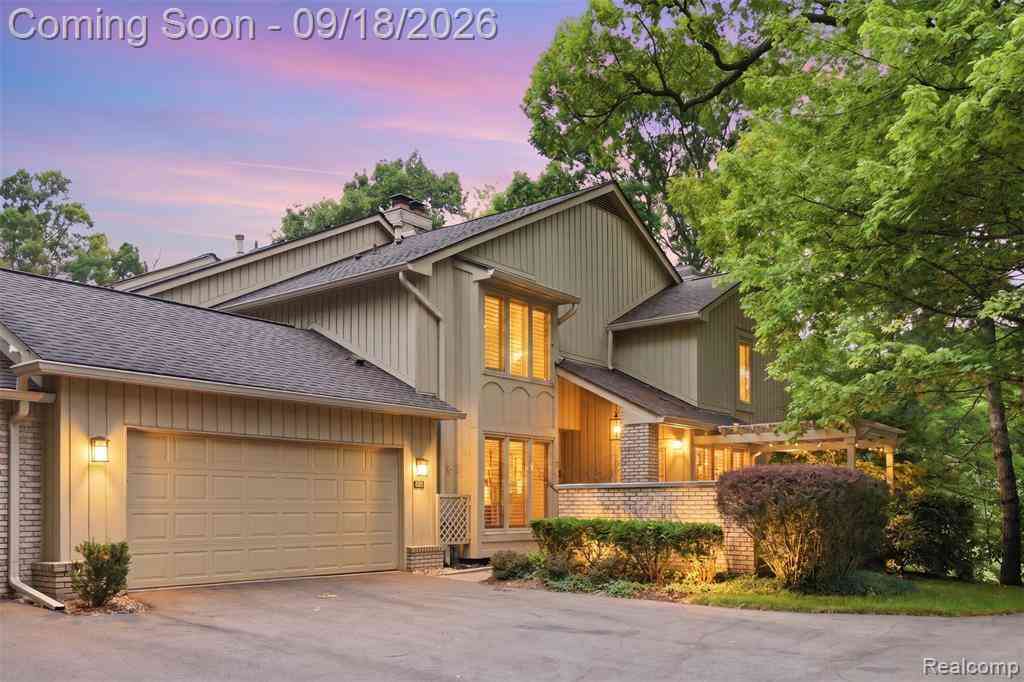
Set on a large corner lot with privacy in Bloomfield Hills, this home offers 1912 sq ft above grade and additional 575 sq ft finished lower level, providing 2487 of total finished living space with 4 bedrooms and 2.5 baths. As you walk up you will love the covered porch, that extends the length of the house. Mornings begin in the updated kitchen, where plenty of counter space makes starting the day a little easier and a GE gas range, custom stainless steel backsplash and high CFM Miele range hood make cooking something to look forward to. This house is so spacious, there is room for everyone to find a little privacy. The huge, light filled due to the big bay window, living room is great for entertaining and family get togethers. The family room offers a more relaxed place to unwind and en

 Property Details
 Map
Map
 Map
Map
What's Nearby
Nearby Areas
 Features
-
Bedroom Information
Total Bedrooms: 4Bathroom Information
Total Baths: 2.5 Full Baths: 2 Half Baths: 1 -
Room Information
Total Rooms: 13 Porches: Porch - Covered,Patio,Porch,Patio - Covered,CoveredInterior Features
High Spd Internet Avail Roof: Asphalt Basement Description: Finished Appliances: Dishwasher,Disposal,Dryer,Free-Standing Gas Range,Free-Standing Refrigerator,Microwave,Range Hood,Washer -
Heating & Cooling
Cooling: Central Air Heating: Forced Air Heating Fuel: Natural GasWater Heater
Natural Gas
-
Building Information
Year Built: 1962 Building Stories: 2 Story Roof: Asphalt Foundation/Basement: Basement Architecture: Colonial -
Exterior Features
Construction: Aluminum,Brick -
Utility Features
Sewer: Sewer (Sewer-Sanitary) -
Water
Public (Municipal) Water Heat: Natural Gas
-
Lot Information
Lot Size: 0.31 Lot Dimensions: 120X114 Frontage Feet: 120 -
Property Information
SQ ft: 1912 Subdivision: Holiday Hills Sub Financing: Cash,Conventional,VA
-
Listing Price Information
Original List Price: $515,000 -
Listing Information
Possession: Negotiable Legal Description: T2N, R10E, SEC 10 HOLIDAY HILLS SUB LOT 17
-
Tax Information
Annual Tax: $6,472 Parcel Number: 1910205014 -
Possession
Negotiable -
Legal Information
Legal Description: Section: T2N, R10E, SEC 10 HOLIDAY HILLS SUB LOT 17
-
Parking Information
Has Garage: Yes Garage Size: 2 Car Garage Description: Direct Access,Door Opener,Attached -
Multi-Unit Information
Road Frontage: Paved
-
School Information
School District: Bloomfield Hills -
Utility Information
Water: Public (Municipal) Sewer: Sewer (Sewer-Sanitary)
How much is this property worth?
Curious about this home's true market value? Use our free Home Evaluation Tool to instantly get a personalized Comparative Market Analysis (CMA) report. Make smarter, data-driven decisions before you buy.

Nearby Home Value
| Address | Estimate | Bed | Bath | Sq. Ft | Lot Size |
|---|---|---|---|---|---|
| 600 Chase Lane , Bloomfield Hills, MI, 48304 | $7,999,000 | 5 | 6.5 | 6,000 | 1.05 Acres |
| 4430 Queens Way , Bloomfield Hills, MI, 48304 | $750,000 | 4 | 3 | 1,605 | 0.60 Acre |
| 655 S Spinningwheel Lane , Bloomfield Hills, MI, 48304 | $639,999 | 4 | 2.5 | 2,700 | 0.34 Acre |
| 140 Linda Court , Bloomfield Hills, MI, 48304 | $1,999,000 | 5 | 4.5 | 6,177 | 0.88 Acre |
| 477 Dunston Road , Bloomfield Hills, MI, 48304 | $3,995,000 | 6 | 6.5 | 6,484 | 1.01 Acre |
| 6965 N Adams Road , Bloomfield Hills, MI, 48304 | $338,000 | 4 | 2.5 | 2,155 | 0.52 Acre |
| 933 Robinhood Road , Bloomfield Hills, MI, 48304 | $2,399,999 | 4 | 4.5 | 4,592 | 0.50 Acre |
| 899 Fox Run, Bloomfield Hills, MI, 48304 | $615,000 | 3 | 3 | 2,435 | 0.57 Acre |
| 4197 Orchard Hill Drive , Bloomfield Hills, MI, 48304 | $455,000 | 3 | 1.5 | 1,459 | 0.55 Acre |
| 5135 Iron Gate Road , Bloomfield Hills, MI, 48304 | $599,999 | 4 | 3.5 | 2,846 | 0.40 Acre |
Similar Homes To 2774 Brady Drive
Nearby For Sale


Disclosure: The accuracy of all information, regardless of source, is not guaranteed or warranted. All information should be independently verified. Any use of search facilities of data on the site, other than by a consumer looking to purchase real estate, is prohibited. IDX provided courtesy of Realcomp II Ltd., via ByOwner.com and REALCOMP, Copyright 2026 Realcomp II Ltd. Shareholders. REALTOR (R) licensed in the state of Michigan. The listing broker’s offer of compensation is made only to participants of the MLS where the listing is filed and to participants of any data share partner MLS.
ByOwner last updated this listing 10/07/2026 @ 18:29
More Cities with for Sale by Owner Homes
- Bloomfield Hills Homes For Sale By Owner
- Beverly Hills Homes For Sale By Owner
- Franklin Homes For Sale By Owner
- Birmingham Homes For Sale By Owner
- Southfield Homes For Sale By Owner
- Orchard Lake Homes For Sale By Owner
- West Bloomfield Homes For Sale By Owner
- Sylvan Lake Homes For Sale By Owner
- Berkley Homes For Sale By Owner
- Keego Harbor Homes For Sale By Owner
- Pontiac Homes For Sale By Owner
- Farmington Hills Homes For Sale By Owner
- Clawson Homes For Sale By Owner
- Oak Park Homes For Sale By Owner
- Huntington Woods Homes For Sale By Owner
- Troy Homes For Sale By Owner
- Royal Oak Homes For Sale By Owner
- Farmington Homes For Sale By Owner
- Redford Homes For Sale By Owner
- Pleasant Ridge Homes For Sale By Owner
Homes around $499,900






Verify Your Email
Please enter the 6-digit verification code
sent to your email address.
Verify Your Phone Number
Please enter the 6-digit verification code
sent to your mobile phone.