

1239 Ashover Drive
Bloomfield Hills, Michigan 48304

 4
4
Bed
 1.5
1.5
Bath
 1,511
1,511Sqft
 0.52
0.52Acre(Lot)
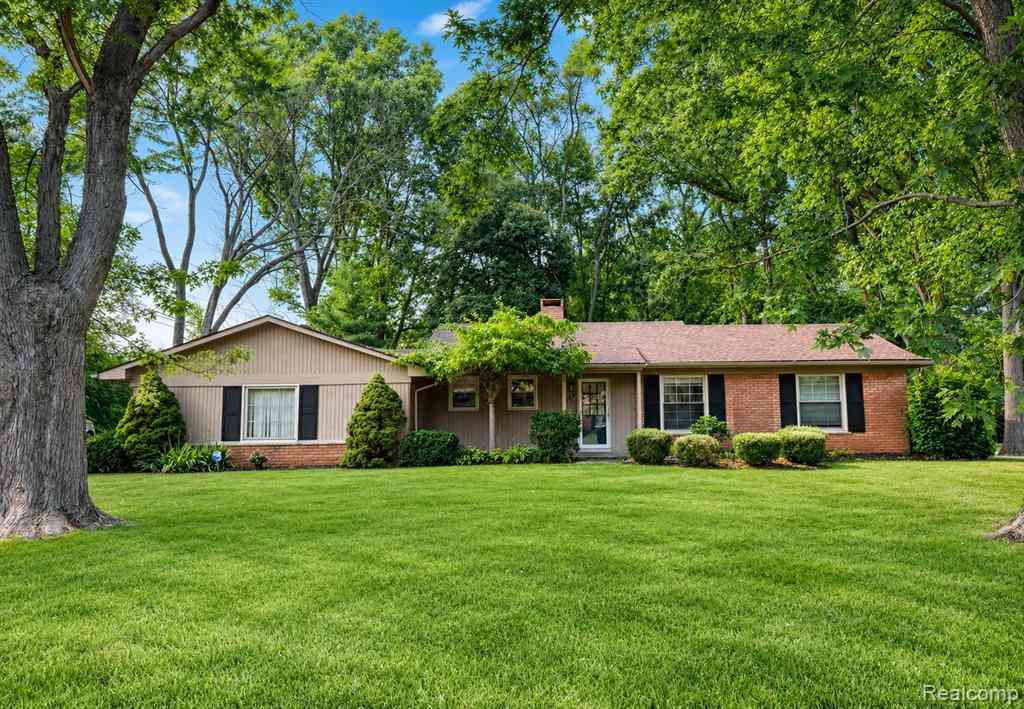
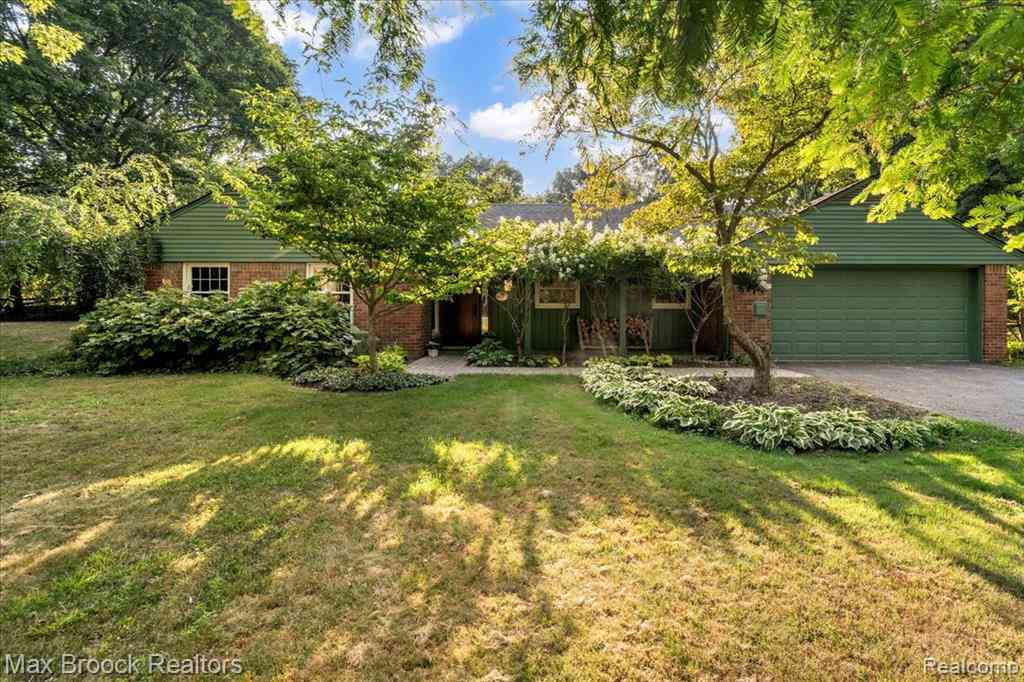
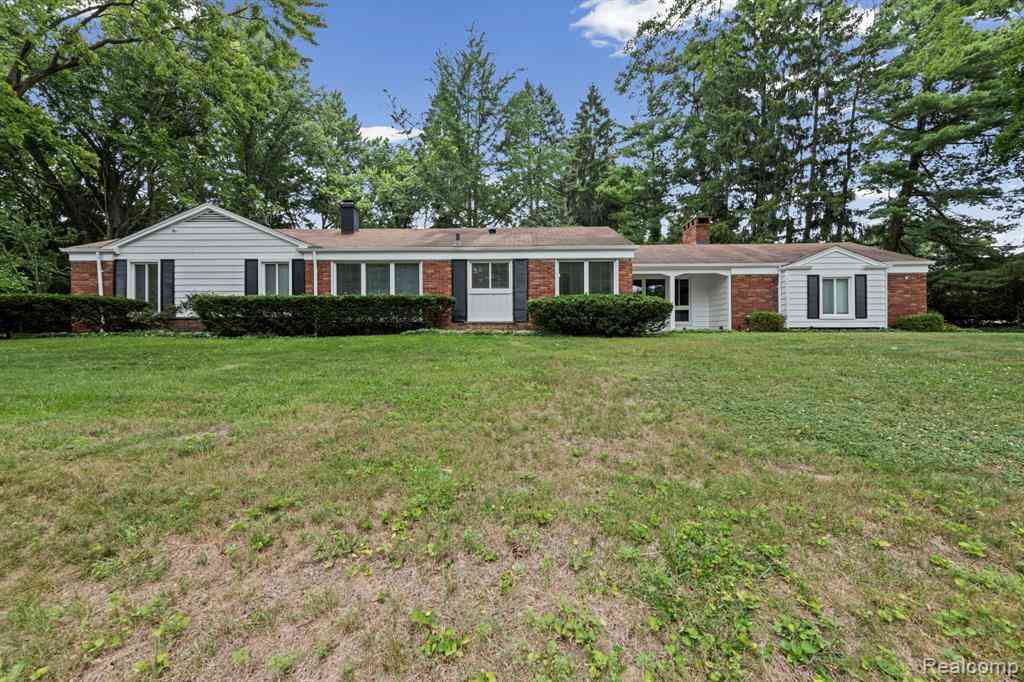
Mid-Century brick Ranch on a beautiful, quiet over half acre lot. Renovated with highly desired upgrades and major improvements make this a truly move-in ready opportunity! Brand new tear-off, dimensional shingle roof, gutters & wood siding (2026). Newer windows, luxury plank flooring, carpet, baseboards and lighting (2021). Newer furnace & A/C, water heater, kitchen plumbing, sump pump, and 150-amp electrical panel. Permitted and updated drain field. Bright, open-concept floor plan anchored by a dramatic great room features a vaulted beam ceiling, floor-to-ceiling windows, and a striking brick fireplace. The designer kitchen boasts leathered granite countertops, shaker cabinetry, glass tile backsplash, and premium stainless steel appliances and vent hood. A skylight and recessed lighting

 Property Details
 Map
Map
 Map
Map
What's Nearby
Nearby Areas
 Features
-
Bedroom Information
Total Bedrooms: 4Bathroom Information
Total Baths: 1.5 Full Baths: 1 Half Baths: 1 -
Room Information
Total Rooms: 12 Porches: Deck,CoveredInterior Features
Smoke Alarm,Humidifier Roof: Composition Basement Description: Finished Fireplace: Yes Appliances: Vented Exhaust Fan,Dishwasher,Disposal,Free-Standing Gas Range,Free-Standing Refrigerator,Range Hood,Stainless Steel Appliance(s),Washer -
Heating & Cooling
Cooling: Central Air Heating: Forced Air Heating Fuel: Natural GasFireplace
Living RoomWater Heater
Natural Gas
-
Building Information
Year Built: 1958 Building Stories: 1 Story Fireplace: Living Room Construction: Platted Sub. Roof: Composition Foundation/Basement: Basement Architecture: Ranch -
Exterior Features
Chimney Cap(s),Lighting Construction: Brick -
Utility Features
Sewer: Septic Tank (Existing) -
Water
Public (Municipal) Water Heat: Natural Gas
-
Lot Information
Lot Size: 0.52 Lot Dimensions: 150X150 Lot Features: Corner Lot Frontage Feet: 150 -
Property Information
SQ ft: 1511 Subdivision: Chapel Hill Estates 1 Financing: Cash,Conventional,FHA,VA
-
Listing Price Information
Original List Price: $429,000 -
Listing Information
Possession: At Close Legal Description: T2N, R10E, SEC 1 CHAPEL HILL ESTATES NO. 1 LOT 111
-
Tax Information
Annual Tax: $5,673 Parcel Number: 1901127014Terms/Deposits/Fees
Assoc Fee Freq: $Annually -
Possession
At Close -
Legal Information
Legal Description: Section: T2N, R10E, SEC 1 CHAPEL HILL ESTATES NO. 1 LOT 111
-
Parking Information
Has Garage: Yes Garage Size: 2 Car Garage Description: Side Entrance,Direct Access,Electricity,Door Opener,Attached,Circular Drive,Driveway -
Multi-Unit Information
Road Frontage: Paved
-
School Information
School District: Avondale -
Fire Place Information
Fire Place: Yes Fire Place Location: Living Room Fire Place Type: Natural -
Utility Information
Water: Public (Municipal) Sewer: Septic Tank (Existing)
How much is this property worth?
Curious about this home's true market value? Use our free Home Evaluation Tool to instantly get a personalized Comparative Market Analysis (CMA) report. Make smarter, data-driven decisions before you buy.

Nearby Home Value
| Address | Estimate | Bed | Bath | Sq. Ft | Lot Size |
|---|---|---|---|---|---|
| 140 Linda Court , Bloomfield Hills, MI, 48304 | $1,999,000 | 5 | 4.5 | 6,177 | 0.88 Acre |
| 4430 Queens Way , Bloomfield Hills, MI, 48304 | $750,000 | 4 | 3 | 1,605 | 0.60 Acre |
| 600 Chase Lane , Bloomfield Hills, MI, 48304 | $7,999,000 | 5 | 6.5 | 6,000 | 1.05 Acres |
| 655 S Spinningwheel Lane , Bloomfield Hills, MI, 48304 | $639,999 | 4 | 2.5 | 2,700 | 0.34 Acre |
| 477 Dunston Road , Bloomfield Hills, MI, 48304 | $3,995,000 | 6 | 6.5 | 6,484 | 1.01 Acre |
| 6965 N Adams Road , Bloomfield Hills, MI, 48304 | $338,000 | 4 | 2.5 | 2,155 | 0.52 Acre |
| 933 Robinhood Road , Bloomfield Hills, MI, 48304 | $2,399,999 | 4 | 4.5 | 4,592 | 0.50 Acre |
| 899 Fox Run, Bloomfield Hills, MI, 48304 | $615,000 | 3 | 3 | 2,435 | 0.57 Acre |
| 791 Robinhood Circle , Bloomfield Hills, MI, 48304 | $480,000 | 3 | 2 | 1,704 | 0.57 Acre |
| 4197 Orchard Hill Drive , Bloomfield Hills, MI, 48304 | $455,000 | 3 | 1.5 | 1,459 | 0.55 Acre |
Similar Homes To 1239 Ashover Drive
Nearby For Sale


Disclosure: The accuracy of all information, regardless of source, is not guaranteed or warranted. All information should be independently verified. Any use of search facilities of data on the site, other than by a consumer looking to purchase real estate, is prohibited. IDX provided courtesy of Realcomp II Ltd., via ByOwner.com and REALCOMP, Copyright 2026 Realcomp II Ltd. Shareholders. REALTOR (R) licensed in the state of Michigan. The listing broker’s offer of compensation is made only to participants of the MLS where the listing is filed and to participants of any data share partner MLS.
ByOwner last updated this listing 10/08/2026 @ 00:25
More Cities with for Sale by Owner Homes
- Bloomfield Hills Homes For Sale By Owner
- Beverly Hills Homes For Sale By Owner
- Franklin Homes For Sale By Owner
- Birmingham Homes For Sale By Owner
- Southfield Homes For Sale By Owner
- Orchard Lake Homes For Sale By Owner
- West Bloomfield Homes For Sale By Owner
- Sylvan Lake Homes For Sale By Owner
- Berkley Homes For Sale By Owner
- Keego Harbor Homes For Sale By Owner
- Pontiac Homes For Sale By Owner
- Farmington Hills Homes For Sale By Owner
- Clawson Homes For Sale By Owner
- Oak Park Homes For Sale By Owner
- Huntington Woods Homes For Sale By Owner
- Troy Homes For Sale By Owner
- Royal Oak Homes For Sale By Owner
- Farmington Homes For Sale By Owner
- Redford Homes For Sale By Owner
- Pleasant Ridge Homes For Sale By Owner
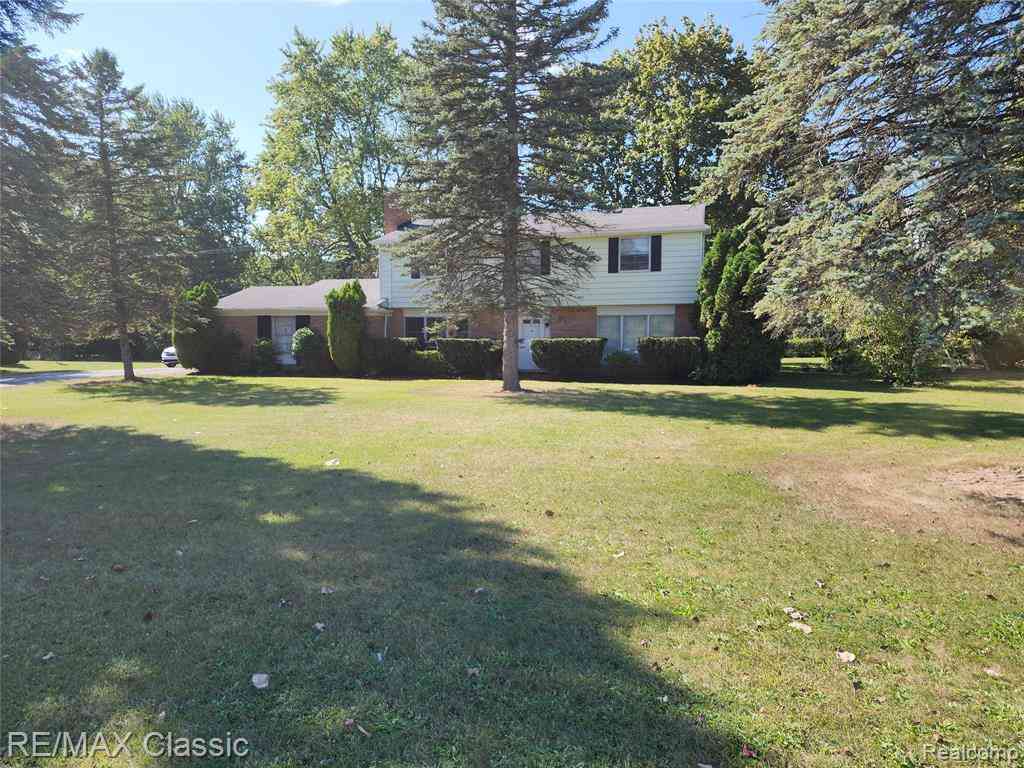
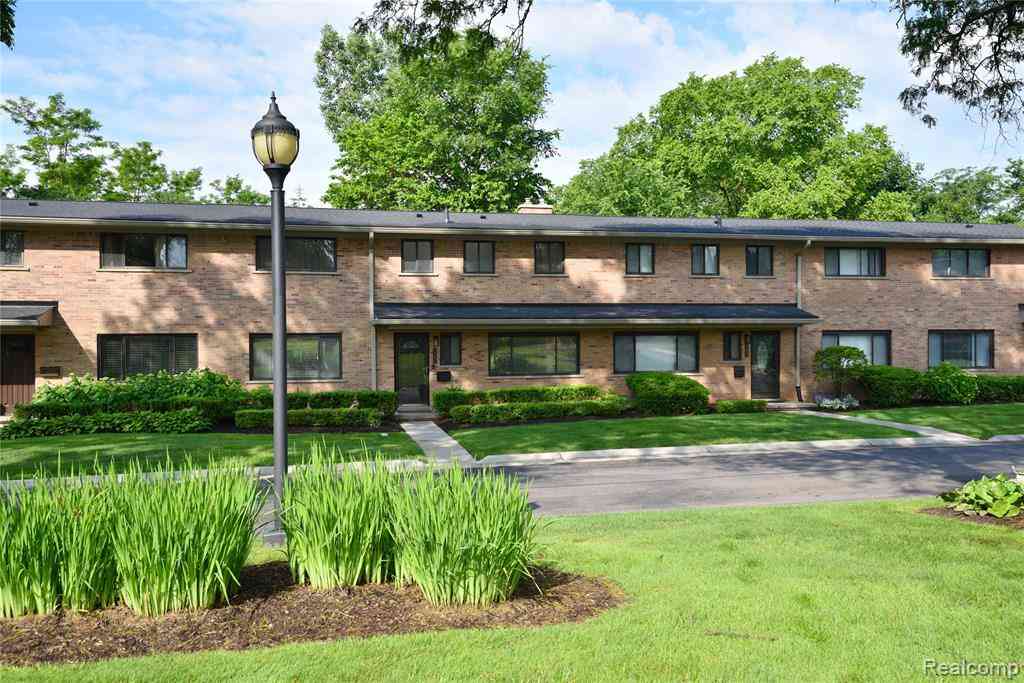
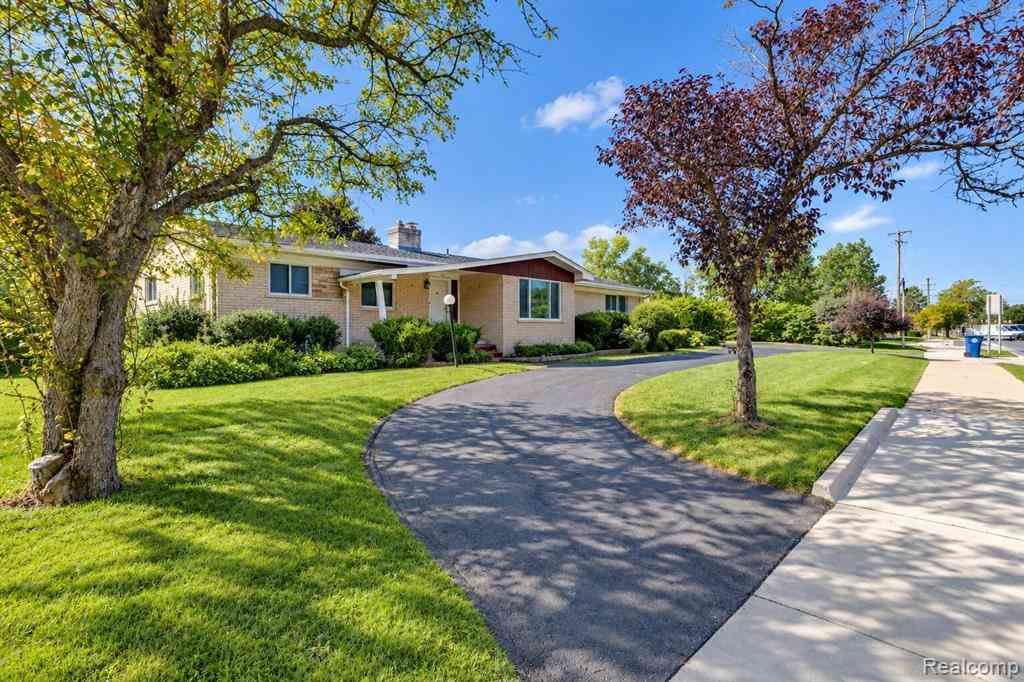
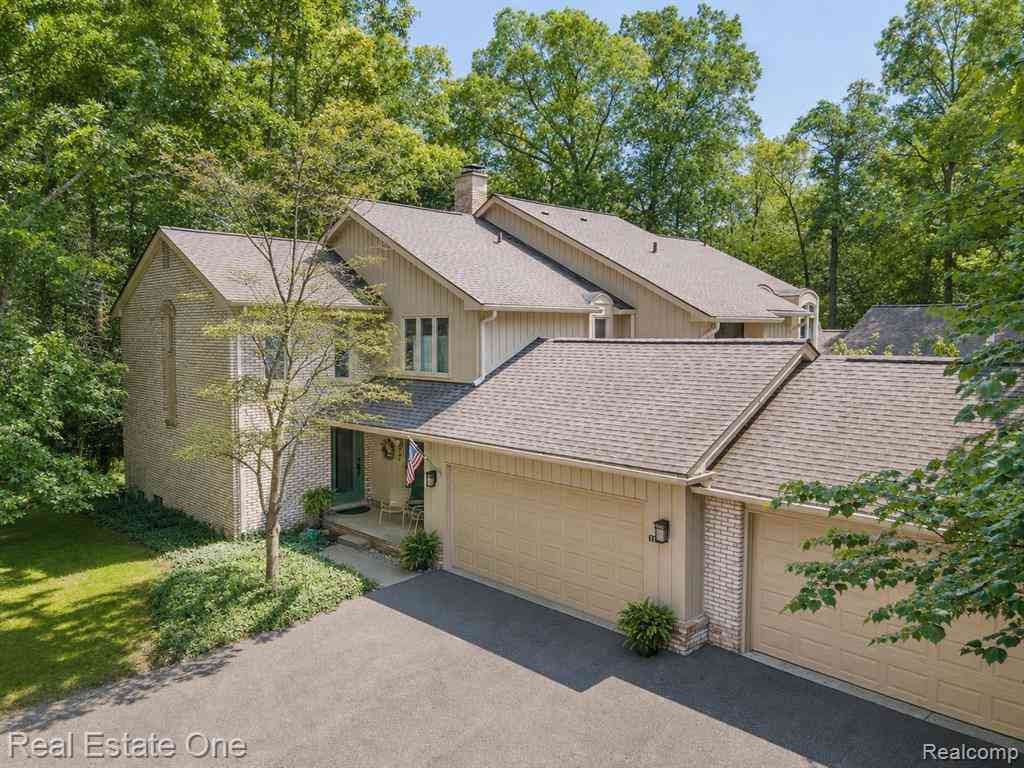
Homes around $429,000






Verify Your Email
Please enter the 6-digit verification code
sent to your email address.
Verify Your Phone Number
Please enter the 6-digit verification code
sent to your mobile phone.