
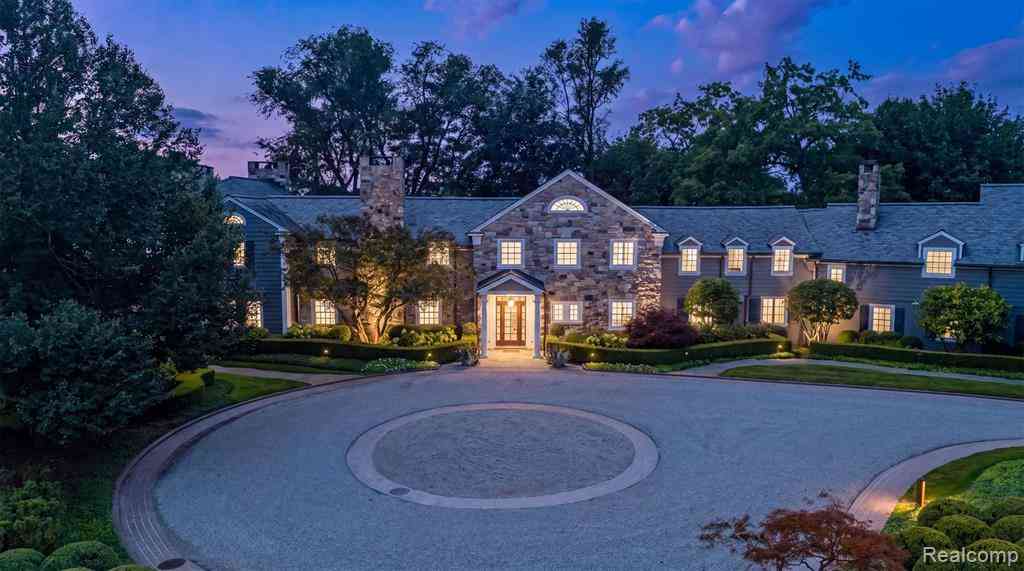
2600 Turtle Lake Drive
Bloomfield Hills, Michigan 48302

 6
6
Bed
 8.5
8.5
Bath
 15,600
Sqft
 7.55
7.55Acres(Lot)
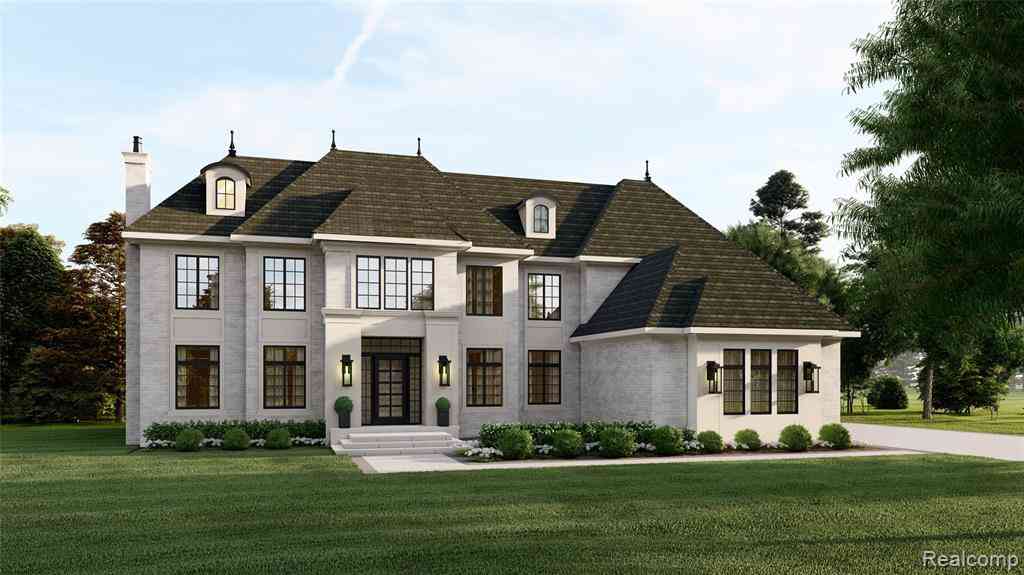
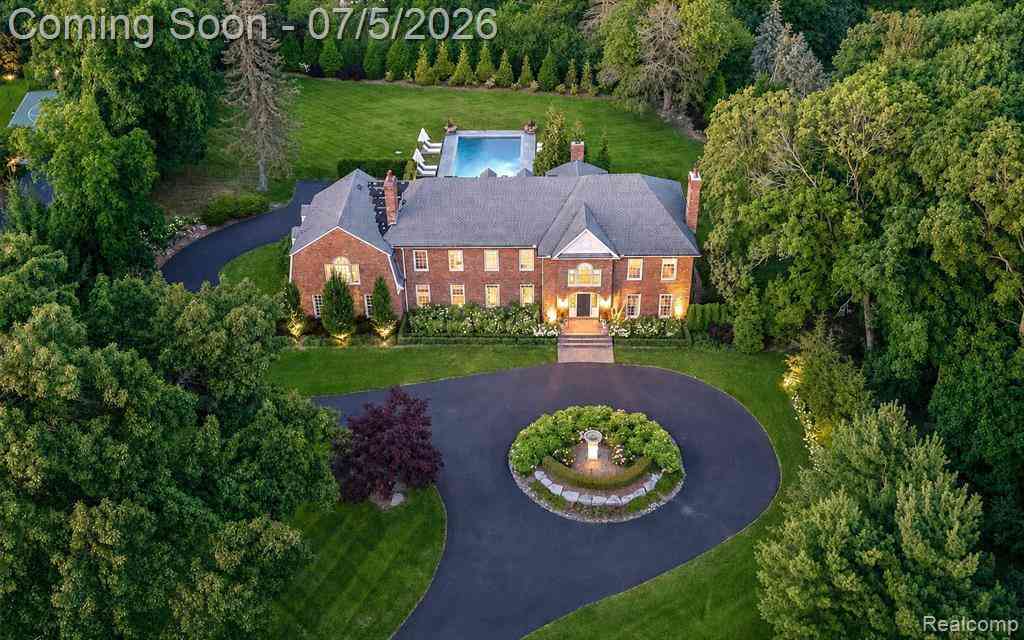
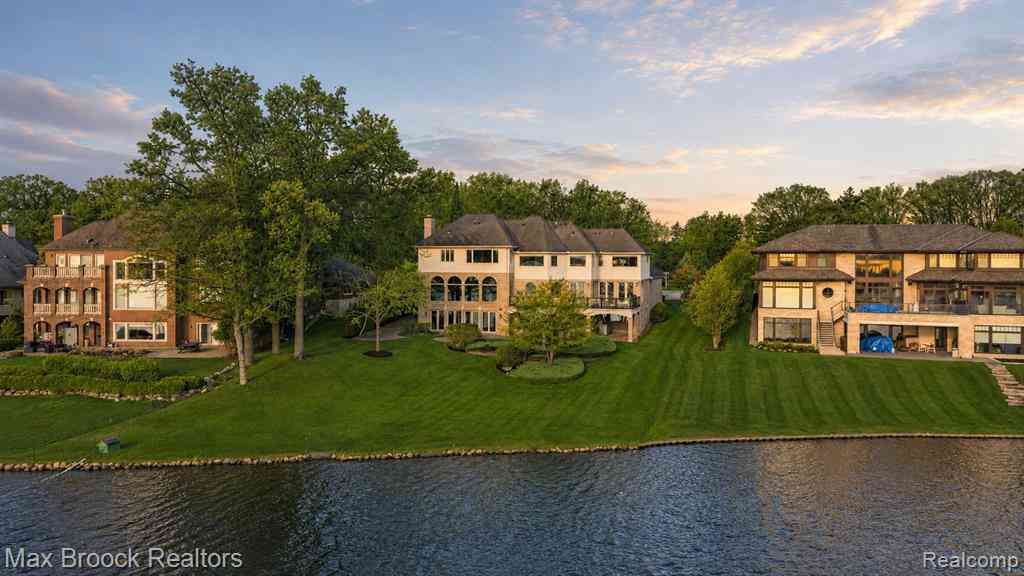
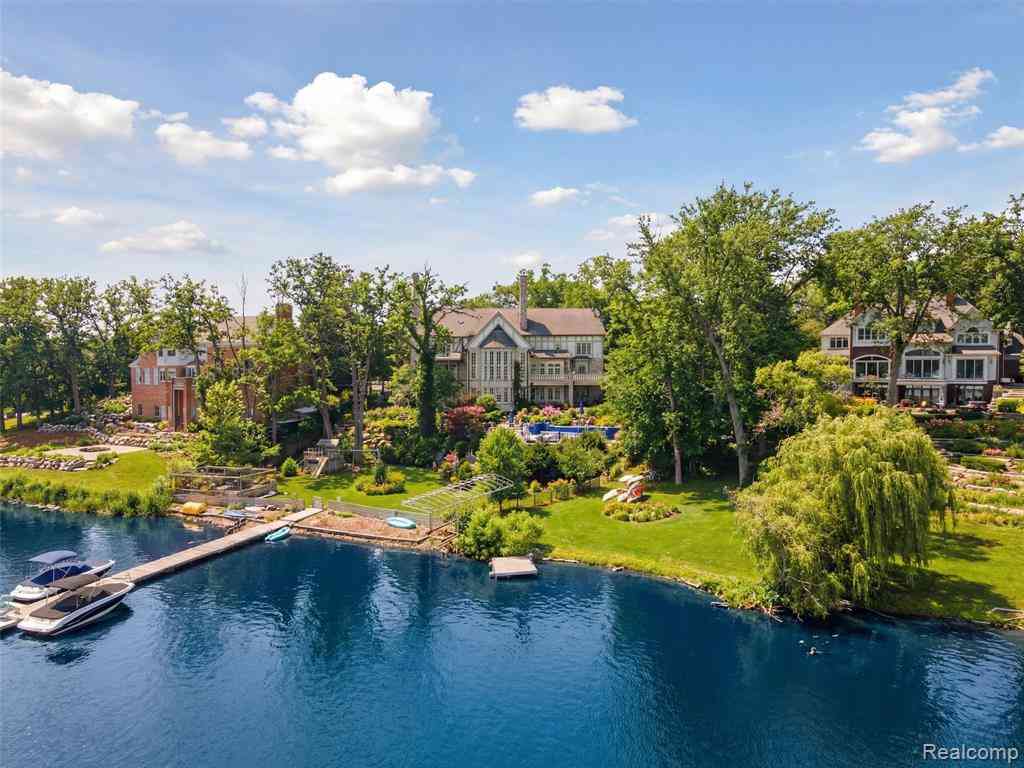
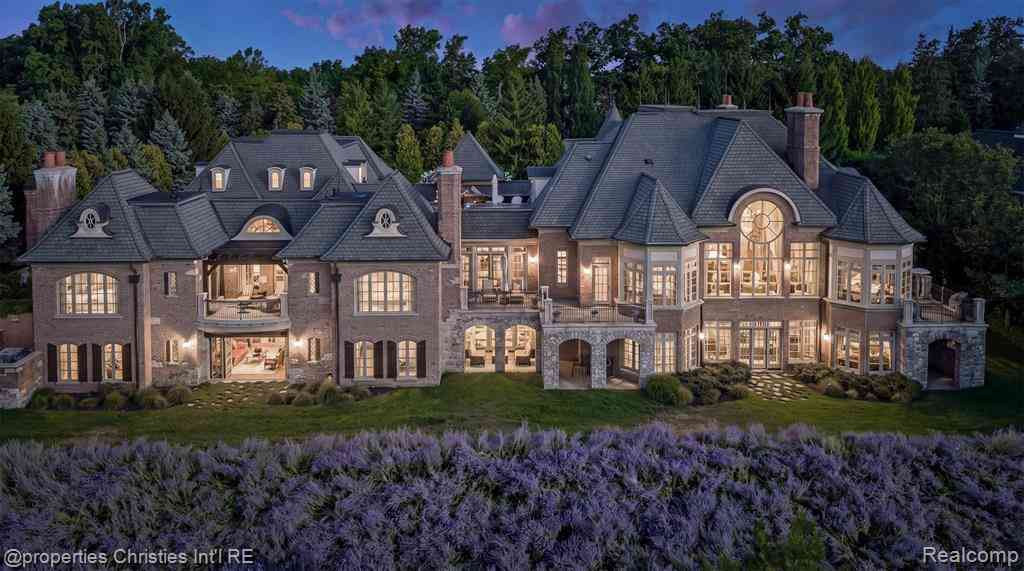
A true one-of-one waterfront estate, 2600 Turtle Lake Drive blends a century of history with restored architectural detail and refined modern luxury. Set on more than 7.5 private acres in gated Turtle Lake, this approximately 15,600-square-foot residence offers extraordinary scale, privacy and provenance in the heart of Bloomfield Township. Original millwork and timeless craftsmanship have been carefully preserved, while thoughtful updates elevate the home for modern living. The newly reimagined chef’s kitchen features a custom steel vent hood, 60-inch Wolf range and expansive gathering space. Entertaining is exceptional throughout, from the sunken tiger maple wet bar and private theater to the dine-in wine cellar with capacity for approximately 5,000 bottles. The primary suite spans mor

 Property Details
 Map
Map
 Map
Map
What's Nearby
Nearby Areas
 Features
-
Bedroom Information
Total Bedrooms: 6Bathroom Information
Total Baths: 8.5 Full Baths: 8 Half Baths: 5 -
Room Information
Total Rooms: 26 Porches: Balcony,Patio,PorchInterior Features
Smoke Alarm,Carbon Monoxide Alarm(s),Central Vacuum,Elevator/Lift,Entrance Foyer,Air Purifier,High Spd Internet Avail,Intercom,Furnished - Negotiable,Programmable Thermostat,Security Alarm (owned),Sound System,Wet Bar,Exterior Video Surveillance Roof: Slate Basement Description: Partially Finished,Walk-Out Access Fireplace: Yes Appliances: Built-In Gas Range,Built-In Refrigerator,Dishwasher,Disposal,Dryer,Free-Standing Gas Range,Ice Maker,Microwave,Other,Range Hood,Stainless Steel Appliance(s),Washer,Bar Fridge -
Heating & Cooling
Cooling: Central Air Heating: Forced Air Heating Fuel: Natural GasFireplace
Family Room,Kitchen,Living Room,Primary BedroomWater Heater
Natural Gas
-
Building Information
Year Built: 1926 Building Stories: 2 Story Fireplace: Family Room,Kitchen,Living Room,Primary Bedroom Roof: Slate Foundation/Basement: Basement Architecture: Colonial,Historic -
Exterior Features
Whole House Generator,BBQ Grill,Gutter Guard System,Lighting,Fenced Construction: Stone,Wood -
Utility Features
Sewer: Sewer (Sewer-Sanitary) -
Water
Public (Municipal) Water Heat: Natural Gas
-
Lot Information
Lot Size: 7.55 Lot Dimensions: 315x522x413 Lot Features: Gated Community,Near Golf Course,Sprinkler(s),Wooded,Water View Frontage Feet: 315 Waterfront Description: Lake Front -
Property Information
SQ ft: 15600 Financing: Cash,Conventional
-
Listing Price Information
Original List Price: $10,999,000 -
Listing Information
Possession: Negotiable Legal Description: T2N, R10E, SEC 7 PART OF NE 1/4 BEG AT PT DIST S 89-33-14 E 849.90 FT & S 03-08-42 W 602.25 FT & N 89-22-19 W 1010.07 FT FROM NW COR OF SEC 8, TH ALG W LINE OF TURTLE LAKE DR, S 00-37-37 W 116.88 FT & ALG CURVE TO RIGHT, RAD 200 FT, CHORD BEARS S 07- 20-46 W 46.69 FT, DIST OF 46.80 FT & S 14-01-56 W 61.73 FT & S 26-57-15 W 32.15 FT & ALG CURVE TO LEFT, RAD 260.59 FT, CHORD BEARS S 16-29-16 W 94.68 FT, DIST OF 95.21 FT TH N 88-21-16 W 522.65 FT TO TRAVERSE PT 'C', TH CONT ALG LINE TRAVERSING EDGE OF TURTLE LAKE N 19-46-04 W 118.59 FT & N 64-46-04 W 231.56 FT & S 71-34-53 W 24.99 FT & S 08-26-05 E 53.89 FT & S 80-32-47 W 60.10 FT & N 01-20-01 W 84.91 FT & N 38-23-38 E 60.45 FT & N 76-35-46 E 221.43 FT & N 54-39-47 E 75.09 FT & N 83-39-57
-
Tax Information
Annual Tax: $61,700 Parcel Number: 1907226004Terms/Deposits/Fees
Assoc Fee Freq: $Annually -
Possession
Negotiable -
Legal Information
Legal Description: Section: T2N, R10E, SEC 7 PART OF NE 1/4 BEG AT PT DIST S 89-33-14 E 849.90 FT & S 03-08-42 W 602.25 FT & N 89-22-19 W 1010.07 FT FROM NW COR OF SEC 8, TH ALG W LINE OF TURTLE LAKE DR, S 00-37-37 W 116.88 FT & ALG CURVE TO RIGHT, RAD 200 FT, CHORD BEARS S 07- 20-46 W 46.69 FT, DIST OF 46.80 FT & S 14-01-56 W 61.73 FT & S 26-57-15 W 32.15 FT & ALG CURVE TO LEFT, RAD 260.59 FT, CHORD BEARS S 16-29-16 W 94.68 FT, DIST OF 95.21 FT TH N 88-21-16 W 522.65 FT TO TRAVERSE PT 'C', TH CONT ALG LINE TRAVERSING EDGE OF TURTLE LAKE N 19-46-04 W 118.59 FT & N 64-46-04 W 231.56 FT & S 71-34-53 W 24.99 FT & S 08-26-05 E 53.89 FT & S 80-32-47 W 60.10 FT & N 01-20-01 W 84.91 FT & N 38-23-38 E 60.45 FT & N 76-35-46 E 221.43 FT & N 54-39-47 E 75.09 FT & N 83-39-57
-
Virtual Tour
Parking Information
Has Garage: Yes Garage Size: 6 or More Garage Description: Electricity,Attached,Detached,Electric Vehicle Charging Station(s),Oversized -
Multi-Unit Information
Road Frontage: Paved,Private
-
School Information
School District: Pontiac -
Fire Place Information
Fire Place: Yes Fire Place Location: Family Room,Kitchen,Living Room,Primary Bedroom Fire Place Type: Gas,Natural -
Utility Information
Water: Public (Municipal) Sewer: Sewer (Sewer-Sanitary)
How much is this property worth?
Curious about this home's true market value? Use our free Home Evaluation Tool to instantly get a personalized Comparative Market Analysis (CMA) report. Make smarter, data-driven decisions before you buy.

Nearby Home Value
| Address | Estimate | Bed | Bath | Sq. Ft | Lot Size |
|---|---|---|---|---|---|
| 29 Marlborough Drive , Bloomfield Hills, MI, 48302 | $1,099,000 | 5 | 5.5 | 6,488 | 0.78 Acre |
| 4966 Whispering Pine La.., Bloomfield Hills, MI, 48302 | $695,000 | 4 | 3.5 | 2,675 | 0.83 Acre |
| 2756 Turtle Bluff Drive , Bloomfield Hills, MI, 48302 | $10,850,000 | 6 | 8.5 | 15,123 | 1.80 Acres |
| 4744 Brafferton Drive , Bloomfield Hills, MI, 48302 | $599,900 | 4 | 3 | 2,751 | 0.49 Acre |
| 1715 Lone Pine Road , Bloomfield Hills, MI, 48302 | $2,795,000 | 5 | 4.5 | 5,453 | 1.15 Acres |
| 853 Lone Pine Road , Bloomfield Hills, MI, 48302 | $1,799,900 | 5 | 4.5 | 4,248 | 0.67 Acre |
| 2373 Rutherford Road , Bloomfield Hills, MI, 48302 | $380,000 | 2 | 1.5 | 1,133 | 0.32 Acre |
| 2374 Rutherford Road , Bloomfield Hills, MI, 48302 | $309,900 | 2 | 1 | 1,363 | 0.33 Acre |
| 74 Barrington Road , Bloomfield Hills, MI, 48302 | $319,900 | 3 | 2 | 1,373 | 0.38 Acre |
| 4650 Lahser Road , Bloomfield Hills, MI, 48302 | $1,700,000 | 5 | 4.5 | 4,000 | 2.62 Acres |
Similar Homes To 2600 Turtle Lake Drive
Nearby For Sale


Disclosure: The accuracy of all information, regardless of source, is not guaranteed or warranted. All information should be independently verified. Any use of search facilities of data on the site, other than by a consumer looking to purchase real estate, is prohibited. IDX provided courtesy of Realcomp II Ltd., via ByOwner.com and REALCOMP, Copyright 2026 Realcomp II Ltd. Shareholders. REALTOR (R) licensed in the state of Michigan. The listing broker’s offer of compensation is made only to participants of the MLS where the listing is filed and to participants of any data share partner MLS.
ByOwner last updated this listing 09/22/2026 @ 17:40
More Cities with for Sale by Owner Homes
- Bloomfield Hills Homes For Sale By Owner
- Franklin Homes For Sale By Owner
- Beverly Hills Homes For Sale By Owner
- Bingham Farms Homes For Sale By Owner
- Birmingham Homes For Sale By Owner
- Southfield Homes For Sale By Owner
- Orchard Lake Homes For Sale By Owner
- West Bloomfield Homes For Sale By Owner
- Sylvan Lake Homes For Sale By Owner
- Berkley Homes For Sale By Owner
- Keego Harbor Homes For Sale By Owner
- Pontiac Homes For Sale By Owner
- Farmington Hills Homes For Sale By Owner
- Clawson Homes For Sale By Owner
- Oak Park Homes For Sale By Owner
- Huntington Woods Homes For Sale By Owner
- Troy Homes For Sale By Owner
- Royal Oak Homes For Sale By Owner
- Farmington Homes For Sale By Owner
- Redford Homes For Sale By Owner
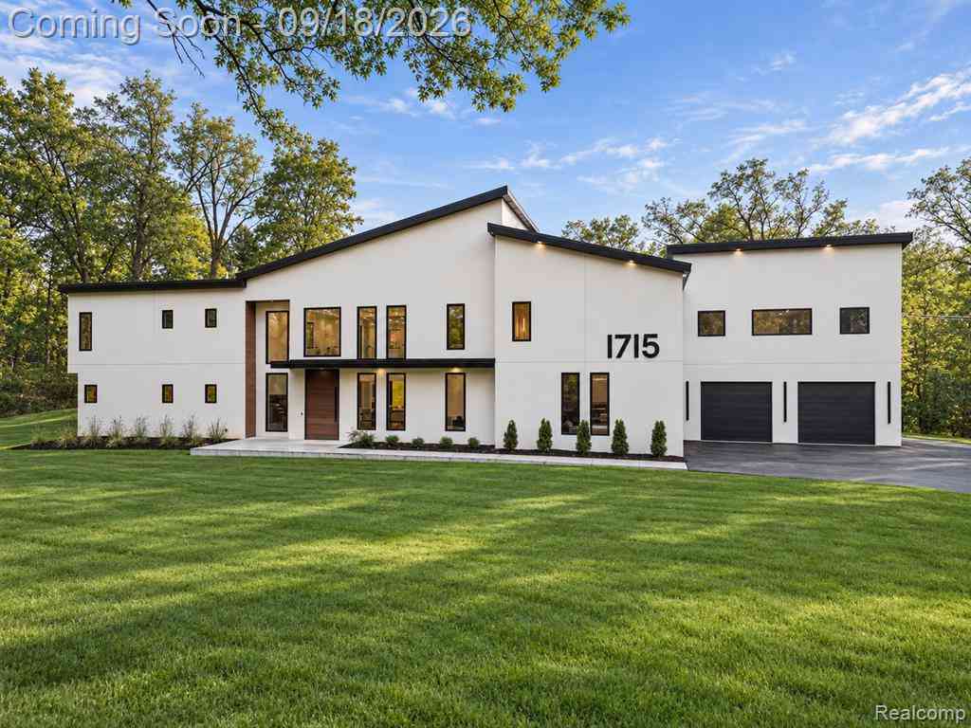
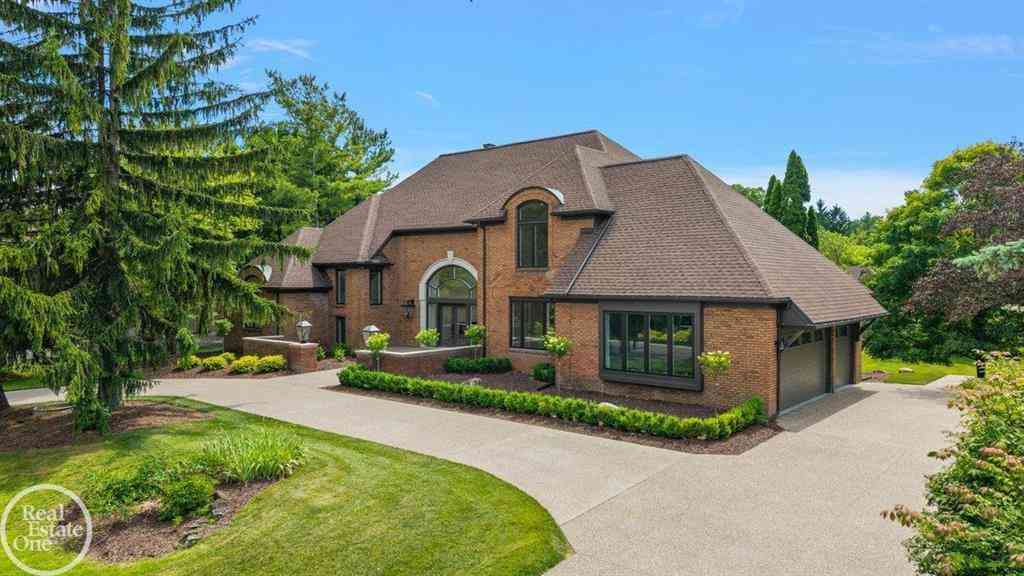
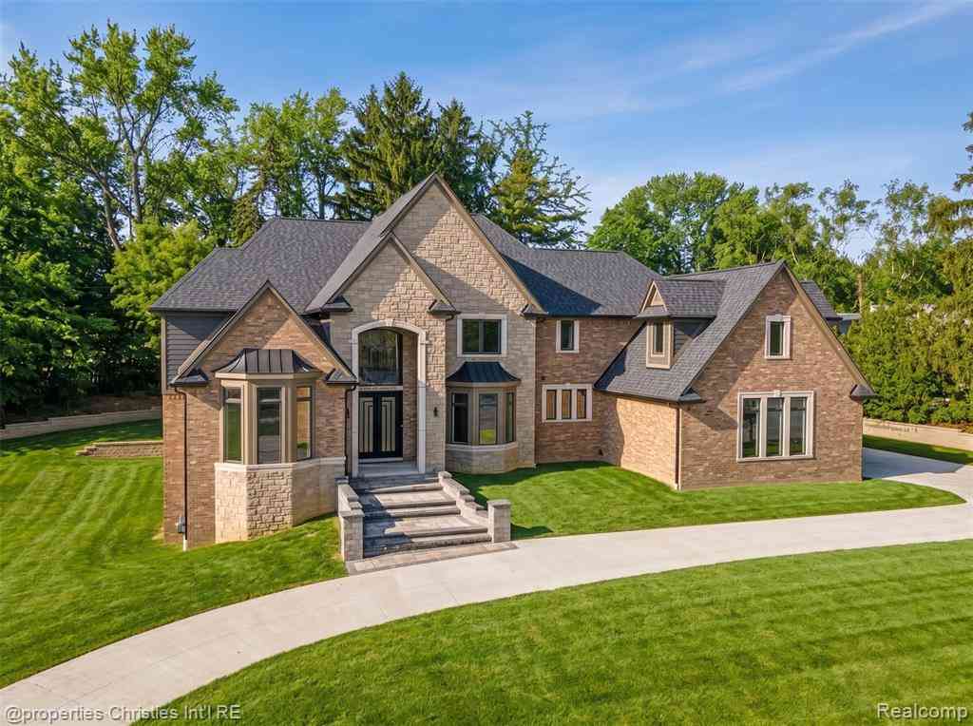
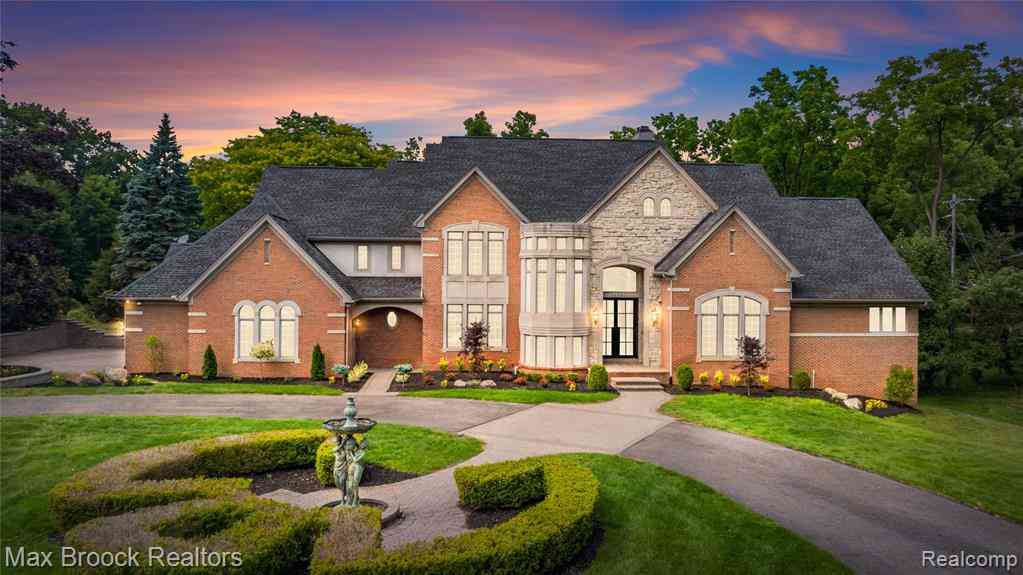
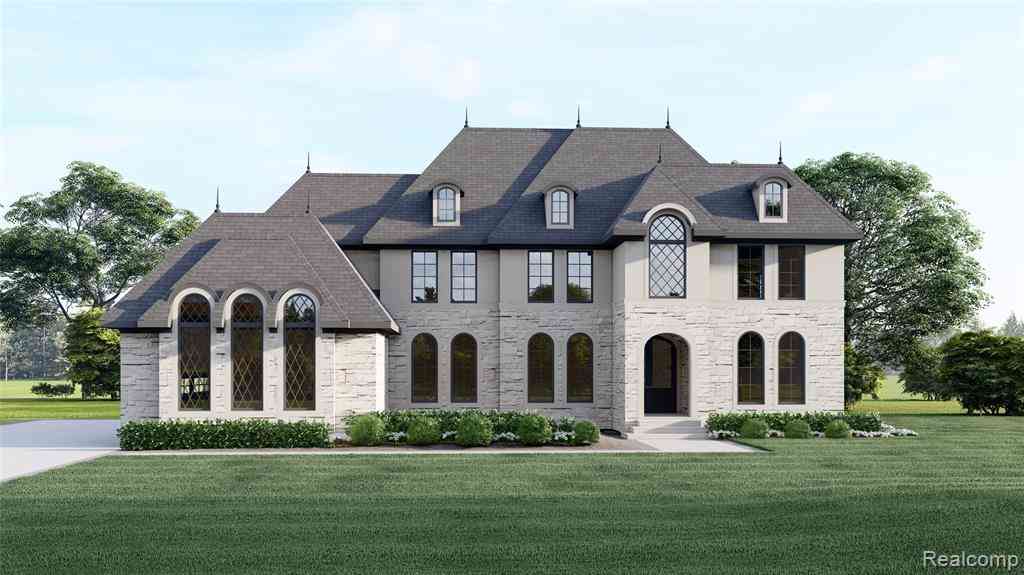
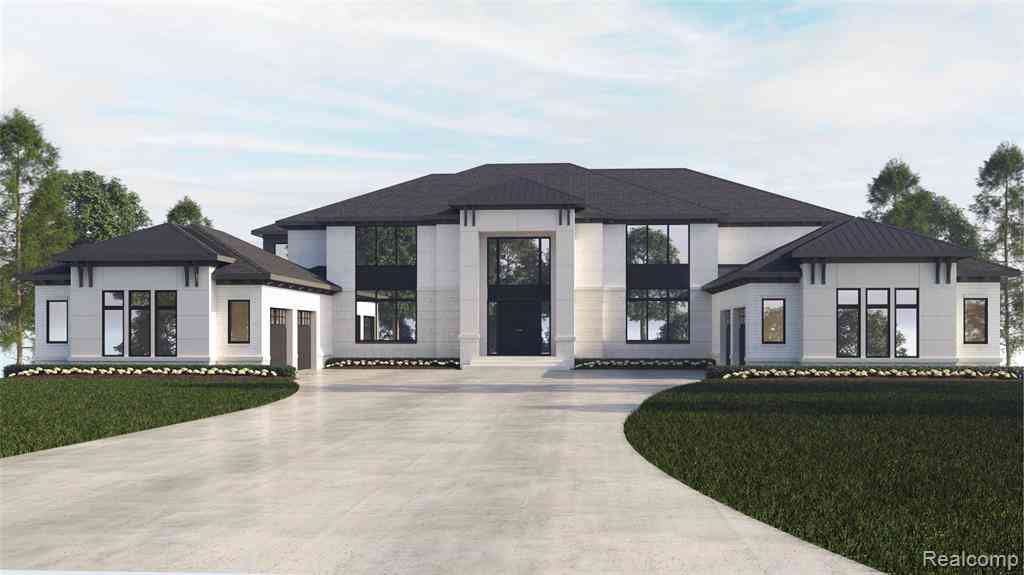
Homes around $10,999,000







Verify Your Email
Please enter the 6-digit verification code
sent to your email address.
Verify Your Phone Number
Please enter the 6-digit verification code
sent to your mobile phone.