
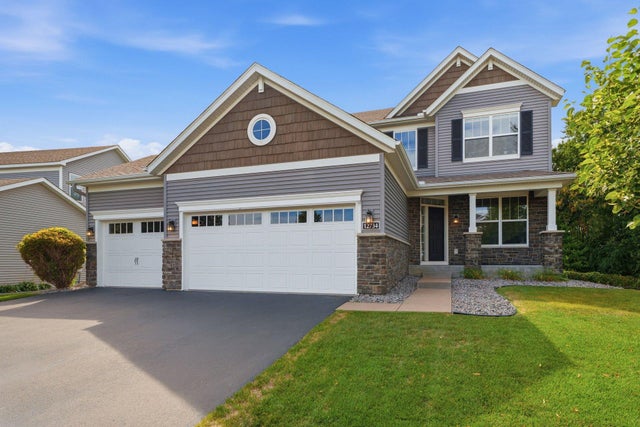
MLS: #7155956, Listed By: Kara Werth, RE/MAX Advantage Plus, Source:FargoMoorhead Area Association of REALTORS
12734 Legacy Creek Parkway
Blaine, MN 55449

 5
5
Bed
 4
4
Bath
 3,230
3,230Sqft
 0.22
0.22Acre(Lot)
Start your morning with coffee at the kitchen buffet bar + end the day relaxing on your two-level deck overlooking the woods! There’s room to enjoy every part of your day in this spacious Legacy Creek home! Step inside to a soaring two-story foyer + dramatic staircase, with fresh paint throughout + new carpet on the main floor + upstairs! Just off the foyer, the flex room can be your home office, a cozy sitting room or a place to keep playtime close by. Gather around the spacious kitchen island while dinner comes together in the double ovens. Granite counters, a tiled backsplash + stainless steel appliances complete the gourmet kitchen, while main-level laundry + a half bath keep daily routines convenient. Upstairs, double doors open to an expansive vaulted primary suite with room for a re

 Property Details
 Map
Map
 Map
Map
What's Nearby
Nearby Areas
 Features
-
Bedroom Information
Total beds: 5Bathroom Information
Total Baths: 4 Full Baths: 2 Half Baths: 1Room Information
Rooms Total: 11 Has Basement: Yes Basement: Full, Sump Pump -
Flooring Information
Hardwood -
Roofing Information
Asphalt, Shingle -
Interior Features
Ceiling Fan(s), Vaulted Ceiling(s), Kitchen Island, Walk-In Closet(s) Roof: Asphalt, Shingle Appliances: Cooktop, Dishwasher, Disposal, Double Oven, Dryer, Microwave, Refrigerator, Washer, ENERGY STAR Qualified Appliances Laundry Features: Laundry Room, Main Level -
Heating & Cooling
Has Heating: Yes Heating: Forced Air, Natural Gas Has Cooling: Yes Cooling: Central Air
-
Building Information
Year Built: 2014 Building Area Total: 3290 Construction Materials: Block, Frame, Brick Veneer Stories: 2 Patio And Porch Features: Deck, Front Porch, Porch Pool Features: None Private Pool: No
-
Lot Information
Lot Dimensions: 44 x 18 x 142 x 78 x 140 Main Square Feet: 0.22 Acres Lot Size Acres: 0.22 Lot Size Square Feet: 9583.2Property Information
Subdivision: Preserve At Legacy Creek Source Property Type: Residential Postal Code Plus 4: 4000 Property SubType: Single Family Residence Levels: Two Property Age: 12
-
Listing Price Information
Listing Price: $600000 Cash, Conventional, FHA, VA Loan
-
Tax Information
Parcel Number: 023123320014 Tax Year: 2026 Annual Tax: $6117 Tax Legal Desc: LOT 2 BLOCK 1 PRESERVE AT LEGACY CREEK
-
Parking Information
Garage Door OpenerGarage Information
Has Garage: Yes Garage Space: 3
-
Location Information
Direction: Int 35W to Lexington Avenue, North to County Road 14/125th Avenue, West to Legacy Creek Parkway, North to home on the left. WaterSource: Public
How much is this property worth?
Curious about this home's true market value? Use our free Home Evaluation Tool to instantly get a personalized Comparative Market Analysis (CMA) report. Make smarter, data-driven decisions before you buy.

Nearby Home Value
| Address | Estimate | Bed | Bath | Sq. Ft | Lot Size |
|---|---|---|---|---|---|
| 4779 131st Court, Blaine, MN, 55449 | $935,000 | 6 | 5 | 4,551 | 0.25 Acre |

The data relating to real estate for sale on this website comes in part from the Internet Data exchange (IDX) program of the FMAAR MLS. Real estate listings held by brokerage firms other than ByOwner are marked with the listing office name. IDX information is provided exclusively for consumers' personal, non-commercial use and may not be used for any purpose other than to identify prospective properties consumers may be interested in purchasing. Information deemed reliable but not guaranteed. Copyright ©2026 Fargo-Moorhead Area Association of REALTORS®. No reproduction, compilation, retransmission or distribution of this data is permitted in any manner without the express, written permission of the Fargo-Moorhead Area Association of REALTORS®.
ByOwner last updated this listing 10/10/2026 @ 18:18
More Cities with for Sale by Owner Homes
- Blaine Homes For Sale By Owner
- Circle Pines Homes For Sale By Owner
- Coon Rapids Homes For Sale By Owner
- Ham Lake Homes For Sale By Owner
- Andover Homes For Sale By Owner
- New Brighton Homes For Sale By Owner
- Roseville Homes For Sale By Owner
- Fridley Homes For Sale By Owner
- Brooklyn Park Homes For Sale By Owner
- Champlin Homes For Sale By Owner
- Brooklyn Center Homes For Sale By Owner
- Osseo Homes For Sale By Owner
- Hugo Homes For Sale By Owner
- Cedar Homes For Sale By Owner
- Oak Grove Homes For Sale By Owner
- Wyoming Homes For Sale By Owner
- Forest Lake Homes For Sale By Owner
- Columbus Homes For Sale By Owner
- Robbinsdale Homes For Sale By Owner
- Dayton Homes For Sale By Owner
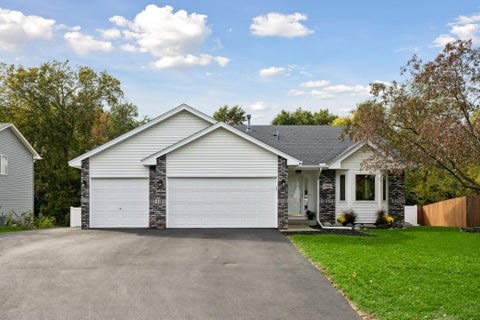
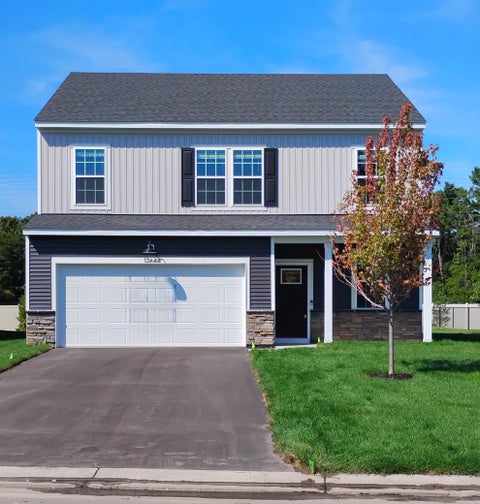
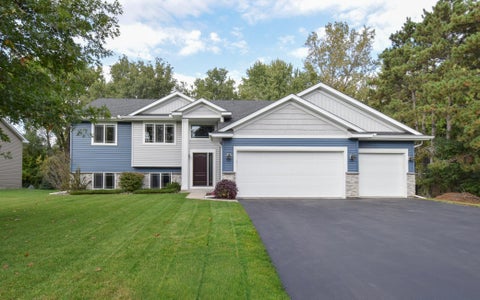
Homes around $600,000







Verify Your Email
Please enter the 6-digit verification code
sent to your email address.
Verify Your Phone Number
Please enter the 6-digit verification code
sent to your mobile phone.