
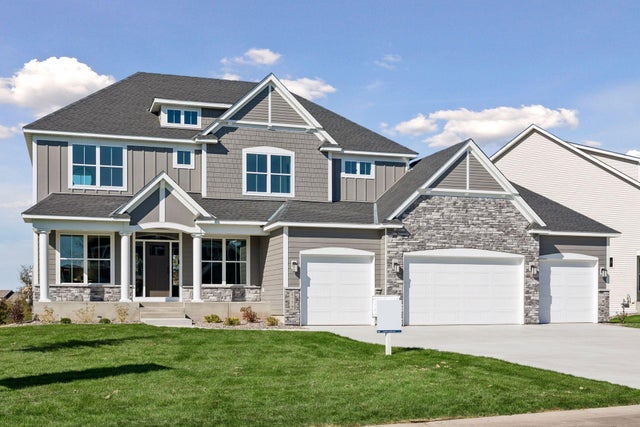
MLS: #7156469, Listed By: Nathan Fair, RE/MAX Results, Source:FargoMoorhead Area Association of REALTORS
4779 131st Court
Blaine, MN 55449

 6
6
Bed
 5
5
Bath
 4,551
4,551Sqft
 0.25
0.25Acre(Lot)
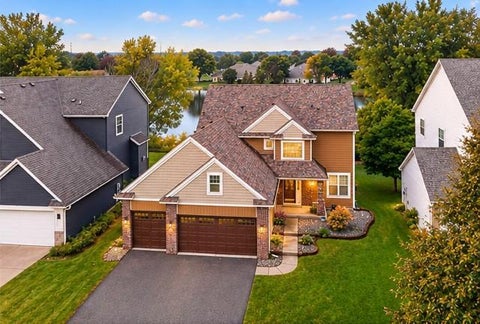
Move in Ready NOW! The Summit Floor Plan by Jonathan Homes! The Summit floor plan by Jonathan Homes is fully finished, including the basement, and move-in ready. It features six bedrooms, five baths, and over 4,000 square feet of professionally designed living space. This energy-efficient home offers high-end finishes, flexible spaces, and quick close availability. The main level includes a chef-inspired kitchen with custom cabinetry, double ovens, a cooktop, and a walk-in pantry. A sunroom/flex space doubles as a main-floor in-law suite with a private walk-through bath, while the open-concept living area features a fireplace framed by custom bult-ins. A dedicated office provides work-from-home convenience. Upstairs, the owner's suite offers a spa-like retreat with a freestanding tub, w

 Property Details
 Map
Map
 Map
Map
What's Nearby
Nearby Areas
 Features
-
Bedroom Information
Total beds: 6Bathroom Information
Total Baths: 5 Full Baths: 2Room Information
Rooms Total: 13 -
Flooring Information
Hardwood, Tile -
Interior Features
Ceiling Fan(s), Natural Woodwork, Chandelier, Kitchen Island, Walk-In Closet(s), Master Downstairs Appliances: Cooktop, Dishwasher, Disposal, Double Oven, Dryer, Freezer, Microwave, Refrigerator, Washer Laundry Features: Laundry Room, Sink, Upper Level -
Heating & Cooling
Has Heating: Yes Heating: Forced Air, Natural Gas Has Cooling: Yes Cooling: Central Air
-
Building Information
Year Built: 2026 Building Area Total: 4551 Stories: 2 Patio And Porch Features: Covered, Front Porch, Porch Pool Features: None Private Pool: No
-
Lot Information
Lot Dimensions: irregular Main Square Feet: 0.25 Square Feet Lot Size Square Feet: 0.25
-
Listing Price Information
Listing Price: $935000 Cash, Conventional, FHA, VA Loan
-
Tax Information
Parcel Number: 013123120121 Tax Year: 2026 Annual Tax: $500 Tax Legal Desc: LOT 9 BLOCK 4 PRESERVE AT LEXINGTON WATERS SECOND
-
Parking Information
Garage Door OpenerGarage Information
Has Garage: Yes Garage Space: 4
-
Location Information
Direction: Hwy 65 to 125th Ave NE; East to Lexington; North to 139th; East to 131st; North to Home. WaterSource: Public
How much is this property worth?
Curious about this home's true market value? Use our free Home Evaluation Tool to instantly get a personalized Comparative Market Analysis (CMA) report. Make smarter, data-driven decisions before you buy.


The data relating to real estate for sale on this website comes in part from the Internet Data exchange (IDX) program of the FMAAR MLS. Real estate listings held by brokerage firms other than ByOwner are marked with the listing office name. IDX information is provided exclusively for consumers' personal, non-commercial use and may not be used for any purpose other than to identify prospective properties consumers may be interested in purchasing. Information deemed reliable but not guaranteed. Copyright ©2026 Fargo-Moorhead Area Association of REALTORS®. No reproduction, compilation, retransmission or distribution of this data is permitted in any manner without the express, written permission of the Fargo-Moorhead Area Association of REALTORS®.
ByOwner last updated this listing 10/10/2026 @ 12:09
More Cities with for Sale by Owner Homes
- Blaine Homes For Sale By Owner
- Circle Pines Homes For Sale By Owner
- Coon Rapids Homes For Sale By Owner
- Ham Lake Homes For Sale By Owner
- Andover Homes For Sale By Owner
- New Brighton Homes For Sale By Owner
- Roseville Homes For Sale By Owner
- Fridley Homes For Sale By Owner
- Brooklyn Park Homes For Sale By Owner
- Champlin Homes For Sale By Owner
- Brooklyn Center Homes For Sale By Owner
- Osseo Homes For Sale By Owner
- Hugo Homes For Sale By Owner
- Cedar Homes For Sale By Owner
- Oak Grove Homes For Sale By Owner
- Wyoming Homes For Sale By Owner
- Forest Lake Homes For Sale By Owner
- Columbus Homes For Sale By Owner
- Robbinsdale Homes For Sale By Owner
- Dayton Homes For Sale By Owner
Homes around $935,000




Verify Your Email
Please enter the 6-digit verification code
sent to your email address.
Verify Your Phone Number
Please enter the 6-digit verification code
sent to your mobile phone.