
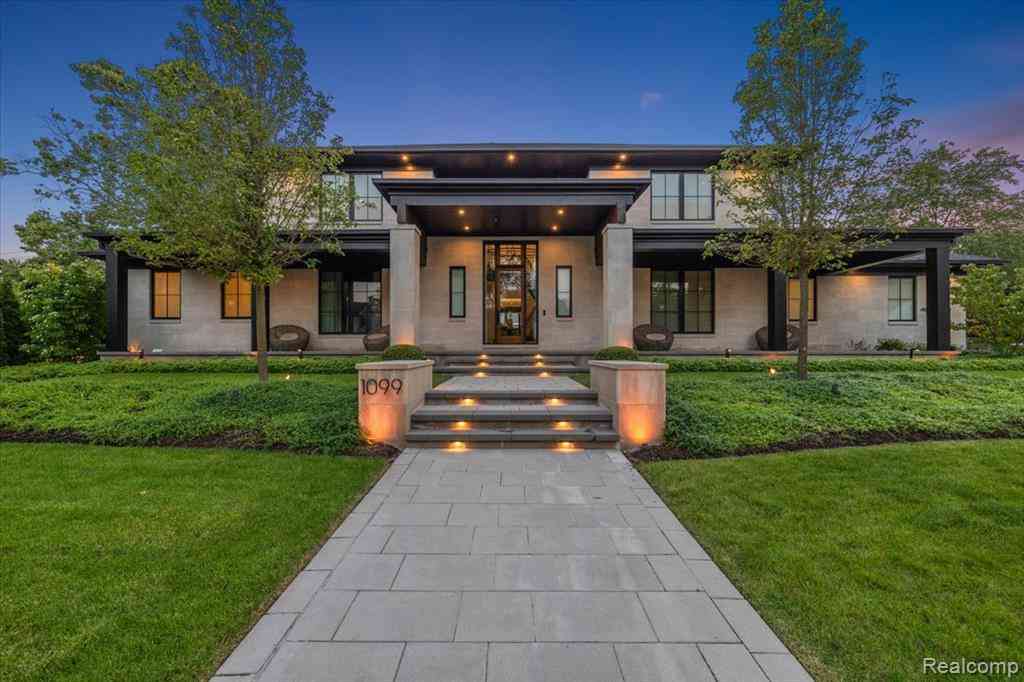
1099 N Glenhurst Drive
Birmingham, Michigan 48009

 5
5
Bed
 6.5
6.5
Bath
 5,558
5,558Sqft
 0.37
0.37Acre(Lot)
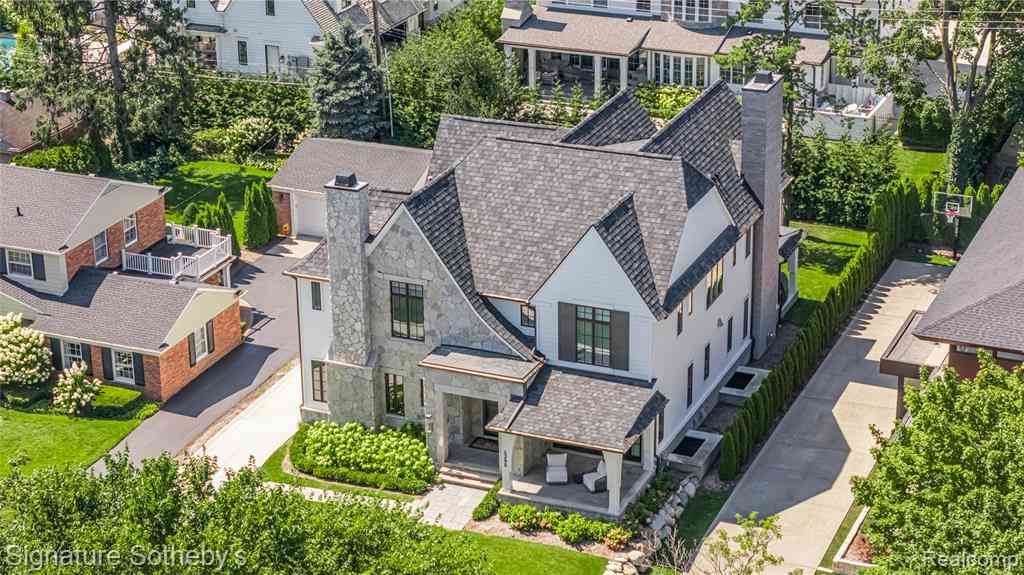
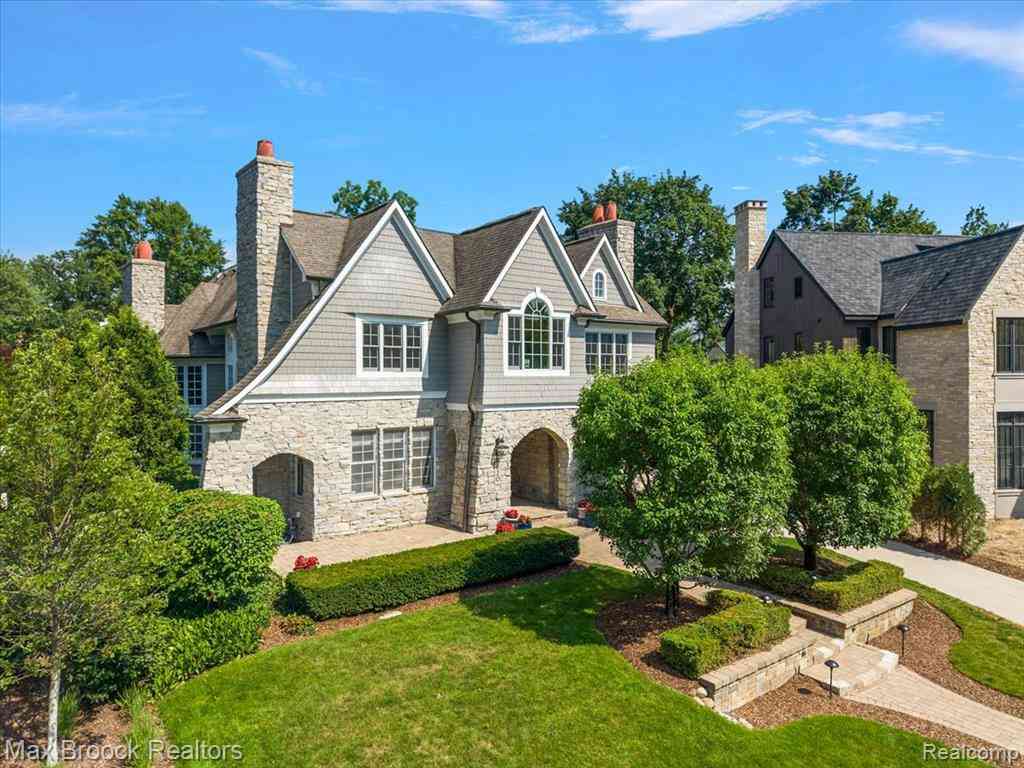
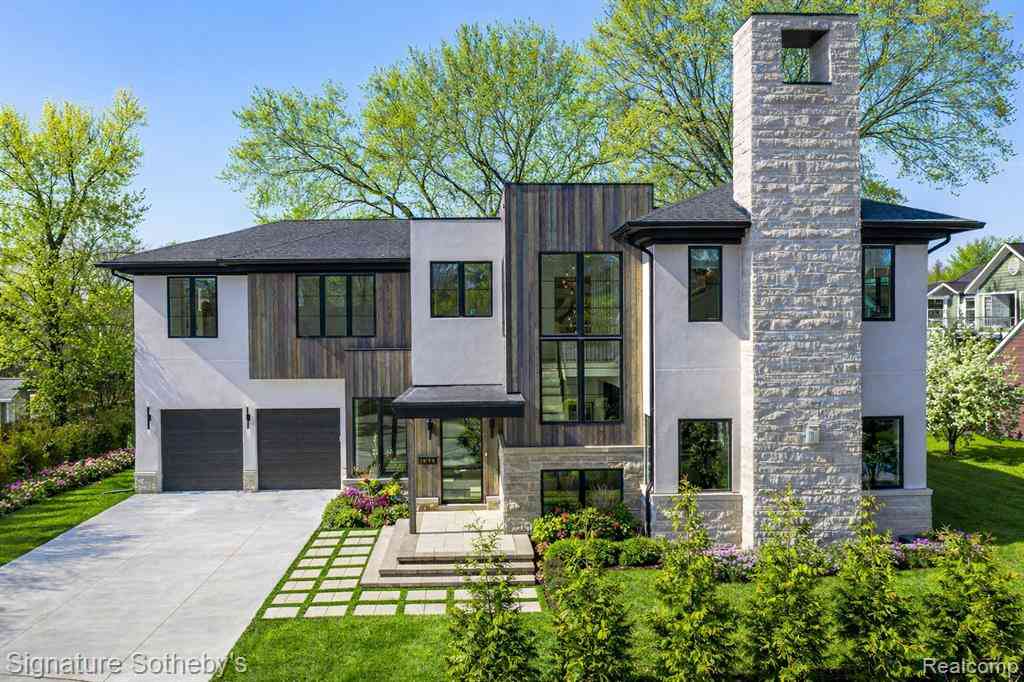
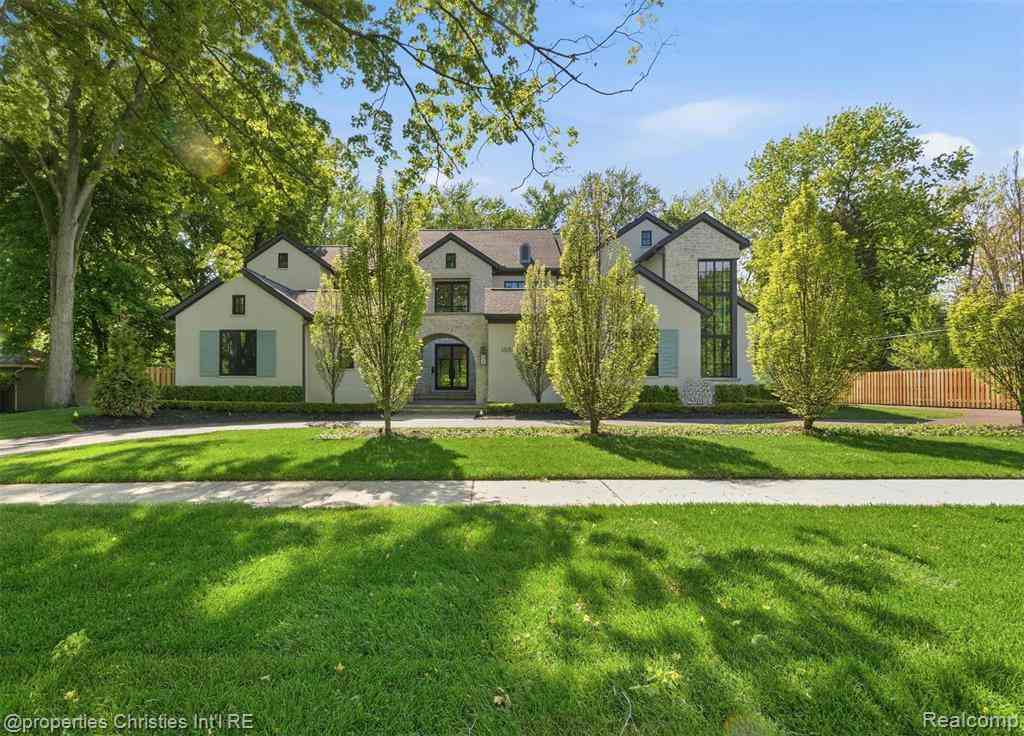
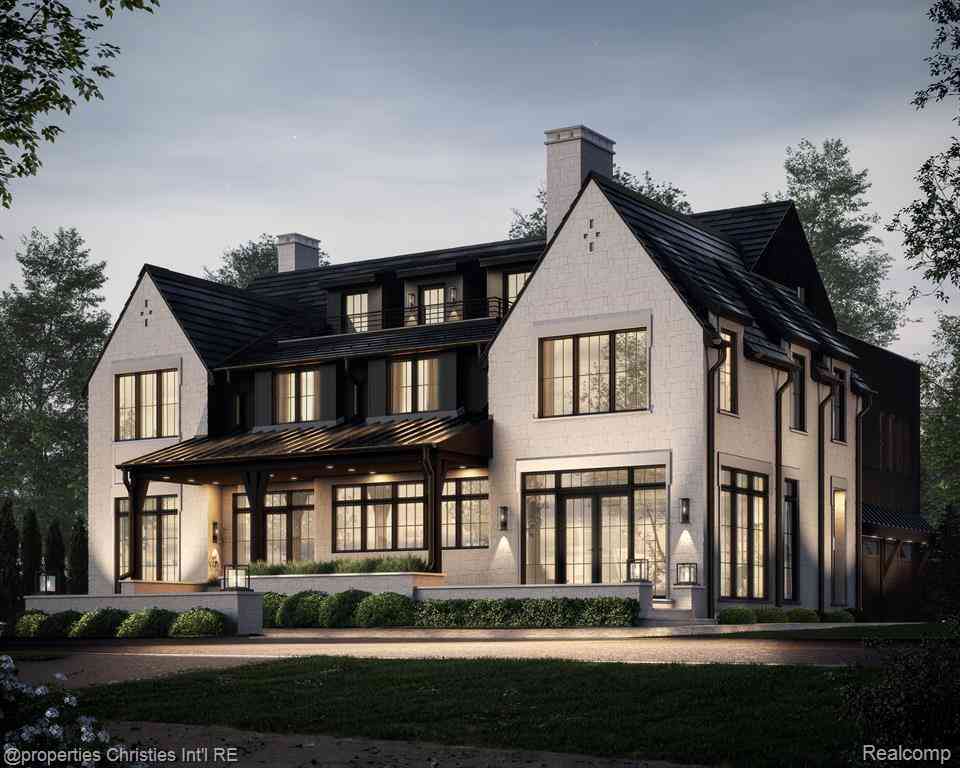
A rare 2021 custom-built masterpiece, 1099 N. Glenhurst is a professionally curated showpiece where hand-cut limestone, bespoke finishes and exceptional craftsmanship set the tone for uncompromising quality throughout. Built by MHB Custom Homes and thoughtfully brought to life through the work of Michael Willoughby & Associates, Dana Jacob Design, and Vogue Interiors, this 5,558 SF Birmingham residence offers 4 bedrooms, 6.2 baths, and a 3-car garage. A soaring foyer with a custom French chandelier and hand-stitched leather floating staircase creates a dramatic arrival and flows into the luxurious main-floor primary suite, featuring a spa-inspired bath with heated floors and a steam shower, along with LED-lit walk-in closets. The chef’s kitchen and Vogue-designed great room are designed fo

 Property Details
 Map
Map
 Map
Map
What's Nearby
Nearby Areas
 Features
-
Bedroom Information
Total Bedrooms: 5Bathroom Information
Total Baths: 6.5 Full Baths: 6 Half Baths: 2 -
Room Information
Total Rooms: 22 Porches: Porch - Covered,Porch,Terrace,CoveredInterior Features
Smoke Alarm,220 Volts,Cable Available,Carbon Monoxide Alarm(s),Central Vacuum,De-Humidifier,Egress Window(s),ENERGY STAR® Qualified Window(s),Entrance Foyer,High Spd Internet Avail,Humidifier,Furnished - Negotiable,Programmable Thermostat,Security Alarm (owned),Sound System,Utility Smart Meter,Wet Bar,Exterior Video Surveillance Roof: Asphalt,Metal Basement Description: Finished Fireplace: Yes Appliances: ENERGY STAR® qualified dryer,ENERGY STAR® qualified washer,Vented Exhaust Fan,Wine Cooler,Built-In Freezer,Built-In Gas Oven,Built-In Refrigerator,Disposal,ENERGY STAR® qualified dishwasher,Free-Standing Freezer,Free-Standing Gas Range,Microwave,Other,Range Hood,Self Cleaning Oven,Stainless Steel Appliance(s),Washer/Dryer Stacked,Wine Refrigerator,Bar Fridge,Refrigerator Under Counter/Drawer -
Heating & Cooling
Cooling: Central Air Heating: Forced Air,Zoned Heating Fuel: Geo-Thermal,Natural GasFireplace
Great RoomWater Heater
Natural Gas
-
Building Information
Year Built: 2021 Building Stories: 2 Story Fireplace: Great Room Roof: Asphalt,Metal Foundation/Basement: Basement Architecture: Contemporary,Other -
Exterior Features
Whole House Generator,Awning/Overhang(s),BBQ Grill,Chimney Cap(s),Grounds Maintenance,Gutter Guard System,Lighting,Fenced,Pool - Inground,Basketball Court Construction: Stone -
Utility Features
Sewer: Sewer (Sewer-Sanitary) -
Water
Public (Municipal) Water Heat: Natural Gas
-
Lot Information
Lot Size: 0.37 Lot Dimensions: 105X130 Lot Features: Corner Lot Frontage Feet: 105 -
Property Information
SQ ft: 5558 Subdivision: Harrowgate Financing: Cash,Conventional
-
Listing Price Information
Original List Price: $6,400,000 -
Listing Information
Possession: Close Plus 31-60 Days Legal Description: T2N, R10E, SEC 26 HARROWGATE N 1/2 OF LOT 153 & ALL OF LOT 154
-
Tax Information
Annual Tax: $57,458 Parcel Number: 1926177009 -
Possession
Close Plus 31-60 Days -
Legal Information
Legal Description: Section: T2N, R10E, SEC 26 HARROWGATE N 1/2 OF LOT 153 & ALL OF LOT 154
-
Parking Information
Has Garage: Yes Garage Size: 3.5 Car Garage Description: Direct Access,Electricity,Door Opener,Side Entrance,Heated,Attached,Electric Vehicle Charging Station(s) -
Multi-Unit Information
Road Frontage: Paved,Pub. Sidewalk
-
School Information
School District: Birmingham -
Fire Place Information
Fire Place: Yes Fire Place Location: Great Room Fire Place Type: Gas,Wood Stove -
Utility Information
Water: Public (Municipal) Sewer: Sewer (Sewer-Sanitary)
How much is this property worth?
Curious about this home's true market value? Use our free Home Evaluation Tool to instantly get a personalized Comparative Market Analysis (CMA) report. Make smarter, data-driven decisions before you buy.

Nearby Home Value
| Address | Estimate | Bed | Bath | Sq. Ft | Lot Size |
|---|---|---|---|---|---|
| 520 Pleasant Street , Birmingham, MI, 48009 | $1,550,000 | 4 | 4.5 | 4,003 | 4,003 SqFt |
| 209 Chesterfield Avenue , Birmingham, MI, 48009 | $1,100,000 | 3 | 2 | 2,566 | 2,566 SqFt |
| 2090 Bradford Road , Birmingham, MI, 48009 | $528,000 | 3 | 2 | 1,294 | 1,294 SqFt |
| 974 Ann Street , Birmingham, MI, 48009 | $1,750,000 | 4 | 4.5 | 4,045 | 4,045 SqFt |
| 1208 Smith Avenue , Birmingham, MI, 48009 | $1,000,000 | 4 | 3.5 | 2,386 | 2,386 SqFt |
| 1972 Maryland Boulevard , Birmingham, MI, 48009 | $1,100,000 | 4 | 4.5 | 2,885 | 2,885 SqFt |
| 1821 Hazel Street , Birmingham, MI, 48009 | $1,499,000 | 5 | 4.5 | 3,000 | 3,000 SqFt |
| 1815 E Lincoln Street , Birmingham, MI, 48009 | $429,000 | 2 | 2 | 1,150 | 1,150 SqFt |
| 1308 E Lincoln Street , Birmingham, MI, 48009 | $350,000 | 2 | 1 | 861 | 861 SqFt |
| 623 Coolidge Road , Birmingham, MI, 48009 | $550,000 | 3 | 1.5 | 1,943 | 1,943 SqFt |
Similar Homes To 1099 N Glenhurst Drive
Nearby For Sale


Disclosure: The accuracy of all information, regardless of source, is not guaranteed or warranted. All information should be independently verified. Any use of search facilities of data on the site, other than by a consumer looking to purchase real estate, is prohibited. IDX provided courtesy of Realcomp II Ltd., via ByOwner.com and REALCOMP, Copyright 2026 Realcomp II Ltd. Shareholders. REALTOR (R) licensed in the state of Michigan. The listing broker’s offer of compensation is made only to participants of the MLS where the listing is filed and to participants of any data share partner MLS.
ByOwner last updated this listing 08/03/2026 @ 00:21
More Cities with for Sale by Owner Homes
- Birmingham Homes For Sale By Owner
- Clawson Homes For Sale By Owner
- Berkley Homes For Sale By Owner
- Franklin Homes For Sale By Owner
- Beverly Hills Homes For Sale By Owner
- Bloomfield Hills Homes For Sale By Owner
- Bingham Farms Homes For Sale By Owner
- Troy Homes For Sale By Owner
- Huntington Woods Homes For Sale By Owner
- Royal Oak Homes For Sale By Owner
- Oak Park Homes For Sale By Owner
- Madison Heights Homes For Sale By Owner
- Pleasant Ridge Homes For Sale By Owner
- Southfield Homes For Sale By Owner
- Ferndale Homes For Sale By Owner
- Pontiac Homes For Sale By Owner
- Orchard Lake Homes For Sale By Owner
- Hazel Park Homes For Sale By Owner
- Keego Harbor Homes For Sale By Owner
- West Bloomfield Homes For Sale By Owner
Homes around $6,400,000




Verify Your Email
Please enter the 6-digit verification code
sent to your email address.