
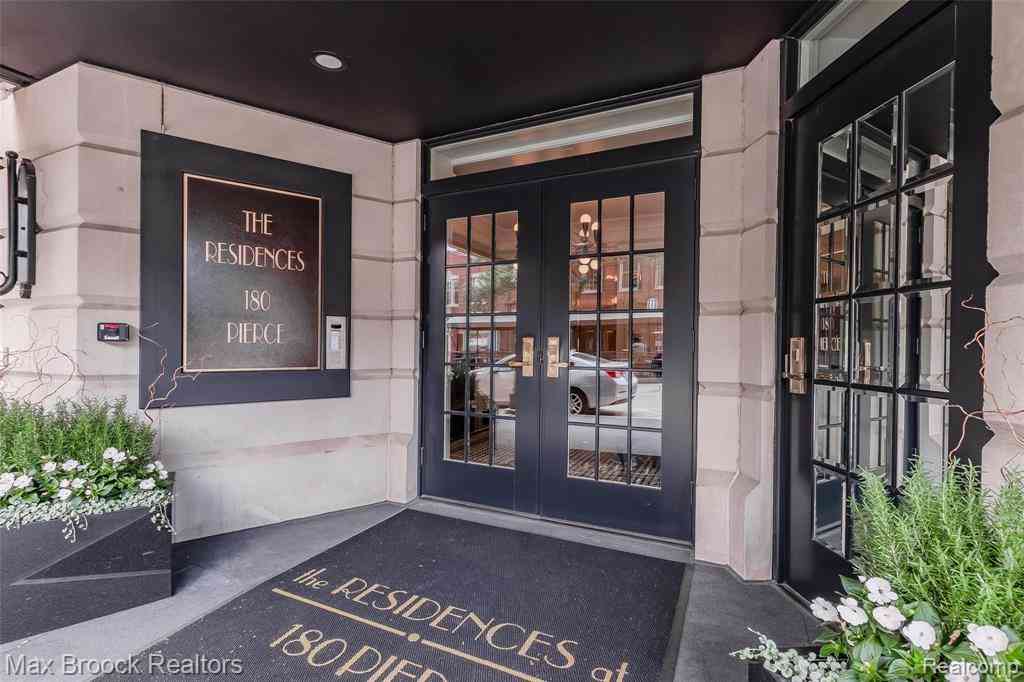
180 Pierce St Unit 4
Birmingham, Michigan 48009

 3
3
Bed
 3.5
3.5
Bath
 5,202
5,202Sqft
Welcome to one of downtown Birmingham’s most coveted addresses. Offering more than 5,200 square feet of impeccably designed living space, this remarkable residence presents a rare opportunity to own a home of exceptional scale, craftsmanship, and sophistication. Perfectly situated on the second floor, the residence overlooks City Hall with picturesque views of The Townsend Hotel and Shain Park, placing you in the vibrant center of downtown while enjoying the privacy and exclusivity of one of Birmingham’s most distinguished buildings. The newly renovated black granite lobby sets an elegant first impression before entering this extraordinary home, where soaring ceilings and exquisite maple wood paneling showcase timeless craftsmanship throughout. Designed for both luxurious everyday living a

 Property Details
 Map
Map
 Map
Map
What's Nearby
Nearby Areas
 Features
-
Bedroom Information
Total Bedrooms: 3Bathroom Information
Total Baths: 3.5 Full Baths: 3 Half Baths: 1 -
Room Information
Total Rooms: 17 Porches: BalconyInterior Features
Cable Available,Air Purifier,High Spd Internet Avail,Humidifier,Programmable Thermostat,Security Alarm (owned),Sound System,Wet Bar Fireplace: Yes Appliances: Built-In Electric Range,Built-In Refrigerator,Dishwasher,Disposal,Double Oven,Dryer,Microwave,Washer,Bar Fridge -
Heating & Cooling
Cooling: Central Air Heating: Other Heating Fuel: Geo-ThermalFireplace
Great Room,OtherWater Heater
Natural Gas
-
Building Information
Year Built: 2000 Building Stories: 1 Story Fireplace: Great Room,Other Foundation/Basement: Slab Architecture: High Rise -
Exterior Features
Lighting,Private Entry Construction: Brick -
Utility Features
Sewer: Sewer (Sewer-Sanitary) -
Water
Public (Municipal) Water Heat: Natural Gas
-
Property Information
SQ ft: 5202 Subdivision: 180 PIERCE STREET 1212 Financing: Cash,Conventional
-
Listing Price Information
Original List Price: $6,000,000 -
Listing Information
Possession: At Close Legal Description: T2N, R10E, SEC 36 OAKLAND COUNTY CONDOMINIUM PLAN NO 1212 180 PIERCE STREET UNIT 4 L 20759 P 480 11-17-99 FR 011
-
Tax Information
Annual Tax: $63,712 Parcel Number: 1936129015Terms/Deposits/Fees
Assoc Fee Freq: $Quarterly -
Possession
At Close -
Legal Information
Legal Description: Section: T2N, R10E, SEC 36 OAKLAND COUNTY CONDOMINIUM PLAN NO 1212 180 PIERCE STREET UNIT 4 L 20759 P 480 11-17-99 FR 011
-
Parking Information
Has Garage: Yes Garage Size: 3 Car Garage Description: Door Opener,Side Entrance,Heated,Attached -
Multi-Unit Information
Road Frontage: Paved
-
School Information
School District: Birmingham -
Fire Place Information
Fire Place: Yes Fire Place Location: Great Room,Other Fire Place Type: Gas -
Utility Information
Water: Public (Municipal) Sewer: Sewer (Sewer-Sanitary)
How much is this property worth?
Curious about this home's true market value? Use our free Home Evaluation Tool to instantly get a personalized Comparative Market Analysis (CMA) report. Make smarter, data-driven decisions before you buy.

Nearby Home Value
| Address | Estimate | Bed | Bath | Sq. Ft | Lot Size |
|---|---|---|---|---|---|
| 1035 N Old Woodward Ave.., Birmingham, MI, 48009 | $359,900 | 2 | 1.5 | 1,036 | -- |
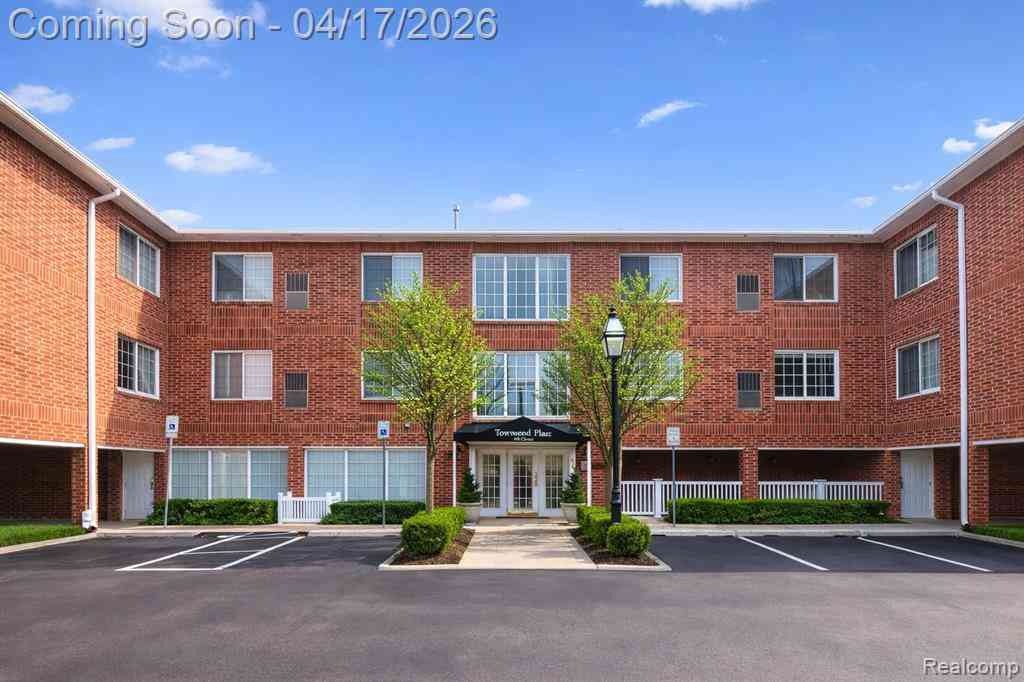
| 444 Chester Street #425, Birmingham, MI, 48009 | $299,000 | 1 | 1 | 584 | -- |
| 185 Coolidge Road , Birmingham, MI, 48009 | $275,000 | 2 | 1.5 | 1,040 | -- |
| 2222 Attard Street , Birmingham, MI, 48009 | $910,000 | 2 | 3.5 | 3,536 | -- |
| 2051 Villa Road #403, Birmingham, MI, 48009 | $1,075,000 | 2 | 2 | 1,626 | -- |
| 1717 E 14 Mile Road #C, Birmingham, MI, 48009 | $134,900 | 1 | 1 | 581 | -- |
| 716 Graefield Court , Birmingham, MI, 48009 | $239,900 | 2 | 1 | 906 | -- |
| 1684 Graefield Road #60, Birmingham, MI, 48009 | $290,000 | 2 | 1 | 906 | -- |
| 1682 Graefield Road , Birmingham, MI, 48009 | $249,000 | 2 | 1 | 906 | -- |
| 850 N Adams Road #6, Birmingham, MI, 48009 | $209,000 | 2 | 1.5 | 981 | -- |
Similar Condos To 180 Pierce St Unit 4
Nearby For Sale


Disclosure: The accuracy of all information, regardless of source, is not guaranteed or warranted. All information should be independently verified. Any use of search facilities of data on the site, other than by a consumer looking to purchase real estate, is prohibited. IDX provided courtesy of Realcomp II Ltd., via ByOwner.com and REALCOMP, Copyright 2026 Realcomp II Ltd. Shareholders. REALTOR (R) licensed in the state of Michigan. The listing broker’s offer of compensation is made only to participants of the MLS where the listing is filed and to participants of any data share partner MLS.
ByOwner last updated this listing 09/17/2026 @ 13:30
More Cities with for Sale by Owner Homes
- Birmingham Homes For Sale By Owner
- Clawson Homes For Sale By Owner
- Berkley Homes For Sale By Owner
- Beverly Hills Homes For Sale By Owner
- Franklin Homes For Sale By Owner
- Bloomfield Hills Homes For Sale By Owner
- Bingham Farms Homes For Sale By Owner
- Troy Homes For Sale By Owner
- Huntington Woods Homes For Sale By Owner
- Royal Oak Homes For Sale By Owner
- Oak Park Homes For Sale By Owner
- Madison Heights Homes For Sale By Owner
- Pleasant Ridge Homes For Sale By Owner
- Southfield Homes For Sale By Owner
- Ferndale Homes For Sale By Owner
- Pontiac Homes For Sale By Owner
- Sylvan Lake Homes For Sale By Owner
- Orchard Lake Homes For Sale By Owner
- Hazel Park Homes For Sale By Owner
- Keego Harbor Homes For Sale By Owner
Homes around $6,000,000




Verify Your Email
Please enter the 6-digit verification code
sent to your email address.
Verify Your Phone Number
Please enter the 6-digit verification code
sent to your mobile phone.