
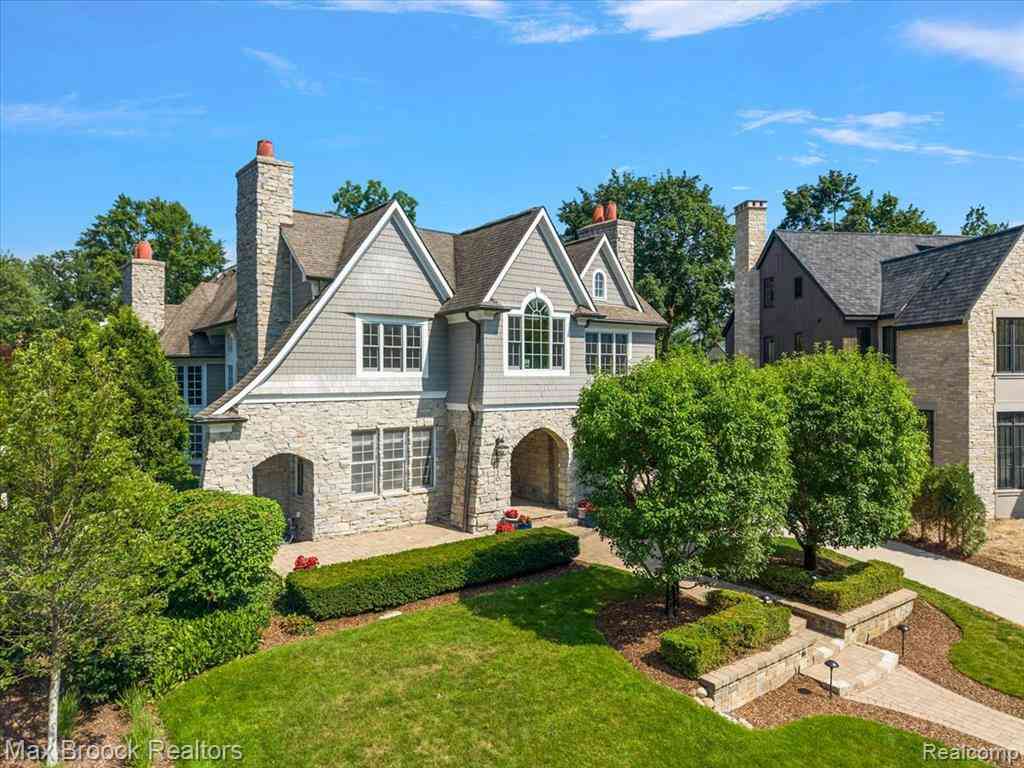
620 Lakeside Drive
Birmingham, Michigan 48009

 5
5
Bed
 5.5
5.5
Bath
 5,576
5,576Sqft
 0.30
0.30Acre(Lot)
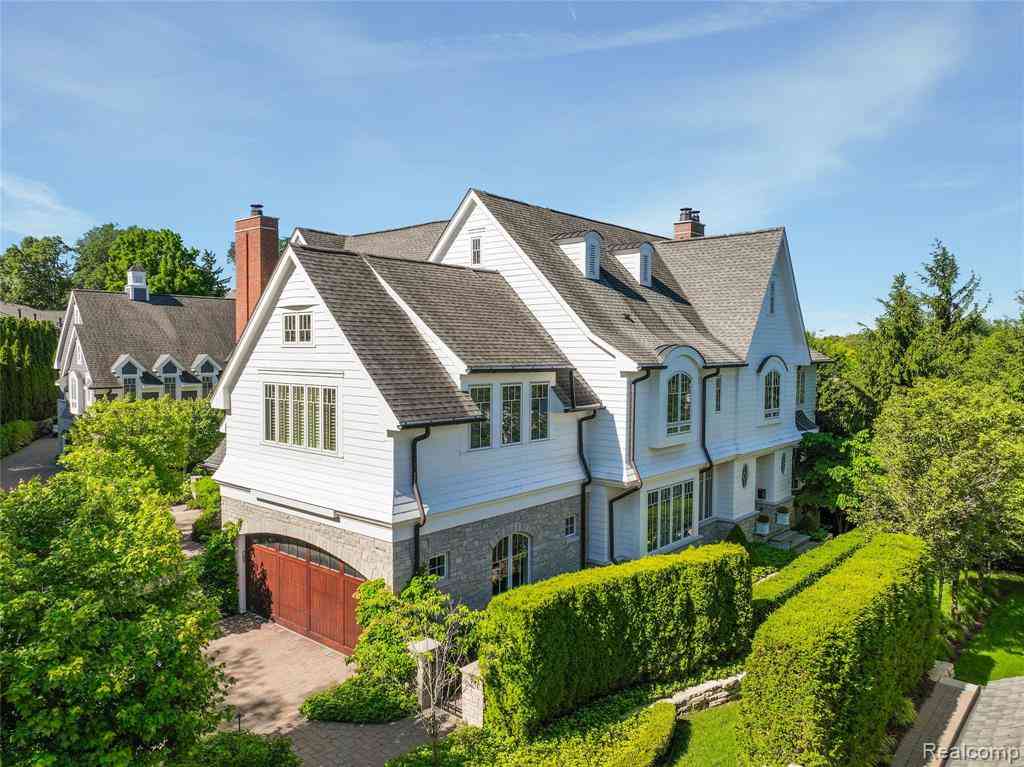
Overlooking the tranquil waters of Quarton Lake, this extraordinary Birmingham estate offers more than 8,000 square feet of impeccably finished living space where timeless architecture meets modern luxury. Perfectly positioned in one of the city’s most coveted locations, every detail has been thoughtfully designed to elevate daily living while showcasing breathtaking lake views. The foyer welcomes you into light-filled living spaces featuring soaring ceilings, rich millwork, designer finishes, and seamless flow throughout. The chef’s kitchen anchors the home, opening to an impressive great room with dramatic two-story ceilings and walls of windows that frame the picturesque setting. An elegant library with handcrafted woodwork, formal living and dining spaces, and beautifully appointed en

 Property Details
 Map
Map
 Map
Map
What's Nearby
Nearby Areas
 Features
-
Bedroom Information
Total Bedrooms: 5Bathroom Information
Total Baths: 5.5 Full Baths: 5 Half Baths: 3 -
Room Information
Total Rooms: 28 Porches: Patio,PorchInterior Features
Furnished - Negotiable Roof: Asphalt Basement Description: Finished Fireplace: Yes Appliances: ENERGY STAR® qualified dryer,ENERGY STAR® qualified washer,Built-In Freezer,Built-In Gas Range,Built-In Refrigerator,Dishwasher,Disposal,Free-Standing Gas Range,Free-Standing Refrigerator,Microwave,Range Hood,Washer/Dryer Stacked,Bar Fridge -
Heating & Cooling
Cooling: Ceiling Fan(s),Central Air Heating: Forced Air Heating Fuel: Natural GasFireplace
Basement,Double Sided,Great Room,Library,Living Room,Primary BedroomWater Heater
Natural Gas
-
Building Information
Year Built: 2006 Building Stories: 3 Story Fireplace: Basement,Double Sided,Great Room,Library,Living Room,Primary Bedroom Roof: Asphalt Foundation/Basement: Basement Architecture: Colonial,Country French -
Exterior Features
Lighting,Fenced Construction: Other,Stone -
Utility Features
Sewer: Sewer (Sewer-Sanitary) -
Water
Public (Municipal) Water Heat: Natural Gas
-
Lot Information
Lot Size: 0.30 Lot Dimensions: 74 X 168 X 76 X 188 Lot Features: Water View Frontage Feet: 74 -
Property Information
SQ ft: 5576 Subdivision: Quarton Lakeside Financing: Cash,Conventional
-
Listing Price Information
Original List Price: $3,499,999 -
Listing Information
Possession: At Close Legal Description: T2N, R10E, SEC 26 QUARTON LAKESIDE LOT 8 EXC THAT PART DESC AS BEG AT SW COR OF SD LOT, TH ALG CURVE TO LEFT, RAD 314.66 FT, CHORD BEARS N 26-05-23 E 4 FT, DIST OF 4 FT, TH S 84-17-38 E 14 FT, TH ALG CURVE TO RIGHT, RAD 37 FT, CHORD BEARS S 84-17-38 E 24 FT, DIST OF 24.45 FT, TH S 84-17-38 E 17.25 FT, TH N 88-04-51 W 56.77 FT TO BEG 12-21-23 CORR
-
Tax Information
Annual Tax: $57,962 Parcel Number: 1926427009 -
Possession
At Close -
Legal Information
Legal Description: Section: T2N, R10E, SEC 26 QUARTON LAKESIDE LOT 8 EXC THAT PART DESC AS BEG AT SW COR OF SD LOT, TH ALG CURVE TO LEFT, RAD 314.66 FT, CHORD BEARS N 26-05-23 E 4 FT, DIST OF 4 FT, TH S 84-17-38 E 14 FT, TH ALG CURVE TO RIGHT, RAD 37 FT, CHORD BEARS S 84-17-38 E 24 FT, DIST OF 24.45 FT, TH S 84-17-38 E 17.25 FT, TH N 88-04-51 W 56.77 FT TO BEG 12-21-23 CORR
-
Parking Information
Has Garage: Yes Garage Size: 2 Car Garage Description: Electricity,Attached,Electric Vehicle Charging Station(s) -
Multi-Unit Information
Road Frontage: Paved
-
School Information
School District: Birmingham -
Fire Place Information
Fire Place: Yes Fire Place Location: Basement,Double Sided,Great Room,Library,Living Room,Primary Bedroom -
Utility Information
Water: Public (Municipal) Sewer: Sewer (Sewer-Sanitary)
How much is this property worth?
Curious about this home's true market value? Use our free Home Evaluation Tool to instantly get a personalized Comparative Market Analysis (CMA) report. Make smarter, data-driven decisions before you buy.

Nearby Home Value
| Address | Estimate | Bed | Bath | Sq. Ft | Lot Size |
|---|---|---|---|---|---|
| 974 Ann Street , Birmingham, MI, 48009 | $1,750,000 | 4 | 4.5 | 4,045 | 4,045 SqFt |
| 209 Chesterfield Avenue , Birmingham, MI, 48009 | $1,100,000 | 3 | 2 | 2,566 | 2,566 SqFt |
| 1339 E 14 Mile Road , Birmingham, MI, 48009 | $899,900 | 5 | 3.5 | 2,221 | 2,221 SqFt |
| 2090 Bradford Road , Birmingham, MI, 48009 | $528,000 | 3 | 2 | 1,294 | 1,294 SqFt |
| 1673 Hazel Street , Birmingham, MI, 48009 | $1,950,000 | 5 | 5.5 | 3,321 | 3,321 SqFt |
| 1821 Hazel Street , Birmingham, MI, 48009 | $1,499,000 | 5 | 4.5 | 3,000 | 3,000 SqFt |
| 1180 Manchester Road , Birmingham, MI, 48009 | $1,890,000 | 3 | 2.5 | 3,400 | 3,400 SqFt |
| 520 Pleasant Street , Birmingham, MI, 48009 | $1,699,000 | 4 | 4.5 | 4,003 | 4,003 SqFt |
| 1815 E Lincoln Street , Birmingham, MI, 48009 | $429,000 | 2 | 2 | 1,150 | 1,150 SqFt |
| 1308 E Lincoln Street , Birmingham, MI, 48009 | $350,000 | 2 | 1 | 861 | 861 SqFt |
Similar Homes To 620 Lakeside Drive
Nearby For Sale


Disclosure: The accuracy of all information, regardless of source, is not guaranteed or warranted. All information should be independently verified. Any use of search facilities of data on the site, other than by a consumer looking to purchase real estate, is prohibited. IDX provided courtesy of Realcomp II Ltd., via ByOwner.com and REALCOMP, Copyright 2026 Realcomp II Ltd. Shareholders. REALTOR (R) licensed in the state of Michigan. The listing broker’s offer of compensation is made only to participants of the MLS where the listing is filed and to participants of any data share partner MLS.
ByOwner last updated this listing 07/28/2026 @ 20:10
More Cities with for Sale by Owner Homes
- Birmingham Homes For Sale By Owner
- Clawson Homes For Sale By Owner
- Berkley Homes For Sale By Owner
- Beverly Hills Homes For Sale By Owner
- Franklin Homes For Sale By Owner
- Bloomfield Hills Homes For Sale By Owner
- Bingham Farms Homes For Sale By Owner
- Troy Homes For Sale By Owner
- Huntington Woods Homes For Sale By Owner
- Royal Oak Homes For Sale By Owner
- Oak Park Homes For Sale By Owner
- Madison Heights Homes For Sale By Owner
- Pleasant Ridge Homes For Sale By Owner
- Southfield Homes For Sale By Owner
- Ferndale Homes For Sale By Owner
- Pontiac Homes For Sale By Owner
- Orchard Lake Homes For Sale By Owner
- Hazel Park Homes For Sale By Owner
- Keego Harbor Homes For Sale By Owner
- West Bloomfield Homes For Sale By Owner
Homes around $3,499,999





Verify Your Email
Please enter the 6-digit verification code
sent to your email address.