

978 Emily Drive
Biloxi, MS 39532

 5
5
Bed
 4
4
Bath
 0.34
0.34Acre(Lot)
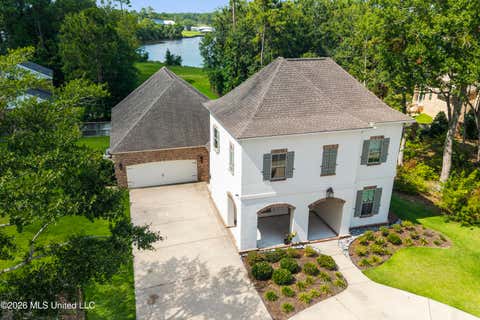
Welcome to Lauren Falls! This custom 5-bedroom, 4-bath home in the highly sought-after North Bay School District blends timeless architectural details with beautifully designed living spaces and an incredible backyard oasis with a POOL. From the courtyard-entry garage, step into a gorgeous landscaped courtyard featuring a charming sitting area and water feature before entering the home, where you're greeted by soaring ceilings, curved archways, triple crown molding, coffered ceilings, and beautiful pine wide-plank flooring that flows throughout the main living areas. The thoughtfully designed main level offers multiple living spaces, a dedicated office/library area, and a desirable split-bedroom floor plan. The spacious primary suite features a large walk-in closet and an ensuite bath wit

 Property Details
 Map
Map
 Map
Map
What's Nearby
Nearby Areas
 Features
-
Bedroom Information
Total beds: 5Bathroom Information
Total Baths: 4 Full Baths: 4 -
Flooring Information
Carpet, Hardwood, Tile, See Remarks -
Roofing Information
Shingle -
Interior Features
Master Downstairs, Ceiling Fan(s), Coffered Ceiling(s), Entrance Foyer, High Ceilings, Kitchen Island, Pantry, Stone Counters, Walk-In Closet(s), Double Vanity, Granite Counters Roof: Shingle Appliances: Dishwasher, Disposal, Double Oven, Gas Cooktop, Microwave, Tankless Water Heater Laundry Features: Laundry Room, Main Level, Sink -
Heating & Cooling
Has Heating: Yes Heating: Central, Electric, Heat Pump, Natural Gas Has Cooling: Yes Cooling: Central Air, Electric, Ceiling Fan(s)
-
Building Information
Year Built: 2013 Building Area Total: 3613 Construction Materials: Brick Veneer, Stucco Stories: 2 Patio And Porch Features: Patio, Porch Pool Features: Gunite, In Ground, Private Private Pool: Yes Association Fee Frequency: Annually
-
Lot Information
Lot Dimensions: 100.0 X 149.9 X 93.6 X 150.8 Main Square Feet: 0.34 Acres Lot Size Acres: 0.34 Lot Size Square Feet: 14810.4Property Information
Subdivision: Lauren Falls Source Property Type: Residential Zoning Description: Single Family Residence Property SubType: Single Family Residence Levels: Two Property Age: 13
-
Listing Price Information
Listing Price: $850000 Cash, Conventional, FHA, VA Loan
-
Tax Information
Parcel Number: 1208o-01-009.088 Tax Year: 2025 Annual Tax: $4317 Tax Legal Desc: LOT 28 LAUREN FALLS SUBD SEC 12-7-10
-
Parking Information
Garage Door Opener, Garage Faces Side, ConcreteGarage Information
Has Garage: Yes Garage Space: 2Homeowners Association InformationHas Association: Yes Included Fees: Maintenance Grounds HOA: $1,000.00
-
School Information
Elementary School: North BayJunior High School: Biloxi Jr HighSenior High School: Biloxi -
Utility Information
Electricity Connected, Sewer Connected, Water Connected -
Location Information
Direction: Popps Ferry Rd to left onto Campbell Dr. Right onto Courtney Ln. Right onto Emily Dr. WaterSource: Public
How much is this property worth?
Curious about this home's true market value? Use our free Home Evaluation Tool to instantly get a personalized Comparative Market Analysis (CMA) report. Make smarter, data-driven decisions before you buy.

Nearby Home Value
| Address | Estimate | Bed | Bath | Sq. Ft | Lot Size |
|---|---|---|---|---|---|
| 14165 Quill Avenue, Biloxi, MS, 39532 | $416,630 | 4 | 4 | -- | 0.46 Acre |
| 9383 Reserve Boulevard, Biloxi, MS, 39532 | $339,900 | 5 | 3 | -- | 0.31 Acre |
| 14259 Quill Avenue, Biloxi, MS, 39532 | $412,900 | 4 | 4 | -- | 0.51 Acre |
| 9358 Reserve Boulevard, Biloxi, MS, 39532 | $346,900 | 4 | 2 | -- | 0.34 Acre |
| 9415 Reserve Boulevard, Biloxi, MS, 39532 | $338,900 | 5 | 3 | -- | 0.30 Acre |
| 14224 Quill Avenue, Biloxi, MS, 39532 | $356,900 | 4 | 2 | -- | 0.31 Acre |
| 14162 Tern Boulevard, Biloxi, MS, 39532 | $340,900 | 4 | 2 | -- | 0.19 Acre |
| 14216 Quill Avenue, Biloxi, MS, 39532 | $375,900 | 4 | 3 | -- | 0.23 Acre |
| 10501 Pin Oak Drive, Biloxi, MS, 39532 | $250,000 | 2 | 2 | 1,320 | 0.34 Acre |
| 18558 Oak Bay Drive, Biloxi, MS, 39532 | $300,500 | 4 | 2 | -- | 0.36 Acre |
Similar Homes To 978 Emily Drive
Nearby For Sale
Information is deemed to be reliable but not guaranteed. Copyright © 2026 MLS United, LLC.
ByOwner last updated this listing 09/29/2026 @ 01:42
More Cities with for Sale by Owner Homes
- Biloxi Homes For Sale By Owner
- Gulfport Homes For Sale By Owner
- Vancleave Homes For Sale By Owner
- Gautier Homes For Sale By Owner
- Ocean Springs Homes For Sale By Owner
- Long Beach Homes For Sale By Owner
- Saucier Homes For Sale By Owner
- Pass Christian Homes For Sale By Owner
- Moss Point Homes For Sale By Owner
- Pascagoula Homes For Sale By Owner
- Perkinston Homes For Sale By Owner
- Diamondhead Homes For Sale By Owner
- Bay Saint Louis Homes For Sale By Owner
- Waveland Homes For Sale By Owner
- Lucedale Homes For Sale By Owner
- Kiln Homes For Sale By Owner
- Grand Bay Homes For Sale By Owner
- Wiggins Homes For Sale By Owner
- Bayou La Batre Homes For Sale By Owner
- Irvington Homes For Sale By Owner
Homes around $850,000









Verify Your Email
Please enter the 6-digit verification code
sent to your email address.
Verify Your Phone Number
Please enter the 6-digit verification code
sent to your mobile phone.