

927 N Shore Drive
Biloxi, MS 39532

 3
3
Bed
 5
5
Bath
 0.83
0.83Acre(Lot)
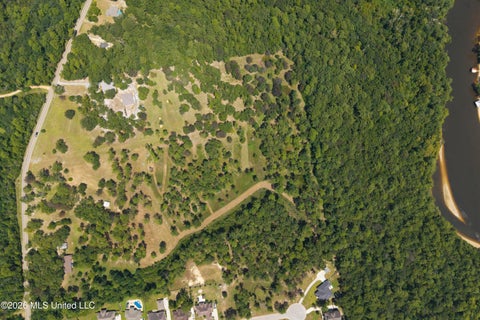
Spread across two waterfront lots along the Tchoutacabouffa River sits a home affectionately nicknamed 'Gatorbank'. Clearly one of the most unique statements coming from the community of Ancient Oaks. This waterfront jewel was creatively engineered in 1967 and like all beauty queens from the past, it needed a little nip and tuck. The home was restored, enlarged and now again stands even more elegant with all the new bells & whistles but maintaining the community's architecture. As you approach the home, you're drawn to the mighty oak with lush landscaping and meandering sidewalk paths leading off the driveway. Gas-lit lanterns adorn the columns as you approach the front entrance. During the extensive renovation/rebuild, the home was gutted down to the studs and trusses. Ceilings wer

 Property Details
 Map
Map
 Map
Map
What's Nearby
Nearby Areas
 Features
-
Bedroom Information
Total beds: 3Bathroom Information
Total Baths: 5 Full Baths: 3 Half Baths: 2 -
Flooring Information
Ceramic Tile -
Roofing Information
Shingle -
Interior Features
Master Downstairs, Bar, Beamed Ceilings, Cathedral Ceiling(s), Ceiling Fan(s), Double Vanity, Dry Bar, Eat-in Kitchen, Entrance Foyer, Granite Counters, High Ceilings, High Speed Internet, His and Hers Closets, Kitchen Island, Open Floorplan, Pantry, Recessed Lighting, Smart Thermostat, Soaking Tub, Storage, Walk-In Closet(s) Roof: Shingle Appliances: Oven, Built-In Gas Oven, Cooktop, Dishwasher, Disposal, Free-Standing Refrigerator, Gas Cooktop, Microwave, Range Hood, Refrigerator, Self Cleaning Oven, Stainless Steel Appliance(s), Tankless Water Heater, Vented Exhaust Fan, Wine Cooler Laundry Features: Gas Dryer Hookup, Inside, Laundry Room, Lower Level, Main Level, Washer Hookup Window Features: Blinds, Insulated Windows, Plantation Shutters, Shutters, Storm Window(s), Window Coverings, Window Treatments -
Heating & Cooling
Has Heating: Yes Heating: Central, Electric, Exhaust Fan, Fireplace(s), Natural Gas, Fireplace Insert Has Cooling: Yes Cooling: Ceiling Fan(s), Central Air, Electric, Zoned, Multi Units Water front: 1
-
Building Information
Year Built: 1967 Building Area Total: 4200 Construction Materials: Brick, Stucco Stories: 1 Patio And Porch Features: Deck, Front Porch, Rear Porch Pool Features: Fenced, Filtered, Gunite, In Ground, Outdoor Pool, Salt Water, Other, Private Private Pool: Yes Water front Features: River Access, Waterfront -
Exterior Features
Exterior Features: Dock, Covered Courtyard, Fire Pit, Lighting, Outdoor Shower, Private Yard, Rain Gutters
-
Lot Information
Lot Dimensions: 149 x 162 x 113 x 167 x 197 Main Square Feet: 0.83 Acres Lot Size Acres: 0.83 Lot Size Square Feet: 36154.8 Lot Description: Few Trees, Landscaped, Near Golf Course, Sloped, Sprinklers In Front, Sprinklers In Rear, Views, WaterfrontProperty Information
Subdivision: Ancient Oaks Source Property Type: Residential Property SubType: Single Family Residence Levels: One Property Age: 59
-
Listing Price Information
Listing Price: $2450000 Cash, Conventional
-
Tax Information
Parcel Number: 1109b-01-075.000 Tax Year: 2025 Annual Tax: $7940 Tax Legal Desc: TROY & JULIE SWANZY JOINT REV TRUST *2021-3844* LOTS 53-54 ANCIENT OAKS SUBD PART 1
-
Parking Information
Concrete, Covered, Garage Door Opener, Garage Faces Front, Garage Faces Side, Golf Cart Garage, StorageGarage Information
Has Garage: Yes Garage Space: 4
-
School Information
Elementary School:Junior High School:Senior High School: Biloxi -
Utility Information
Electricity Connected, Sewer Connected, Water Connected, Underground Utilities -
Location Information
Direction: Turn off Popps Ferry Rd (on north side of Popps Ferry bridge) onto Sunkist Country Club Road. Turn north on the N Shore Drive. WaterSource: Public Security Features: Smoke Detector(s), Carbon Monoxide Detector(s), Fire Alarm, Secured Garage/Parking, Security System Owned
How much is this property worth?
Curious about this home's true market value? Use our free Home Evaluation Tool to instantly get a personalized Comparative Market Analysis (CMA) report. Make smarter, data-driven decisions before you buy.

Nearby Home Value
| Address | Estimate | Bed | Bath | Sq. Ft | Lot Size |
|---|---|---|---|---|---|
| 14165 Quill Avenue, Biloxi, MS, 39532 | $416,630 | 4 | 4 | -- | 0.46 Acre |
| 9383 Reserve Boulevard, Biloxi, MS, 39532 | $339,900 | 5 | 3 | -- | 0.31 Acre |
| 14259 Quill Avenue, Biloxi, MS, 39532 | $412,900 | 4 | 4 | -- | 0.51 Acre |
| 9358 Reserve Boulevard, Biloxi, MS, 39532 | $346,900 | 4 | 2 | -- | 0.34 Acre |
| 9415 Reserve Boulevard, Biloxi, MS, 39532 | $338,900 | 5 | 3 | -- | 0.30 Acre |
| 14224 Quill Avenue, Biloxi, MS, 39532 | $356,900 | 4 | 2 | -- | 0.31 Acre |
| 14162 Tern Boulevard, Biloxi, MS, 39532 | $340,900 | 4 | 2 | -- | 0.19 Acre |
| 14216 Quill Avenue, Biloxi, MS, 39532 | $375,900 | 4 | 3 | -- | 0.23 Acre |
| 10501 Pin Oak Drive, Biloxi, MS, 39532 | $250,000 | 2 | 2 | 1,320 | 0.34 Acre |
| 18558 Oak Bay Drive, Biloxi, MS, 39532 | $300,500 | 4 | 2 | -- | 0.36 Acre |
Similar Homes To 927 N Shore Drive
Nearby For Sale





Information is deemed to be reliable but not guaranteed. Copyright © 2026 MLS United, LLC.
ByOwner last updated this listing 09/29/2026 @ 07:27
More Cities with for Sale by Owner Homes
- Biloxi Homes For Sale By Owner
- Gulfport Homes For Sale By Owner
- Vancleave Homes For Sale By Owner
- Gautier Homes For Sale By Owner
- Ocean Springs Homes For Sale By Owner
- Long Beach Homes For Sale By Owner
- Saucier Homes For Sale By Owner
- Pass Christian Homes For Sale By Owner
- Moss Point Homes For Sale By Owner
- Pascagoula Homes For Sale By Owner
- Perkinston Homes For Sale By Owner
- Diamondhead Homes For Sale By Owner
- Bay Saint Louis Homes For Sale By Owner
- Waveland Homes For Sale By Owner
- Lucedale Homes For Sale By Owner
- Kiln Homes For Sale By Owner
- Grand Bay Homes For Sale By Owner
- Wiggins Homes For Sale By Owner
- Bayou La Batre Homes For Sale By Owner
- Irvington Homes For Sale By Owner
Homes around $2,450,000










Verify Your Email
Please enter the 6-digit verification code
sent to your email address.
Verify Your Phone Number
Please enter the 6-digit verification code
sent to your mobile phone.