
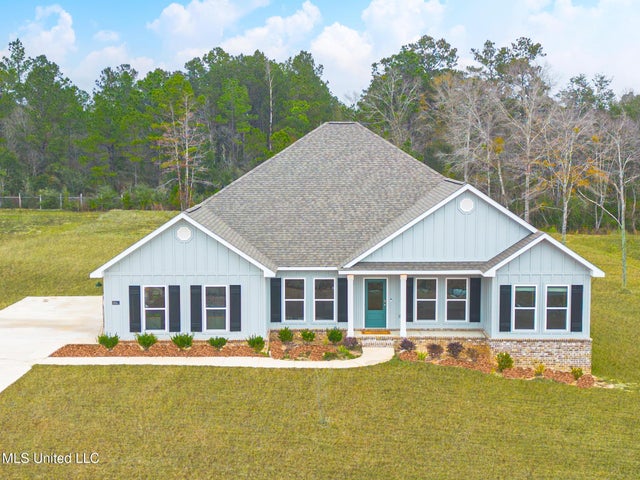
18951 Harrington Circle
Biloxi, MS 39532

 4
4
Bed
 3
3
Bath
 1
1Acre(Lot)
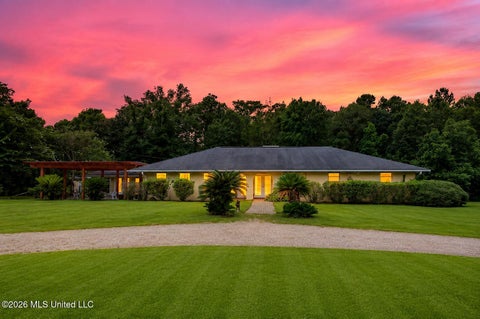
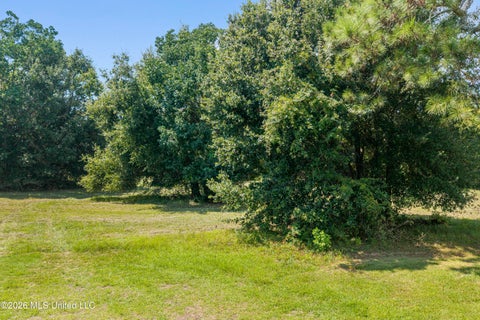
This Kingston floor plan truly has it all! Brand new and homeowner-occupied under 2 years, this DR Horton Kingston floor plan is situated on premium Lot 11 in the newly completed Harrington Park subdivision, an HOA community where all homes are sold, occupied, and construction is complete—offering a quiet, established neighborhood setting. Conveniently located just off Highways 605 and 67 and minutes from I-10, this home provides easy access to shopping, dining, and entertainment, making everyday living effortless. Set on just over one acre, the property offers exceptional privacy with the rear yard backing up to wooded areas to the north, open space to the east is a scenic pond view—creating a peaceful natural setting rarely found with this level of convenience. The thoughtfully designed

 Property Details
 Map
Map
 Map
Map
What's Nearby
Nearby Areas
 Features
-
Bedroom Information
Total beds: 4Bathroom Information
Total Baths: 3 Full Baths: 3 -
Flooring Information
Vinyl, Carpet -
Roofing Information
Shingle -
Interior Features
Breakfast Bar, Granite Counters, High Ceilings, In-Law Floorplan, Open Floorplan, Tray Ceiling(s), Walk-In Closet(s), High Speed Internet Roof: Shingle Appliances: Dishwasher, Disposal, Electric Water Heater, Exhaust Fan, Range Hood, Stainless Steel Appliance(s) Laundry Features: Inside -
Heating & Cooling
Has Heating: Yes Heating: Heat Pump Has Cooling: Yes Cooling: Ceiling Fan(s), Central Air, Electric, Heat Pump
-
Building Information
Year Built: 2024 Building Area Total: 2997 Construction Materials: HardiPlank Type Stories: 1 Patio And Porch Features: Rear Porch Private Pool: No Association Fee Frequency: Annually
-
Lot Information
Main Square Feet: 1 Acres Lot Size Acres: 1 Lot Size Square Feet: 43560 Lot Description: Open LotProperty Information
Subdivision: Harrington Park Source Property Type: Residential Property SubType: Single Family Residence Levels: One Property Age: 2
-
Listing Price Information
Listing Price: $489900 Cash, Conventional, FHA, VA Loan
-
Tax Information
Parcel Number: 1105-09-001.030 Tax Year: 2025 Annual Tax: $4929 Tax Legal Desc: Harrington Park lot 11
-
Parking Information
Garage Faces Side, ConcreteGarage Information
Has Garage: Yes Garage Space: 2Homeowners Association InformationHas Association: Yes HOA: $580.00
-
Utility Information
Cable Available, Electricity Connected, Underground Utilities -
Location Information
WaterSource: Public
How much is this property worth?
Curious about this home's true market value? Use our free Home Evaluation Tool to instantly get a personalized Comparative Market Analysis (CMA) report. Make smarter, data-driven decisions before you buy.

Nearby Home Value
| Address | Estimate | Bed | Bath | Sq. Ft | Lot Size |
|---|---|---|---|---|---|
| 14165 Quill Avenue, Biloxi, MS, 39532 | $416,630 | 4 | 4 | -- | 0.46 Acre |
| 9383 Reserve Boulevard, Biloxi, MS, 39532 | $339,900 | 5 | 3 | -- | 0.31 Acre |
| 14259 Quill Avenue, Biloxi, MS, 39532 | $412,900 | 4 | 4 | -- | 0.51 Acre |
| 9358 Reserve Boulevard, Biloxi, MS, 39532 | $346,900 | 4 | 2 | -- | 0.34 Acre |
| 9415 Reserve Boulevard, Biloxi, MS, 39532 | $338,900 | 5 | 3 | -- | 0.30 Acre |
| 14224 Quill Avenue, Biloxi, MS, 39532 | $356,900 | 4 | 2 | -- | 0.31 Acre |
| 14162 Tern Boulevard, Biloxi, MS, 39532 | $340,900 | 4 | 2 | -- | 0.19 Acre |
| 14216 Quill Avenue, Biloxi, MS, 39532 | $375,900 | 4 | 3 | -- | 0.23 Acre |
| 10501 Pin Oak Drive, Biloxi, MS, 39532 | $250,000 | 2 | 2 | 1,320 | 0.34 Acre |
| 18558 Oak Bay Drive, Biloxi, MS, 39532 | $300,500 | 4 | 2 | -- | 0.36 Acre |
Similar Homes To 18951 Harrington Circle
Nearby For Sale
Information is deemed to be reliable but not guaranteed. Copyright © 2026 MLS United, LLC.
ByOwner last updated this listing 09/29/2026 @ 00:37
More Cities with for Sale by Owner Homes
- Biloxi Homes For Sale By Owner
- Gulfport Homes For Sale By Owner
- Vancleave Homes For Sale By Owner
- Gautier Homes For Sale By Owner
- Ocean Springs Homes For Sale By Owner
- Long Beach Homes For Sale By Owner
- Saucier Homes For Sale By Owner
- Pass Christian Homes For Sale By Owner
- Moss Point Homes For Sale By Owner
- Pascagoula Homes For Sale By Owner
- Perkinston Homes For Sale By Owner
- Diamondhead Homes For Sale By Owner
- Bay Saint Louis Homes For Sale By Owner
- Waveland Homes For Sale By Owner
- Lucedale Homes For Sale By Owner
- Kiln Homes For Sale By Owner
- Grand Bay Homes For Sale By Owner
- Wiggins Homes For Sale By Owner
- Bayou La Batre Homes For Sale By Owner
- Irvington Homes For Sale By Owner
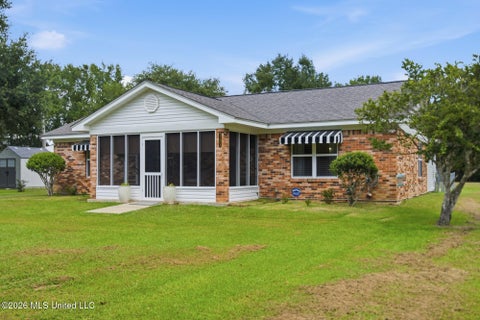
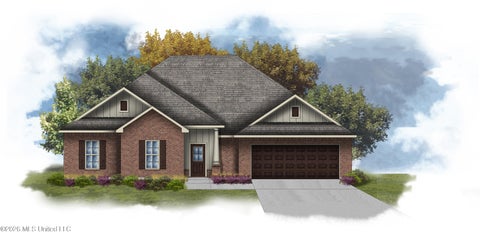
Homes around $489,900









Verify Your Email
Please enter the 6-digit verification code
sent to your email address.
Verify Your Phone Number
Please enter the 6-digit verification code
sent to your mobile phone.