
1456 Beach Boulevard
Biloxi, MS 39530

 3
3
Bed
 3
3
Bath
 0.32
0.32Acre(Lot)
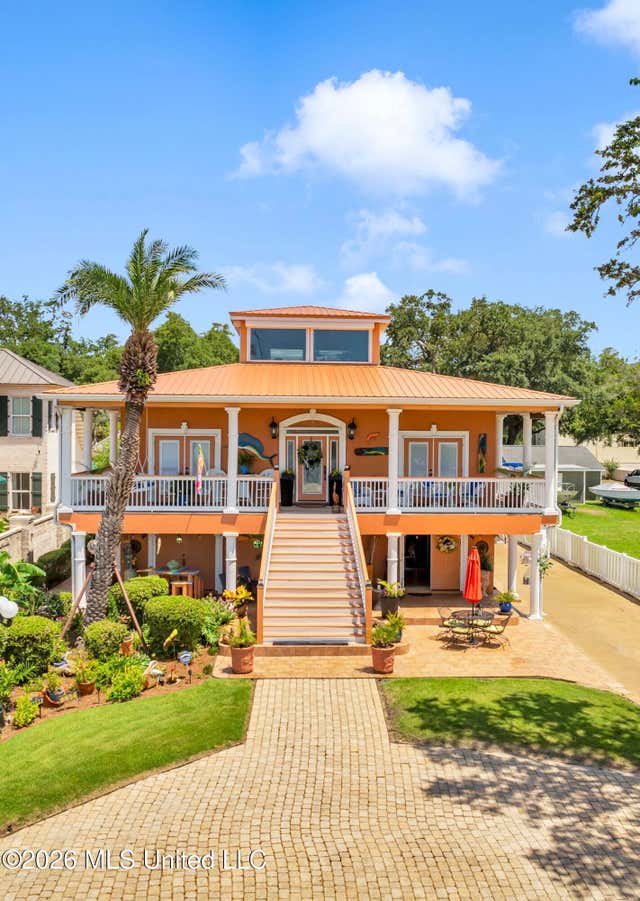
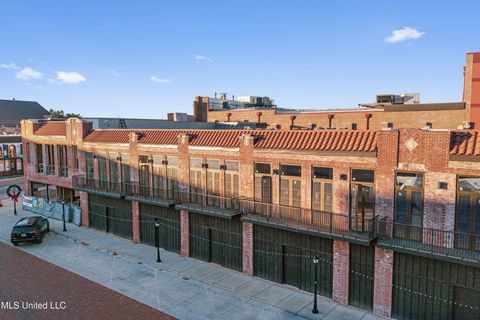
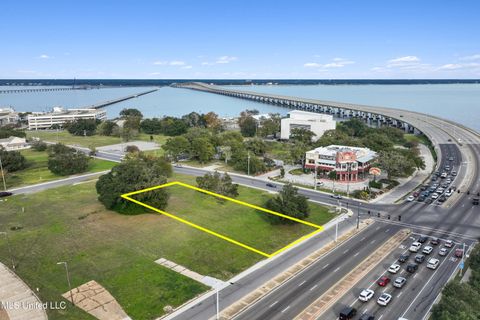
A front-row seat to the Mississippi Sound awaits at this exceptional Gulf-front residence on Biloxi's iconic Beach Boulevard. Offering approximately 3,193 square feet, the main residence features two bedrooms, two-and-a-half baths and light-filled, open living spaces designed to capture sweeping water views. Expansive wraparound porches on both levels and a panoramic cupola create unforgettable settings for watching shrimp boats pass, enjoying coastal breezes and taking in brilliant Gulf Coast sunsets. Rebuilt following Hurricane Katrina, the home features insulated concrete form construction, poured concrete, reinforced footings and slab, hurricane screens and a metal roof. An elevator provides convenient access to the main living level, while additional features include interior and ext

 Property Details
 Map
Map
 Map
Map
What's Nearby
Nearby Areas
 Features
-
Bedroom Information
Total beds: 3Bathroom Information
Total Baths: 3 Full Baths: 2 Half Baths: 1 -
Flooring Information
Bamboo, Ceramic Tile, Concrete, Granite, Pavers -
Roofing Information
Metal -
Interior Features
In-Law Floorplan, Bar, Breakfast Bar, Built-in Features, Ceiling Fan(s), Crown Molding, Double Vanity, Elevator, Entrance Foyer, Granite Counters, High Ceilings, High Speed Internet, His and Hers Closets, Pantry, Recessed Lighting, Soaking Tub, Sound System, Storage, Tile Counters, Tray Ceiling(s), Walk-In Closet(s), Wet Bar, Wired for Data, Wired for Sound, Bidet, Kitchen Island Roof: Metal Appliances: Oven, Built-In Gas Range, Dishwasher, Disposal, Electric Water Heater, ENERGY STAR Qualified Appliances, Free-Standing Refrigerator, Gas Cooktop, Microwave, Plumbed For Ice Maker, Refrigerator, Self Cleaning Oven, Stainless Steel Appliance(s), Trash Compactor, Vented Exhaust Fan, Warming Drawer, Washer/Dryer, Wine Cooler, Wine Refrigerator Laundry Features: In Hall, Inside, Laundry Chute, Main Level Window Features: Blinds, Double Pane Windows, ENERGY STAR Qualified Windows, Insulated Windows, Screens, Shutters, Storm Window(s), Window Treatments -
Heating & Cooling
Has Heating: Yes Heating: Central, Electric, ENERGY STAR Qualified Equipment, ENERGY STAR/ACCA RSI Qualified Installation, Fireplace(s) Has Cooling: Yes Cooling: Central Air, Ceiling Fan(s), ENERGY STAR Qualified Equipment, Gas, Zoned Water front: 1
-
Building Information
Year Built: 2008 Building Area Total: 3193 Construction Materials: ICFs (Insulated Concrete Forms), Concrete, Stucco Stories: 3 Patio And Porch Features: Front Porch, Patio, Porch, Rear Porch, Side Porch, Terrace, Wrap Around Pool Features: In Ground, Salt Water, Private Private Pool: Yes Water front Features: Beach Front, Ocean Front, Waterfront View: Water -
Exterior Features
Exterior Features: Balcony, Covered Courtyard, Garden, Lighting, Misting System, Rain Gutters, Uncovered Courtyard
-
Lot Information
Main Square Feet: 0.32 Acres Lot Size Acres: 0.32 Lot Size Square Feet: 13939.2 Lot Description: Front Yard, Landscaped, Level, Sprinklers In Front, Sprinklers In Rear, Views, WaterfrontProperty Information
Subdivision: Bienville Addition Source Property Type: Residential Property SubType: Single Family Residence Levels: Three Or More Property Age: 18
-
Listing Price Information
Listing Price: $1250000 Cash, Conventional, FHA, VA Loan
-
Tax Information
Parcel Number: 1310k-03-035.000 Tax Year: 2025 Annual Tax: $3114 Tax Legal Desc: LOT 2 LESS 10 FT OFF W SIDE & LESS N 125 FT BLK 1 BIENVILLE ADD
-
Parking Information
Circular Driveway, Concrete, Driveway, Garage Door Opener, Garage Faces Side, Inside Entrance, Storage, Direct Access, Paved, RV Access/ParkingGarage Information
Has Garage: Yes Garage Space: 2
-
Utility Information
Electricity Connected, Sewer Connected, Water Connected -
Location Information
WaterSource: Public Security Features: Smoke Detector(s), Closed Circuit Camera(s), Fire Alarm, Panic Alarm, Security Lights, Security Service, Security System Owned
How much is this property worth?
Curious about this home's true market value? Use our free Home Evaluation Tool to instantly get a personalized Comparative Market Analysis (CMA) report. Make smarter, data-driven decisions before you buy.

Nearby Home Value
| Address | Estimate | Bed | Bath | Sq. Ft | Lot Size |
|---|---|---|---|---|---|
| 133 Myrtle Street, Biloxi, MS, 39530 | $695,000 | 5 | 5 | -- | 0.18 Acre |
| 281 7 Th Street, Biloxi, MS, 39530 | $280,000 | 4 | 2 | -- | 0.21 Acre |
| 224 Oak Street, Biloxi, MS, 39530 | $220,000 | 3 | 3 | -- | 0.15 Acre |
| 206 Crawford Street, Biloxi, MS, 39530 | $179,900 | 2 | 2 | -- | 0.34 Acre |
| 378 Howard Avenue, Biloxi, MS, 39530 | $499,000 | 4 | 4 | -- | 0.25 Acre |
| 212 Bowen Street, Biloxi, MS, 39530 | $90,000 | 2 | 1 | -- | 0.07 Acre |
| 509 Roy Street, Biloxi, MS, 39530 | $70,000 | 1 | 1 | -- | 0.05 Acre |
| 132 Keller Avenue, Biloxi, MS, 39530 | $379,000 | 3 | 2 | -- | 0.17 Acre |
| 121 Keller Avenue, Biloxi, MS, 39530 | $499,000 | 3 | 2 | -- | 0.17 Acre |
| 542 Howard Avenue, Biloxi, MS, 39530 | $435,000 | 3 | 3 | -- | 0.13 Acre |
Similar Homes To 1456 Beach Boulevard
Nearby For Sale





Information is deemed to be reliable but not guaranteed. Copyright © 2026 MLS United, LLC.
ByOwner last updated this listing 10/03/2026 @ 09:55
More Cities with for Sale by Owner Homes
- Biloxi Homes For Sale By Owner
- Gulfport Homes For Sale By Owner
- Vancleave Homes For Sale By Owner
- Gautier Homes For Sale By Owner
- Ocean Springs Homes For Sale By Owner
- Long Beach Homes For Sale By Owner
- Saucier Homes For Sale By Owner
- Pass Christian Homes For Sale By Owner
- Moss Point Homes For Sale By Owner
- Pascagoula Homes For Sale By Owner
- Perkinston Homes For Sale By Owner
- Diamondhead Homes For Sale By Owner
- Bay Saint Louis Homes For Sale By Owner
- Waveland Homes For Sale By Owner
- Lucedale Homes For Sale By Owner
- Kiln Homes For Sale By Owner
- Grand Bay Homes For Sale By Owner
- Wiggins Homes For Sale By Owner
- Bayou La Batre Homes For Sale By Owner
- Irvington Homes For Sale By Owner
Homes around $1,250,000








Verify Your Email
Please enter the 6-digit verification code
sent to your email address.
Verify Your Phone Number
Please enter the 6-digit verification code
sent to your mobile phone.