
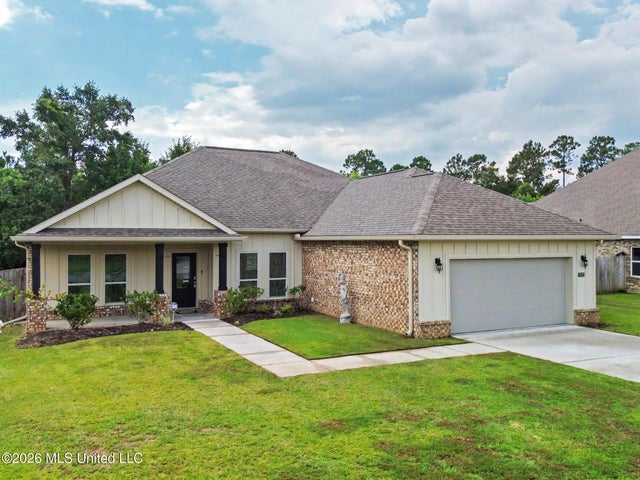
7073 Glen Eagle Drive
Biloxi, MS 39532

 4
4
Bed
 3
3
Bath
 0.22
0.22Acre(Lot)
Second Chance. BOM previous buyers financing fell through. This well-maintained 6-year-old D.R. Horton Parker Plan in the desirable Glen Eagles subdivision of the Woolmarket community offers the perfect blend of space, comfort, and functionality. Featuring 4 bedrooms, 3 full baths, and a popular split-bedroom design, this move-in-ready home is ideal for a variety of lifestyles. Luxury vinyl plank flooring flows throughout the home, complemented by high ceilings and abundant natural light. The spacious living room opens to a well-appointed kitchen with granite countertops, ample cabinetry, generous counter space, and a breakfast area, while the formal dining room provides additional space for entertaining. The private primary suite features dual vanities, a soaking tub, separate tiled sho

 Property Details
 Map
Map
 Map
Map
What's Nearby
Nearby Areas
 Features
-
Bedroom Information
Total beds: 4Bathroom Information
Total Baths: 3 Full Baths: 3 -
Flooring Information
Vinyl -
Roofing Information
Shingle -
Interior Features
Double Vanity, Granite Counters, High Ceilings, In-Law Floorplan, Kitchen Island, Pantry, Soaking Tub, Tray Ceiling(s), Walk-In Closet(s) Roof: Shingle Appliances: Range, Dishwasher, Free-Standing Range, Microwave, Refrigerator Laundry Features: Laundry Room Window Features: Blinds -
Heating & Cooling
Has Heating: Yes Heating: Central, Electric Has Cooling: Yes Cooling: Ceiling Fan(s), Central Air, Electric
-
Building Information
Year Built: 2020 Building Area Total: 2488 Construction Materials: Brick Stories: 1 Patio And Porch Features: Deck, Front Porch, Rear Porch Private Pool: No -
Exterior Features
Exterior Features: Private Yard
-
Lot Information
Lot Dimensions: 70*140*105*140 Main Square Feet: 0.22 Acres Lot Size Acres: 0.22 Lot Size Square Feet: 9583.2Property Information
Subdivision: Glen Eagle Source Property Type: Residential Property SubType: Single Family Residence Levels: One Property Age: 6
-
Listing Price Information
Listing Price: $345000 Cash, Conventional
-
Tax Information
Parcel Number: 1207k-01-005.047 Tax Year: 2025 Tax Legal Desc: LOT 42 GLEN EAGLE SUB PH 2 SEC 35-6-10
-
Parking Information
Garage Faces FrontGarage Information
Has Garage: Yes Garage Space: 2Homeowners Association InformationHas Association: Yes
-
School Information
Elementary School: WoolmarketJunior High School:Senior High School: D'Iberville -
Utility Information
Cable Available, Electricity Connected, Sewer Connected, Water Connected -
Location Information
WaterSource: Public
How much is this property worth?
Curious about this home's true market value? Use our free Home Evaluation Tool to instantly get a personalized Comparative Market Analysis (CMA) report. Make smarter, data-driven decisions before you buy.

Nearby Home Value
| Address | Estimate | Bed | Bath | Sq. Ft | Lot Size |
|---|---|---|---|---|---|
| 14271 Quill Avenue, Biloxi, MS, 39532 | $438,400 | 4 | 4 | -- | 0.54 Acre |
| 9352 Reserve Boulevard, Biloxi, MS, 39532 | $344,900 | 5 | 3 | -- | 0.42 Acre |
| 9383 Reserve Boulevard, Biloxi, MS, 39532 | $339,900 | 5 | 3 | -- | 0.31 Acre |
| 14180 Tern Boulevard, Biloxi, MS, 39532 | $320,900 | 3 | 2 | -- | 0.19 Acre |
| 9415 Reserve Boulevard, Biloxi, MS, 39532 | $338,900 | 5 | 3 | -- | 0.30 Acre |
| 14165 Quill Avenue, Biloxi, MS, 39532 | $416,630 | 4 | 4 | -- | 0.46 Acre |
| 14216 Quill Avenue, Biloxi, MS, 39532 | $375,900 | 4 | 3 | -- | 0.23 Acre |
| 14162 Tern Boulevard, Biloxi, MS, 39532 | $340,900 | 4 | 2 | -- | 0.19 Acre |
| 9358 Reserve Boulevard, Biloxi, MS, 39532 | $346,900 | 4 | 2 | -- | 0.34 Acre |
| 9356 Reserve Boulevard, Biloxi, MS, 39532 | $339,900 | 4 | 2 | -- | 0.43 Acre |
Similar Homes To 7073 Glen Eagle Drive
Nearby For Sale
Information is deemed to be reliable but not guaranteed. Copyright © 2026 MLS United, LLC.
ByOwner last updated this listing 09/02/2026 @ 12:49
More Cities with for Sale by Owner Homes
- Biloxi Homes For Sale By Owner
- Gulfport Homes For Sale By Owner
- Vancleave Homes For Sale By Owner
- Gautier Homes For Sale By Owner
- Ocean Springs Homes For Sale By Owner
- Long Beach Homes For Sale By Owner
- Saucier Homes For Sale By Owner
- Pass Christian Homes For Sale By Owner
- Moss Point Homes For Sale By Owner
- Pascagoula Homes For Sale By Owner
- Perkinston Homes For Sale By Owner
- Diamondhead Homes For Sale By Owner
- Bay Saint Louis Homes For Sale By Owner
- Waveland Homes For Sale By Owner
- Lucedale Homes For Sale By Owner
- Kiln Homes For Sale By Owner
- Grand Bay Homes For Sale By Owner
- Wiggins Homes For Sale By Owner
- Bayou La Batre Homes For Sale By Owner
- Irvington Homes For Sale By Owner
Homes around $345,000







Verify Your Email
Please enter the 6-digit verification code
sent to your email address.
Verify Your Phone Number
Please enter the 6-digit verification code
sent to your mobile phone.