

628 N Sierra Drive
Beverly Hills, CA 90210

 5
5
Bed
 7
7
Bath
 5,808
5,808Sqft
13,768Sqft(Lot)
A beautifully reimagined 1930s Tudor Revival brings timeless Beverly Hills character into a modern era, set on a lush parcel in the prestigious Beverly Hills Flats. Generous proportions, exceptional privacy, and richly finished interiors define the estate, where original architectural details are thoughtfully preserved alongside sophisticated updates. Beyond the landscaped approach, a dramatic two-story foyer introduces interiors distinguished by impressive scale and abundant natural light. Stately wood-burning fireplaces, artisan millwork, leaded glass windows, and sculptural lighting lend elegant character throughout. High ceilings and gracious dimensions create an effortless setting for both large-scale entertaining and everyday living. Formal living and dining rooms are complemented by

 Property Details
 Map
Map
 Map
Map
What's Nearby
Nearby Areas
 Features
-
Bedroom Information
Total beds: 5Bathroom Information
Total Baths: 7 Full Baths: 6 Half Baths: 1Flooring Information
Wood -
Interior Features
WetBar, TrayCeilings, CrownMolding, HighCeilings, LivingRoomDeckAttached, RecessedLighting, Storage, SmartHome, TwoStoryCeilings, Attic, DressingArea, UtilityRoom, WalkInPantry, WalkInClosetsAppliances: BuiltIn, DoubleOven, Dishwasher, Disposal, Microwave, Range, Refrigerator, RangeHood, Dryer, WasherLaundry Features: LaundryRoomWindow Features: BayWindows, StainedGlass -
Heating & Cooling
Has Heating: Yes Heating: Central, Fireplaces Has Cooling: Yes Cooling: CentralAir
-
Building Information
Year Built: 1937Building Area Total: 5808Patio And Porch Features: Brick, Deck, Open, PatioPool Features: InGround, WaterfallPrivate Pool: NoView: CityLights, Hills -
Exterior Features
Exterior Features: FirePit
-
Lot Information
Lot Dimensions: 76x182 Main Square Feet: 13768 Lot Size Acres: 0.3161 Lot Size Source: Assessor Lot Size Square Feet: 13,768 Lot Description: BackYard,FrontYard,Lawn,Landscaped,Secluded,Yard
-
Listing Price Information
Listing Price: $10898000
-
Tax Information
Parcel Number: 4341033014
-
Virtual Tour
Parking Information
Parking Total: 8 DoorMulti, Driveway, ElectricGate, GarageGarage Information
Has Garage: Yes Garage Space: 3
-
Location Information
Direction: See Google Maps. Security Features: SecurityGate
How much is this property worth?
Curious about this home's true market value? Use our free Home Evaluation Tool to instantly get a personalized Comparative Market Analysis (CMA) report. Make smarter, data-driven decisions before you buy.

Nearby Home Value
| Address | Estimate | Bed | Bath | Sq. Ft | Lot Size |
|---|---|---|---|---|---|

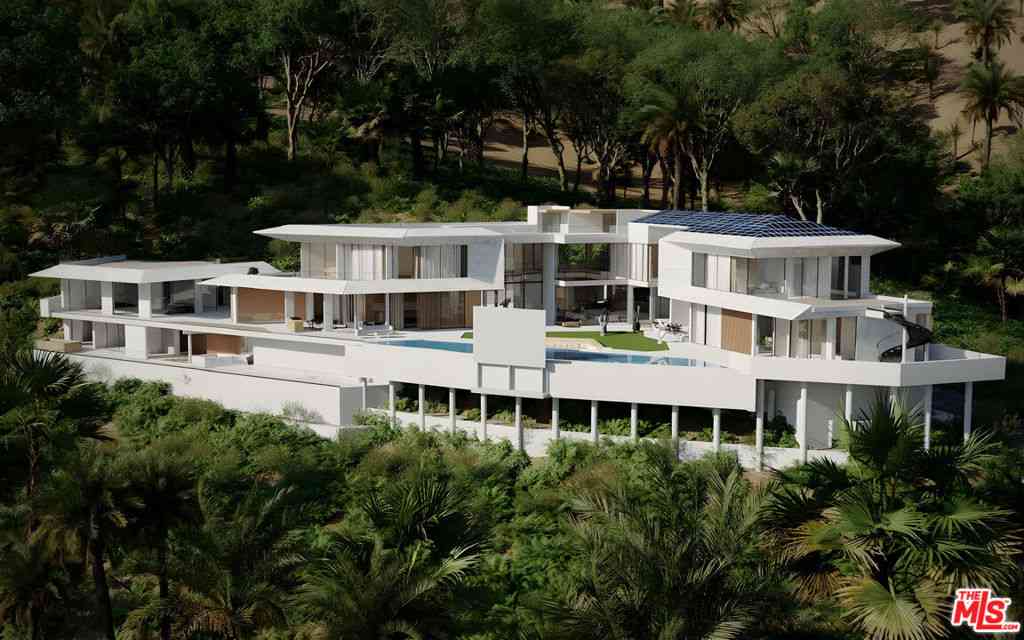
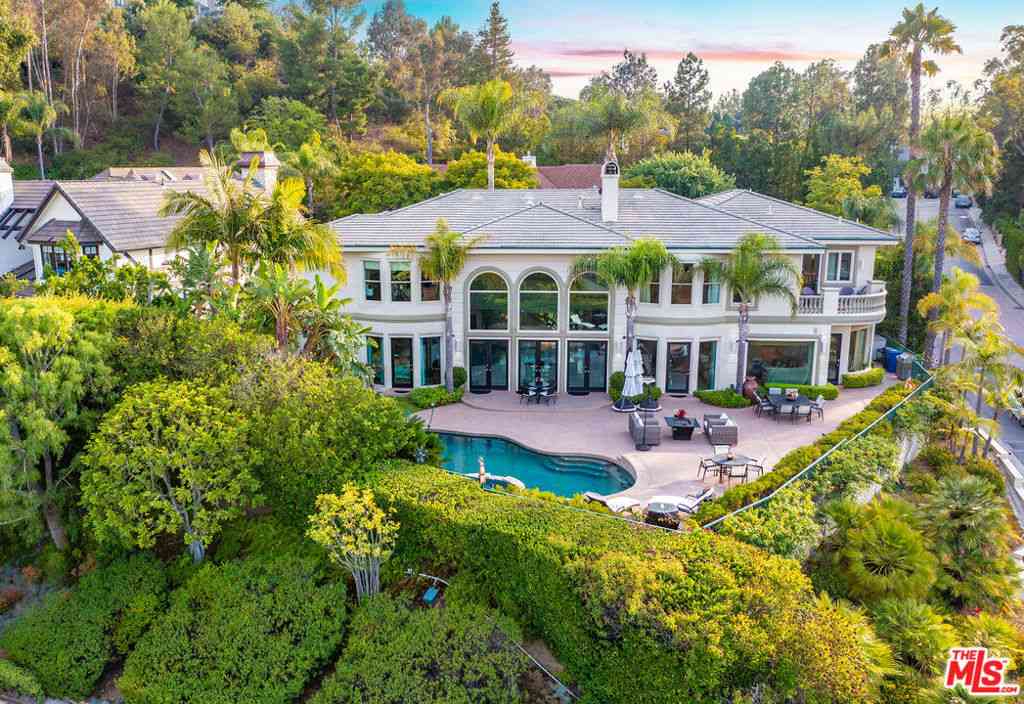
| 1856 Loma Vista Drive, Beverly Hills, CA, 90210 | $8,425,000 | 5 | 6 | 5,009 | 26,477 Sq. Ft |
| 9135 Hazen Drive, Beverly Hills, CA, 90210 | $15,895,000 | 7 | 10 | 10,000 | 46,223 Sq. Ft |
| 11975 Crest Place, Beverly Hills, CA, 90210 | $13,500,000 | 5 | 6 | 6,900 | 23,978 Sq. Ft |
| 455 Castle Place, Beverly Hills, CA, 90210 | $14,995,000 | 6 | 7 | 8,600 | 20,078 Sq. Ft |
| 9108 Alanda Place, Beverly Hills, CA, 90210 | $7,995,000 | 5 | 6 | 5,438 | 12,209 Sq. Ft |
| 1885 Carla, Beverly Hills, CA, 90210 | $14,995,000 | 5 | 7 | 6,500 | 19,701 Sq. Ft |
| 12145 Summit Court, Beverly Hills, CA, 90210 | $11,799,000 | 4 | 4 | 6,853 | 16,216 Sq. Ft |
| 9300 Hazen Drive, Beverly Hills, CA, 90210 | $6,385,000 | 4 | 6 | 4,188 | 14,957 Sq. Ft |
| 2002 Loma Vista Drive, Beverly Hills, CA, 90210 | $19,800,000 | 5 | 9 | 10,047 | 37,411 Sq. Ft |
| 9330 Hazen Drive, Beverly Hills, CA, 90210 | $13,999,000 | 6 | 11 | 8,802 | 77,341 Sq. Ft |
Similar Homes To 628 N Sierra Drive
Nearby For Sale




The information being provided by Miami Association of REALTORS® is for the consumer's personal, non-commercial use. Any information relating to real estate for sale referenced on this web site comes from the Internet Data Exchange (IDX) program of the Miami Association of REALTORS®. The accuracy of all information is deemed reliable but not guaranteed and should be personally verified through personal inspection by and/or with the appropriate professionals. The data contained herein is copyrighted by Miami Association of REALTORS® and is protected by all applicable copyright laws. Any unauthorized dissemination of this information is in violation of copyright laws and is strictly prohibited. Copyright 2026 Miami Association of REALTORS®. All rights reserved.
ByOwner last updated this listing 10/08/2026 @ 11:55
More Cities with for Sale by Owner Homes
- Beverly Hills Homes For Sale By Owner
- West Hollywood Homes For Sale By Owner
- Culver City Homes For Sale By Owner
- Studio City Homes For Sale By Owner
- View Park Homes For Sale By Owner
- Toluca Lake Homes For Sale By Owner
- Valley Village Homes For Sale By Owner
- Playa del Rey Homes For Sale By Owner
- Marina del Rey Homes For Sale By Owner
- Playa Vista Homes For Sale By Owner
- Santa Monica Homes For Sale By Owner
- Venice Homes For Sale By Owner
- Sherman Oaks Homes For Sale By Owner
- Van Nuys Homes For Sale By Owner
- North Hollywood Homes For Sale By Owner
- Inglewood Homes For Sale By Owner
- Pacific Palisades Homes For Sale By Owner
- Glendale Homes For Sale By Owner
- Valley Glen Homes For Sale By Owner
- Burbank Homes For Sale By Owner
Homes around $10,898,000







Verify Your Email
Please enter the 6-digit verification code
sent to your email address.
Verify Your Phone Number
Please enter the 6-digit verification code
sent to your mobile phone.