

9300 Hazen Drive
Beverly Hills, CA 90210

 4
4
Bed
 6
6
Bath
 4,188
4,188Sqft
14,957Sqft(Lot)
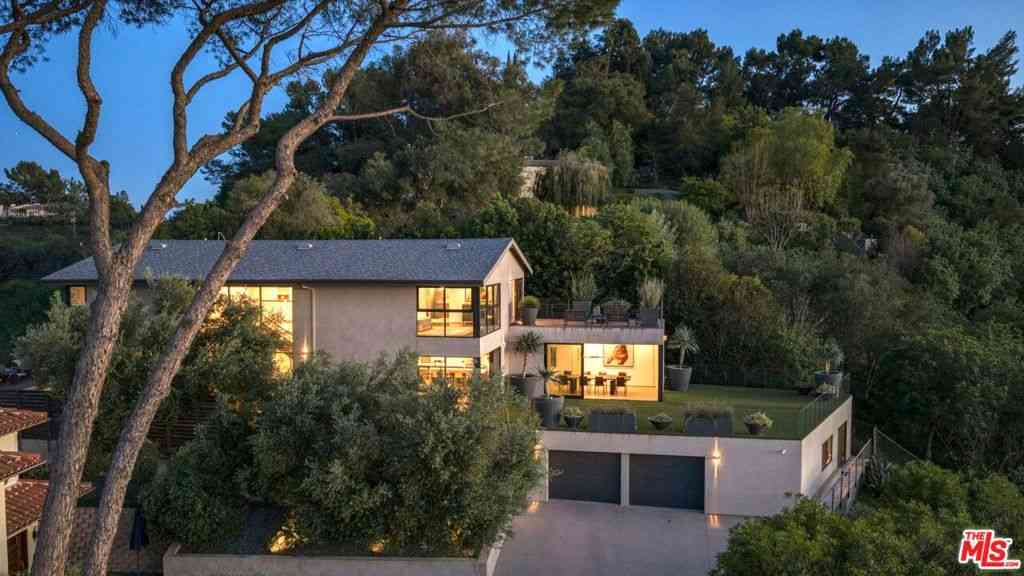
Located 10 minutes from the central shopping district of Beverly Hills, this home is situated in its own quiet oasis, surrounded by lush landscaping. It is a perfect blend of traditional elegance and cozy charm. Enjoy every corner of this 4 bedroom, 6 bath home, which also includes specialty rooms, such as a wine room and bar, a home gym, and a pool room, with sauna, full bath and changing room. Naturally built for entertainment, with a bright and airy cook's kitchen and other indoor spaces that flow effortlessly to an outdoor patio set in a terraced hillside garden. The light-filled home has hardwood floors, elegant woodwork and molding details, and specialty finishes throughout. Extensive remodeling has been done in the past 10 years and it is meticulously maintained. Enjoy a private, be

 Property Details
 Map
Map
 Map
Map
What's Nearby
Nearby Areas
 Features
-
Bedroom Information
Total beds: 4Bathroom Information
Total Baths: 6 Full Baths: 6Roofing Information
Composition, ShingleFlooring Information
Carpet, Wood -
Interior Features
BeamedCeilings, WetBar, ChairRail, CrownMolding, CathedralCeilings, Intercom, MultipleStaircases, PhoneSystem, PanelingWainscoting, RecessedLighting, SeeRemarks, Storage, Bar, Attic, DressingArea, WineCellarRoof: Composition, ShingleAppliances: Barbecue, BuiltIn, DoubleOven, Dishwasher, GasCooktop, Disposal, GasOven, Microwave, Oven, Refrigerator, RangeHood, VentedExhaustFan, WarmingDrawer, WaterPurifier, Dryer, WasherLaundry Features: Inside, LaundryRoom, UpperLevelWindow Features: Blinds, CustomCoverings, DoublePaneWindows, Drapes, FrenchMullioned, Screens, Skylights -
Heating & Cooling
Has Heating: Yes Heating: Central, Fireplaces, Solar Has Cooling: Yes Cooling: CentralAir, Electric
-
Building Information
Year Built: 1961Building Area Total: 4188Construction Materials: Brick, Clapboard, RedwoodSiding, WoodSidingPatio And Porch Features: RearPorch, Brick, Covered, Open, Patio, StonePool Features: Fenced, Gunite, InGround, Lap, Private, SeeRemarks, SaltWater, WaterfallPrivate Pool: YesView: Canyon, Mountains, Pool, TreesWoods -
Exterior Features
Exterior Features: RainGutters
-
Lot Information
Lot Dimensions: 68x218 Main Square Feet: 14957 Lot Size Acres: 0.3434 Lot Size Square Feet: 14,957 Lot Description: BackYard,FrontYard,Landscaped,Secluded
-
Listing Price Information
Listing Price: $6385000
-
Tax Information
Parcel Number: 4388019024
-
Virtual Tour
Parking Information
Parking Total: 4 DirectAccess, Garage, GarageDoorOpenerGarage Information
Has Garage: Yes Has Attached Garage: Yes Garage Space: 2
-
Utility Information
OverheadUtilities -
Location Information
Direction: Sunset, then N. on Foothill (turns into Doheny), north on Loma Vista (at Greystone Mansion), to 3 way stop sign intersecton, turn hard right onto Bowmont, one block down go right on Hazen. Or Coldwater to Cherokee to Bowmont to Hazen. Security Features: CarbonMonoxideDetectors,FireDetectionSystem,TwentyFourHourSecurity,SmokeDetectors,SecurityGuard
How much is this property worth?
Curious about this home's true market value? Use our free Home Evaluation Tool to instantly get a personalized Comparative Market Analysis (CMA) report. Make smarter, data-driven decisions before you buy.

Nearby Home Value
| Address | Estimate | Bed | Bath | Sq. Ft | Lot Size |
|---|---|---|---|---|---|
| 1856 Loma Vista Drive, Beverly Hills, CA, 90210 | $8,425,000 | 5 | 6 | 5,009 | 26,477 Sq. Ft |
| 9135 Hazen Drive, Beverly Hills, CA, 90210 | $15,895,000 | 7 | 10 | 10,000 | 46,223 Sq. Ft |
| 12047 Summit Circle, Beverly Hills, CA, 90210 | $8,250,000 | 5 | 7 | 5,458 | 19,081 Sq. Ft |
| 11975 Crest Place, Beverly Hills, CA, 90210 | $13,500,000 | 5 | 6 | 6,900 | 23,978 Sq. Ft |
| 455 Castle Place, Beverly Hills, CA, 90210 | $14,995,000 | 6 | 7 | 8,600 | 20,078 Sq. Ft |
| 1885 Carla, Beverly Hills, CA, 90210 | $14,995,000 | 5 | 7 | 6,500 | 19,701 Sq. Ft |
| 12145 Summit Court, Beverly Hills, CA, 90210 | $11,799,000 | 4 | 4 | 6,853 | 16,216 Sq. Ft |
| 2002 Loma Vista Drive, Beverly Hills, CA, 90210 | $19,800,000 | 5 | 9 | 10,047 | 37,411 Sq. Ft |
| 9330 Hazen Drive, Beverly Hills, CA, 90210 | $13,999,000 | 6 | 11 | 8,802 | 77,341 Sq. Ft |
| 2600 Bowmont Drive, Beverly Hills, CA, 90210 | $15,995,000 | 8 | 11 | 10,337 | 50,695 Sq. Ft |
Similar Homes To 9300 Hazen Drive
Nearby For Sale




The information being provided by Miami Association of REALTORS® is for the consumer's personal, non-commercial use. Any information relating to real estate for sale referenced on this web site comes from the Internet Data Exchange (IDX) program of the Miami Association of REALTORS®. The accuracy of all information is deemed reliable but not guaranteed and should be personally verified through personal inspection by and/or with the appropriate professionals. The data contained herein is copyrighted by Miami Association of REALTORS® and is protected by all applicable copyright laws. Any unauthorized dissemination of this information is in violation of copyright laws and is strictly prohibited. Copyright 2026 Miami Association of REALTORS®. All rights reserved.
ByOwner last updated this listing 10/01/2026 @ 17:24
More Cities with for Sale by Owner Homes
- Beverly Hills Homes For Sale By Owner
- West Hollywood Homes For Sale By Owner
- Culver City Homes For Sale By Owner
- Studio City Homes For Sale By Owner
- Toluca Lake Homes For Sale By Owner
- Valley Village Homes For Sale By Owner
- Playa del Rey Homes For Sale By Owner
- Marina del Rey Homes For Sale By Owner
- Playa Vista Homes For Sale By Owner
- Santa Monica Homes For Sale By Owner
- Venice Homes For Sale By Owner
- Sherman Oaks Homes For Sale By Owner
- Van Nuys Homes For Sale By Owner
- North Hollywood Homes For Sale By Owner
- Inglewood Homes For Sale By Owner
- Pacific Palisades Homes For Sale By Owner
- Glendale Homes For Sale By Owner
- Burbank Homes For Sale By Owner
- El Segundo Homes For Sale By Owner
- Encino Homes For Sale By Owner
Homes around $6,385,000








Verify Your Email
Please enter the 6-digit verification code
sent to your email address.
Verify Your Phone Number
Please enter the 6-digit verification code
sent to your mobile phone.