

605 N Rexford Drive
Beverly Hills, CA 90210

 7
7
Bed
 10
10
Bath
 13,125
Sqft(Lot)

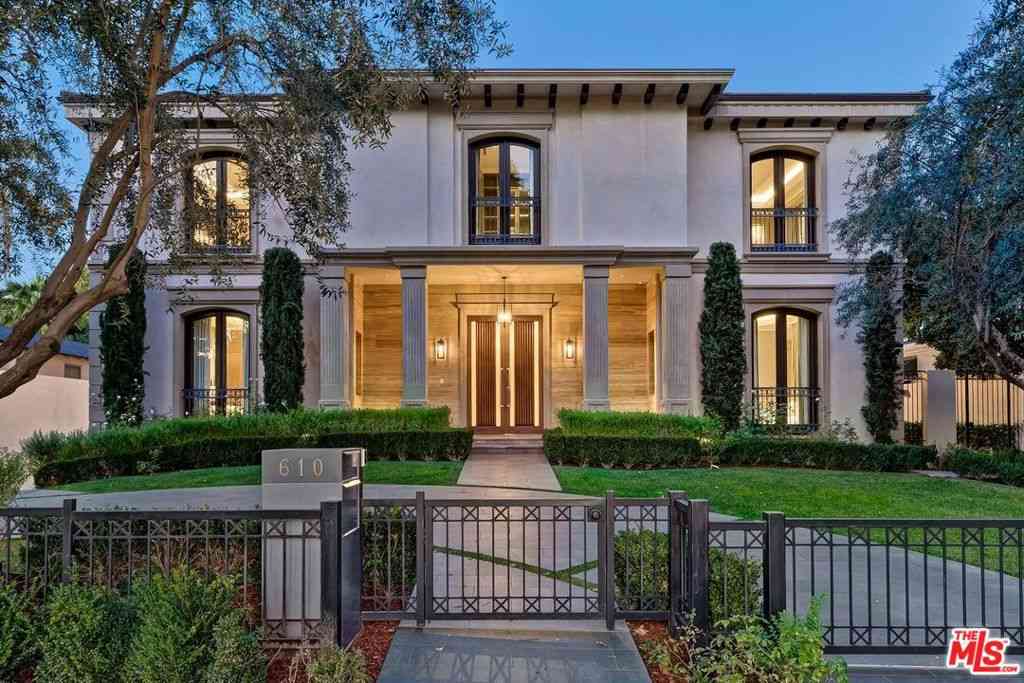
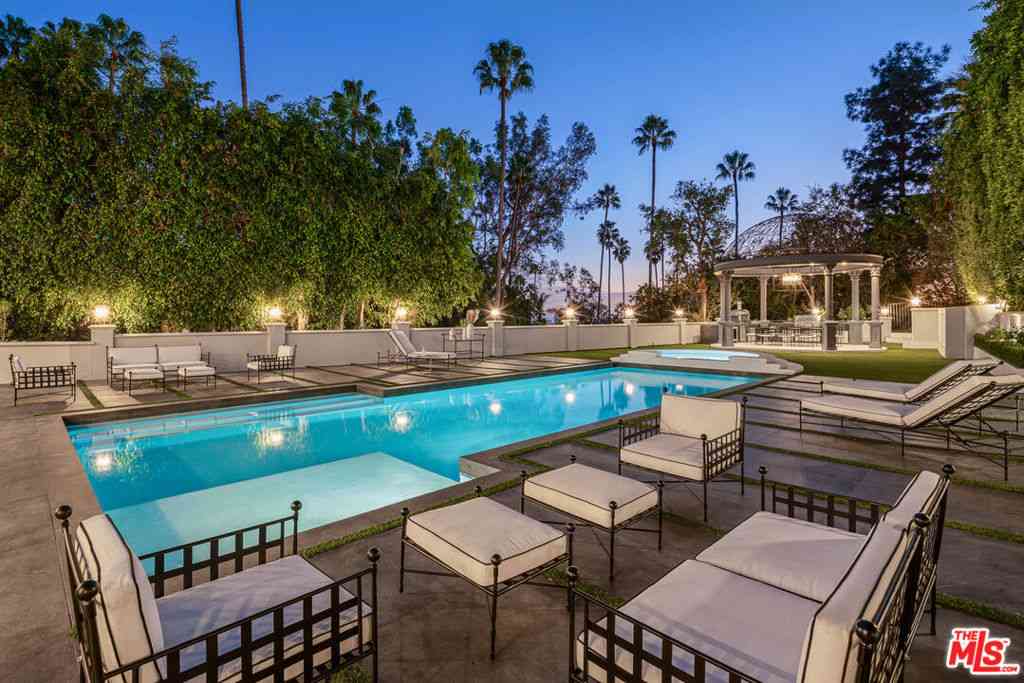
Representing the pinnacle of contemporary luxury, this newly constructed custom estate by Bowery Design Group is ideally positioned on one of the most coveted streets in the prestigious Beverly Hills Flats. Thoughtfully designed to balance grand-scale entertaining with refined everyday living, the residence features seven bedrooms, a private office, and ten bathrooms across an expansive yet highly functional floor plan. The main level immediately establishes a sense of sophistication and warmth, showcasing elegant formal living and dining rooms, an oversized family room, and a richly appointed private office. At the heart of the home lies a spectacular chef's kitchen designed for both culinary performance and effortless entertaining, complemented by a fully equipped secondary prep kitchen

 Property Details
 Map
Map
 Map
Map
What's Nearby
Nearby Areas
 Features
-
Bedroom Information
Total beds: 7Bathroom Information
Total Baths: 10 Full Baths: 9 Half Baths: 1Room Information
Has Basement: 1 -
Interior Features
WalkInClosetsAppliances: Dishwasher, Disposal, Microwave, Refrigerator, Dryer, Washer -
Heating & Cooling
Has Heating: Yes Heating: Central Has Cooling: Yes Cooling: CentralAir
-
Building Information
Year Built: 2026Stories: 2Pool Features: InGroundPrivate Pool: No
-
Lot Information
Lot Dimensions: 80x164 Main Square Feet: 13125 Lot Size Acres: 0.3013 Lot Size Source: Assessor Lot Size Square Feet: 13,125
-
Listing Price Information
Listing Price: $19995000
-
Tax Information
Parcel Number: 4344004030
-
Parking Information
Parking Total: 8Garage Information
Has Garage: Yes Has Attached Garage: Yes Garage Space: 6
-
Location Information
Direction: Google Maps
How much is this property worth?
Curious about this home's true market value? Use our free Home Evaluation Tool to instantly get a personalized Comparative Market Analysis (CMA) report. Make smarter, data-driven decisions before you buy.

Nearby Home Value
| Address | Estimate | Bed | Bath | Sq. Ft | Lot Size |
|---|---|---|---|---|---|
| 1856 Loma Vista Drive, Beverly Hills, CA, 90210 | $8,425,000 | 5 | 6 | 5,009 | 26,477 Sq. Ft |
| 9135 Hazen Drive, Beverly Hills, CA, 90210 | $15,895,000 | 7 | 10 | 10,000 | 46,223 Sq. Ft |
| 12047 Summit Circle, Beverly Hills, CA, 90210 | $8,250,000 | 5 | 7 | 5,458 | 19,081 Sq. Ft |
| 11975 Crest Place, Beverly Hills, CA, 90210 | $13,500,000 | 5 | 6 | 6,900 | 23,978 Sq. Ft |
| 455 Castle Place, Beverly Hills, CA, 90210 | $14,995,000 | 6 | 7 | 8,600 | 20,078 Sq. Ft |
| 1885 Carla, Beverly Hills, CA, 90210 | $14,995,000 | 5 | 7 | 6,500 | 19,701 Sq. Ft |
| 12145 Summit Court, Beverly Hills, CA, 90210 | $11,799,000 | 4 | 4 | 6,853 | 16,216 Sq. Ft |
| 9300 Hazen Drive, Beverly Hills, CA, 90210 | $6,385,000 | 4 | 6 | 4,188 | 14,957 Sq. Ft |
| 2002 Loma Vista Drive, Beverly Hills, CA, 90210 | $19,800,000 | 5 | 9 | 10,047 | 37,411 Sq. Ft |
| 9330 Hazen Drive, Beverly Hills, CA, 90210 | $13,999,000 | 6 | 11 | 8,802 | 77,341 Sq. Ft |
Similar Homes To 605 N Rexford Drive
Nearby For Sale




The information being provided by Miami Association of REALTORS® is for the consumer's personal, non-commercial use. Any information relating to real estate for sale referenced on this web site comes from the Internet Data Exchange (IDX) program of the Miami Association of REALTORS®. The accuracy of all information is deemed reliable but not guaranteed and should be personally verified through personal inspection by and/or with the appropriate professionals. The data contained herein is copyrighted by Miami Association of REALTORS® and is protected by all applicable copyright laws. Any unauthorized dissemination of this information is in violation of copyright laws and is strictly prohibited. Copyright 2026 Miami Association of REALTORS®. All rights reserved.
ByOwner last updated this listing 10/01/2026 @ 15:37
More Cities with for Sale by Owner Homes
- Beverly Hills Homes For Sale By Owner
- West Hollywood Homes For Sale By Owner
- Culver City Homes For Sale By Owner
- Studio City Homes For Sale By Owner
- Toluca Lake Homes For Sale By Owner
- Valley Village Homes For Sale By Owner
- Playa del Rey Homes For Sale By Owner
- Marina del Rey Homes For Sale By Owner
- Playa Vista Homes For Sale By Owner
- Santa Monica Homes For Sale By Owner
- Venice Homes For Sale By Owner
- Sherman Oaks Homes For Sale By Owner
- Van Nuys Homes For Sale By Owner
- North Hollywood Homes For Sale By Owner
- Inglewood Homes For Sale By Owner
- Pacific Palisades Homes For Sale By Owner
- Glendale Homes For Sale By Owner
- Burbank Homes For Sale By Owner
- El Segundo Homes For Sale By Owner
- Encino Homes For Sale By Owner
Homes around $19,995,000










Verify Your Email
Please enter the 6-digit verification code
sent to your email address.
Verify Your Phone Number
Please enter the 6-digit verification code
sent to your mobile phone.