
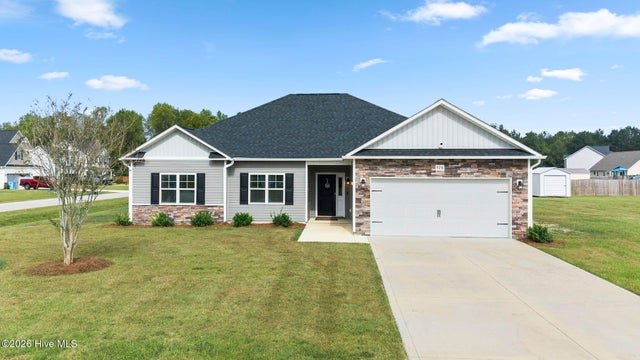
526 Orchard Creek Drive
Beulaville, NC 28518

 3
3
Bed
 2
2
Bath
 1,856
1,856Sqft
 0.34
0.34Acre(Lot)
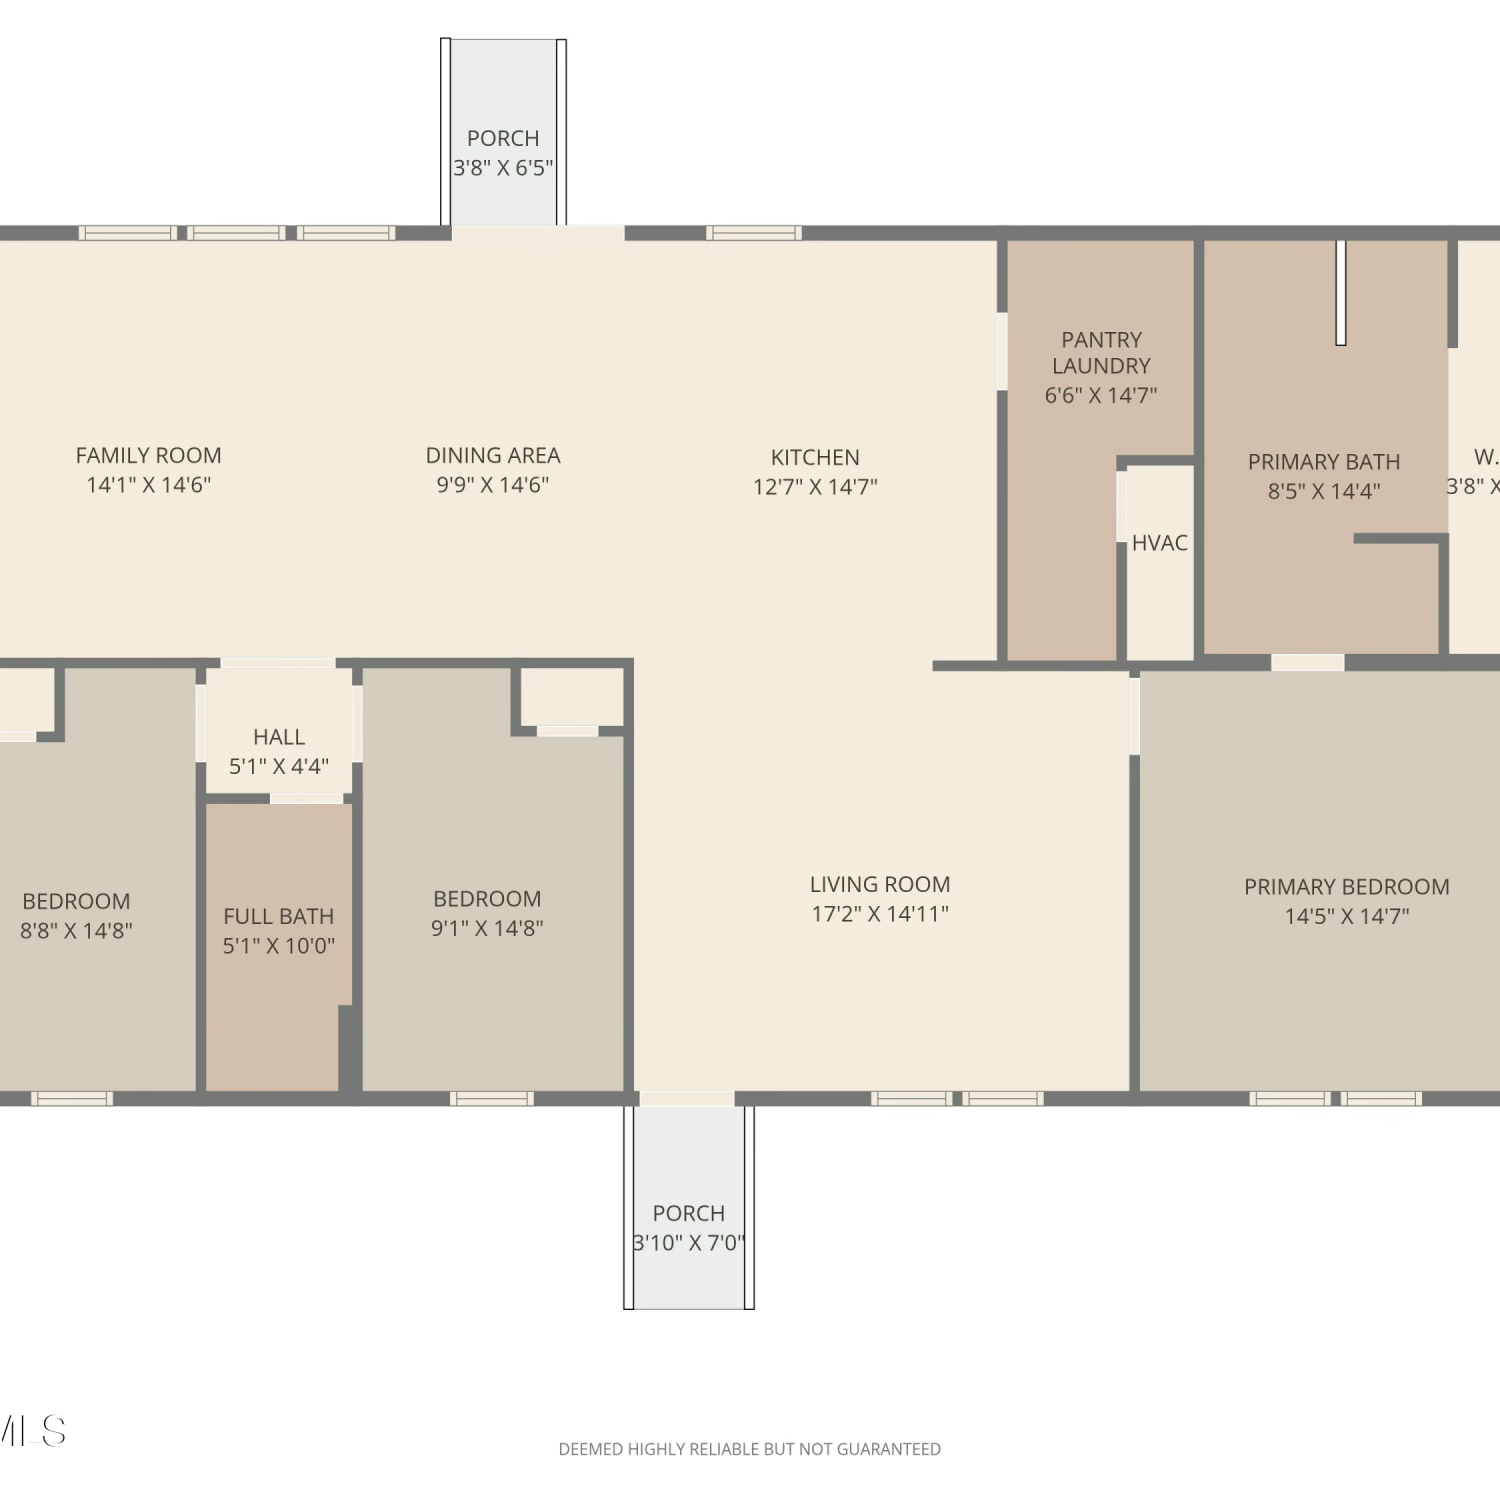
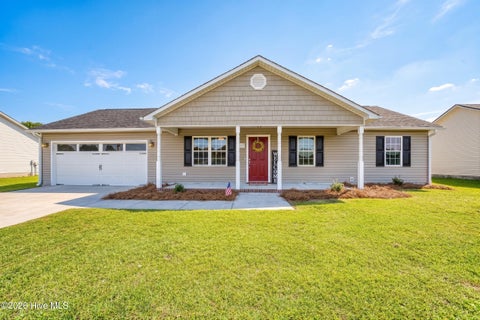
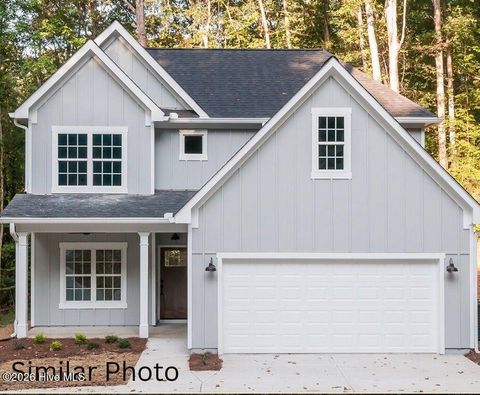
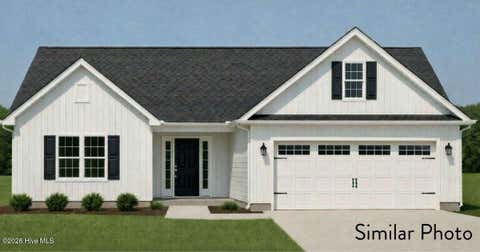
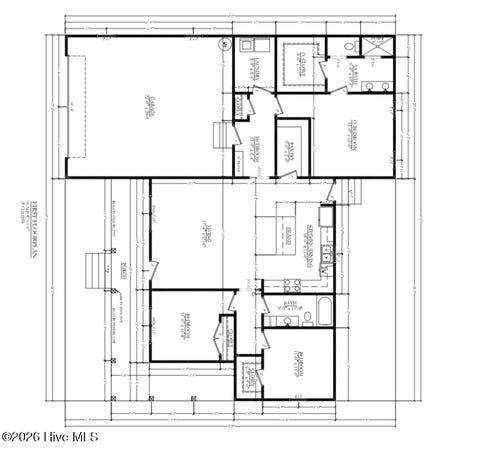
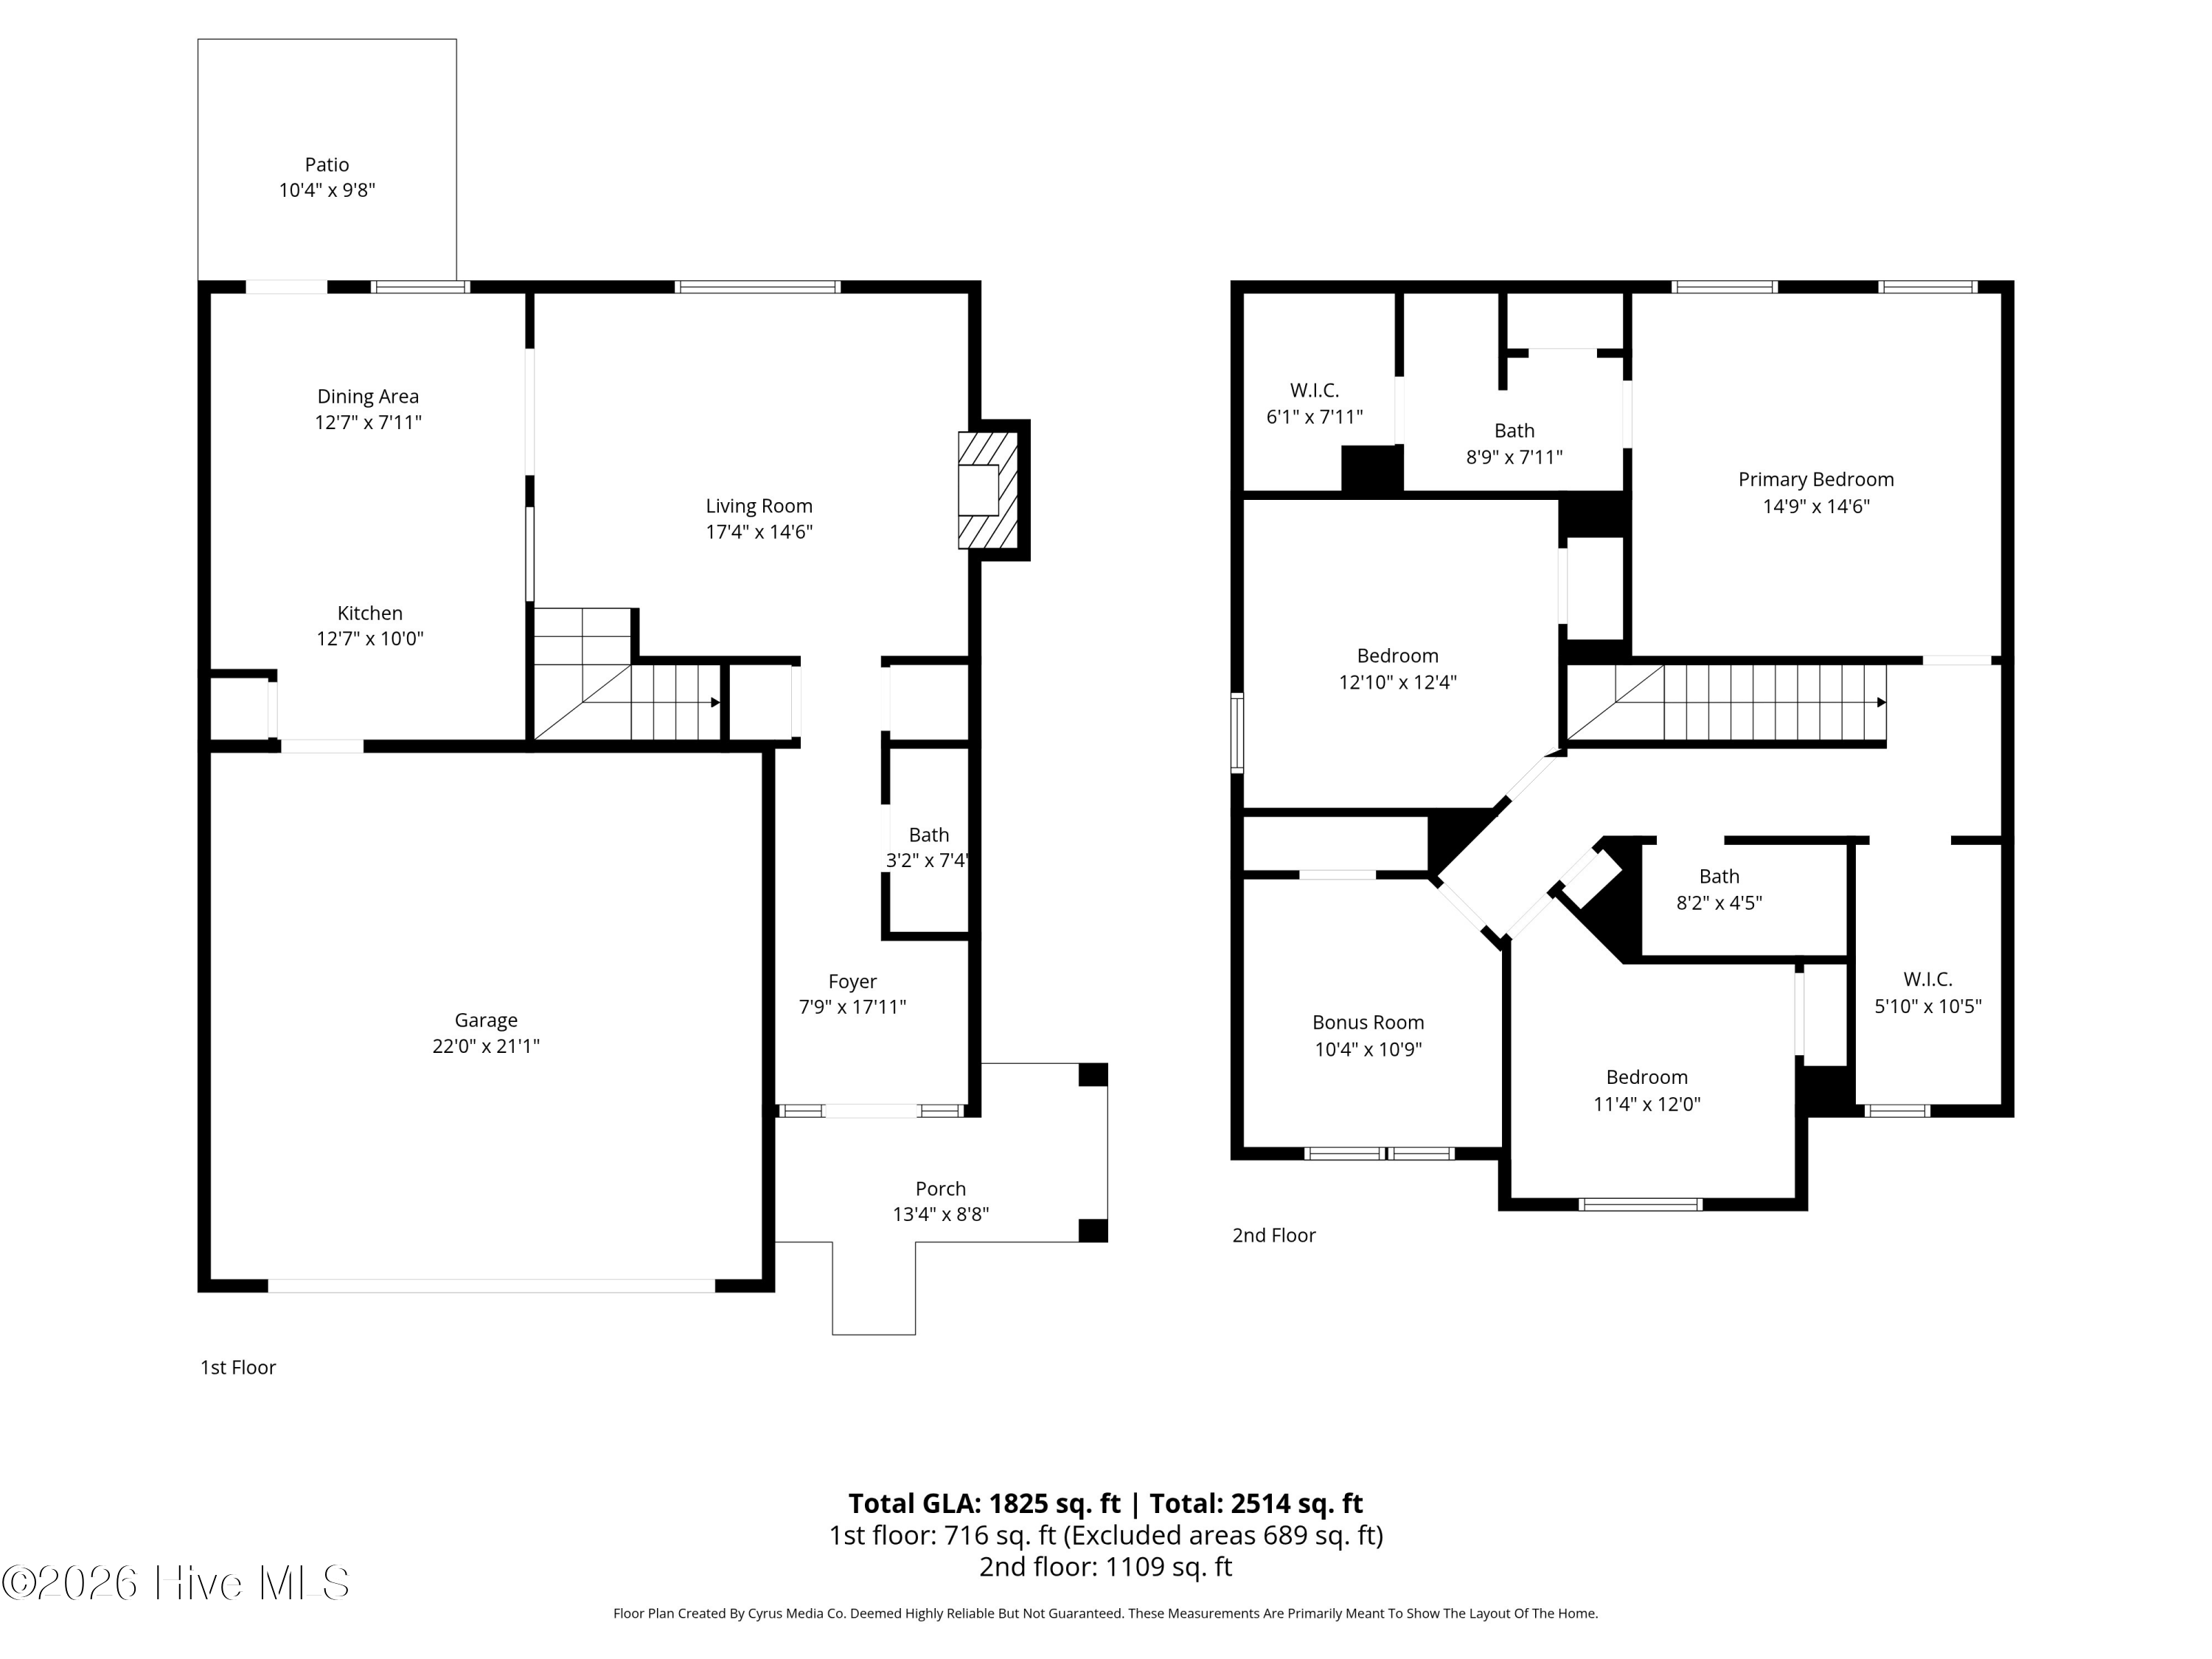
Like-New 2024-Built Home with Bonus Room & Thoughtful Upgrades! This beautifully maintained 3-bedroom, 2-bath home features a bonus room, modern open-concept living, and several desirable upgrades added by the seller. Built in 2024, this home offers the benefits of newer construction along with a security system, window blinds, privacy fencing, and appliances already in place. The open living areas create a welcoming space for everyday living and entertaining, featuring a cozy fireplace and seamless flow into the kitchen. The kitchen offers a functional island and a built-in computer/desk area, perfect for working from home, homework, or household organization. The primary suite offers a beautiful tray ceiling, large walk-in closet, and private bath featuring a relaxing soaking tub and sep

 Property Details
 Map
Map
 Map
Map
What's Nearby
Nearby Areas
 Features
-
Bedroom Information
Total beds: 3Bathroom Information
Total Baths: 2 Full Baths: 2Room Information
Rooms Total: 7 -
Flooring Information
Carpet, Vinyl -
Roofing Information
Shingle -
Interior Features
Walk-In Closet(s), Vaulted Ceiling(s), Tray Ceiling(s), High Ceilings, Entrance Foyer, Kitchen Island, Ceiling Fan(s) Roof: Shingle Appliances: Electric Oven, Washer, Refrigerator, Dryer, Dishwasher, Microwave, Electric Water Heater Laundry Features: Laundry Room Window Features: Window Coverings -
Heating & Cooling
Has Heating: Yes Heating: Heat Pump, Fireplace(s), Electric Has Cooling: Yes Cooling: Heat Pump
-
Building Information
Year Built: 2024 Building Area Total: 1856 Construction Materials: Vinyl Siding, Frame Patio And Porch Features: Covered, Rear Porch Private Pool: No View: None Association Fee Frequency: Annually
-
Lot Information
Lot Dimensions: 89x161x82x19x154 Main Square Feet: 0.34 Acres Lot Size Acres: 0.34 Lot Size Square Feet: 14810 Lot Description: Corner LotProperty Information
Subdivision: Orchard Creek Source Property Type: Residential Property SubType: Single Family Residence Levels: One Property Age: 2
-
Listing Price Information
Listing Price: $335000 Cash, Conventional, FHA, USDA Loan, VA Loan
-
Tax Information
Parcel Number: 20-29.46 Tax Year: 2026 Annual Tax: $2055
-
Parking Information
Parking Total: 2 Garage Door Opener, GarageGarage Information
Has Garage: Yes Has Attached Garage: Yes Garage Space: 2Homeowners Association InformationHas Association: Yes HOA: $200.00 Association Amenities: Management
-
School Information
Elementary School: Heritage ElementaryJunior High School: TrexlerSenior High School: Richlands -
Utility Information
Water Connected -
Location Information
Direction: Take Hwy 111 to Hawbranch Road, Make a Left on Orchard Creek Drive WaterSource: Public Security Features: Security System, Smoke Detector(s)
How much is this property worth?
Curious about this home's true market value? Use our free Home Evaluation Tool to instantly get a personalized Comparative Market Analysis (CMA) report. Make smarter, data-driven decisions before you buy.

Nearby Home Value
| Address | Estimate | Bed | Bath | Sq. Ft | Lot Size |
|---|---|---|---|---|---|
| 411 Dylan Court, Beulaville, NC, 28518 | $290,000 | 3 | 2 | 1,652 | 0.57 Acre |
| 157 Christy Drive, Beulaville, NC, 28518 | $258,000 | 3 | 2 | 1,241 | 0.45 Acre |
| 108 Country Farm Lane, Beulaville, NC, 28518 | $199,000 | 3 | 2 | 1,188 | 2.54 Acres |
| 217 Wingspread Lane, Beulaville, NC, 28518 | $272,000 | 3 | 2 | 1,225 | 0.35 Acre |
| 110 Goldie Lane, Beulaville, NC, 28518 | $269,900 | 3 | 2 | 1,288 | 0.62 Acre |
| 203 Wingspread Lane, Beulaville, NC, 28518 | $257,000 | 3 | 2 | 1,250 | 0.52 Acre |
| 133 Dallas Drive, Beulaville, NC, 28518 | $294,900 | 3 | 2 | 1,449 | 0.34 Acre |
| 131 Dallas Drive, Beulaville, NC, 28518 | $299,900 | 3 | 3 | 1,830 | 0.47 Acre |
| 503 Romney Drive, Beulaville, NC, 28518 | $309,900 | 3 | 2 | 1,551 | 0.52 Acre |
| 505 Romney Drive, Beulaville, NC, 28518 | $294,900 | 3 | 3 | 1,460 | 0.51 Acre |
Similar Homes To 526 Orchard Creek Drive
Nearby For Sale
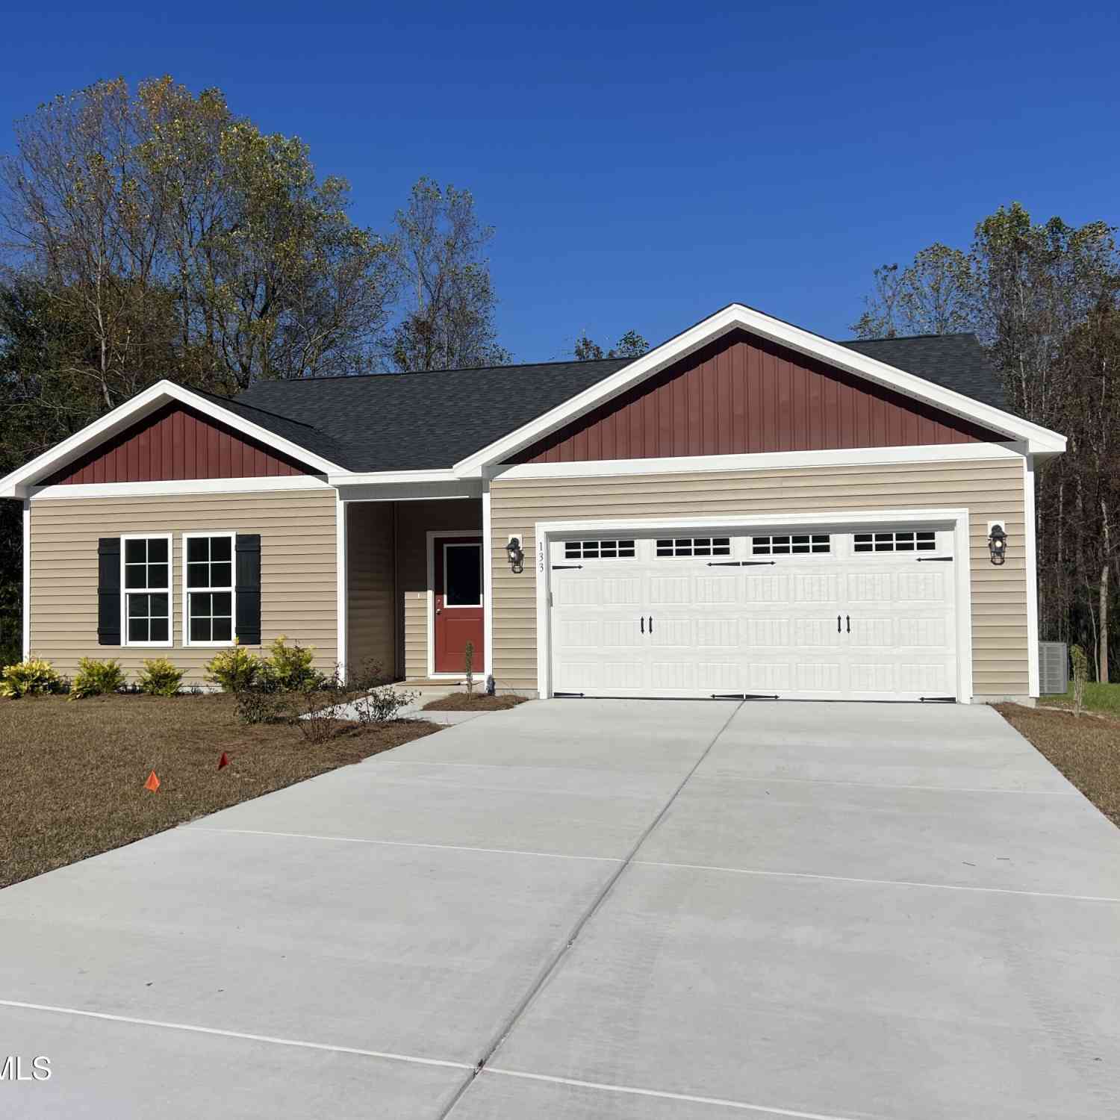
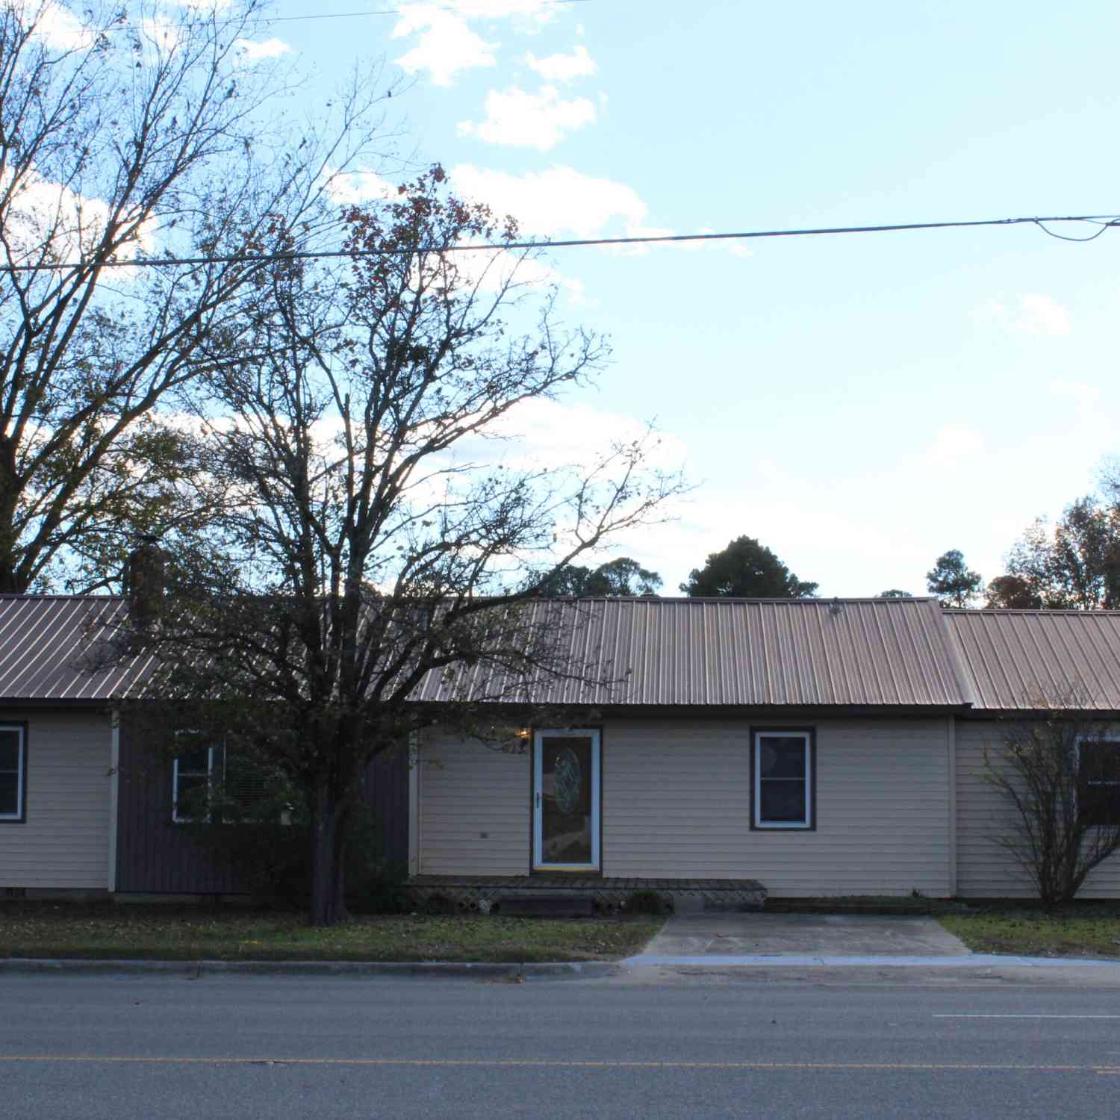
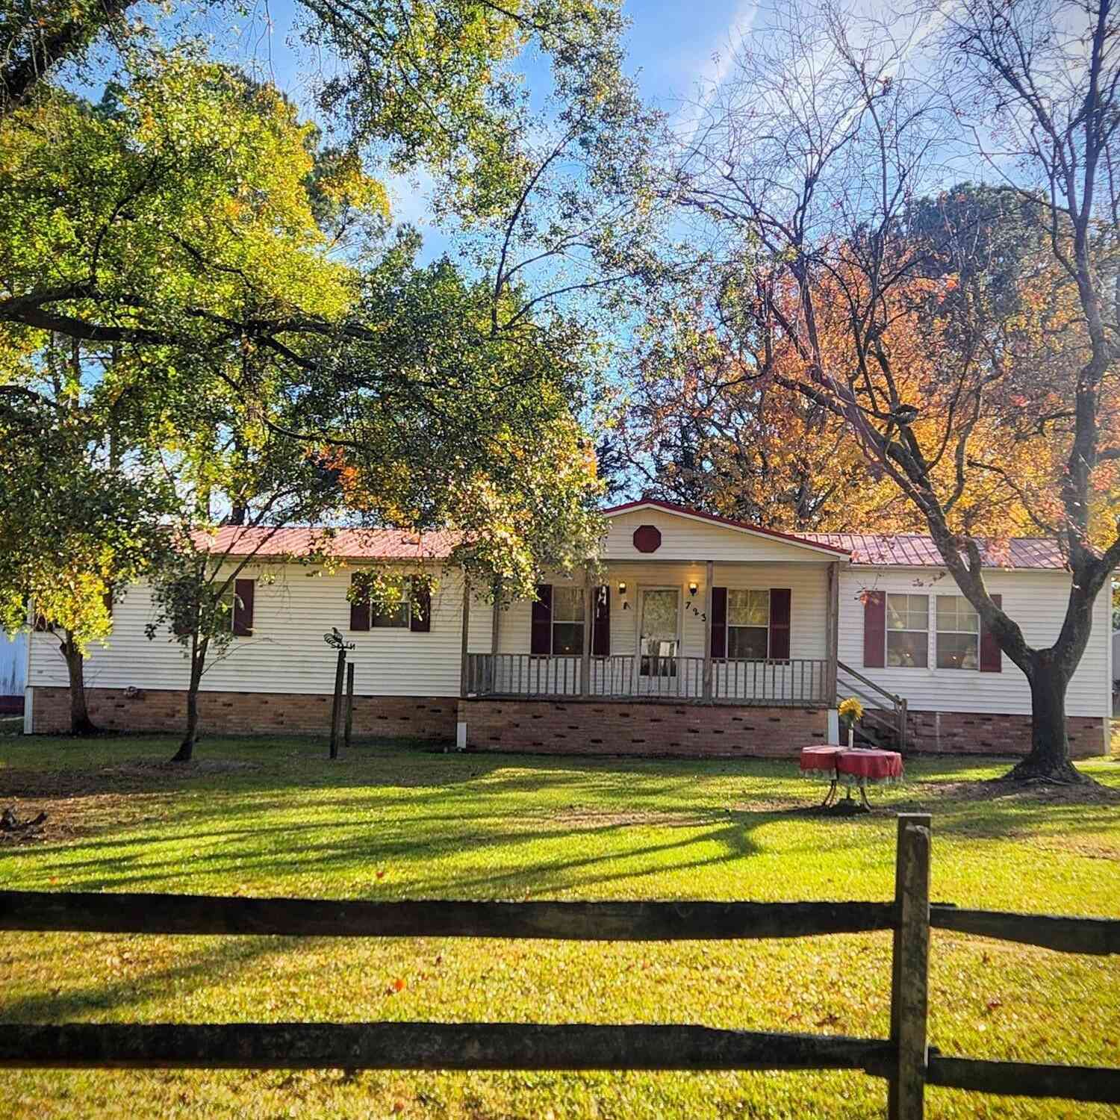
The data relating to real estate on this website comes in part from the Internet Data Exchange program of Hive MLS. All information is deemed reliable but not guaranteed and should be independently verified. All properties are subject to prior sale, change, or withdrawal. Neither listing broker(s) nor ByOwner shall be responsible for any typographical errors, misinformation, or misprints, and shall be held totally harmless from any damages arising from reliance upon these data. Copyright ©2026 Hive MLS LLC. All Rights Reserved.
ByOwner last updated this listing 09/30/2026 @ 03:13
More Cities with for Sale by Owner Homes
- Beulaville Homes For Sale By Owner
- Chinquapin Homes For Sale By Owner
- Kenansville Homes For Sale By Owner
- Pink Hill Homes For Sale By Owner
- Magnolia Homes For Sale By Owner
- Rose Hill Homes For Sale By Owner
- Teachey Homes For Sale By Owner
- Richlands Homes For Sale By Owner
- Deep Run Homes For Sale By Owner
- Wallace Homes For Sale By Owner
- Warsaw Homes For Sale By Owner
- Seven Springs Homes For Sale By Owner
- Turkey Homes For Sale By Owner
- Maple Hill Homes For Sale By Owner
- Willard Homes For Sale By Owner
- Mount Olive Homes For Sale By Owner
- Ivanhoe Homes For Sale By Owner
- Harrells Homes For Sale By Owner
- Trenton Homes For Sale By Owner
- Jacksonville Homes For Sale By Owner
Homes around $335,000









Verify Your Email
Please enter the 6-digit verification code
sent to your email address.
Verify Your Phone Number
Please enter the 6-digit verification code
sent to your mobile phone.