New

64 Hargrave Avenue

Bethlehem, GA 30620
Mark as Favorite
Bed 3

Bed

Bath 2

Bath

SqFt1,698

Sqft

Acres0.10

Acre(Lot)

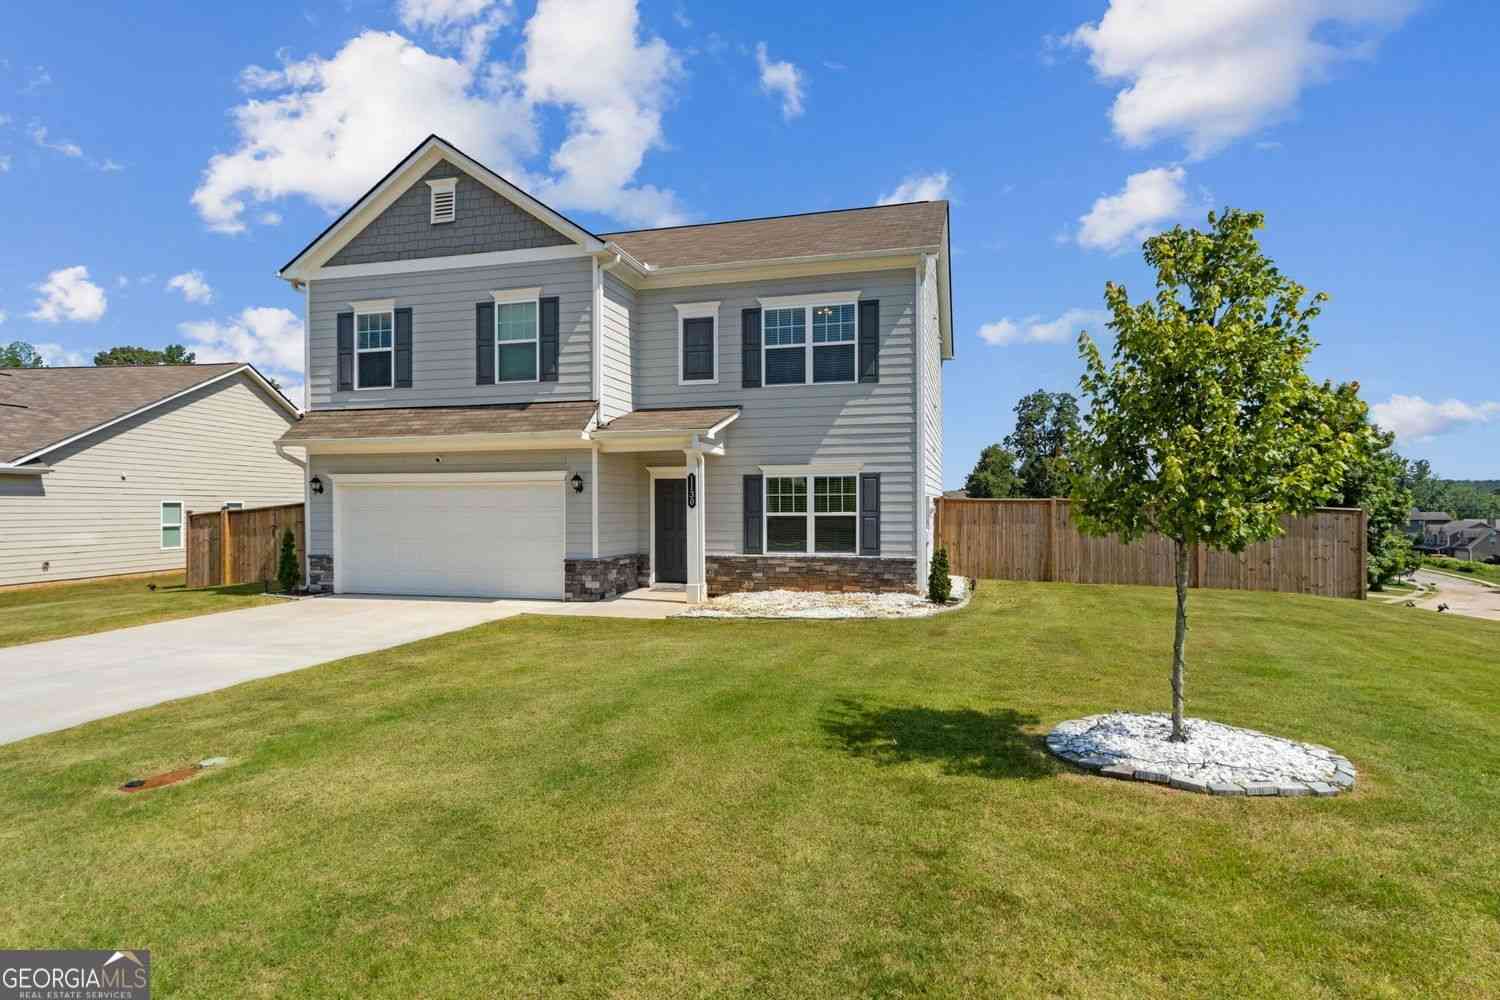
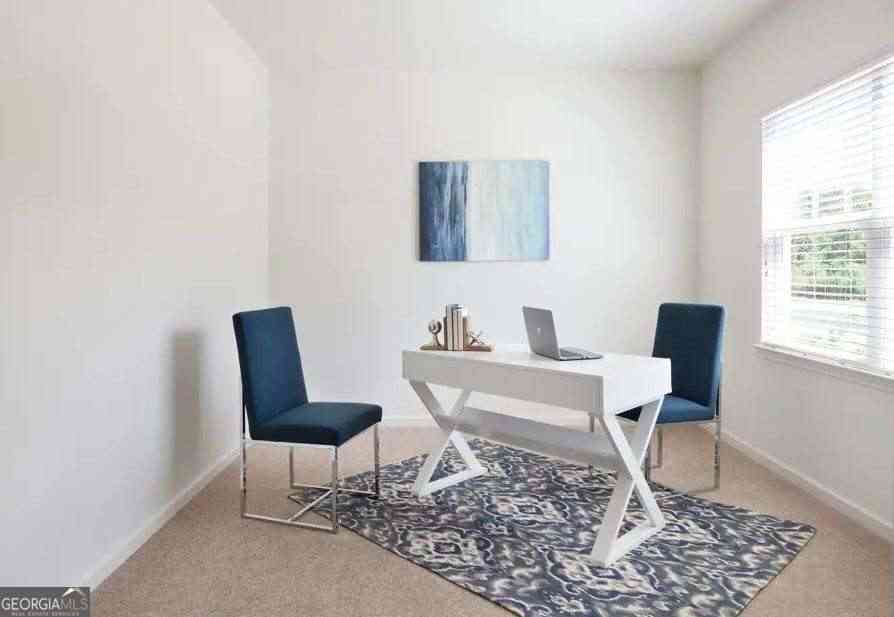
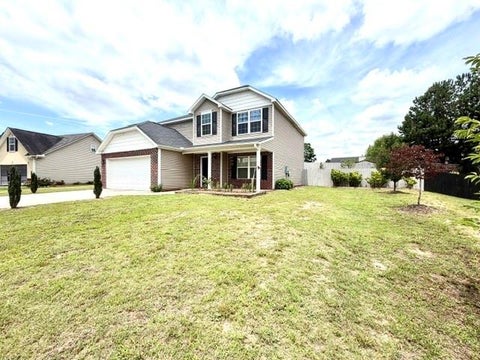
Move-in ready and better than new, this 2024 Craftsman-style Neptune floor plan offers modern living with beautiful pond views in one of Bethlehem's most desirable new communities. Enjoy peaceful sunsets from the fenced front yard while watching deer, turtles, and geese gather by the water. This thoughtfully designed home features an open-concept layout with a spacious family room, a chef-inspired kitchen with white cabinetry, granite countertops, stainless steel appliances, a large center island, and a walk-in pantry. Additional highlights include a rear-entry garage, front storm door, generous walk-in closets, and abundant natural light throughout. Upstairs, you'll find a versatile loft, convenient laundry room, a spacious primary suite with walk-in closet, and two additional bedrooms perfect for family, guests, or a home office. Residents enjoy exceptional resort-style amenities, including a clubhouse with a full kitchen, swimming pool, pavilion, playground, grilling area, cornhole, bocce ball, and scenic walking trails. Conveniently located just minutes from Highway 316, Fort Yargo State Park, shopping, dining, and top-rated schools, this Bethlehem, GA home offers the perfect combination of comfort, convenience, and community. Don't miss your opportunity to own a nearly new home with pond views and outstanding amenities in one of Bethlehem's fastest-growing locations.

Read More Expand

Detail Ic Property Details

Property Type : Residential

Price : $345,000

AD Id : 88368376

MLS Id : 10812295

Beds : 3

Lot Size : 0.10 Acre

Living Area Size : 1,698

Year Built : 2024

Garage : 2

County : Barrow

Subdivision: Us Rubber Company

  • Map Map

Map

Map What's Nearby

Map Nearby Areas

Feature Features

  • Bedroom Information

    Total Bedrooms: 3 Bedrooms On Upper Level: 3 Bedrooms On Lower Level: 0 Main Bedrooms: 0 Room Type: Family Room,Great Room,Laundry,Loft Window Features: Double Pane Windows,Window Treatments

    Bathroom Information

    Total Baths: 2 Full Baths: 2 Half Baths: 1 Full Baths Main: 0 Baths Full Lower: 0 Baths Full Upper: 2

    Water/Sewer

    Water Source: Public Green Water Conservation: Low-Flow Fixtures Sewer: Public Sewer
  • Kitchen Information

    Kitchen: Breakfast Bar,Kitchen Island,Pantry,Solid Surface Counters,Walk-in Pantry,Breakfast Area Dining Room: Dining Rm/Living Rm Combo

    Interior Features

    High Ceilings,Separate Shower,Walk-In Closet(s) Flooring: Carpet,Vinyl

    Appliances

    Dishwasher,Disposal,Electric Water Heater,Microwave,Oven/Range (Combo),Stainless Steel Appliance(s)

    Utilities

    Cable Available,Electricity Available,High Speed Internet,Sewer Connected,Underground Utilities,Water Available
  • Cooling Features

    Central Air,Ceiling Fan(s)

    Energy

    Electric: 220 Volts

    Heating Source

    Heat Pump,Central,Electric

    Fireplace

    Number of Fireplaces: 0

  • Building Information

    Built Year: 2024 Roof Type: Composition Basement: None Common Walls: No Common Walls Levels: Two Property Age: 2
  • Foundation

    Slab

    Security Features

    Smoke Detector(s)
  • Laundry Features

    Upper Level

    Patio And Porch

    Patio,Porch

    Fencing

    Front Yard

    Construction Materials

    Concrete

    Property Condition

    Resale

  • Lot Information

    Lot Size (Acr): 0.1 Land Lot: 0 Lot Size Source: Public Records Lot Features: Level
  • Property Information

    Property Type: Residential Property Sub Type: Single Family Residence Structure Type: House Subdivision: CASTEEL City: Bethlehem State: GA Directions: I-85 North to Hwy 316 East, Right on Patrick Mill, Left on Tom Miller, Go 1.5 miles to community on right Property Status: New

  • Listing Price Information

    Original List Price: $345,000

  • Tax Information

    Annual Tax: $2341 Tax Year: 2025 Tax Block: A Tax Lot: 33A
  • Home Warranty

    Home Warranty Paid: No

  • Parking Information

    Parking: 2 Parking Features: Garage,Attached,Garage Door Opener,Kitchen Level,Side/Rear Entrance
  • Homeowners Association Information

    Association: Yes Annual Association Fee: 1234 Calculated Total Monthly Association Fees: 1234 Association Fee Includes: Maintenance Grounds,Swimming Community Features: Clubhouse,Playground,Pool,Sidewalks,Street Lights

  • School Information

    Elementary School: Yargo High School: Apalachee High School Bus: Yes Middle School: Haymon Morris Middle School Bus: Yes Source Neighborhood: CASTEEL
Sell a home like this and save $20,201 Find out How

How much is this property worth?

Curious about this home's true market value? Use our free Home Evaluation Tool to instantly get a personalized Comparative Market Analysis (CMA) report. Make smarter, data-driven decisions before you buy.

Images
Loading, please wait...

Nearby Home Value

Address Estimate Bed Bath Sq. Ft Lot Size
653 Blair Court, Bethlehem, GA, 30620 $329,000 3 2 1,272 1,272 SqFt
653 Blair Court, Bethlehem, GA, 30620 $329,000 3 2 --
473 Rebekah Drive, Bethlehem, GA, 30620 $349,000 4 3 --
473 Rebekah Drive, Bethlehem, GA, 30620 $349,000 4 3 1,739 1,739 SqFt
1216 Dylan Way, Bethlehem, GA, 30620 $335,000 3 2 1,356 1,356 SqFt
1216 Dylan Way, Bethlehem, GA, 30620 $335,000 3 2 --
898 Harrison Mill Road, Bethlehem, GA, 30620 $3,985,000 6 6 7,170 7,170 SqFt
919 Elijah Way, Bethlehem, GA, 30620 $332,000 3 2 1,743 1,743 SqFt
160 Regency Drive, Bethlehem, GA, 30620 $316,000 3 2 1,440 1,440 SqFt
MLS Logo

The data relating to real estate for sale on this web site comes in part from the Broker Reciprocity Program of Georgia MLS. Real estate listings held by brokerage firms other than Byowner are marked with the Broker Reciprocity logo and detailed information about them includes the name of the listing brokers. Information deemed reliable but not guaranteed. Copyright 2026 Georgia MLS. All rights reserved.

ByOwner last updated this listing 07/26/2026 @ 04:13

MLS: 10812295 LISTED BY: Toni Curtin, RE/MAX Center 770-932-1234 SOURCE: Georgia MLS

Homes around $345,000

Selling? Save $20,201 when you sell a home like this

Tour with a ByOwner Agent