

1159 Nantucket Way
Bethlehem, GA 30620

 4
4
Bed
 2
2
Bath
 2,404
2,404Sqft
 0.24
0.24Acre(Lot)
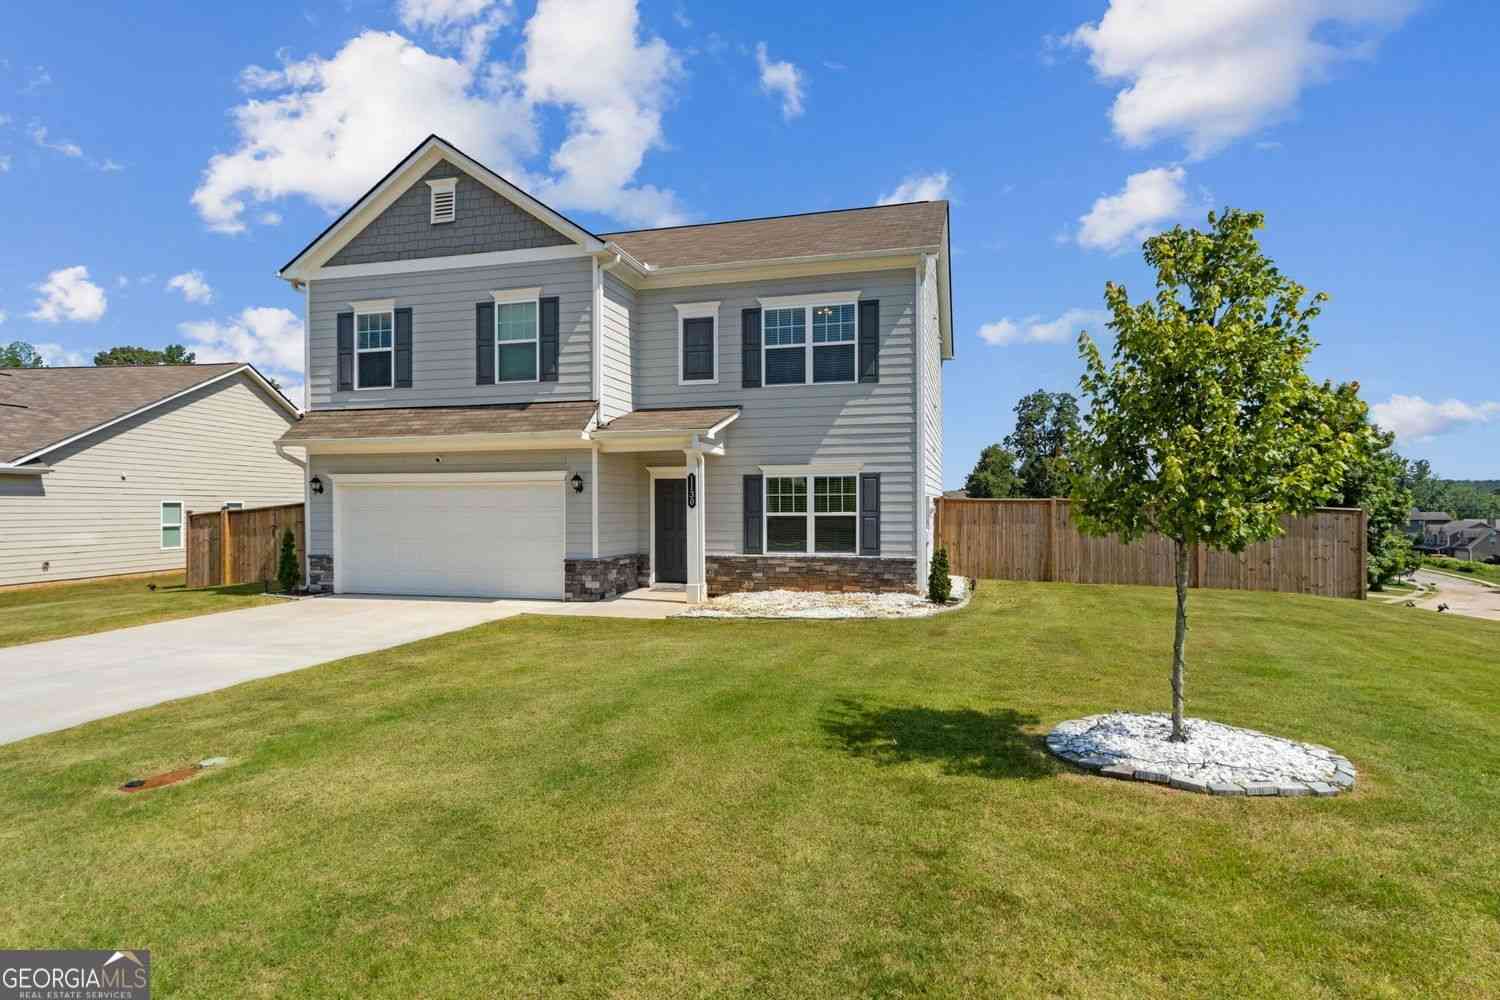
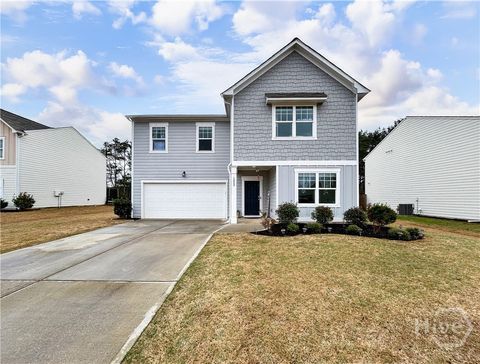
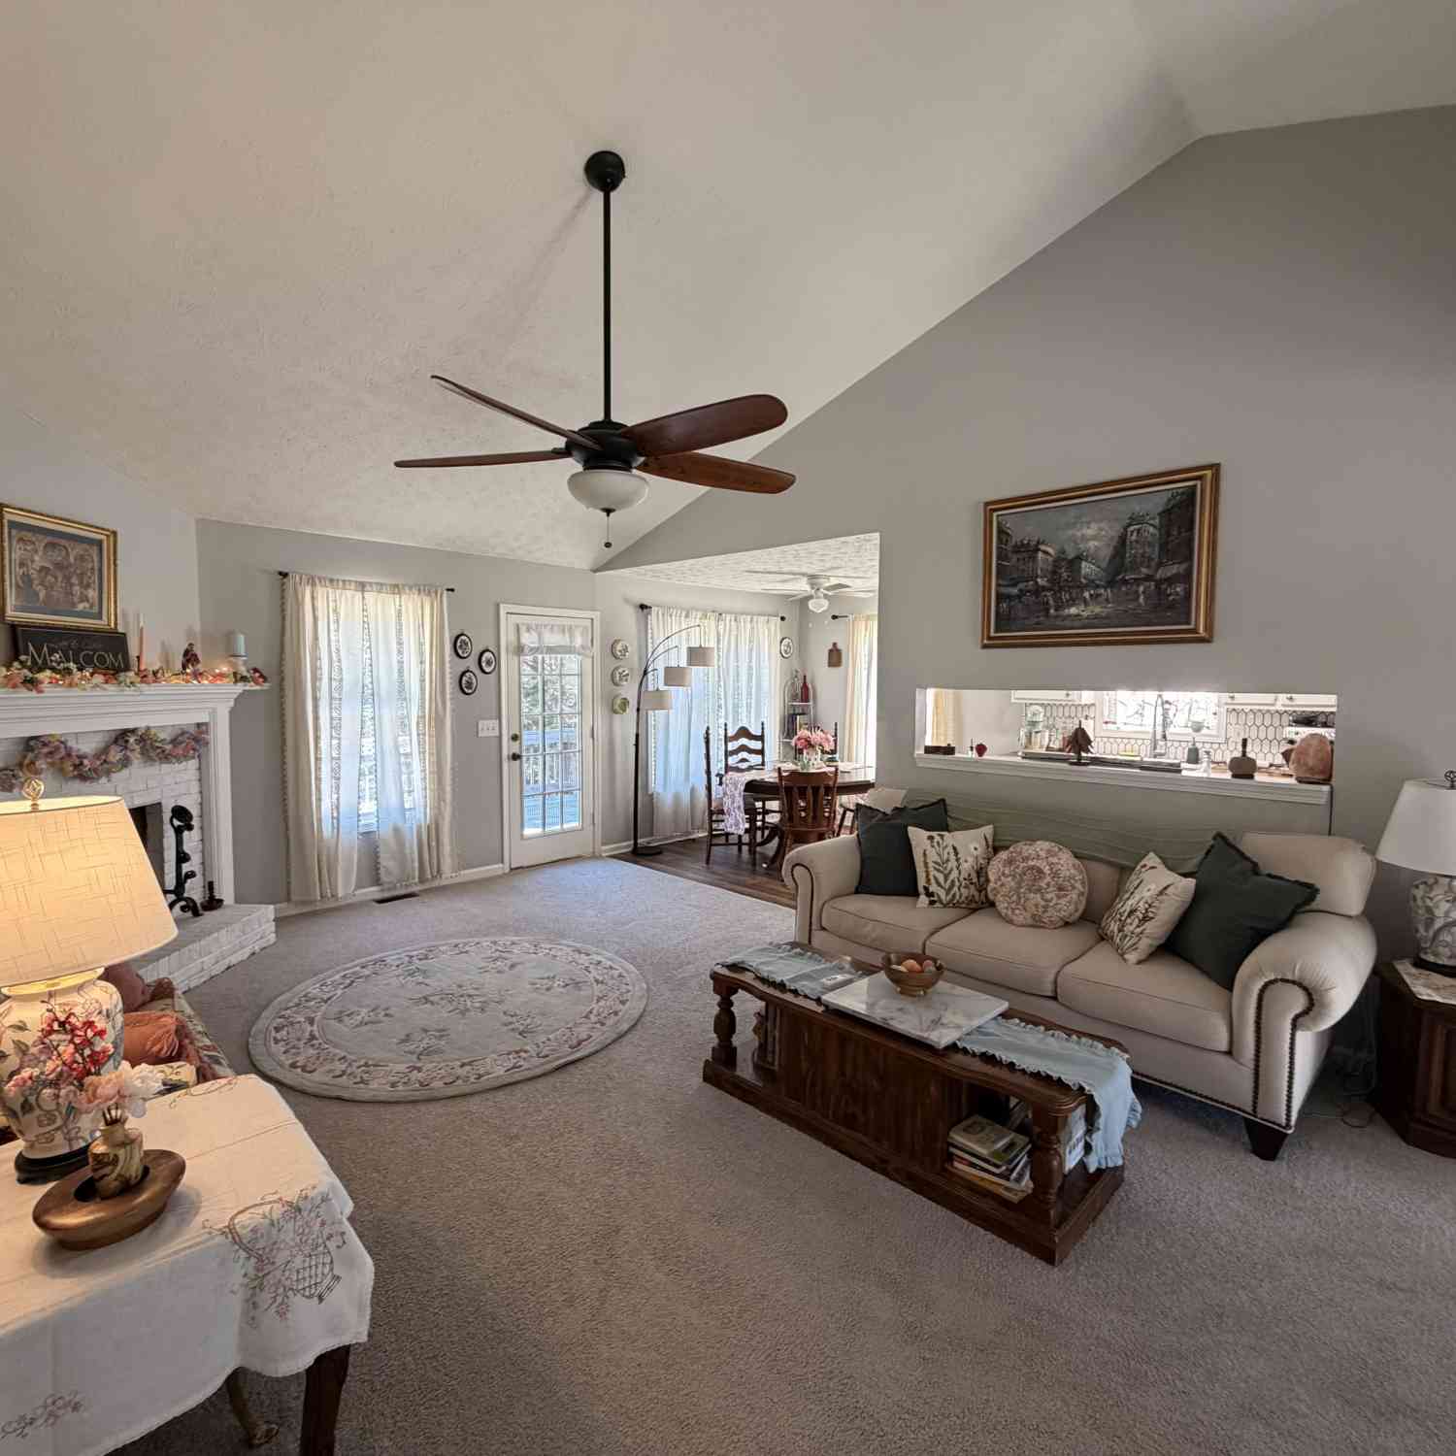
Bring all offers! Immaculately maintained and better than new, this four-bedroom, 2.5-bath home offers over 2,400 square feet of well-designed living space-and stands as the best-priced home in the area. You get all the upgrades and space without the builder delays, surprise hidden costs, or unfinished punch lists. The main level features an open-concept layout where the kitchen-complete with granite countertops, subway tile, and stainless steel appliances-flows right into the family room. Upstairs, all four bedrooms are generously sized with great closet storage. Out back, the fully fenced yard is ready for pets, gardening, or relaxing on the weekend. A major standout is the detached workshop, already fully wired with electricity, outlets, and lighting- negotiable with the sale to

 Property Details
 Map
Map
 Map
Map
What's Nearby
Nearby Areas
 Features
-
Bedroom Information
Total Bedrooms: 4 Bedrooms On Upper Level: 4 Bedrooms On Lower Level: 0 Main Bedrooms: 0 Room Type: Family Room,Foyer,Laundry,Other Window Features: Double Pane WindowsBathroom Information
Total Baths: 2 Full Baths: 2 Half Baths: 1 Full Baths Main: 0 Baths Full Lower: 0 Baths Full Upper: 2Water/Sewer
Water Source: Public Sewer: Public Sewer -
Kitchen Information
Kitchen: Breakfast Area,Kitchen Island,Pantry,Solid Surface Counters Dining Room: Separate RoomInterior Features
Double Vanity,High Ceilings,Pulldown Attic Stairs,Separate Shower,Soaking Tub,Vaulted Ceiling(s),Walk-In Closet(s) Flooring: Carpet,Other,VinylAppliances
Dishwasher,Electric Water Heater,Microwave,Oven/Range (Combo),Stainless Steel Appliance(s)Utilities
Cable Available,Electricity Available,High Speed Internet,Phone Available -
Cooling Features
Ceiling Fan(s),Central Air,ElectricHeating Source
Central,Electric,Forced Air,Heat PumpFireplace
Number of Fireplaces: 0
-
Building Information
Built Year: 2023 Roof Type: Composition Basement: None Common Walls: No Common Walls Levels: Two Property Age: 3 -
Exterior Features
OtherFoundation
Slab -
Laundry Features
Upper LevelPatio And Porch
Patio,PorchFencing
Back Yard,Fenced,PrivacyConstruction Materials
OtherProperty Condition
Resale
-
Lot Information
Lot Size (Acr): 0.24 Lot Size Source: Public Records Lot Features: Corner Lot -
Property Information
Property Type: Residential Property Sub Type: Single Family Residence Structure Type: House Subdivision: Waterside at Riverwalk City: Bethlehem State: GA Directions: GPS friendly. Property Status: Active
-
Listing Price Information
Original List Price: $385,000
-
Tax Information
Annual Tax: $3066.32 Tax Year: 25 -
Home Warranty
Home Warranty Paid: No
-
Parking Information
Parking: 2 Parking Features: Attached,Garage,Garage Door Opener,Kitchen Level -
Homeowners Association Information
Association: Yes Annual Association Fee: 550 Calculated Total Monthly Association Fees: 550 Association Fee Includes: Other Community Features: Sidewalks,Street Lights
-
School Information
Elementary School: Yargo High School: Apalachee High School Bus: Yes Middle School: Haymon Morris Middle School Bus: Yes Source Neighborhood: Waterside at Riverwalk
How much is this property worth?
Curious about this home's true market value? Use our free Home Evaluation Tool to instantly get a personalized Comparative Market Analysis (CMA) report. Make smarter, data-driven decisions before you buy.

Nearby Home Value
| Address | Estimate | Bed | Bath | Sq. Ft | Lot Size |
|---|---|---|---|---|---|
| 653 Blair Court, Bethlehem, GA, 30620 | $319,000 | 3 | 2 | 1,272 | 0.60 Acre |
| 653 Blair Court, Bethlehem, GA, 30620 | $319,000 | 3 | 2 | 1,272 | 0.60 Acre |
| 473 Rebekah Drive, Bethlehem, GA, 30620 | $349,000 | 4 | 3 | 1,739 | 0.58 Acre |
| 1216 Dylan Way, Bethlehem, GA, 30620 | $335,000 | 3 | 2 | 1,356 | -- |
| 160 Regency Drive, Bethlehem, GA, 30620 | $310,000 | 3 | 2 | 1,440 | 0.74 Acre |
| 160 Regency Drive, Bethlehem, GA, 30620 | $310,000 | 3 | 2 | 1,440 | 0.74 Acre |
| 69 Angel Street, Bethlehem, GA, 30620 | $289,000 | 3 | 2 | 1,568 | 0.57 Acre |
| 652 Thorn Brook Ridge, Bethlehem, GA, 30620 | $385,000 | 4 | 3 | -- | 0.56 Acre |
| 652 Thorn Brook Ridge, Bethlehem, GA, 30620 | $385,000 | 4 | 3 | -- | 0.56 Acre |
| 153 Barton Springs, Bethlehem, GA, 30620 | $571,000 | 5 | 4 | -- | 0.24 Acre |
Similar Homes To 1159 Nantucket Way
Nearby For Sale

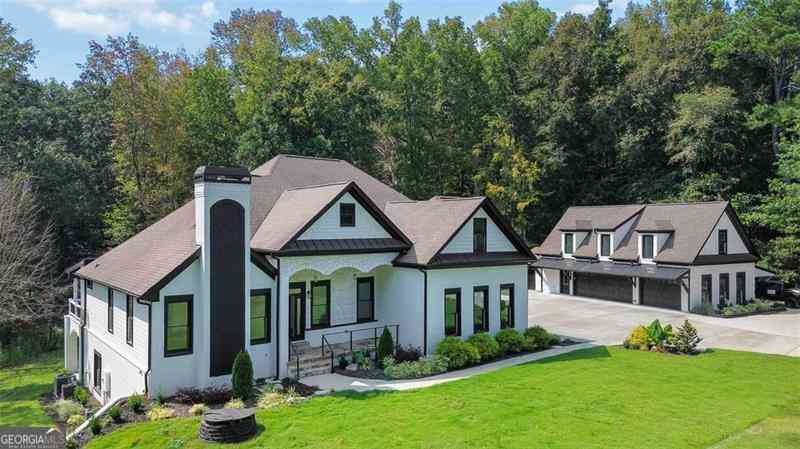
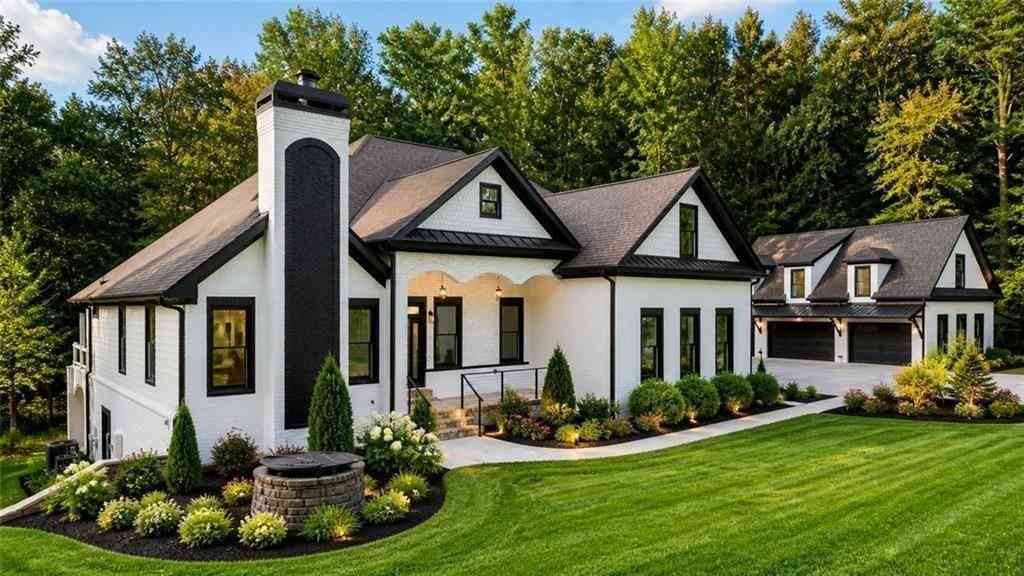
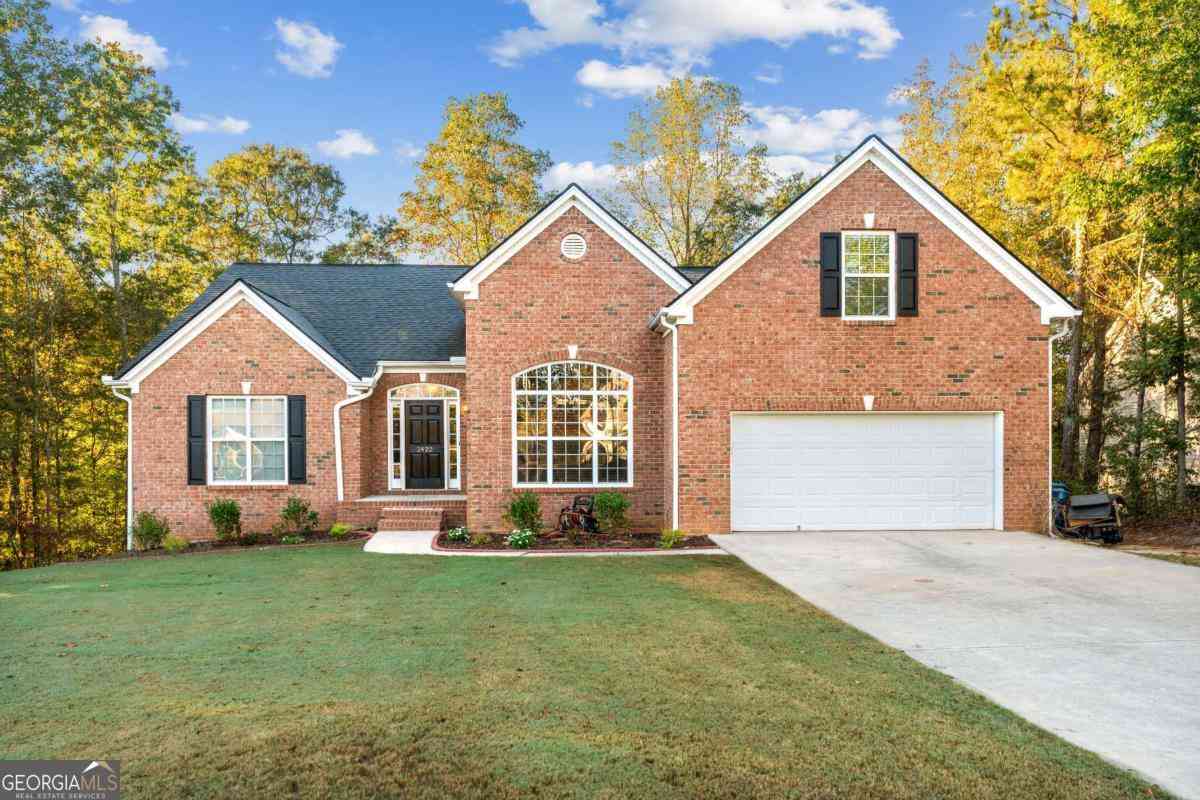

The data relating to real estate for sale on this web site comes in part from the Broker Reciprocity Program of Georgia MLS. Real estate listings held by brokerage firms other than Byowner are marked with the Broker Reciprocity logo and detailed information about them includes the name of the listing brokers. Information deemed reliable but not guaranteed. Copyright 2026 Georgia MLS. All rights reserved.
ByOwner last updated this listing 09/10/2026 @ 07:26
More Cities with for Sale by Owner Homes
- Bethlehem Homes For Sale By Owner
- Winder Homes For Sale By Owner
- Dacula Homes For Sale By Owner
- Auburn Homes For Sale By Owner
- Statham Homes For Sale By Owner
- Monroe Homes For Sale By Owner
- Loganville Homes For Sale By Owner
- Hoschton Homes For Sale By Owner
- Bogart Homes For Sale By Owner
- Grayson Homes For Sale By Owner
- Braselton Homes For Sale By Owner
- Good Hope Homes For Sale By Owner
- Jefferson Homes For Sale By Owner
- Bishop Homes For Sale By Owner
- Snellville Homes For Sale By Owner
- Oxford Homes For Sale By Owner
- Lawrenceville Homes For Sale By Owner
- Social Circle Homes For Sale By Owner
- Pendergrass Homes For Sale By Owner
- Watkinsville Homes For Sale By Owner
Homes around $385,000











Verify Your Email
Please enter the 6-digit verification code
sent to your email address.
Verify Your Phone Number
Please enter the 6-digit verification code
sent to your mobile phone.