
MLS: #MDMC2257592, Listed By: Ehad Hancioglu, TTR Sotheby's International Realty, Source:Bright MLS
8200 Stone Trail Drive
BETHESDA, MD 20817

 4
4
Bed
 3
3
Bath
 2,780
2,780Sqft
 0.34
0.34Acre(Lot)
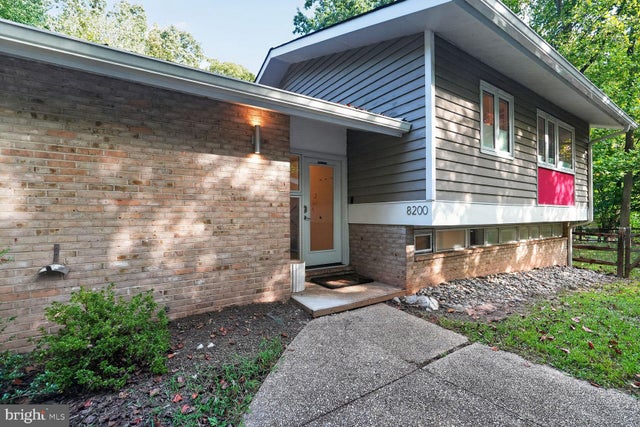
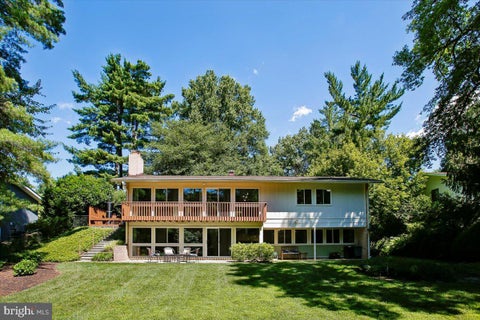
Turnkey Mid-Century Modern Luxury in Carderock Springs. Embrace iconic design and a vibrant community lifestyle in this beautifully updated 1966 Clubview modernist home. Showcasing striking architectural lines across three distinct roof heights and nearly 2,800 square feet, this four-level split is a masterclass in indoor-outdoor harmony.The expansive main level serves as the perfect social hub. A jaw-dropping living and dining area boasts cathedral ceilings and walls of glass that frame serene, wooded views. The meticulously updated gourmet kitchen features a six-burner Wolf gas range, sleek glass-tile backsplashes, and a custom bar area with a wine fridge. Slide open the glass doors to enjoy your private oasis: a .34-acre cul-de-sac lot featuring a fully fenced backyard, manicured landsc

 Property Details
 Map
Map
 Map
Map
What's Nearby
Nearby Areas
 Features
-
Bedroom Information
Total beds: 4Bathroom Information
Total Baths: 3 Full Baths: 3Room Information
Has Basement: Yes Basement: Interior Entry -
Flooring Information
Wood, Ceramic Tile, Hardwood -
Roofing Information
Asphalt -
Interior Features
Kitchen Island, Cathedral Ceiling(s), Open Floorplan Roof: Asphalt Appliances: Range, Oven, Gas Range, Gas Oven, Cooktop, Gas Water Heater, Built-In Range, Dishwasher, Disposal, Dryer, Humidifier, Refrigerator, Stainless Steel Appliance(s), Washer, Water Heater, Microwave Laundry Features: In Basement Window Features: Skylight(s), Window Coverings, Insulated Windows, Double Pane Windows, Window Treatments, Triple Pane Windows -
Heating & Cooling
Has Heating: Yes Heating: Natural Gas, Forced Air Has Cooling: Yes Cooling: Central Air, Electric
-
Building Information
Year Built: 1966 Building Area Total: 2780 Construction Materials: Brick Patio And Porch Features: Patio Pool Features: None Private Pool: No
-
Lot Information
Lot Size Acres: 0.34 Lot Size Source: Assessor Lot Size Square Feet: 15006 Lot Description: Corner Lot, Cul-De-Sac, Back YardProperty Information
Subdivision: CARDEROCK SPRINGS Source Property Type: Residential Postal Code Plus 4: 4556 Property SubType: Single Family Residence Levels: Three Or More Property Age: 60
-
Listing Price Information
Listing Price: $1399000
-
Tax Information
Parcel Number: 161000874332 Tax Year: 2026 Annual Tax: $15053
-
Parking Information
Parking Total: 5 Asphalt, Garage, Driveway, DetachedGarage Information
Has Garage: Yes Garage Space: 2 Pets Allowed: Yes
-
School Information
Elementary School: CARDEROCK SPRINGSJunior High School: PYLESenior High School: WALT WHITMAN -
Location Information
Direction: Navigation WaterSource: Public Security Features: Security System
How much is this property worth?
Curious about this home's true market value? Use our free Home Evaluation Tool to instantly get a personalized Comparative Market Analysis (CMA) report. Make smarter, data-driven decisions before you buy.

Nearby Home Value
| Address | Estimate | Bed | Bath | Sq. Ft | Lot Size |
|---|---|---|---|---|---|
| 7009 Loch Lomond Drive, Bethesda, MD, 20817 | $2,850,000 | 6 | 7 | 6,707 | 0.54 Acre |
| 5401 Glenwood Road, Bethesda, MD, 20817 | $1,999,000 | 6 | 6 | 5,300 | 0.22 Acre |
| 5601 Vernon Place, Bethesda, MD, 20817 | $1,850,000 | 5 | 4 | 5,735 | 0.27 Acre |
| 5507 Charlcote Road, Bethesda, MD, 20817 | $3,195,000 | 6 | 6 | 5,147 | 0.18 Acre |
| 5701 Radnor Court, Bethesda, MD, 20817 | $1,249,000 | 4 | 3 | 2,371 | 0.31 Acre |
| 8204 Hampden Lane, Bethesda, MD, 20817 | $2,349,000 | 5 | 5 | 4,322 | 0.14 Acre |
| 5828 Tanglewood Drive, Bethesda, MD, 20817 | $3,795,000 | 5 | 7 | 6,108 | 0.26 Acre |
| 5605 Alta Vista Road, Bethesda, MD, 20817 | $899,500 | 3 | 3 | 2,286 | 0.14 Acre |
| 5821 Goldsboro Road, Bethesda, MD, 20817 | $3,895,000 | 5 | 6 | 8,060 | 0.29 Acre |
| 7800 Radnor Road, Bethesda, MD, 20817 | $1,825,000 | 5 | 5 | 4,487 | 0.18 Acre |
Similar Homes To 8200 Stone Trail Drive
Nearby For Sale
The data relating to real estate for sale on this website appears in part through the BRIGHT Internet Data Exchange program, a voluntary cooperative exchange of property listing data between licensed real estate brokerage firms in which ByOwner participates, and is provided by BRIGHT through a licensing agreement. The information provided by this website is for the personal, non-commercial use of consumers and may not be used for any purpose other than to identify prospective properties consumers may be interested in purchasing. Some properties which appear for sale on this website may no longer be available because they are under contract, have closed or are no longer being offered for sale. Information Deemed Reliable But Not Guaranteed. Copyright © 2026 Bright MLS. All rights reserved.
ByOwner last updated this listing 09/29/2026 @ 22:47
More Cities with for Sale by Owner Homes
- Bethesda Homes For Sale By Owner
- Chevy Chase Homes For Sale By Owner
- Cabin John Homes For Sale By Owner
- Kensington Homes For Sale By Owner
- North Bethesda Homes For Sale By Owner
- Mc Lean Homes For Sale By Owner
- Takoma Park Homes For Sale By Owner
- Silver Spring Homes For Sale By Owner
- Arlington Homes For Sale By Owner
- Washington Homes For Sale By Owner
- Falls Church Homes For Sale By Owner
- Mount Rainier Homes For Sale By Owner
- Rockville Homes For Sale By Owner
- Potomac Homes For Sale By Owner
- Brentwood Homes For Sale By Owner
- College Park Homes For Sale By Owner
- Riverdale Homes For Sale By Owner
- Bladensburg Homes For Sale By Owner
- Hyattsville Homes For Sale By Owner
- Vienna Homes For Sale By Owner
Homes around $1,399,000










Verify Your Email
Please enter the 6-digit verification code
sent to your email address.
Verify Your Phone Number
Please enter the 6-digit verification code
sent to your mobile phone.