
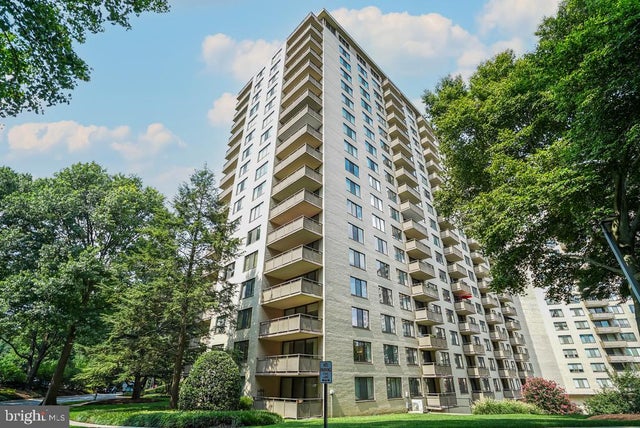
MLS: #MDMC2254696, Listed By: Ressie Wallace Wilson, RE/MAX Allegiance, Source:Bright MLS
5225 Pooks Hill Road #602S
BETHESDA, MD 20814

 1
1
Bed
 1
1
Bath
 630
630Sqft
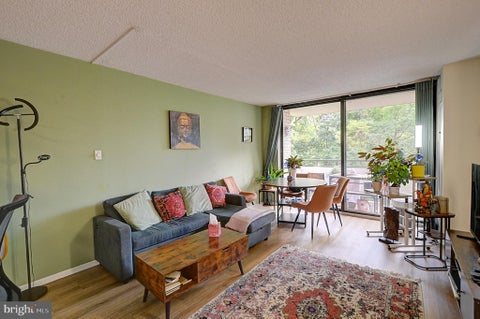
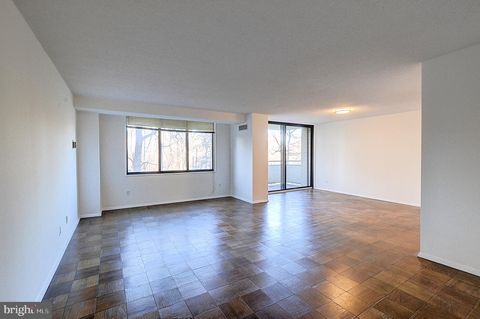
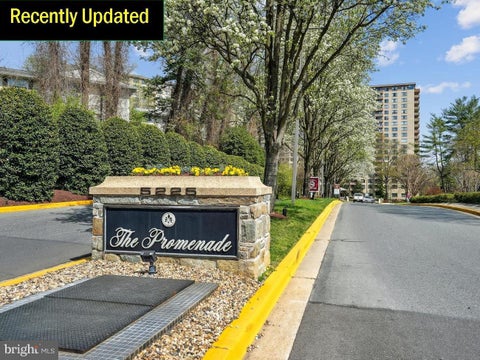
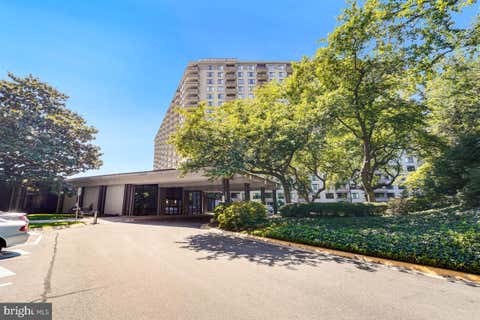
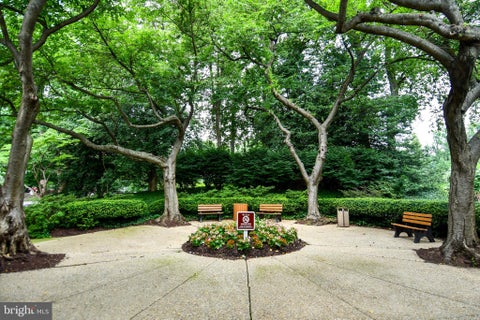
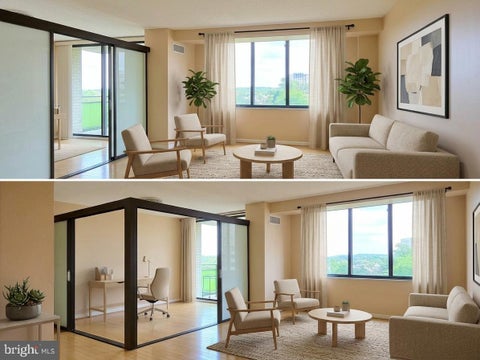
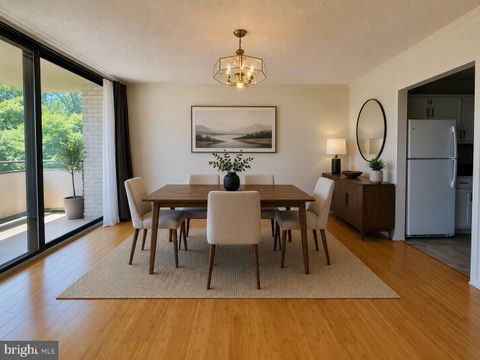
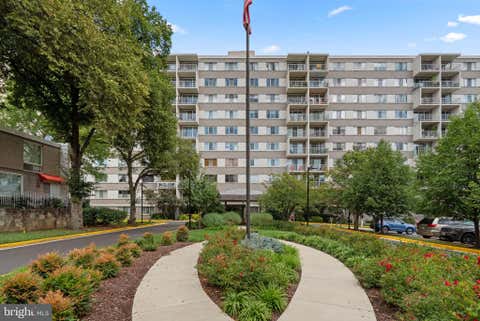
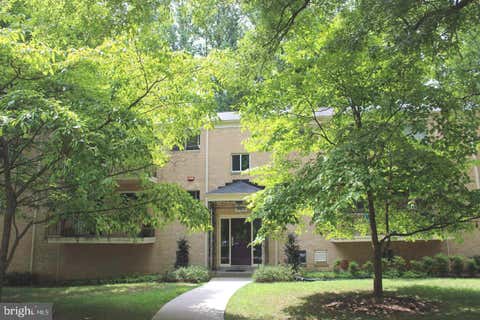
Welcome to Residence 602S, a thoughtfully designed one-bedroom home offering approximately 630 square feet, exceptional storage, a private balcony, and dedicated garage parking space #G3 10019—all complemented by The Promenade’s extraordinary amenities rich community. Inside, rich cherry wood floors and coordinating cabinetry bring warmth, timeless elegance, and enduring quality. The well-designed kitchen makes impressive use of its footprint, with abundant cabinetry, glass-front display cabinets, stainless-steel appliances, generous storage, and a breakfast bar opening naturally to the living and dining area. The open living space offers something especially valuable in a compact home: generous wall space for artwork, photographs, treasured collections, and furnishings you are not ready

 Property Details
 Map
Map
 Map
Map
What's Nearby
Nearby Areas
 Features
-
Bedroom Information
Total beds: 1Bathroom Information
Total Baths: 1 Full Baths: 1Room Information
Has Basement: Yes Basement: Finished, Exterior Entry, Walk-Out Access, Daylight, Full, Interior Entry -
Flooring Information
Wood, Hardwood, Ceramic Tile -
Interior Features
Elevator, Walk-In Closet(s), Built-in Features, Open Floorplan Appliances: Cooktop, Gas Water Heater, Dishwasher, Disposal, Exhaust Fan, Refrigerator, Stainless Steel Appliance(s), ENERGY STAR Qualified Appliances -
Heating & Cooling
Has Heating: Yes Heating: Exhaust Fan, Natural Gas, Central Has Cooling: Yes Cooling: Central Air, Electric
-
Building Information
Year Built: 1973 Building Area Total: 630 Construction Materials: Concrete Patio And Porch Features: Patio, Terrace Pool Features: Community, Lap Private Pool: No View: Trees/Woods -
Exterior Features
Exterior Features: Barbecue, Tennis Court(s), Balcony, Lighting
-
Property Information
Subdivision: PROMENADE TOWERS Source Property Type: Residential Postal Code Plus 4: 2001 Zoning Description: Relatively high-density residential development. High-rise apartment, condominium and cooperative buildings. Property SubType: Stock Cooperative Levels: One Property Age: 53
-
Listing Price Information
Listing Price: $150000
-
Tax Information
Parcel Number: 160703601758 Tax Year: 2026 Annual Tax: $1737.43
-
Parking Information
Parking Total: 1 Garage, Assigned, Underground, Inside Entrance, Community StructureGarage Information
Has Garage: Yes Garage Space: 1 Pets Allowed: NoHomeowners Association InformationIncluded Fees: Cable TV, Gas, Snow Removal, Trash, Water, Maintenance Grounds, Maintenance Structure Association Amenities: Fitness Center, Game Room, Party Room, Picnic Area, Security, Tennis Court(s), Elevator(s), Laundry, Sport Court Community Features: Pool, Street Lights
-
School Information
Elementary School: ASHBURTONJunior High School: NORTH BETHESDASenior High School: WALTER JOHNSON -
Location Information
Direction: From I-495, take Exit 34 toward MD-355/Rockville Pike and head south on MD-355. Turn right onto Pooks Hill Rd, then right into Promenade Towers at 5225 Pooks Hill Rd. Check in at the security gate and provide Unit 602S to receive a visitor parking pass. Turn left and follow signs for Lot 1 visitor parking, then proceed to the main lobby and South Tower elevators for Unit 602S. WaterSource: Public Security Features: Smoke Detector(s), 24 Hour Security, Security Lights
How much is this property worth?
Curious about this home's true market value? Use our free Home Evaluation Tool to instantly get a personalized Comparative Market Analysis (CMA) report. Make smarter, data-driven decisions before you buy.

Nearby Home Value
| Address | Estimate | Bed | Bath | Sq. Ft | Lot Size |
|---|---|---|---|---|---|
| 4406 Jones Bridge Road, Bethesda, MD, 20814 | $949,000 | 3 | 3 | 1,998 | 0.14 Acre |
| 4544 Fairfield Drive, Bethesda, MD, 20814 | $1,350,000 | 3 | 2 | 1,836 | 0.12 Acre |
| 9331 E Parkhill Drive, Bethesda, MD, 20814 | $1,884,900 | 7 | 6 | 4,452 | 0.25 Acre |
| 4708 S Chelsea Lane, Bethesda, MD, 20814 | $2,300,000 | 6 | 6 | 4,605 | 0.12 Acre |
| 4708 Rosedale Avenue, Bethesda, MD, 20814 | $2,999,900 | 7 | 8 | 6,842 | 0.17 Acre |
| 9622 Parkwood Drive, Bethesda, MD, 20814 | $2,295,000 | 6 | 5 | 4,706 | 0.17 Acre |
| 5015 Elm Street, Bethesda, MD, 20814 | $3,649,999 | 7 | 8 | 4,959 | -- |
| 4624 Edgefield Road, Bethesda, MD, 20814 | $1,175,000 | 4 | 3 | 2,303 | 0.20 Acre |
| 4622 Woodfield Road, Bethesda, MD, 20814 | $860,000 | 3 | 3 | 2,142 | 0.18 Acre |
| 8015 Glenbrook Road, Bethesda, MD, 20814 | $2,999,000 | 6 | 6 | 4,955 | 0.13 Acre |
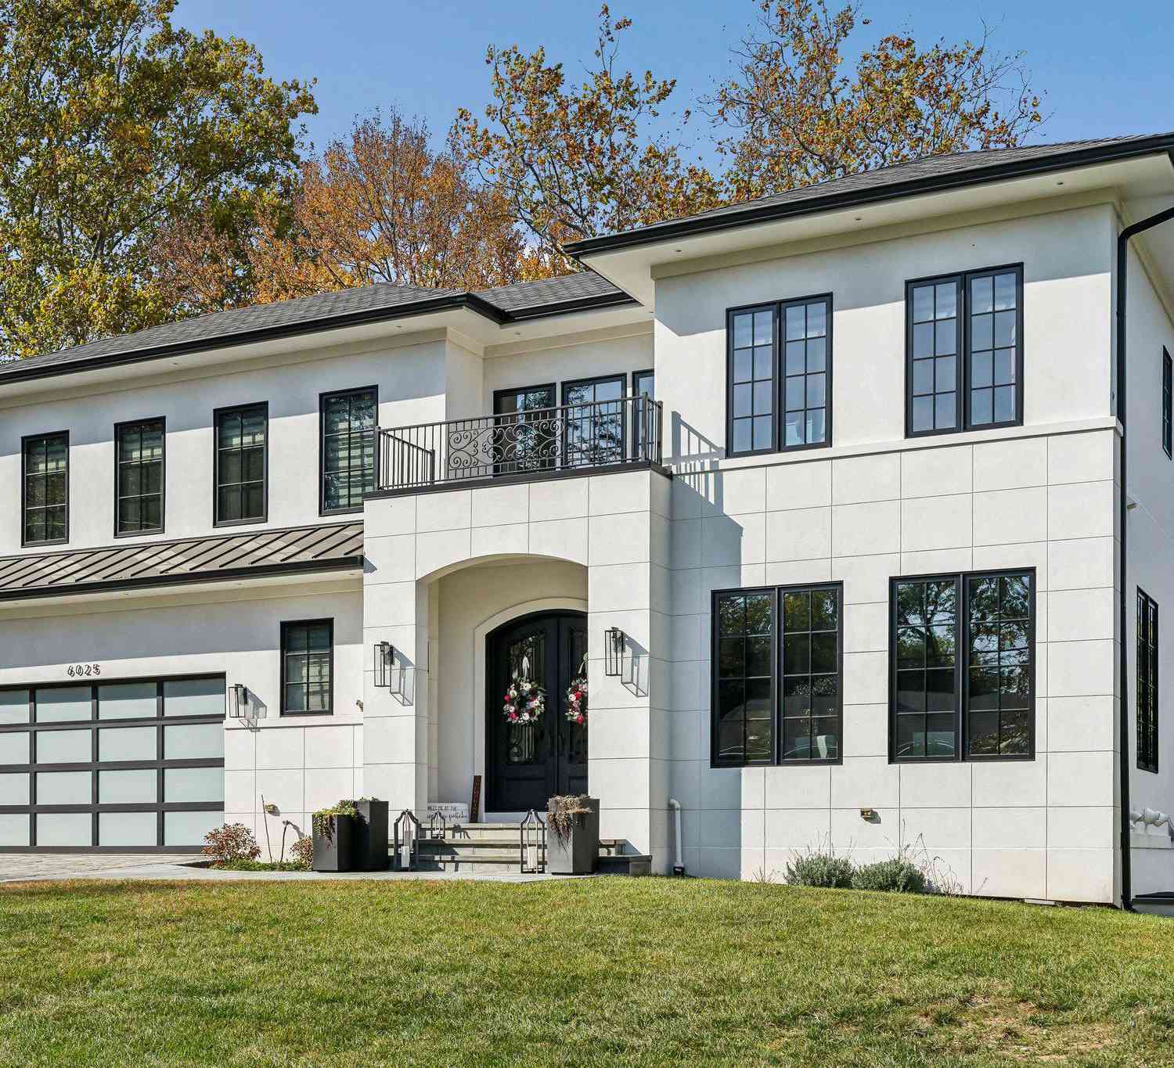
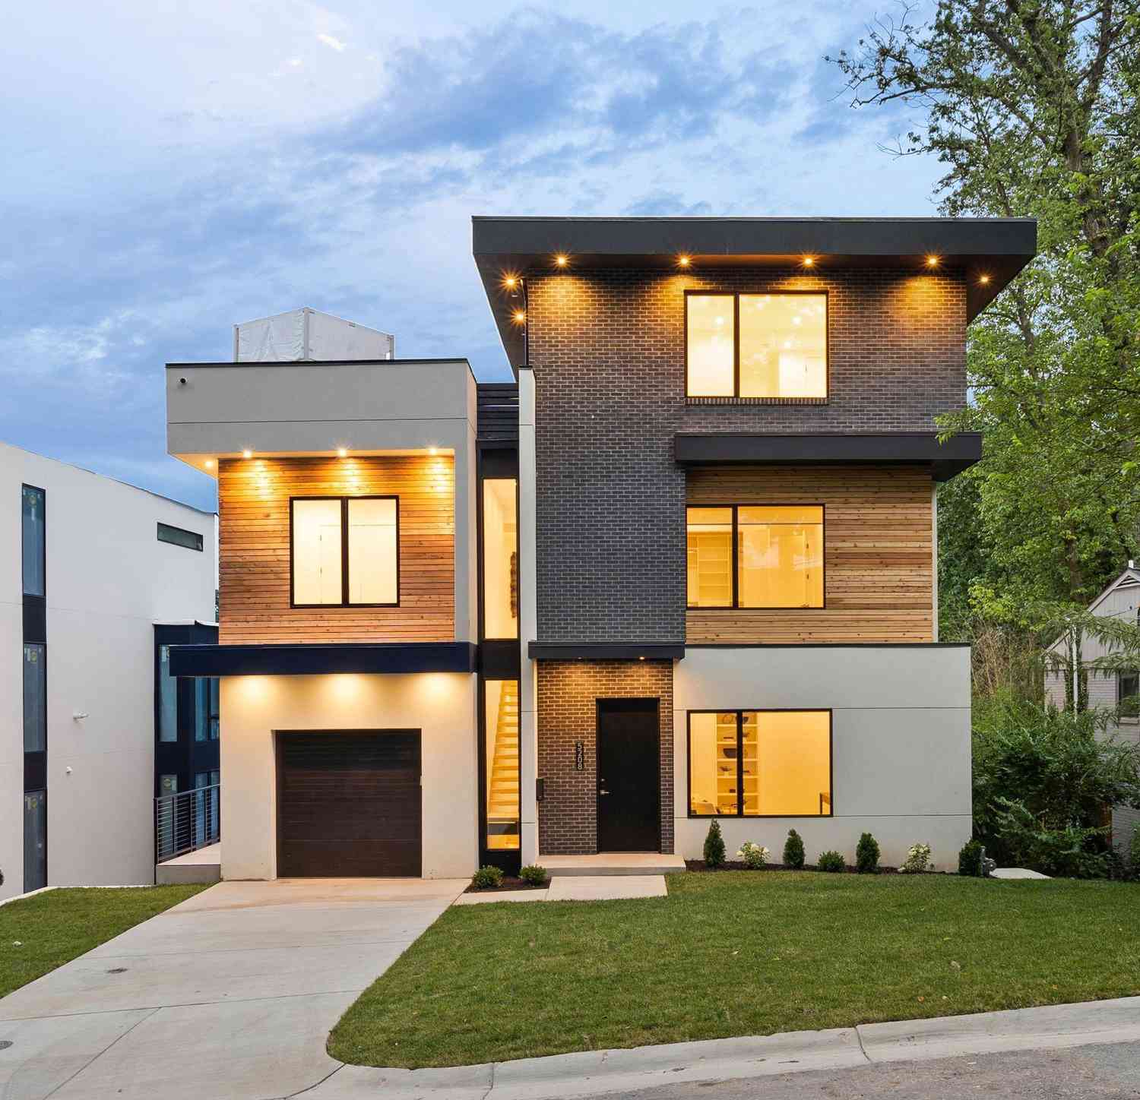
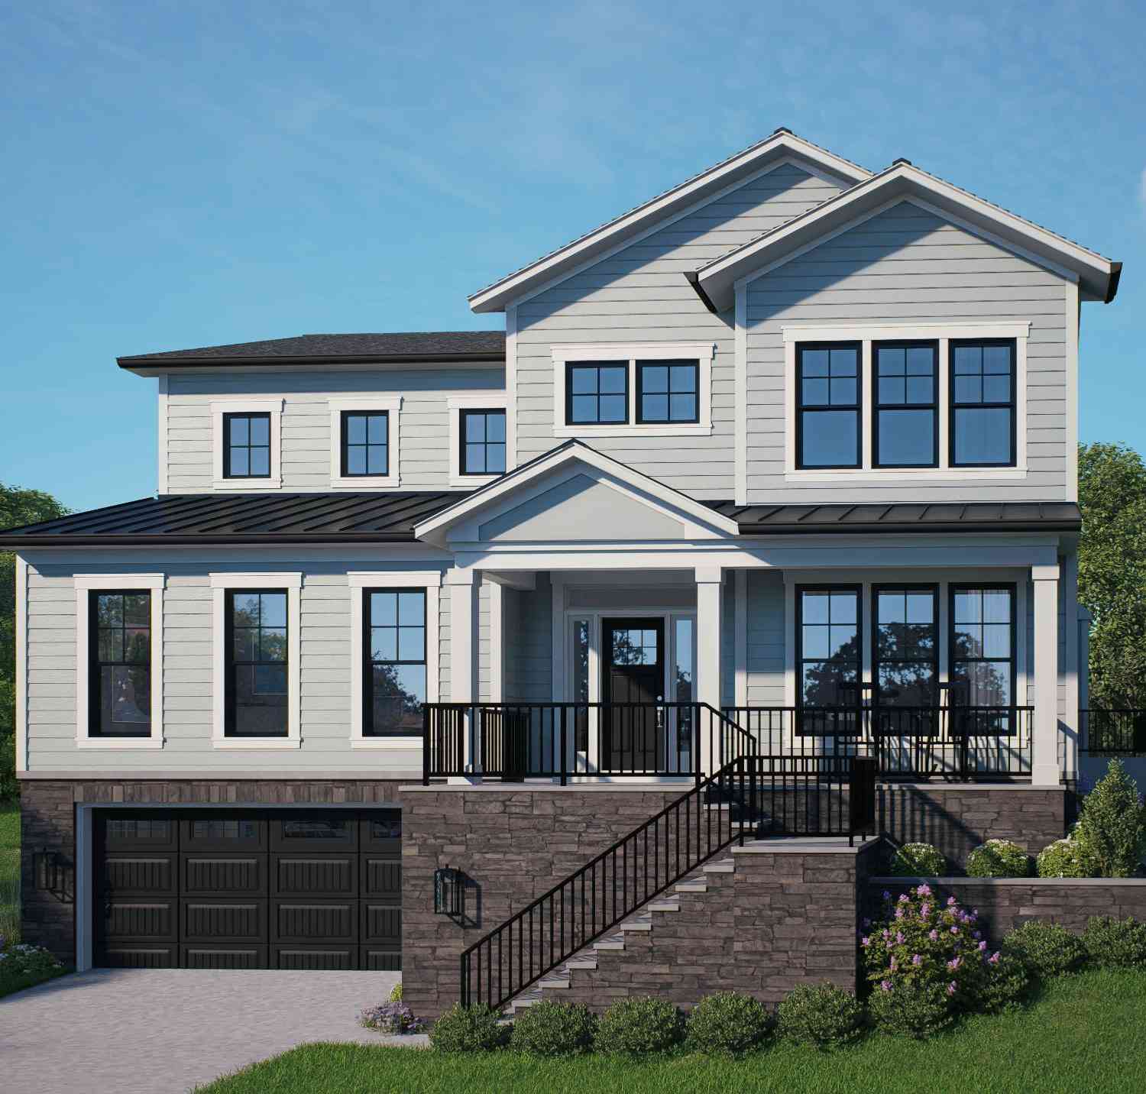
Similar Homes To 5225 Pooks Hill Road #602S
Nearby For Sale


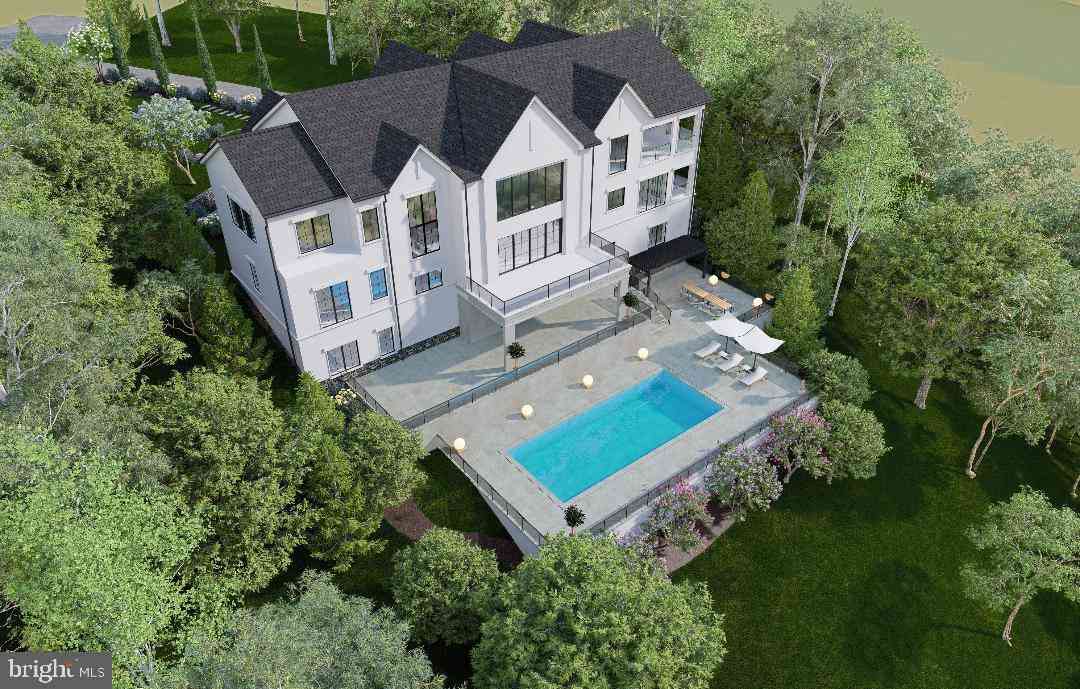
The data relating to real estate for sale on this website appears in part through the BRIGHT Internet Data Exchange program, a voluntary cooperative exchange of property listing data between licensed real estate brokerage firms in which ByOwner participates, and is provided by BRIGHT through a licensing agreement. The information provided by this website is for the personal, non-commercial use of consumers and may not be used for any purpose other than to identify prospective properties consumers may be interested in purchasing. Some properties which appear for sale on this website may no longer be available because they are under contract, have closed or are no longer being offered for sale. Information Deemed Reliable But Not Guaranteed. Copyright © 2026 Bright MLS. All rights reserved.
ByOwner last updated this listing 09/18/2026 @ 07:48
More Cities with for Sale by Owner Homes
- Bethesda Homes For Sale By Owner
- Chevy Chase Homes For Sale By Owner
- Cabin John Homes For Sale By Owner
- Kensington Homes For Sale By Owner
- North Bethesda Homes For Sale By Owner
- Mc Lean Homes For Sale By Owner
- Takoma Park Homes For Sale By Owner
- Silver Spring Homes For Sale By Owner
- Arlington Homes For Sale By Owner
- Washington Homes For Sale By Owner
- Falls Church Homes For Sale By Owner
- Mount Rainier Homes For Sale By Owner
- Rockville Homes For Sale By Owner
- Potomac Homes For Sale By Owner
- Brentwood Homes For Sale By Owner
- College Park Homes For Sale By Owner
- Riverdale Homes For Sale By Owner
- Bladensburg Homes For Sale By Owner
- Hyattsville Homes For Sale By Owner
- Vienna Homes For Sale By Owner
Homes around $150,000












Verify Your Email
Please enter the 6-digit verification code
sent to your email address.
Verify Your Phone Number
Please enter the 6-digit verification code
sent to your mobile phone.