

MLS: #MDMC2253014, Listed By: Tammy Gruner Durbin, Compass, Source:Bright MLS
4821 Fort Sumner Drive
BETHESDA, MD 20816

 6
6
Bed
 5
5
Bath
 4,963
4,963Sqft
 0.31
0.31Acre(Lot)
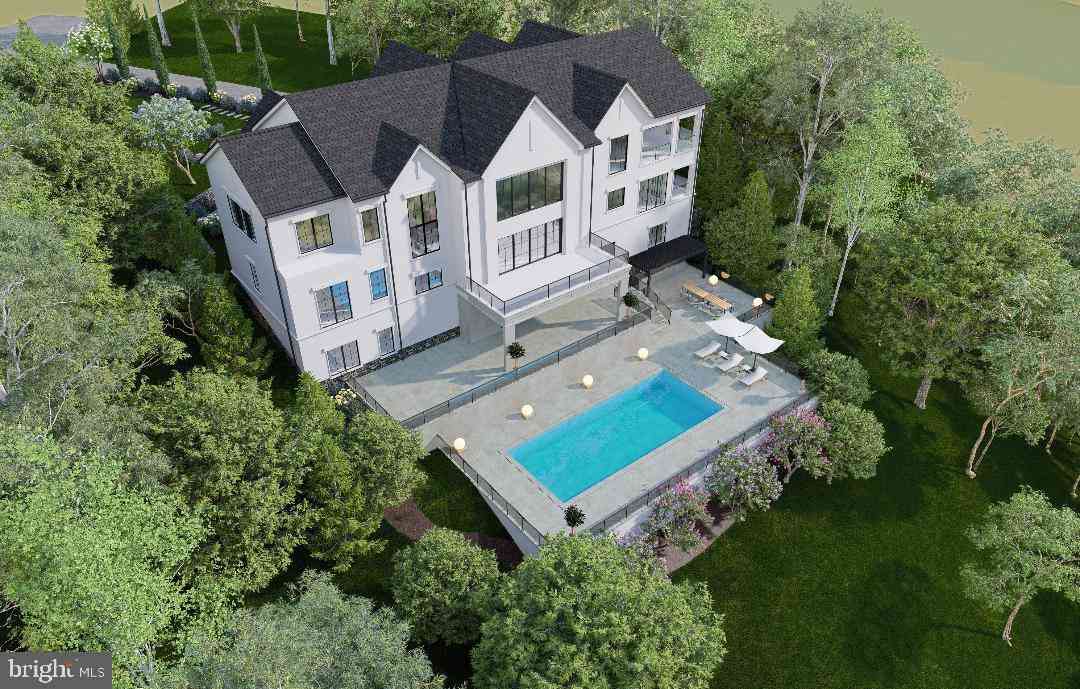
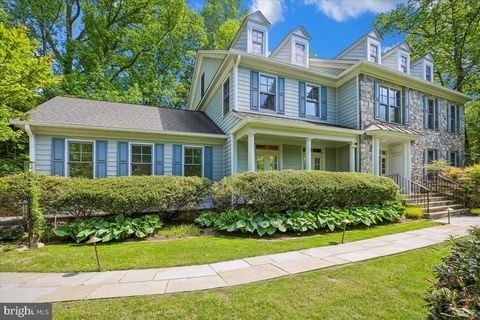
Welcome to 4821 Fort Sumner Drive, a gracious six-bedroom, five-bath residence ideally situated in Sumner, one of Bethesda’s most desirable and established neighborhoods. Set on a picturesque, tree-lined street, the property is just moments from the Capital Crescent Trail, Westbard Square, The Shops at Sumner Place, and downtown Bethesda, offering easy access to acclaimed dining, shopping, recreation, and everyday conveniences. From the moment you enter, the home’s distinctive character is on full display, with beautiful leaded-glass windows, an elegant curved staircase, abundant natural light, refined millwork, and thoughtfully designed spaces throughout. The formal dining room features hardwood floors, crown molding, and classic chair rail detailing. A sophisticated den/home office offe

 Property Details
 Map
Map
 Map
Map
What's Nearby
Nearby Areas
 Features
-
Bedroom Information
Total beds: 6Bathroom Information
Total Baths: 5 Full Baths: 3 Half Baths: 2Room Information
Has Basement: Yes Basement: Finished, Daylight, Partial, Interior Entry -
Flooring Information
Carpet, Wood, Hardwood, Vinyl -
Roofing Information
Asphalt -
Interior Features
Eat-in Kitchen, Ceiling Fan(s), Recessed Lighting, Walk-In Closet(s), Kitchen Island, Vaulted Ceiling(s), Built-in Features, Bar, Crown Molding, Pantry Roof: Asphalt Appliances: Double Oven, Oven, Cooktop, Dishwasher, Refrigerator, Stainless Steel Appliance(s), Washer, Water Heater, Dryer, Disposal, Exhaust Fan, Range Hood, Microwave Laundry Features: Laundry Room, Main Level Window Features: Storm Window(s) -
Heating & Cooling
Has Heating: Yes Heating: Exhaust Fan, Natural Gas, Forced Air Has Cooling: Yes Cooling: Central Air, Ceiling Fan(s), Electric
-
Building Information
Year Built: 1961 Building Area Total: 4963 Construction Materials: Brick, Wood Siding, Stone Patio And Porch Features: Patio Pool Features: None Private Pool: No View: Garden -
Exterior Features
Exterior Features: Lighting, Rain Gutters
-
Lot Information
Lot Size Acres: 0.31 Lot Size Source: Assessor Lot Size Square Feet: 13551 Lot Description: Front YardProperty Information
Subdivision: SUMNER Source Property Type: Residential Postal Code Plus 4: 2464 Property SubType: Single Family Residence Levels: Three Or More Property Age: 65
-
Listing Price Information
Listing Price: $2450000
-
Tax Information
Parcel Number: 160700608332 Tax Lot: 36 Tax Year: 2025 Annual Tax: $17743
-
Parking Information
Parking Total: 6 Garage Door Opener, Concrete, Garage, Driveway, Inside Entrance, AttachedGarage Information
Has Garage: Yes Has Attached Garage: Yes Garage Space: 2
-
School Information
Elementary School: WOOD ACRESJunior High School: THOMAS W. PYLESenior High School: WALT WHITMAN -
Utility Information
Cable Available -
Location Information
Direction: Waze, Apple Maps, Google Maps WaterSource: Public Security Features: Security Lights
How much is this property worth?
Curious about this home's true market value? Use our free Home Evaluation Tool to instantly get a personalized Comparative Market Analysis (CMA) report. Make smarter, data-driven decisions before you buy.

Nearby Home Value
| Address | Estimate | Bed | Bath | Sq. Ft | Lot Size |
|---|---|---|---|---|---|
| 5106 Duvall Drive, Bethesda, MD, 20816 | $1,550,000 | 4 | 4 | 2,800 | 0.18 Acre |
| 5115 Baltimore Avenue, Bethesda, MD, 20816 | $1,395,000 | 4 | 4 | 2,343 | 0.15 Acre |
| 5110 Baltimore Avenue, Bethesda, MD, 20816 | $2,495,000 | 6 | 4 | 4,650 | 0.16 Acre |
| 4423 Boxwood Road, Bethesda, MD, 20816 | $1,800,000 | 4 | 4 | 2,731 | 0.15 Acre |
| 5605 Overlea Road, Bethesda, MD, 20816 | $2,495,000 | 5 | 4 | 4,582 | 0.19 Acre |
| 6202 Windward Place, Bethesda, MD, 20816 | $1,950,000 | 6 | 6 | 6,123 | 0.24 Acre |
| 5626 Knollwood Road, Bethesda, MD, 20816 | $3,025,999 | 7 | 7 | 6,403 | 0.21 Acre |
| 6414 Brookes Lane, Bethesda, MD, 20816 | $1,245,000 | 3 | 3 | 1,685 | 0.33 Acre |
| 4416 Sangamore Road, Bethesda, MD, 20816 | $2,075,000 | 5 | 5 | 3,432 | 0.21 Acre |
| 5016 Scarsdale Road, Bethesda, MD, 20816 | $1,495,000 | 5 | 4 | 3,265 | 0.22 Acre |
Similar Homes To 4821 Fort Sumner Drive
Nearby For Sale
The data relating to real estate for sale on this website appears in part through the BRIGHT Internet Data Exchange program, a voluntary cooperative exchange of property listing data between licensed real estate brokerage firms in which ByOwner participates, and is provided by BRIGHT through a licensing agreement. The information provided by this website is for the personal, non-commercial use of consumers and may not be used for any purpose other than to identify prospective properties consumers may be interested in purchasing. Some properties which appear for sale on this website may no longer be available because they are under contract, have closed or are no longer being offered for sale. Information Deemed Reliable But Not Guaranteed. Copyright © 2026 Bright MLS. All rights reserved.
ByOwner last updated this listing 09/07/2026 @ 18:01
More Cities with for Sale by Owner Homes
- Bethesda Homes For Sale By Owner
- Chevy Chase Homes For Sale By Owner
- Cabin John Homes For Sale By Owner
- Kensington Homes For Sale By Owner
- North Bethesda Homes For Sale By Owner
- Mc Lean Homes For Sale By Owner
- Takoma Park Homes For Sale By Owner
- Silver Spring Homes For Sale By Owner
- Arlington Homes For Sale By Owner
- Washington Homes For Sale By Owner
- Falls Church Homes For Sale By Owner
- Mount Rainier Homes For Sale By Owner
- Rockville Homes For Sale By Owner
- Potomac Homes For Sale By Owner
- Brentwood Homes For Sale By Owner
- College Park Homes For Sale By Owner
- Riverdale Homes For Sale By Owner
- Bladensburg Homes For Sale By Owner
- Hyattsville Homes For Sale By Owner
- Vienna Homes For Sale By Owner
Homes around $2,450,000









Verify Your Email
Please enter the 6-digit verification code
sent to your email address.
Verify Your Phone Number
Please enter the 6-digit verification code
sent to your mobile phone.