
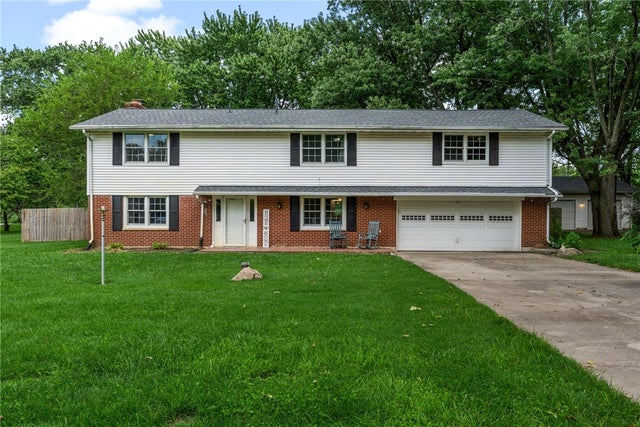
7565 Newbury Road
Bethel Twp, OH 45371

 4
4
Bed
 3
3
Bath
 3,164
3,164Sqft
41,251Sqft(Lot)
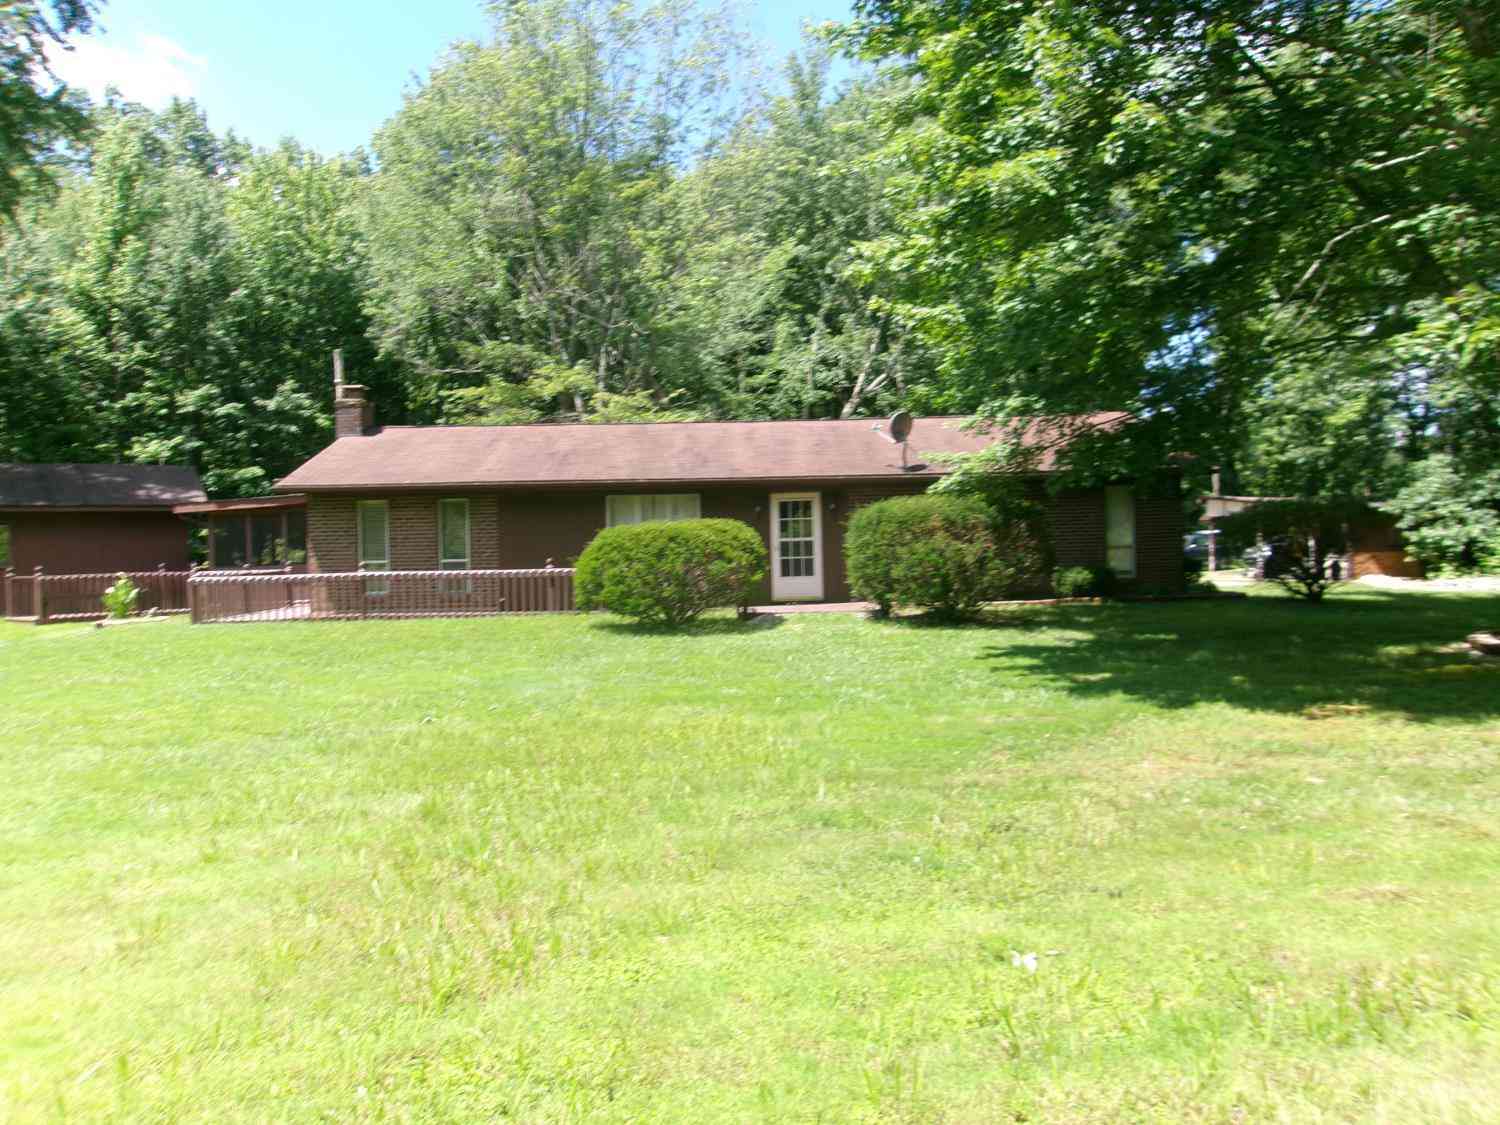
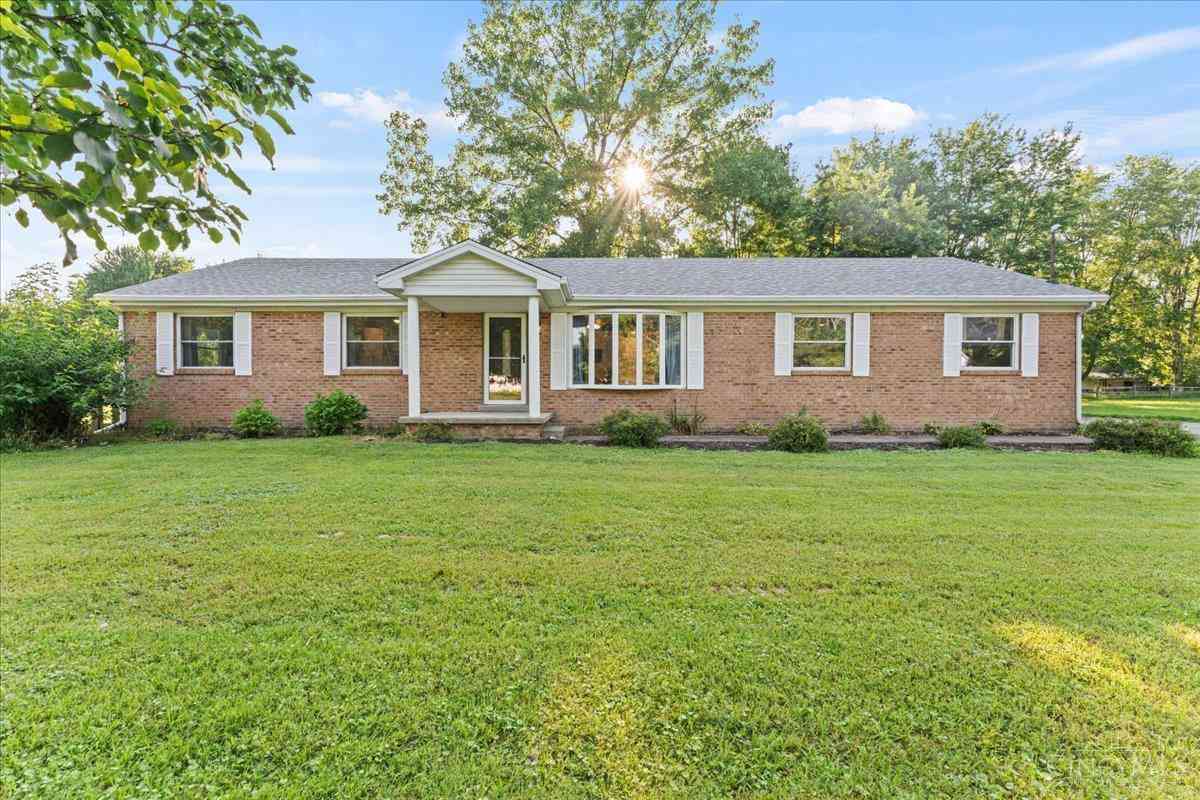
MOTIVATED SELLER WELCOMES OFFERS!!! Come home to over 3,100 square feet of living space, set on nearly an acre with farmland views and no rear neighbors. This 4-bedroom, 2.5-bath Tipp City home checks every box: space to gather, room to unwind, and a setting that feels like your own retreat. A sunny front porch welcomes you in, the perfect spot to start your morning or wind down your evening. Inside, a front living room with a wood-burning fireplace and exposed wood beams flows into a breakfast nook and open kitchen with a spacious pantry, ideal for both quiet mornings and busy entertaining. A dedicated dining room sits just off the kitchen, ready for entertaining. Off the breakfast space, a sunroom offers flexible living space with direct access to the backyard, plus a convenient half bat

 Property Details
 Map
Map
 Map
Map
What's Nearby
Nearby Areas
 Features
-
Bedroom Information
Total beds: 4Bathroom Information
Total Baths: 3 Full Baths: 2 Half Baths: 1Room Information
Rooms Total: 13 -
Interior Features
Ceiling Fan(s), Pantry, Walk-In Closet(s) Appliances: Dryer, Dishwasher, Microwave, Range, Refrigerator, Washer, Electric Water Heater -
Heating & Cooling
Has Heating: Yes Heating: Propane Has Cooling: Yes Cooling: Ceiling Fan(s), Central Air
-
Building Information
Year Built: 1962 Building Area Total: 3164 Construction Materials: Brick, Frame Stories: 2 Patio And Porch Features: Porch Private Pool: No -
Exterior Features
Exterior Features: Storage
-
Lot Information
Lot Dimensions: Of Record Main Square Feet: 41251 Square Feet Lot Size Acres: 0.947 Lot Size Source: Assessor Lot Size Square Feet: 41251Property Information
Subdivision: Winterhill Source Property Type: Residential Zoning Description: Residential Property SubType: Single Family Residence Levels: Two Property Age: 64
-
Listing Price Information
Listing Price: $350000
-
Tax Information
Parcel Number: A01084723 Tax Legal Desc: 9-2-21 LOT 24 WINTERHILL PLAT #3
-
Parking Information
Attached, Detached, GarageGarage Information
Has Garage: Yes Has Attached Garage: Yes Garage Space: 4
-
Utility Information
Propane, Water Available -
Location Information
WaterSource: Public, Private, Well
How much is this property worth?
Curious about this home's true market value? Use our free Home Evaluation Tool to instantly get a personalized Comparative Market Analysis (CMA) report. Make smarter, data-driven decisions before you buy.

Similar Homes To 7565 Newbury Road
Nearby For Sale

The data relating to real estate for sale on this website comes in part from the Internet Data exchange program of Dayton REALTORS®. IDX information is provided exclusively for consumers' personal, non-commercial use and may not be used for any purpose other than to identify prospective properties consumers may be interested in purchasing. Information deemed reliable but not guaranteed. Copyright © 2026 Dayton REALTORS®. All rights reserved.
ByOwner last updated this listing 10/06/2026 @ 02:11
More Cities with for Sale by Owner Homes
- Bethel Homes For Sale By Owner
- Hamersville Homes For Sale By Owner
- New Richmond Homes For Sale By Owner
- Moscow Homes For Sale By Owner
- Amelia Homes For Sale By Owner
- Williamsburg Homes For Sale By Owner
- Batavia Homes For Sale By Owner
- Georgetown Homes For Sale By Owner
- Sardinia Homes For Sale By Owner
- Anderson Twp Homes For Sale By Owner
- Milford Homes For Sale By Owner
- Fayetteville Homes For Sale By Owner
- Terrace Park Homes For Sale By Owner
- Goshen Homes For Sale By Owner
- Ripley Homes For Sale By Owner
- Blue Ash Homes For Sale By Owner
- Pleasant Plain Homes For Sale By Owner
- Norwood Homes For Sale By Owner
- Lynchburg Homes For Sale By Owner
- Cincinnati Homes For Sale By Owner
Homes around $350,000



Verify Your Email
Please enter the 6-digit verification code
sent to your email address.
Verify Your Phone Number
Please enter the 6-digit verification code
sent to your mobile phone.