
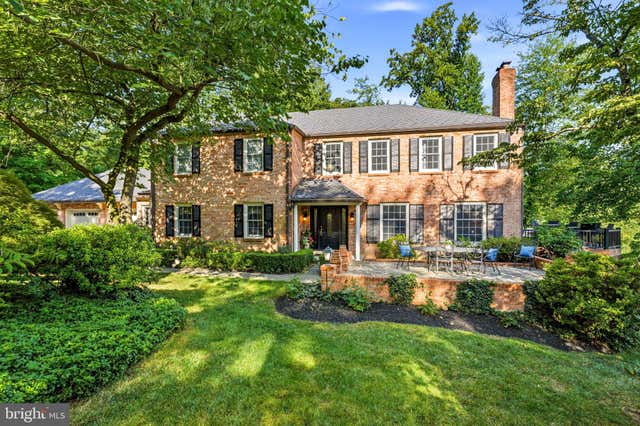
MLS: #PACT2132668, Listed By: Dana Zdancewicz, BHHS Fox & Roach Wayne-Devon, Source:Bright MLS
630 Leopard Road
BERWYN, PA 19312

 5
5
Bed
 6
6
Bath
 4,437
4,437Sqft
 1
1Acre(Lot)
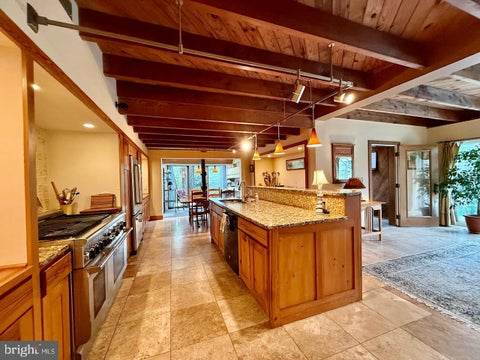
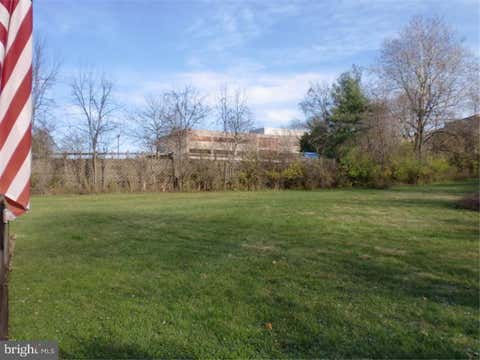
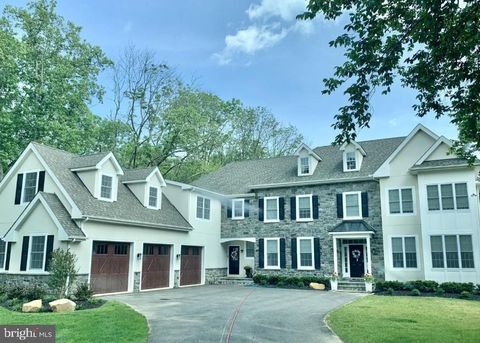
Welcome to 630 Leopard Road, a stately brick Colonial set on a picturesque one-acre corner lot in sought-after Easttown Township. This beautifully maintained 5-bedroom, 5.5-bath residence blends classic Main Line character with thoughtful modern luxury, offering exceptional quality, generous living spaces, and a setting designed for both everyday comfort and memorable entertaining. Professionally landscaped grounds, a lush lawn, flagstone walkways, a patio, deck, fire pit area, and a fully fenced in-ground pool create inviting outdoor spaces with natural privacy and impressive skyline views. Outside, admire the French colonial brick exterior and three-car attached garage. Inside, guests are greeted with a center hallway that opens to a living room with a gas fireplace, a family room with b

 Property Details
 Map
Map
 Map
Map
What's Nearby
Nearby Areas
 Features
-
Bedroom Information
Total beds: 5Bathroom Information
Total Baths: 6 Full Baths: 5 Half Baths: 1Room Information
Rooms Total: 14 Has Basement: Yes Basement: Exterior Entry, Walk-Out Access, Daylight, Partial, Interior Entry -
Flooring Information
Wood, Ceramic Tile, Hardwood -
Roofing Information
Shingle -
Interior Features
Kitchen Island, Recessed Lighting, Walk-In Closet(s), Built-in Features, Bar, Crown Molding Roof: Shingle Appliances: Gas Water Heater Laundry Features: Upper Level Window Features: Skylight(s) -
Heating & Cooling
Has Heating: Yes Heating: Natural Gas, Forced Air Has Cooling: Yes Cooling: Central Air, Electric
-
Building Information
Year Built: 1966 Building Area Total: 4437 Construction Materials: Brick, Cement Siding Patio And Porch Features: Deck, Patio Pool Features: Fenced, Heated, In Ground, Private Private Pool: Yes
-
Lot Information
Lot Dimensions: Corner mostly level lot in Easttown Twp. with pool, lawn, landscapes and more Lot Size Acres: 1 Lot Size Source: Estimated Lot Size Square Feet: 43560 Lot Description: Corner Lot, LevelProperty Information
Subdivision: CANTERBURY WOODS Source Property Type: Residential Postal Code Plus 4: 1949 Property SubType: Single Family Residence Direction Faces: East Levels: Two Property Age: 60
-
Listing Price Information
Listing Price: $1695000
-
Tax Information
Parcel Number: 55-04 -0253 Tax Year: 2026 Annual Tax: $19667
-
Parking Information
Parking Total: 8 Oversized, Garage Door Opener, Asphalt, On Street, Garage, Driveway, Inside Entrance, AttachedGarage Information
Has Garage: Yes Has Attached Garage: Yes Garage Space: 3
-
School Information
Elementary School: BEAUMONTJunior High School: T E MIDDLESenior High School: CONESTOGA -
Location Information
Direction: Travel on Sugartown Road to Leopard Road going towards Darby Paoli Road, pass Farm Lane home up another block on left corner of Leopard Road and Canterbury Lane. WaterSource: Public
How much is this property worth?
Curious about this home's true market value? Use our free Home Evaluation Tool to instantly get a personalized Comparative Market Analysis (CMA) report. Make smarter, data-driven decisions before you buy.

Nearby Home Value
| Address | Estimate | Bed | Bath | Sq. Ft | Lot Size |
|---|---|---|---|---|---|
| Martins Lane, Berwyn, PA, 19312 | $1,928,990 | 4 | 4 | 4,631 | 0.47 Acre |
| 1105 Waterloo Road, Berwyn, PA, 19312 | $3,100,000 | 5 | 7 | 4,800 | 1 Acre |
| 963 Darby Paoli Road, Berwyn, PA, 19312 | $739,500 | 3 | 3 | 1,898 | 1 Acre |
| 593 Watford Lane, Berwyn, PA, 19312 | $895,000 | 5 | 3 | 2,916 | 0.44 Acre |
| LOT 856 Farrugut Rd, Berwyn, PA, 19312 | $2,975,000 | 4 | 5 | 5,235 | 1.30 Acres |
| 408 Lantern Lane, Berwyn, PA, 19312 | $1,775,000 | 4 | 4 | 3,528 | 1.30 Acres |
| 2074 Fox Creek Road, Berwyn, PA, 19312 | $3,500,000 | 5 | 7 | 5,970 | 1 Acre |
| 543 Midland Avenue, Berwyn, PA, 19312 | $794,900 | 4 | 2 | 2,210 | 0.42 Acre |
| 16 Midland Avenue, Berwyn, PA, 19312 | $659,900 | 4 | 2 | 1,700 | 0.18 Acre |
| 1271 Farm Road, Berwyn, PA, 19312 | $899,900 | 4 | 5 | 8,496 | 1.40 Acres |
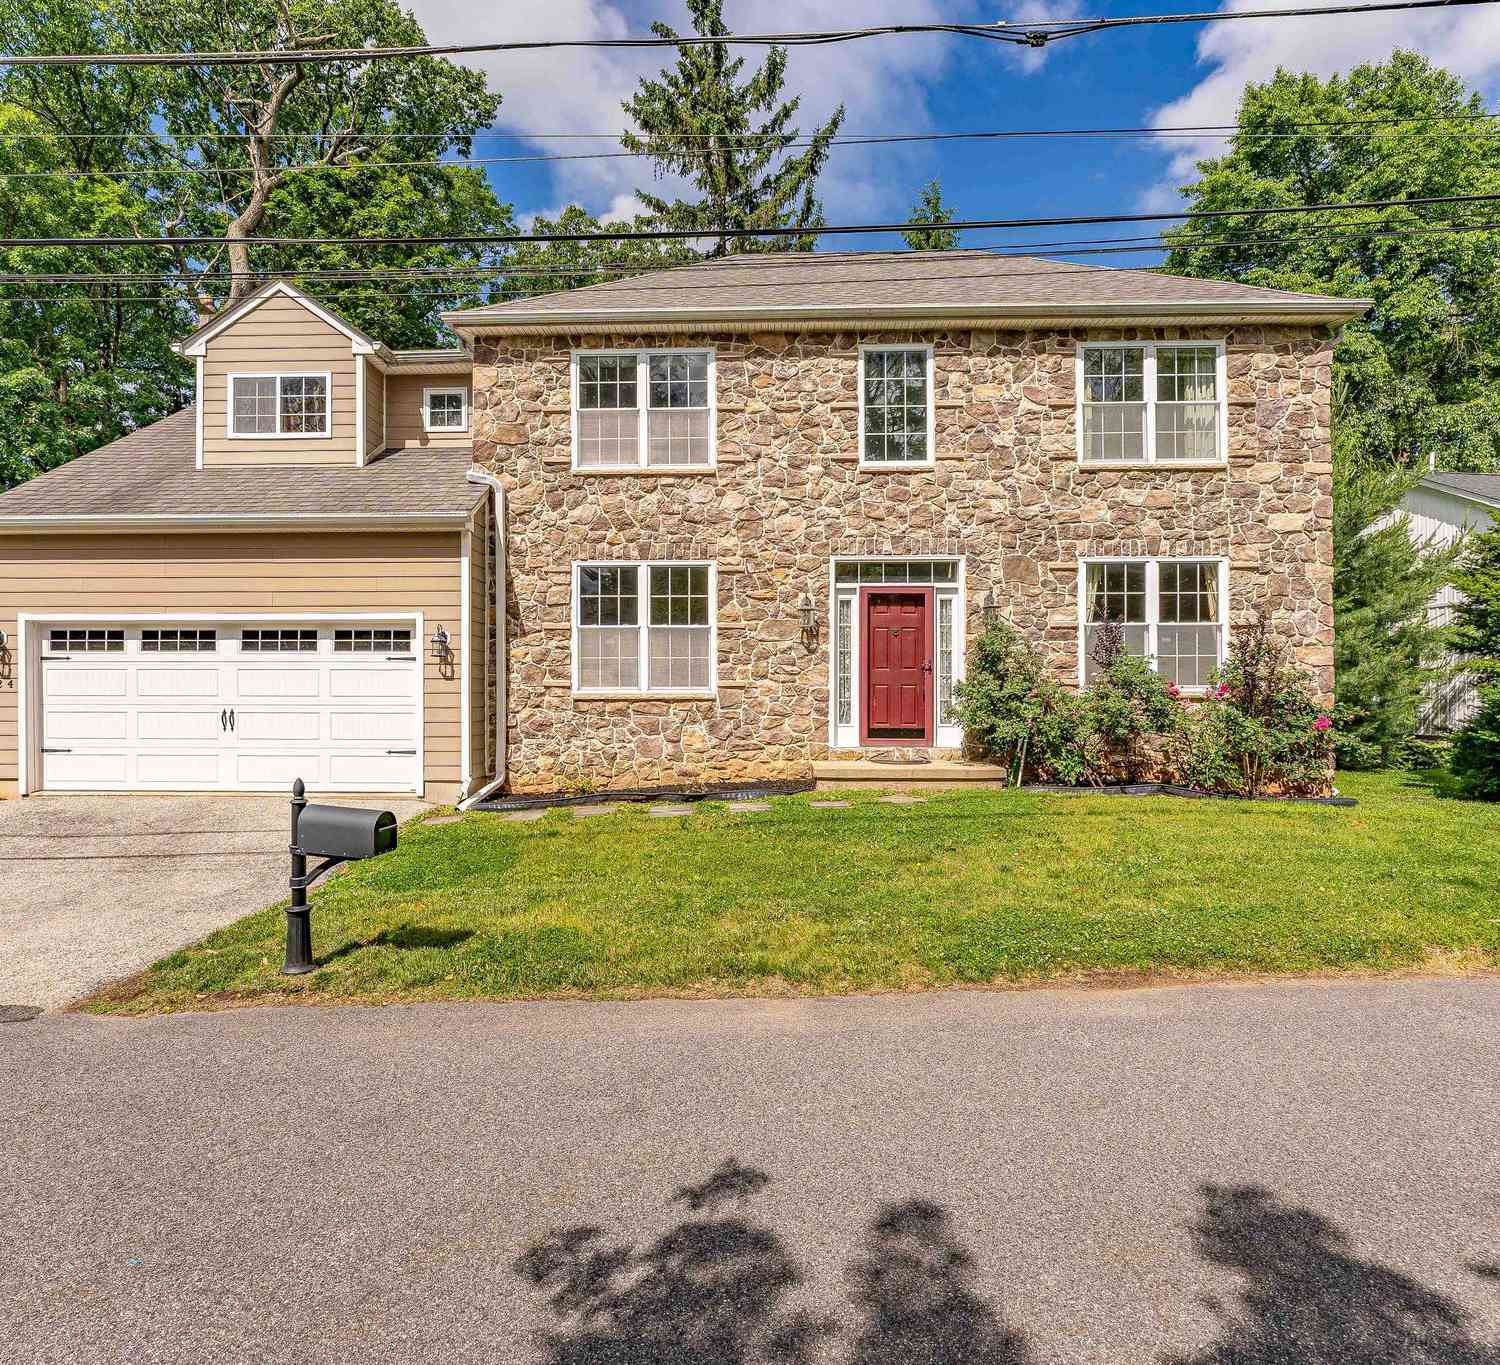
Similar Homes To 630 Leopard Road
Nearby For Sale

The data relating to real estate for sale on this website appears in part through the BRIGHT Internet Data Exchange program, a voluntary cooperative exchange of property listing data between licensed real estate brokerage firms in which ByOwner participates, and is provided by BRIGHT through a licensing agreement. The information provided by this website is for the personal, non-commercial use of consumers and may not be used for any purpose other than to identify prospective properties consumers may be interested in purchasing. Some properties which appear for sale on this website may no longer be available because they are under contract, have closed or are no longer being offered for sale. Information Deemed Reliable But Not Guaranteed. Copyright © 2026 Bright MLS. All rights reserved.
ByOwner last updated this listing 10/08/2026 @ 15:00
More Cities with for Sale by Owner Homes
- Berwyn Homes For Sale By Owner
- Paoli Homes For Sale By Owner
- Devon Homes For Sale By Owner
- Malvern Homes For Sale By Owner
- Newtown Square Homes For Sale By Owner
- Wayne Homes For Sale By Owner
- Villanova Homes For Sale By Owner
- Broomall Homes For Sale By Owner
- Phoenixville Homes For Sale By Owner
- Bryn Mawr Homes For Sale By Owner
- King of Prussia Homes For Sale By Owner
- Bridgeport Homes For Sale By Owner
- Haverford Homes For Sale By Owner
- Ardmore Homes For Sale By Owner
- Media Homes For Sale By Owner
- Conshohocken Homes For Sale By Owner
- Norristown Homes For Sale By Owner
- Drexel Hill Homes For Sale By Owner
- Exton Homes For Sale By Owner
- Eagleville Homes For Sale By Owner
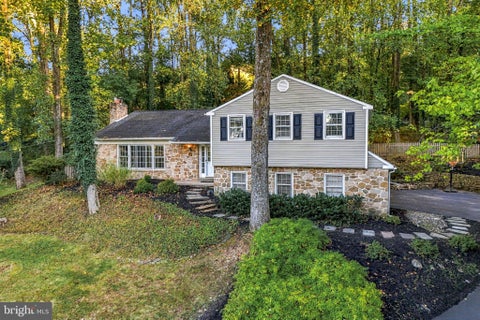
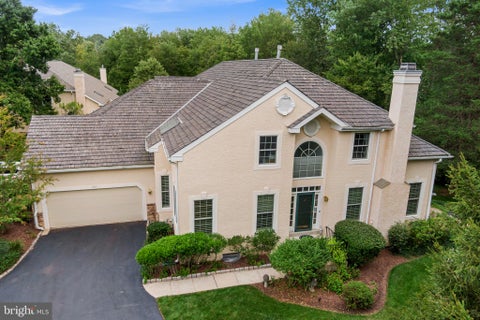
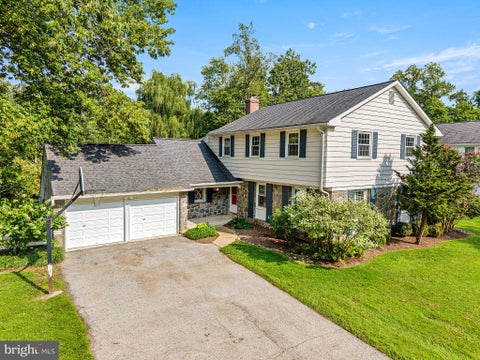
Homes around $1,695,000









Verify Your Email
Please enter the 6-digit verification code
sent to your email address.
Verify Your Phone Number
Please enter the 6-digit verification code
sent to your mobile phone.