
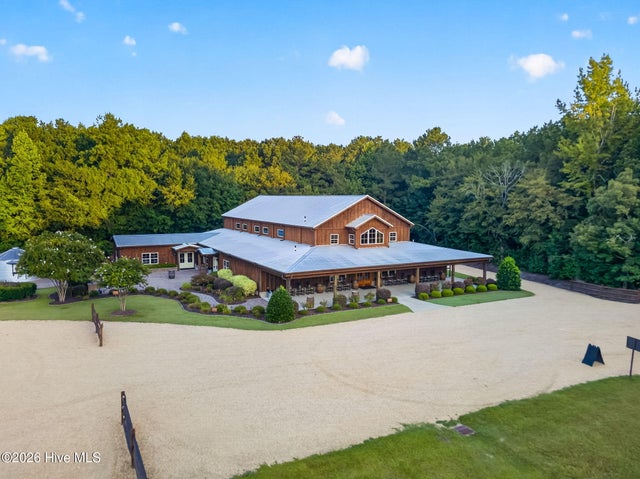
4870 Nc Highway 50
Benson, NC 27504

 3
3
Bed
 4
4
Bath
 36,200
Sqft
 127.33
Acres(Lot)
AN EXTRAORDINARY 127+ ACRE PRIVATE ESTATE WHERE COUNTRY LIVING, INCOME OPPORTUNITIES & ONE-OF-A-KIND AMENITIES COME TOGETHER ACROSS 19 PARCELS! Centered around a beautiful ALL-BRICK MAIN RESIDENCE overlooking a scenic pond with fountain, this remarkable Benson property offers a lifestyle and collection of improvements that would be nearly impossible to recreate. The main residence is privately positioned on approximately 1 acre within the larger estate and offers approximately 4,129 SF of total finished space, including 2,136 SF on the main level. Three bedrooms are conveniently located downstairs, including the owner's suite with beautiful pond views. The home features 3 full baths + 1 half bath, granite kitchen with 5-burner gas cooktop, walk-in pantry, solid wood interior doors, 3/4'

 Property Details
 Map
Map
 Map
Map
What's Nearby
Nearby Areas
 Features
-
Bedroom Information
Total beds: 3Bathroom Information
Total Baths: 4 Full Baths: 3 Half Baths: 1Room Information
Rooms Total: 11 Basement: Crawl Space -
Flooring Information
Wood, Ceramic Tile, Hardwood -
Roofing Information
Metal, Shingle -
Interior Features
Master Downstairs, Walk-In Closet(s), High Ceilings, Ceiling Fan(s), Pantry, Built-in Features, Eat-in Kitchen Roof: Metal, Shingle Appliances: Gas Cooktop, Refrigerator, Ice Maker, Double Oven, Dishwasher, Cooktop, Electric Water Heater Laundry Features: Laundry Room -
Heating & Cooling
Has Heating: Yes Heating: Heat Pump, Fireplace(s), Electric Has Cooling: Yes Cooling: Central Air, Ceiling Fan(s), Heat Pump Water front: 1
-
Building Information
Year Built: 2005 Building Area Total: 4129 Construction Materials: Brick, Brick Veneer, Frame Patio And Porch Features: Covered, Patio, Porch, Front Porch, Rear Porch Private Pool: No Water front Features: Pond, Waterfront Access View: Pond, Water
-
Lot Information
Lot Dimensions: SEE REMARKS Main Square Feet: 127.33 Acres Lot Size Acres: 127.33 Lot Size Square Feet: 5546495 Lot Description: Level, Farm, Pasture, Wooded, LandscapedProperty Information
Subdivision: Not In Subdivision Source Property Type: Residential Property SubType: Single Family Residence Levels: Two Property Age: 21
-
Listing Price Information
Listing Price: $8750000 Cash, Conventional
-
Tax Information
Parcel Number: 01-G-12-096-D Tax Year: 2026 Annual Tax: $21565
-
Parking Information
Parking Total: 300 Workshop in Garage, Garage Faces Side, Parking Lot, Attached, Covered, Detached, Concrete, Garage Door Opener, On Site, Enclosed, Garage, Parking PadGarage Information
Has Garage: Yes Has Attached Garage: Yes Garage Space: 12 Pets Allowed: Dogs OK, Yes
-
School Information
Elementary School: BensonJunior High School: BensonSenior High School: South Johnston -
Utility Information
Water Connected -
Location Information
Direction: Follow I-95 S to NC-242 S/NC-50 S in Benson, Take the exit toward NC-242 S/NC-50 S, Turn left onto NC-242 S/NC-50 S, At the traffic circle, take the 2nd exit onto NC-242 N/NC-50 N, Continue and home will be down path on the Right. WaterSource: Well, Private
How much is this property worth?
Curious about this home's true market value? Use our free Home Evaluation Tool to instantly get a personalized Comparative Market Analysis (CMA) report. Make smarter, data-driven decisions before you buy.

Nearby Home Value
| Address | Estimate | Bed | Bath | Sq. Ft | Lot Size |
|---|---|---|---|---|---|
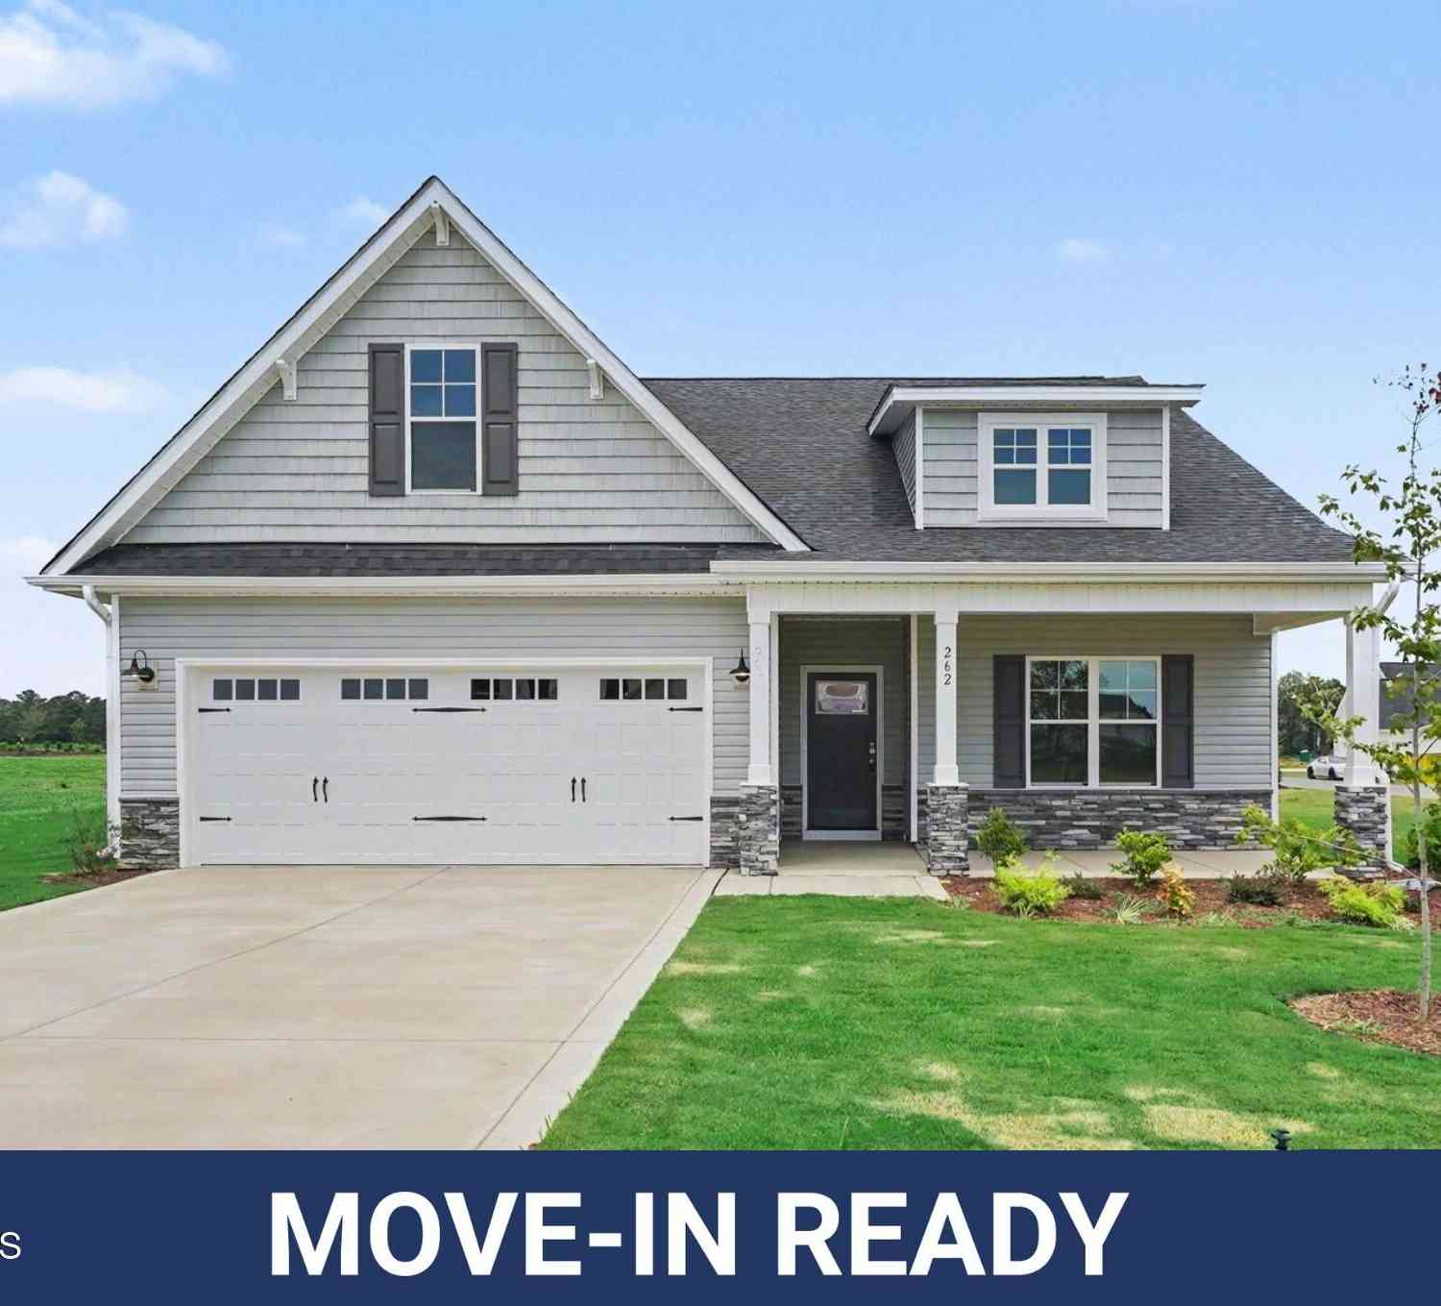
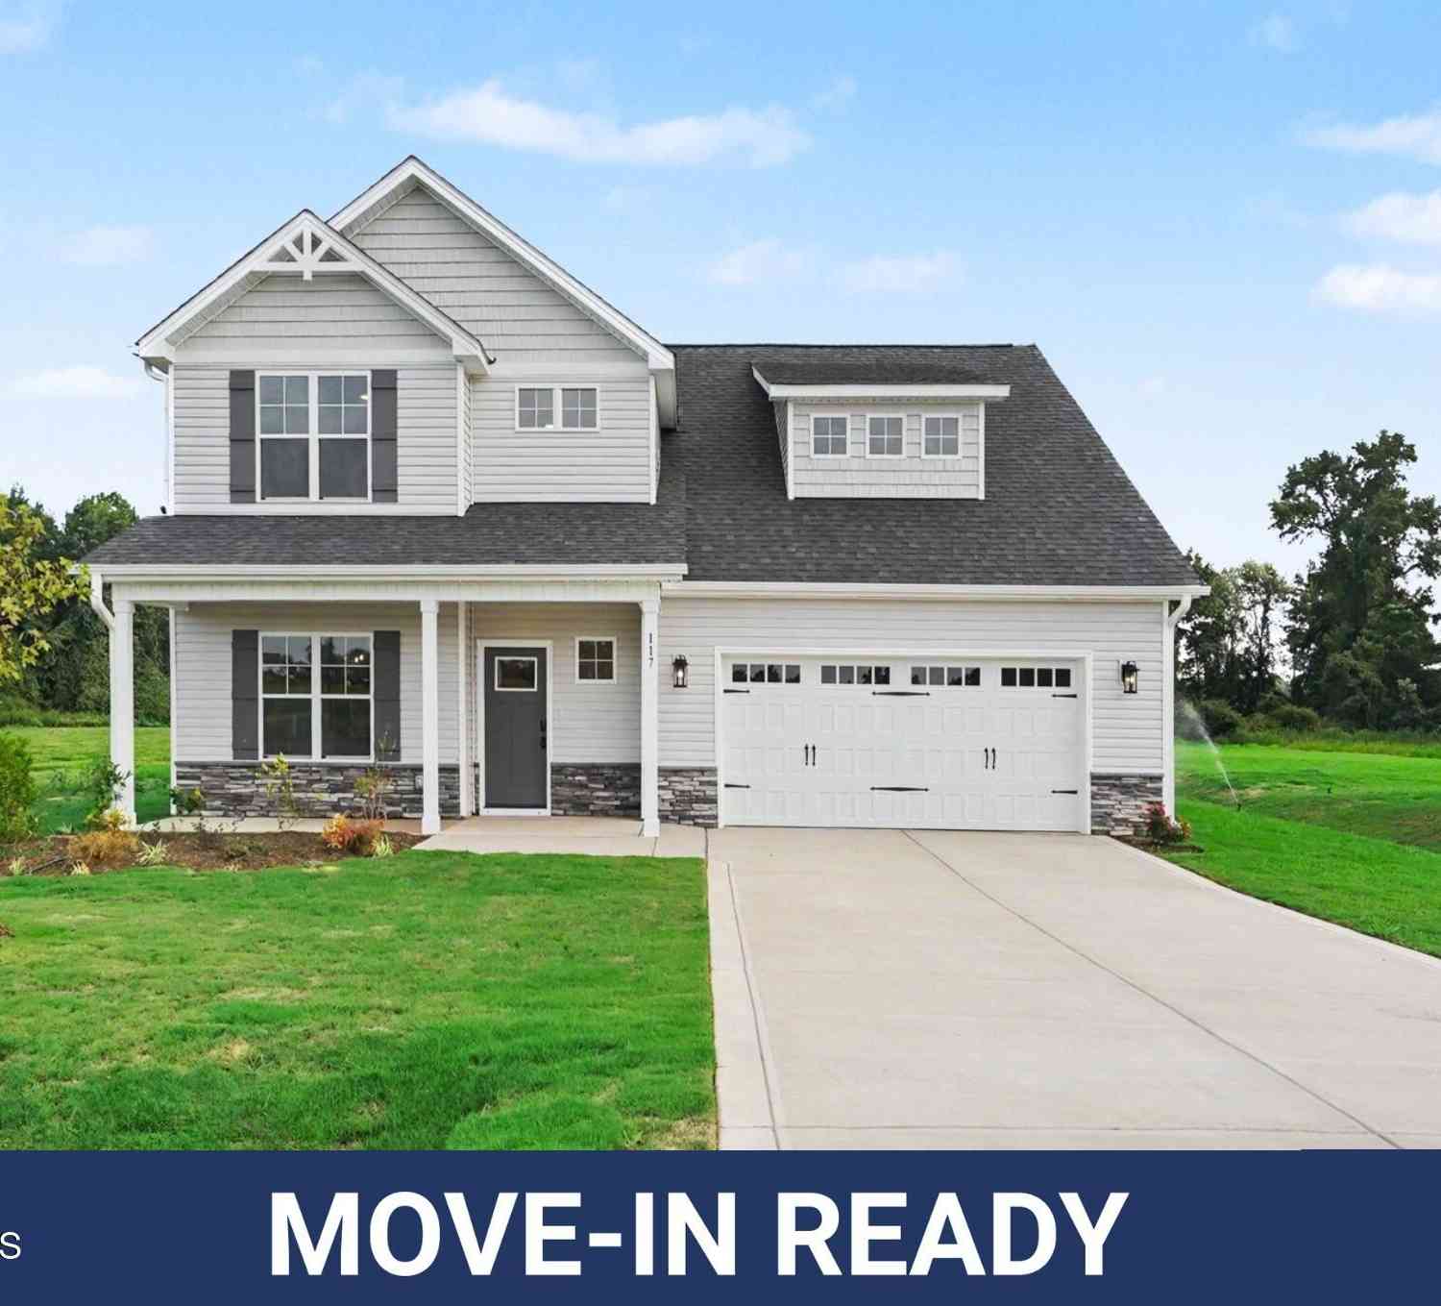
| 117 Margot Manor Drive, Benson, NC, 27504 | $449,995 | 4 | 3 | 2,434 | 0.72 Acre |
| 133 Margot Manor Drive, Benson, NC, 27504 | $449,995 | 4 | 4 | 2,433 | 0.72 Acre |
| 140 Margot Manor Drive, Benson, NC, 27504 | $499,995 | 4 | 3 | 2,642 | 0.72 Acre |
| 100 Belle Meade Court, Benson, NC, 27504 | $277,900 | 3 | 2 | 1,457 | 0.33 Acre |
| 160 Helms Dogwood Road, Benson, NC, 27504 | $520,000 | 3 | 4 | 3,200 | 1.45 Acres |
| 52 Grace Pond Avenue, Benson, NC, 27504 | $314,879 | 3 | 2 | 1,405 | 0.99 Acre |
| 204 E Branch Street, Benson, NC, 27504 | $214,900 | 3 | 1 | 1,050 | 0.28 Acre |
| 305 E Harnett Street, Benson, NC, 27504 | $329,900 | 3 | 4 | 2,006 | 0.17 Acre |
| 204 W Hill Street, Benson, NC, 27504 | $159,000 | 3 | 1 | 1,194 | 0.15 Acre |
| 303 N Lincoln Street, Benson, NC, 27504 | $579,895 | 3 | 4 | 3,267 | 1.70 Acres |
Similar Homes To 4870 Nc Highway 50
Nearby For Sale
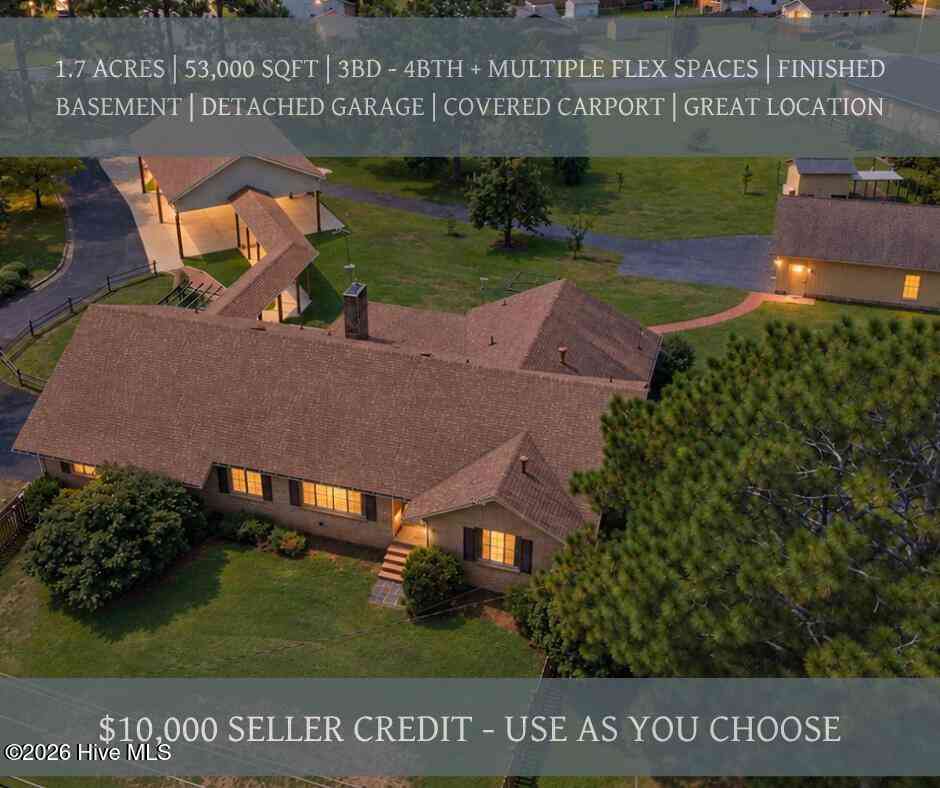
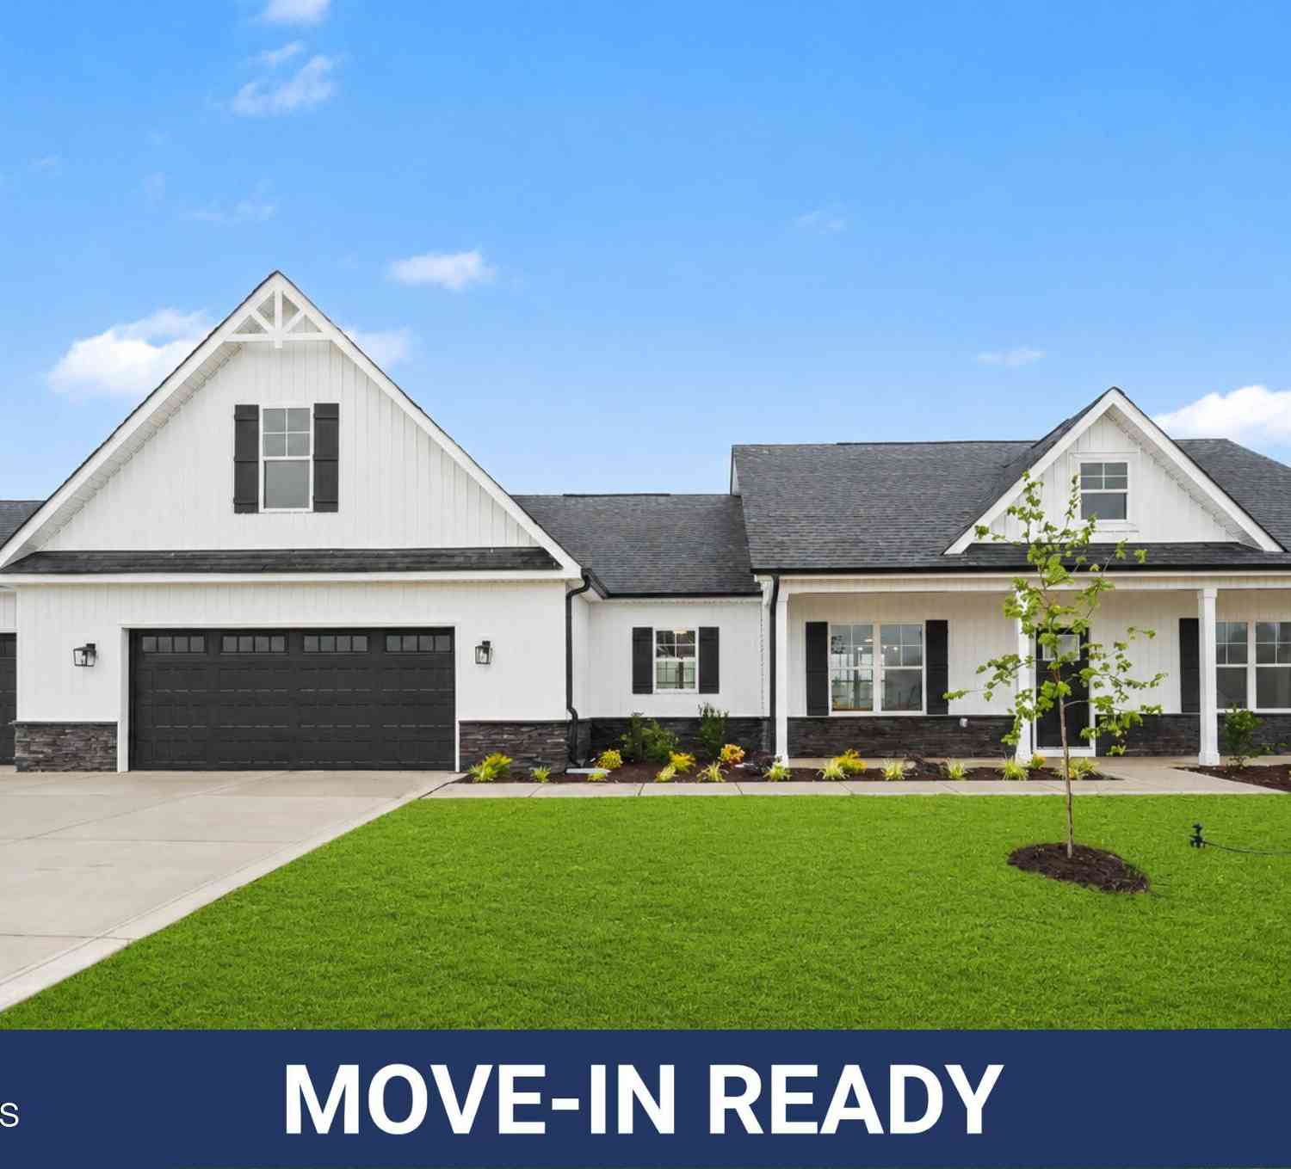
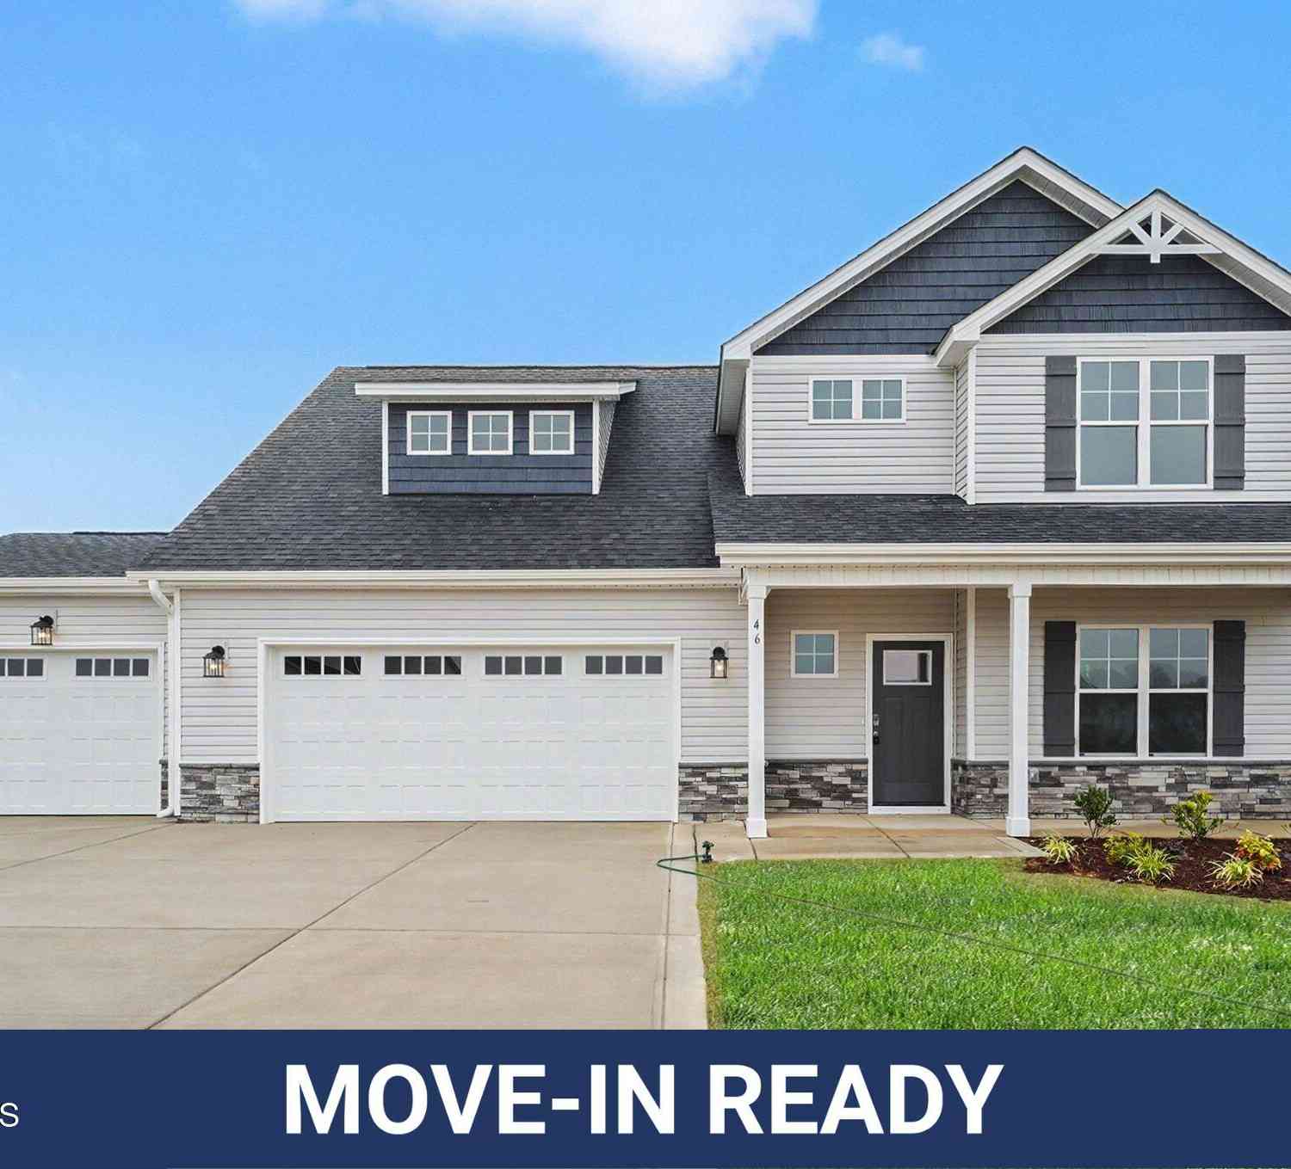
The data relating to real estate on this website comes in part from the Internet Data Exchange program of Hive MLS. All information is deemed reliable but not guaranteed and should be independently verified. All properties are subject to prior sale, change, or withdrawal. Neither listing broker(s) nor ByOwner shall be responsible for any typographical errors, misinformation, or misprints, and shall be held totally harmless from any damages arising from reliance upon these data. Copyright ©2026 Hive MLS LLC. All Rights Reserved.
ByOwner last updated this listing 09/29/2026 @ 11:33
More Cities with for Sale by Owner Homes
- Benson Homes For Sale By Owner
- Dunn Homes For Sale By Owner
- Four Oaks Homes For Sale By Owner
- Erwin Homes For Sale By Owner
- Angier Homes For Sale By Owner
- Smithfield Homes For Sale By Owner
- Lillington Homes For Sale By Owner
- Willow Spring Homes For Sale By Owner
- Selma Homes For Sale By Owner
- Clayton Homes For Sale By Owner
- Fuquay Varina Homes For Sale By Owner
- Garner Homes For Sale By Owner
- Princeton Homes For Sale By Owner
- Newton Grove Homes For Sale By Owner
- Salemburg Homes For Sale By Owner
- Raleigh Homes For Sale By Owner
- Apex Homes For Sale By Owner
- Kenly Homes For Sale By Owner
- Autryville Homes For Sale By Owner
- Spring Lake Homes For Sale By Owner
Homes around $8,750,000









Verify Your Email
Please enter the 6-digit verification code
sent to your email address.
Verify Your Phone Number
Please enter the 6-digit verification code
sent to your mobile phone.