
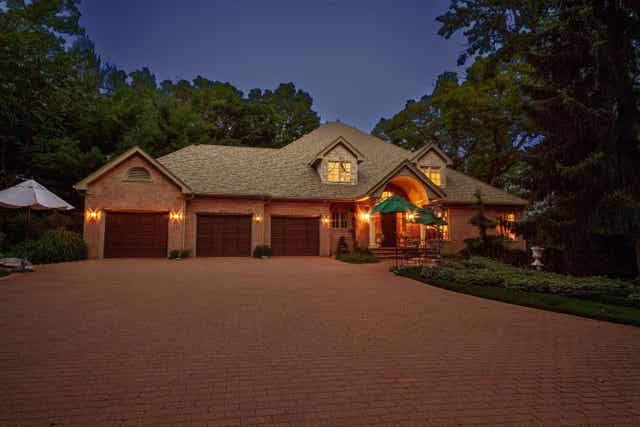
10131 Rellswood Drive
BELVIDERE, IL 61008

 3
3
Bed
 3.5
3.5
Bath
 5,488
5,488Sqft
 2.24
2.24Acres(Lot)
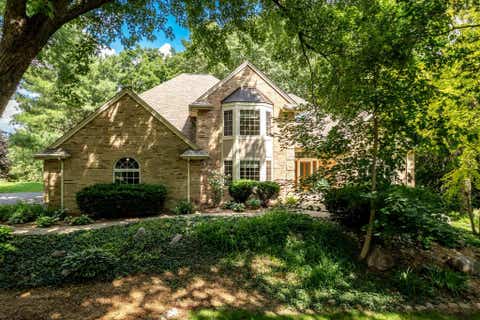
Rare opportunity to own an exclusive and beautiful custom brick estate on 2.24 acres with breathtaking views and unmatched craftsmanship in Boone County! This extraordinary offering is the area's only all-brick home. Its unique, fortress-like design makes it a distinctive symbol of quality, giving buyers something truly special. Nestled atop a wooded, private hilltop lot, nature lovers will frequently see wildlife roaming the countryside from every window in the home, and the views from the beautiful circular terrace porch are incredible. An all-brick driveway leads to the 3-car garage with custom redwood doors that is more than an enhancement to the neighborhood. Step inside a home with 5,488 square feet of meticulously maintained living space that blends timeless elegance with custom

 Property Details
 Map
Map
 Map
Map
What's Nearby
Nearby Areas
 Features
-
Bedroom Information
Total beds: 3Bathroom Information
Full Baths: 3 Half Baths: 1Room Information
Has Basement: Yes Basement: Sump Pump, Finished, Full -
Roofing Information
Shingle -
Interior Features
Walk-In Closet(s) Roof: Shingle Appliances: Electric Cooktop, Dishwasher, Disposal, Dryer, Microwave, Refrigerator, Oven, Washer, Water Softener, Gas Water Heater -
Heating & Cooling
Has Heating: Yes Heating: Forced Air, Natural Gas Has Cooling: Yes Cooling: Central Air
-
Building Information
Year Built: 1993 Construction Materials: Brick Private Pool: No
-
Lot Information
Lot Size Acres: 2.24 Lot Description: Wooded
-
Listing Price Information
Listing Price: $795000
-
Tax Information
Parcel Number: 0508351003 Tax Year: 2025 Annual Tax: $18517 Tax Legal Desc: 8-44-3 Rellswood Hills Subd Lot 3 10131 Rellswood and Lot 4 10121 Briarwood Ct
-
Parking Information
AttachedGarage Information
Has Garage: Yes Garage Space: 3.5
-
School Information
Elementary School: Seth Whitman ElemJunior High School: Belvidere Central MiddleSenior High School: Belvidere North -
Location Information
WaterSource: Well, Private Security Features: Security System
How much is this property worth?
Curious about this home's true market value? Use our free Home Evaluation Tool to instantly get a personalized Comparative Market Analysis (CMA) report. Make smarter, data-driven decisions before you buy.

Nearby Home Value
| Address | Estimate | Bed | Bath | Sq. Ft | Lot Size |
|---|---|---|---|---|---|
| 12743 Vestas Place, Belvidere, IL, 61008 | $450,000 | 3 | 3 | 2,423 | 1.09 Acres |
| 929 Garfield Avenue, Belvidere, IL, 61008 | $175,000 | 4 | 2 | 1,408 | 0.19 Acre |
| 11538 Cross Creek Estat.., Belvidere, IL, 61008 | $627,000 | 4 | 4 | 3,198 | 1.90 Acres |
| 904 Kishwaukee Street, Belvidere, IL, 61008 | $175,000 | 4 | 2 | 1,732 | -- |
| 541 Park Avenue, Belvidere, IL, 61008 | $44,900 | 3 | 2 | -- | -- |
| 12735 Vestas Place, Belvidere, IL, 61008 | $399,999 | 4 | 3 | 2,892 | 1.11 Acres |
| 280 Knoll Road, Belvidere, IL, 61008 | $380,000 | 4 | 3 | 2,834 | 0.61 Acre |
| 9637 Poplar Grove Road, Belvidere, IL, 61008 | $499,000 | 4 | 2 | 2,001 | -- |
| 406 Spruce Drive, Belvidere, IL, 61008 | $67,000 | 3 | 2 | -- | -- |
| 933 Micole Drive, Belvidere, IL, 61008 | $55,000 | 3 | 2 | -- | -- |
Similar Homes To 10131 Rellswood Drive
Nearby For Sale


The data relating to real estate for sale on this website comes in part from the Internet Data exchange (IDX) program of the NorthWest Illinois Alliance of REALTORS®. IDX information is provided exclusively for consumers' personal, non-commercial use and may not be used for any purpose other than to identify prospective properties consumers may be interested in purchasing. Real estate listings held by brokerage firms other than ByOwner, are indicated by detailed information about them such as the name of the listing firms. Information deemed reliable but not guaranteed. Copyright © 2026 NorthWest Illinois Alliance of REALTORS®. All Rights Reserved.
ByOwner last updated this listing 09/26/2026 @ 12:22
More Cities with for Sale by Owner Homes
- Belvidere Homes For Sale By Owner
- Garden Prairie Homes For Sale By Owner
- Cherry Valley Homes For Sale By Owner
- Poplar Grove Homes For Sale By Owner
- Caledonia Homes For Sale By Owner
- Loves Park Homes For Sale By Owner
- Kirkland Homes For Sale By Owner
- Capron Homes For Sale By Owner
- Machesney Park Homes For Sale By Owner
- Marengo Homes For Sale By Owner
- Roscoe Homes For Sale By Owner
- Monroe Center Homes For Sale By Owner
- Genoa Homes For Sale By Owner
- Rockford Homes For Sale By Owner
- South Beloit Homes For Sale By Owner
- Davis Junction Homes For Sale By Owner
- Harvard Homes For Sale By Owner
- Union Homes For Sale By Owner
- Sharon Homes For Sale By Owner
- Rockton Homes For Sale By Owner
Homes around $795,000









Verify Your Email
Please enter the 6-digit verification code
sent to your email address.
Verify Your Phone Number
Please enter the 6-digit verification code
sent to your mobile phone.