
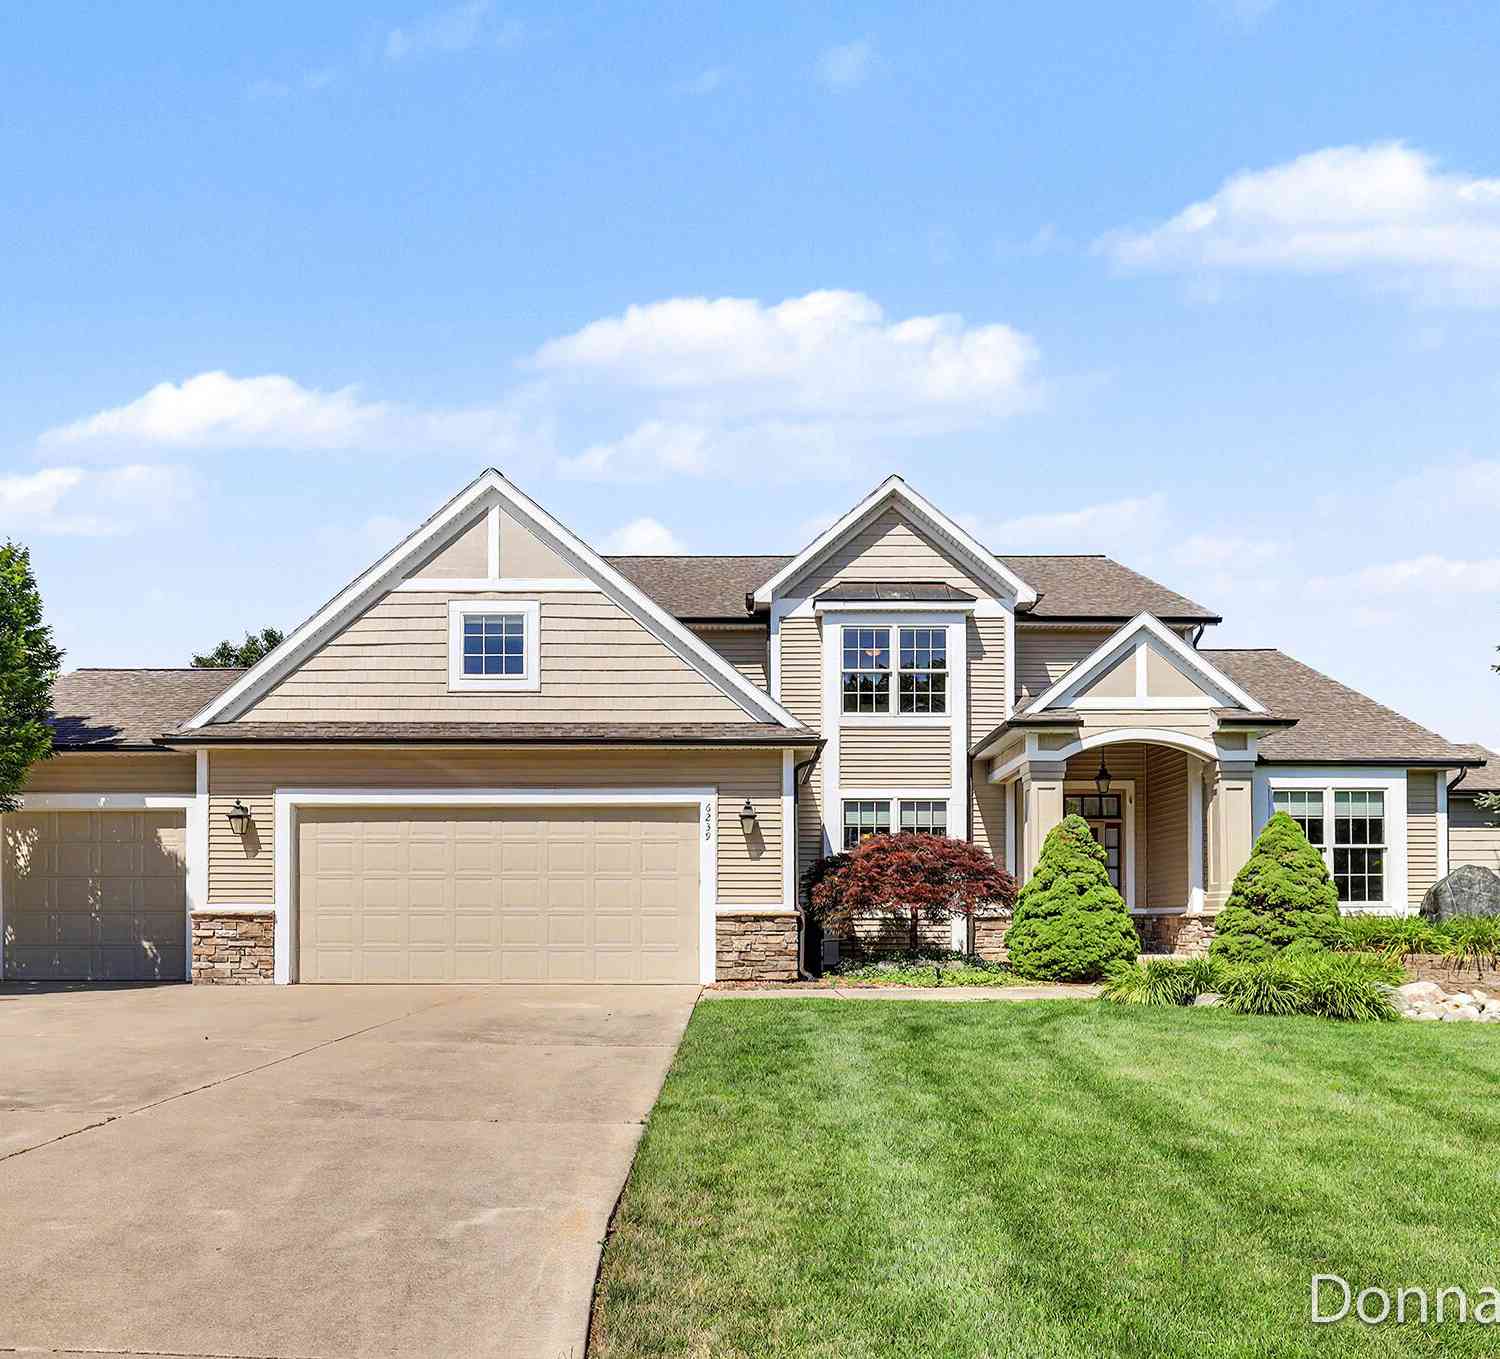
6239 Boulder Ridge Drive
Belmont, MI 49306

 6
6
Bed
 5
5
Bath
 5,227
5,227Sqft
 0.71
0.71Acre(Lot)
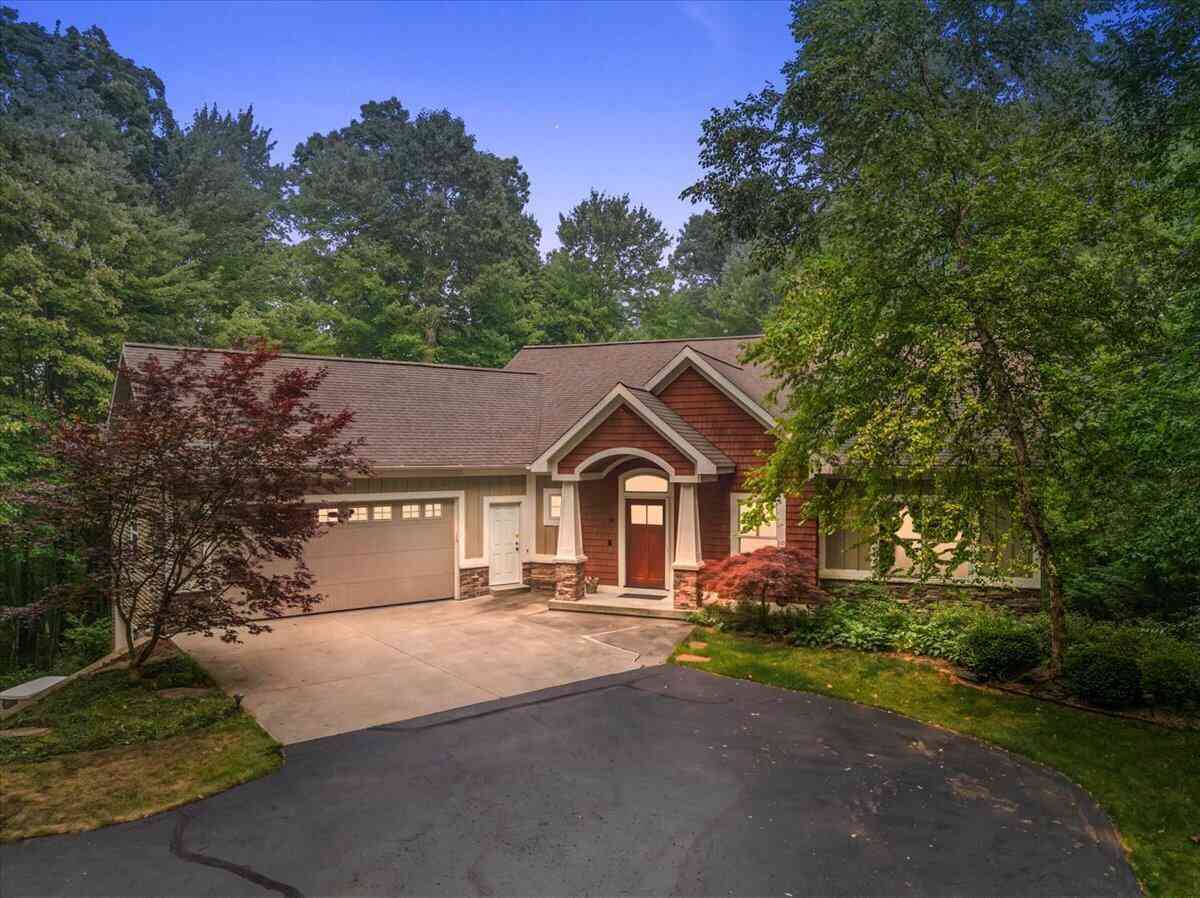
WELCOME HOME to this Classic Craftsman-style Two Story overlooking the 4th fairway of sprawling Boulder Creek Golf Course! Offering spectacular Sunsets, this beautifully finished home, built In 2006, showcases its' quality throughout. The gourmet Kitchen has hardwood floors, granite countertops, a walk-in pantry, & newer SS appliances! The spacious Dining Area off the kitchen shares a see-thru fireplace w/ the Great Room, w/ its' soaring 18' ceilings & a wall of windows overlooking the course! The formal Dining Room gives you a lovely room to entertain your friends! Plus, get some work done in the Office near the front door! The main floor Primary Bedroom and spacious Bathroom (w/ gorgeous tiled shower & tub) also enjoys views of the golf course!! Upstairs you can spread out w/ 4 Bedrooms,

 Property Details
 Map
Map
 Map
Map
What's Nearby
Nearby Areas
 Features
-
Bedroom Information
Total Bedrooms: 6 Window Feature: Storms, Insulated Windows, Window TreatmentsBathroom Information
Total Baths: 5 Full Baths: 3 Half Baths: 2Water/Sewer
Sewer: PublicRoom Information
Other Rooms: 10 -
Flooring Information
Carpet, Ceramic Tile, Wood -
Roofing Information
Asphalt, Shingle -
Interior Features
Ceiling Fan(s), Garage Door Opener, Guest Quarters, Center Island, Eat-in Kitchen, Pantry Roof: Asphalt, Shingle Appliances: Dishwasher, Disposal, Dryer, Microwave, Oven, Range, Refrigerator, Washer Laundry Features: Laundry Room, Main Level -
Heating & Cooling
Heating: Forced Air Cooling: Central Air WaterSource: Public -
Fireplace
Fireplace: Yes Number of Fireplaces: 2 Fireplace Features: 2
-
Building Information
Year Built: 2006 Construction Materials: HardiPlank Type, Stone, Vinyl Siding Basement: Walk-Out Access Roof: Asphalt, Shingle -
Exterior Features
Porch: Deck, Patio -
Road Types
PavedPrivate Road -
Accessibility Features
Rocker Light Switches, Ramped Entrance, Accessible Mn Flr Bedroom, Accessible Mn Flr Full Bath, Covered Entrance, Covered Ramp, Lever Door Handles, Low Threshold ShowerLaundry Features
Laundry Room, Main LevelPatio And Porch
Deck, Patio
-
Lot Information
Lot Dimensions: 122 x 224 x 130 x 249 Lot Description: Wooded, Site Condo, Rolling Hills, Golf Community, Cul-De-Sac Lot Size Area: 0.71 Acres Lot Square Feet: 31,015 Stories: 2 Main Square Feet: 5227Property Information
Property Type: Residential Sub Type: Single Family Residence Style: Craftsman SQ ft (Living Area): 5,227 Construction Materials: HardiPlank Type, Stone, Vinyl Siding Property Age: 20
-
Listing Price Information
Listing Id: 26036693 ist Price: $950,000 List Price Tot SqFt: $182 Listing Terms Cash, Conventional -
Listing Information
Possession: Close Plus 30 Days
-
Tax Information
Parcel Number: 41-10-13-326-030 Annual Tax: $10,029 Tax Year: 2026 Taxes: UNIT 30 BOULDER CREEK SITE CONDOS
-
Virtual Tour
Parking Information
# of Garage Spaces: 3 Has Garage: Yes Attached Garage: Yes Garage Faces Front, Garage Door Opener, AttachedHomeowners Association Information
Association YN: Yes Included Fees: Other, Trash, Snow Removal Included Amenities: Clubhouse, Meeting Room, Pets Allowed, Restaurant/Bar HOA: $100.00 Monthly Association Fee Frequency: Monthly
-
School Information
Senior High School District: Rockford -
Utility Information
Natural Gas Connected, Cable Connected, High-Speed Internet -
Location Information
Direction: TAKE 7 MILE EAST TO BOULDER MEADOW, NORTH TO BOULDER RIDGE, NORTH TO HOUSE
How much is this property worth?
Curious about this home's true market value? Use our free Home Evaluation Tool to instantly get a personalized Comparative Market Analysis (CMA) report. Make smarter, data-driven decisions before you buy.

Nearby Home Value
| Address | Estimate | Bed | Bath | Sq. Ft | Lot Size |
|---|---|---|---|---|---|
| 6691 Cannonsburg Road, Belmont, MI, 49306 | $349,000 | 2 | 1 | 1,065 | 1,065 SqFt |
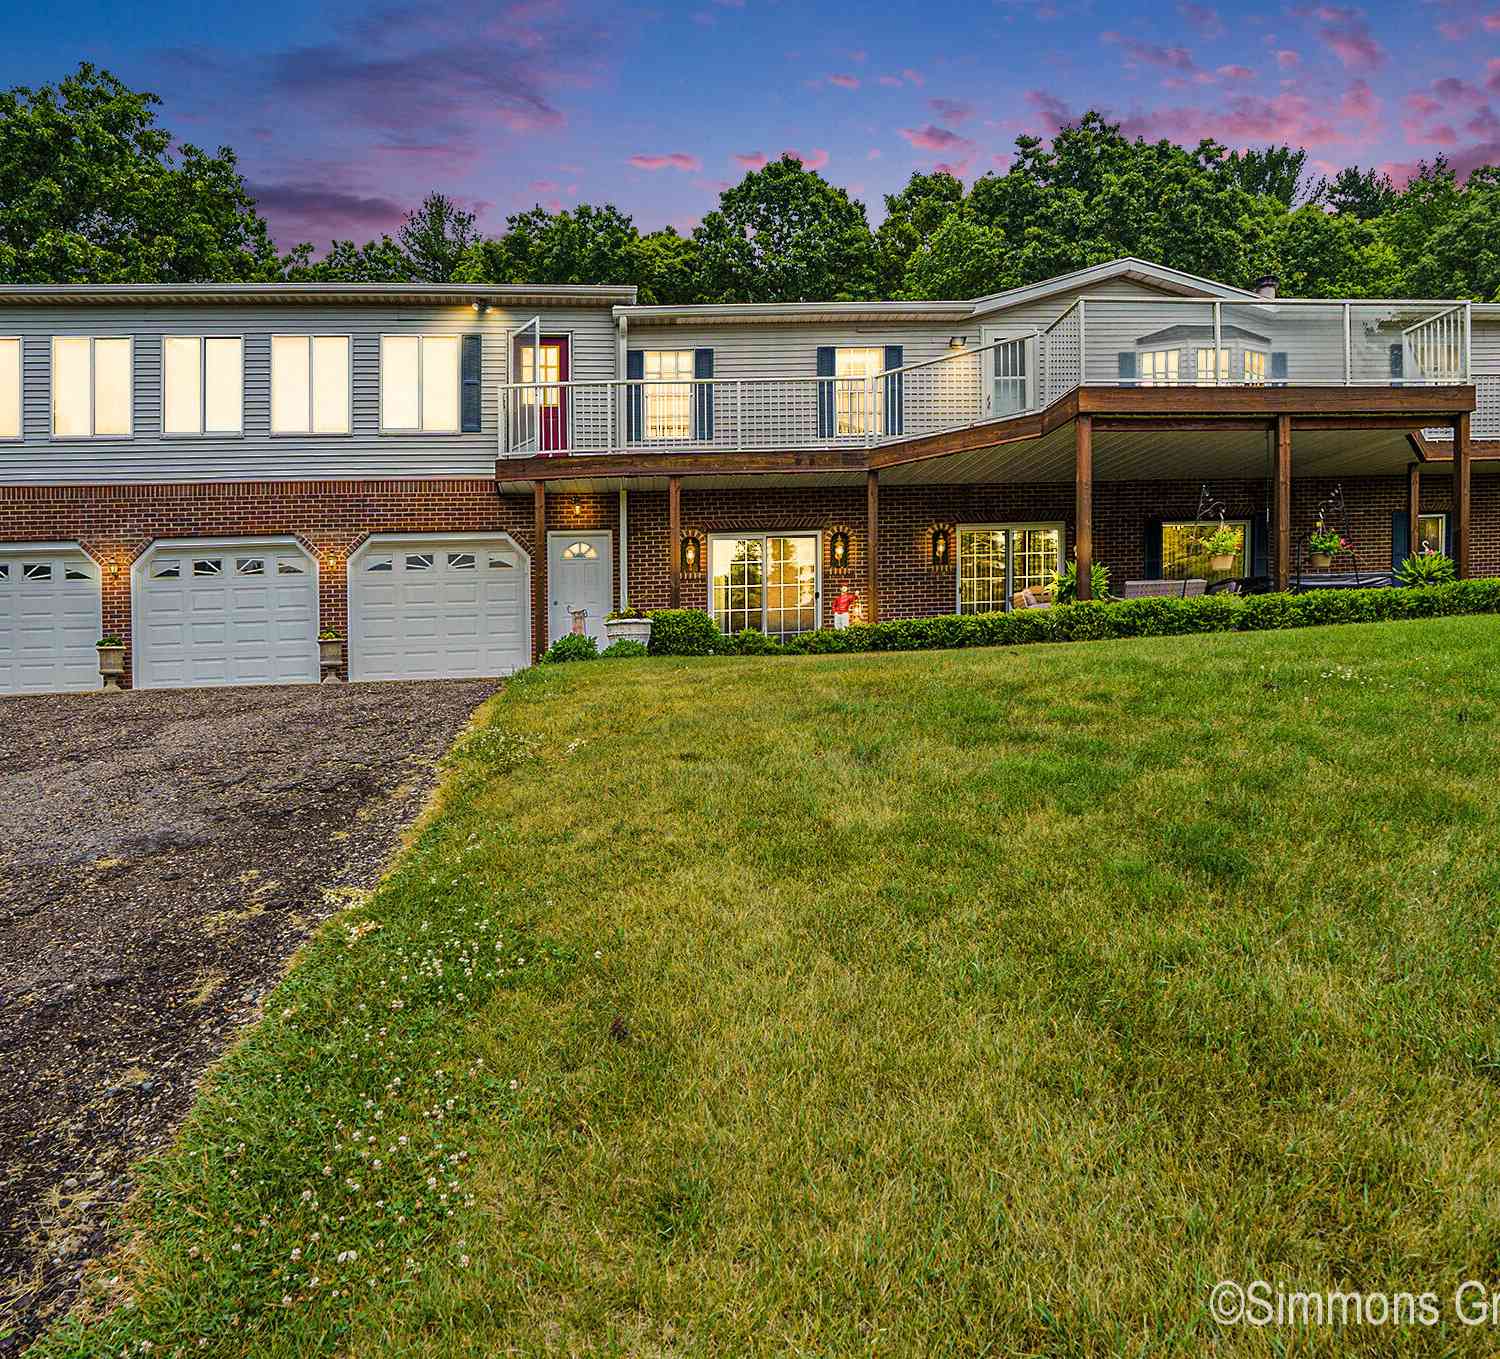
| 6360 Cannonsburg Road, Belmont, MI, 49306 | $745,900 | 6 | 6 | 4,051 | 4,051 SqFt |
| 6250 Cannon Highlands D.., Belmont, MI, 49306 | $789,900 | 5 | 5 | 4,490 | 4,490 SqFt |
| 6249 Cannonsburg Road, Belmont, MI, 49306 | $399,900 | 5 | 3 | 2,954 | 2,954 SqFt |
| 6010 Cannonsburg Road, Belmont, MI, 49306 | $115,000 | 2 | 1 | 770 | 770 SqFt |
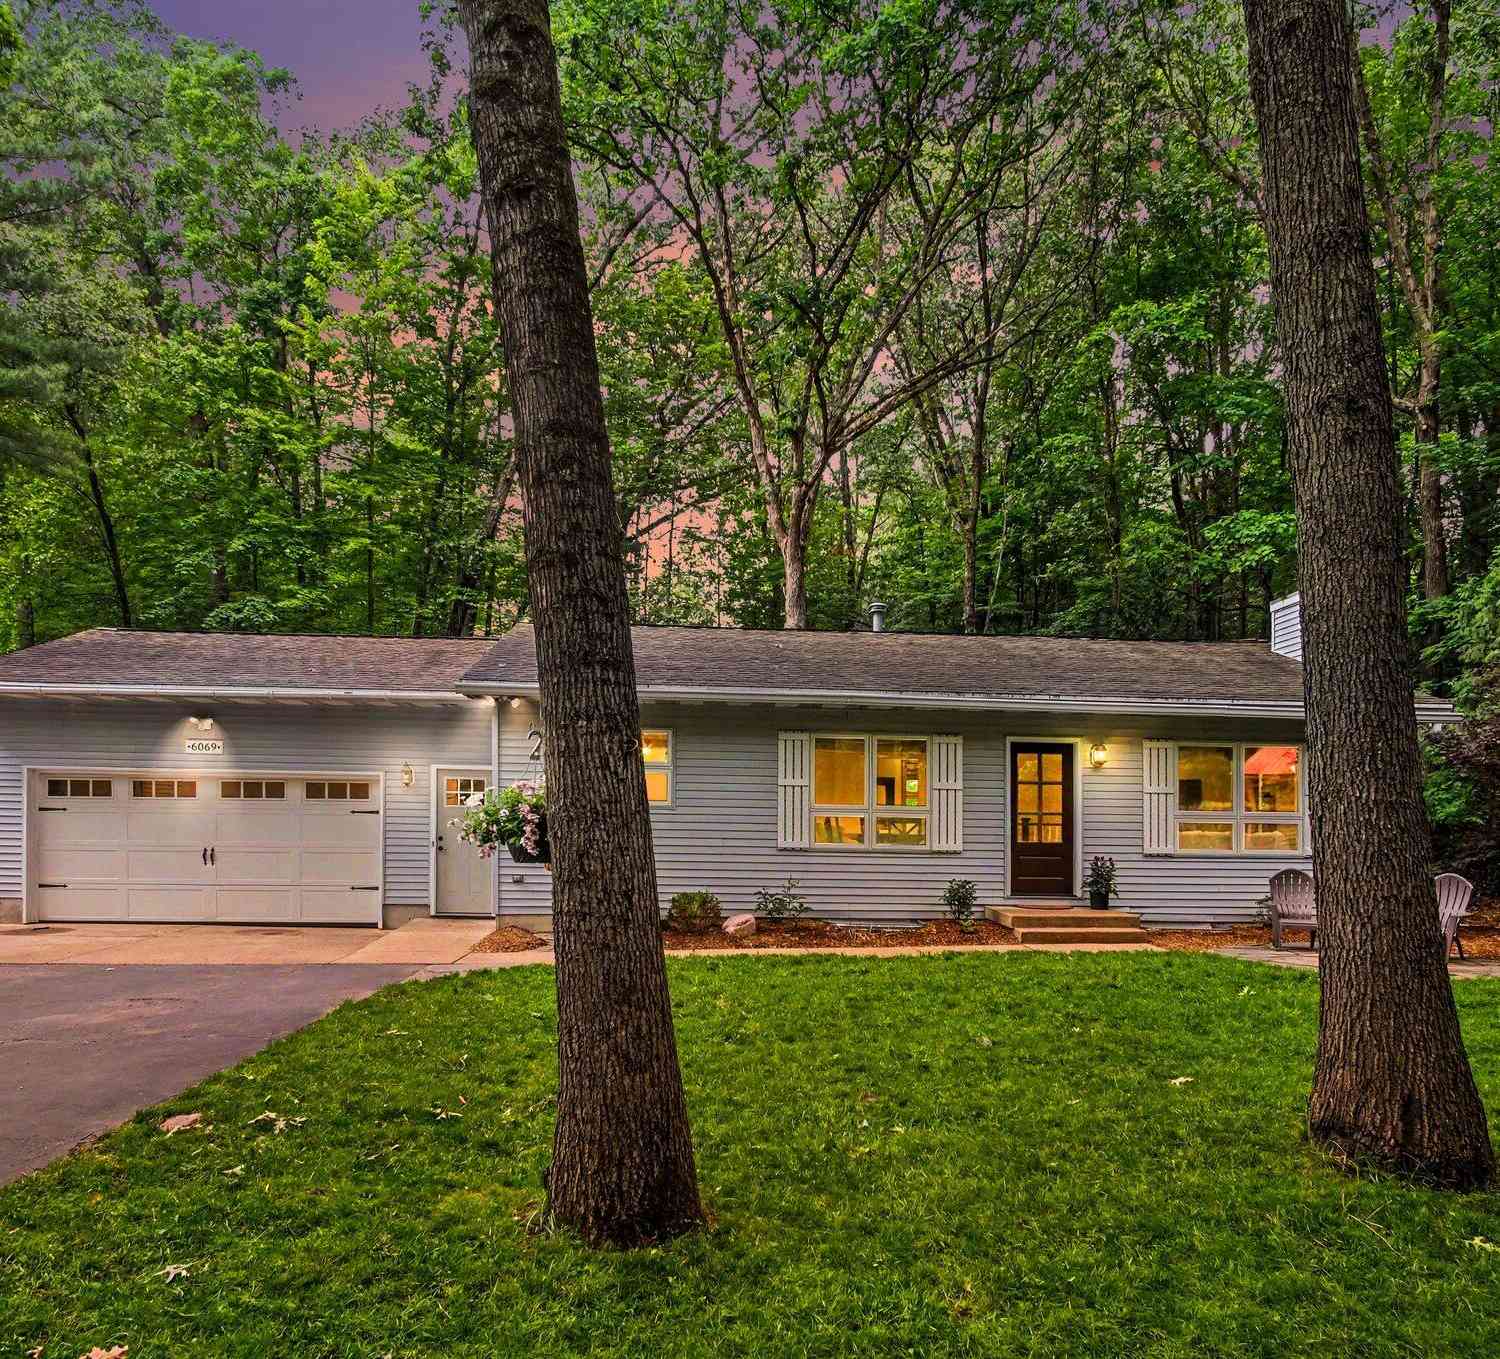
| 6069 Stout Creek Avenue, Belmont, MI, 49306 | $445,000 | 3 | 3 | 2,002 | 2,002 SqFt |
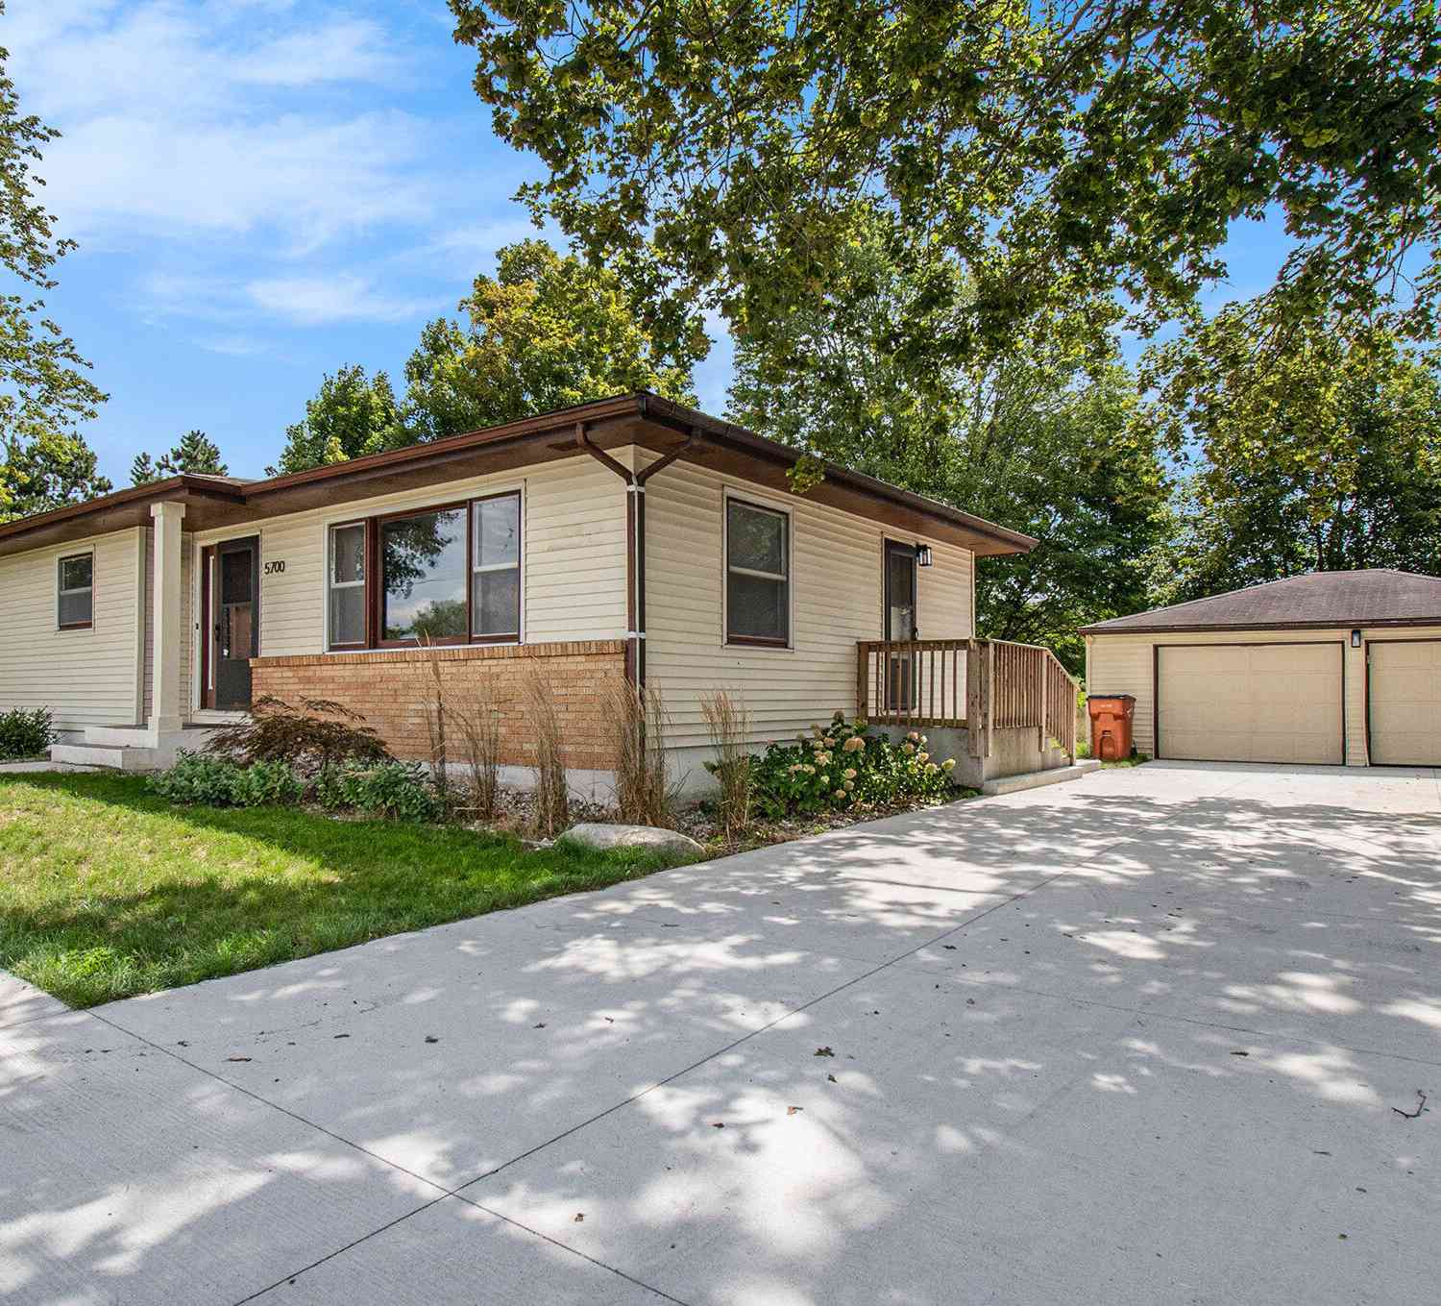
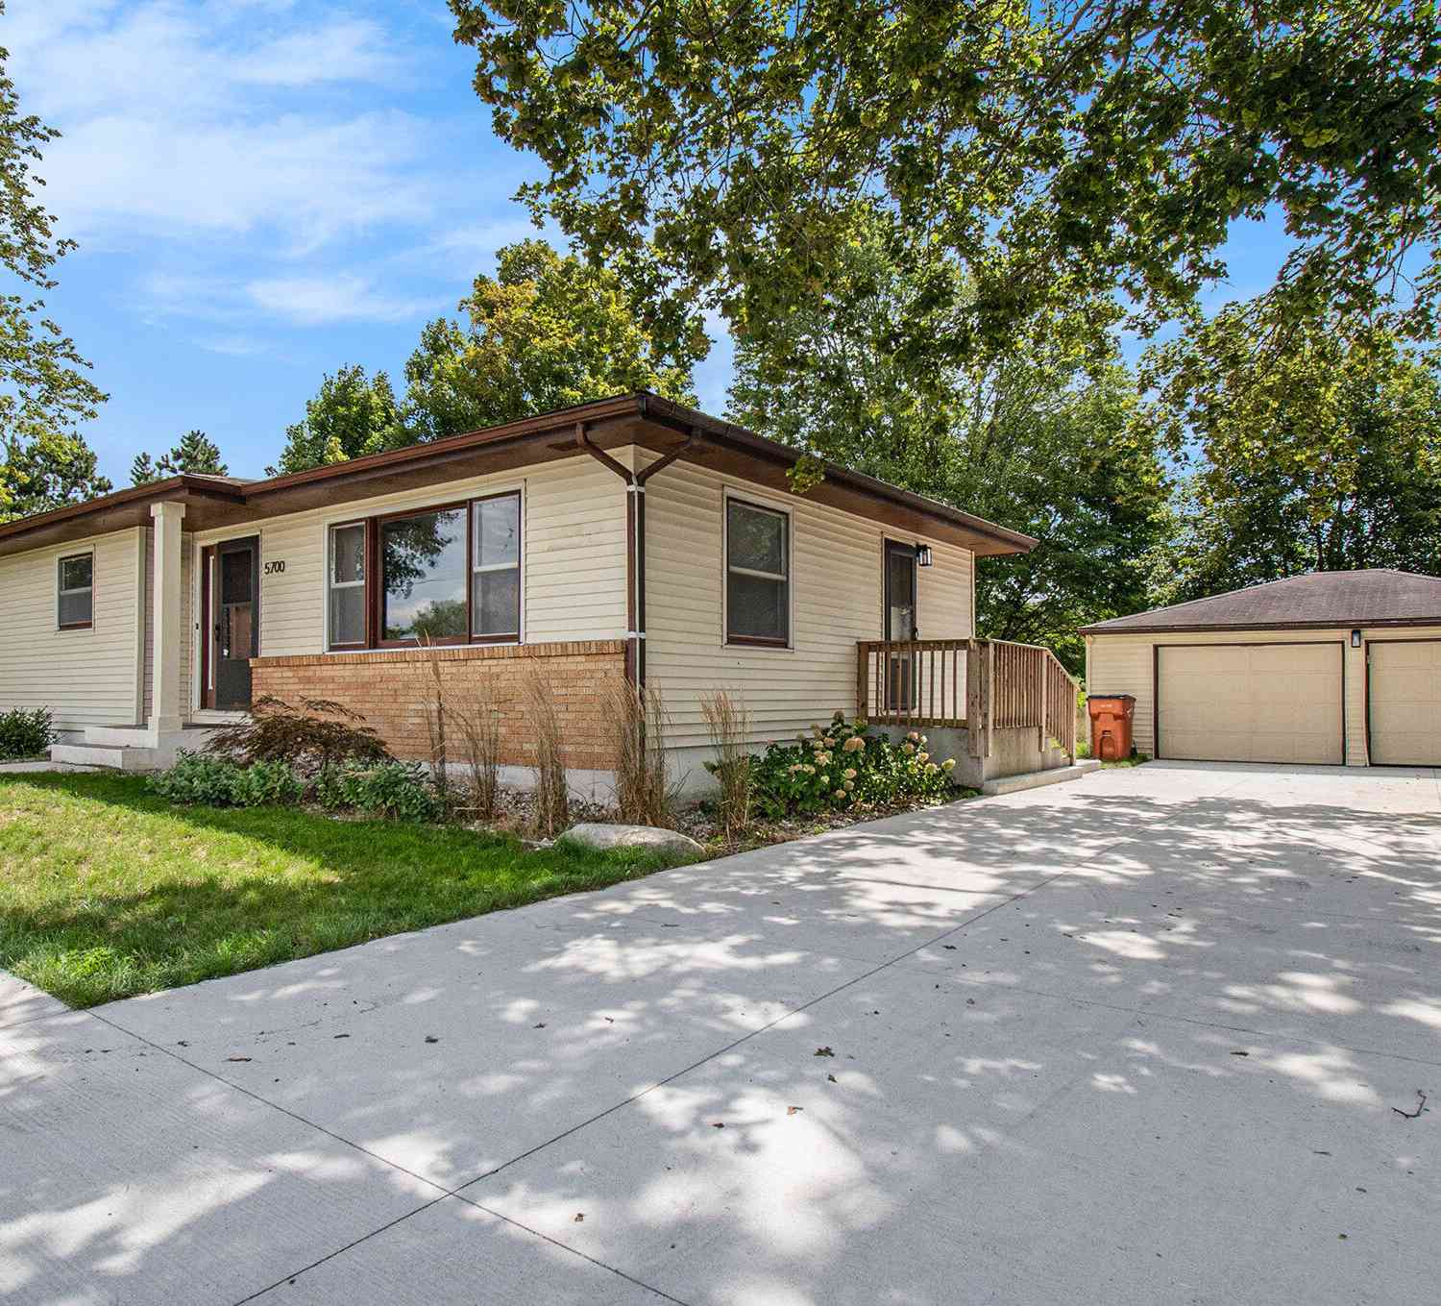
| 5700 Cannonsburg Road, Belmont, MI, 49306 | $299,900 | 3 | 2 | 1,200 | 1,200 SqFt |
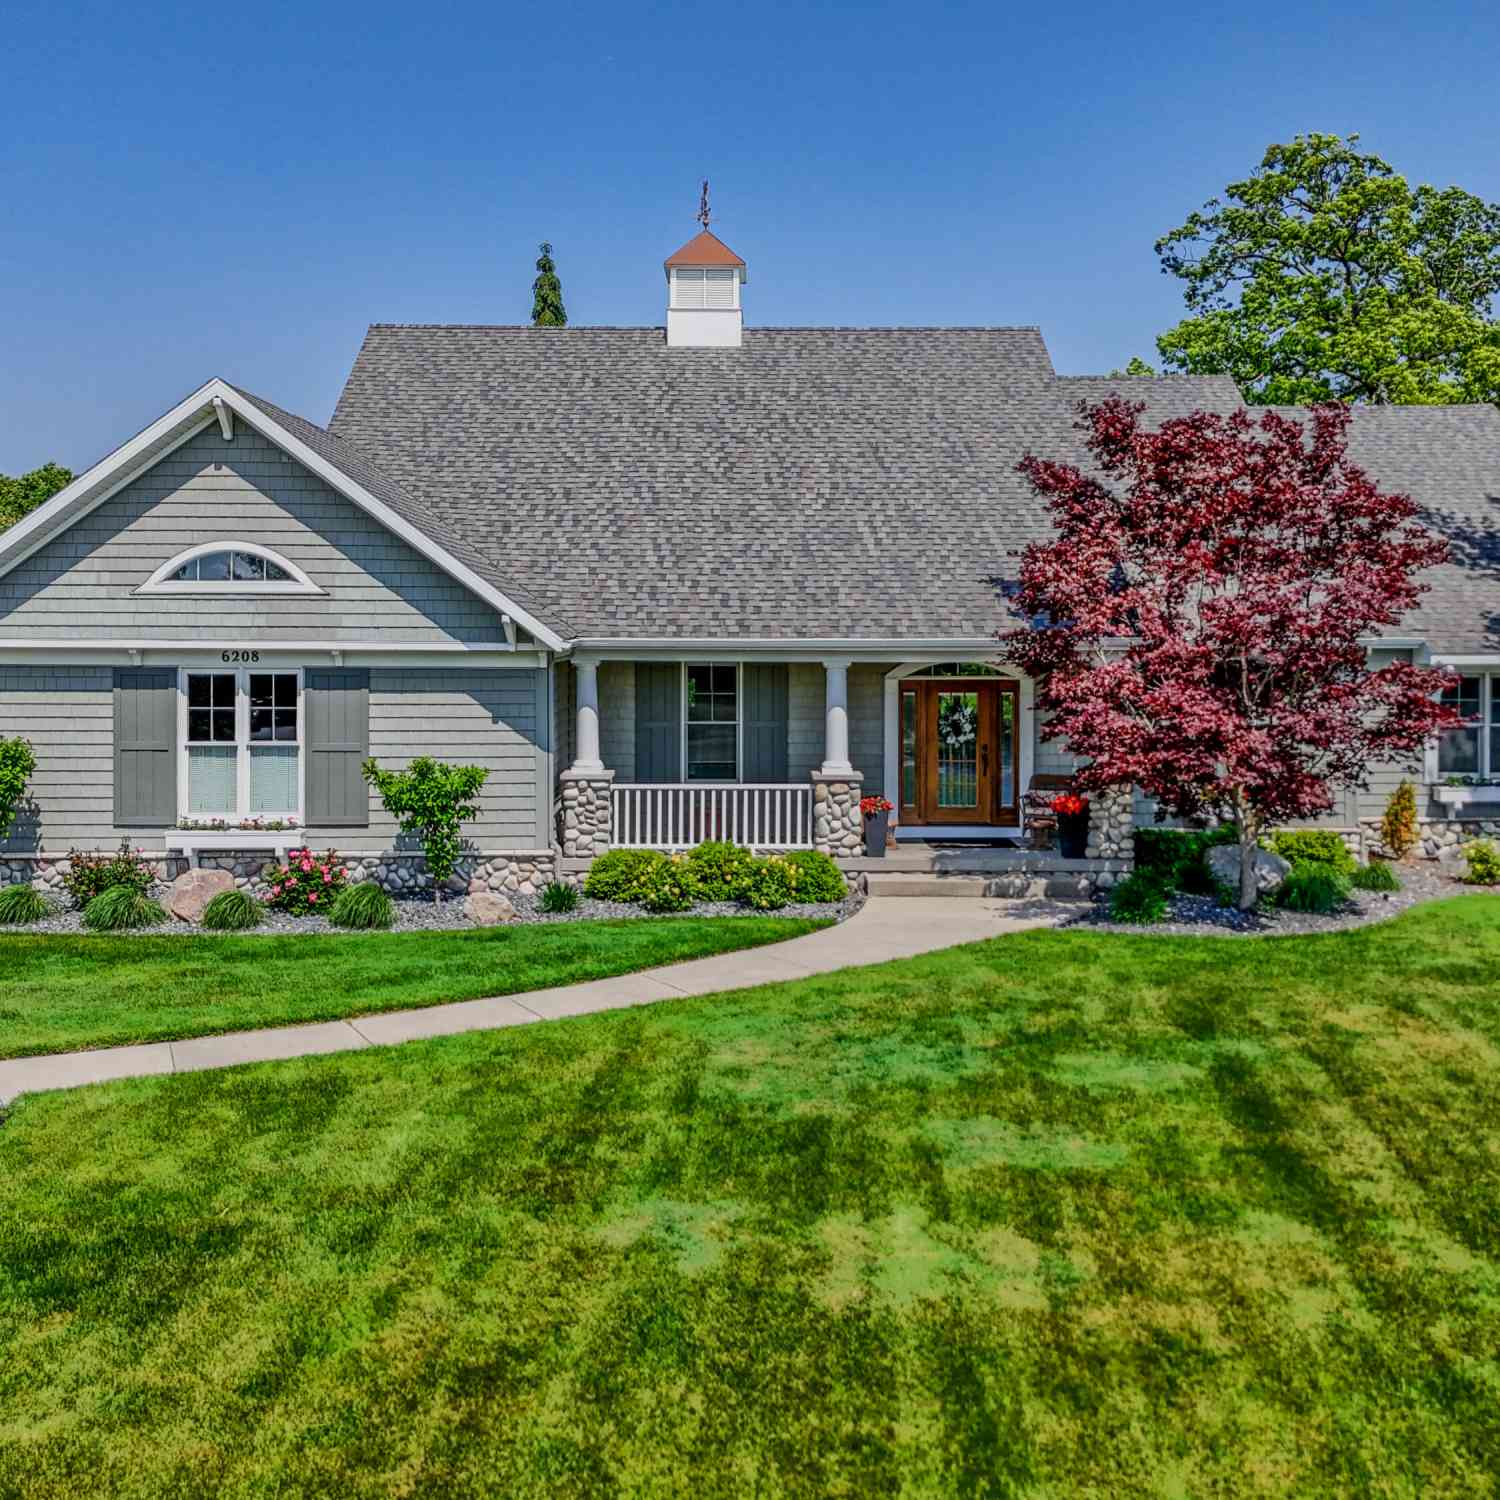
| 6208 Boulder Ridge Dr N.., Belmont, MI, 49306 | $745,000 | 4 | 3 | 3,836 | 3,836 SqFt |
| 2661 Van Dam Drive, Belmont, MI, 49306 | $585,000 | 4 | 3 | 2,676 | 2,676 SqFt |
| 6995 Shamley Avenue Ne NE, Belmont, MI, 49306 | $149,000 | 3 | 2 | 1,560 | 1,560 SqFt |
Similar Homes To 6239 Boulder Ridge Drive
Nearby For Sale
ByOwner last updated this listing 07/28/2026 @ 10:05
More Cities with for Sale by Owner Homes
- Belmont Homes For Sale By Owner
- Comstock Park Homes For Sale By Owner
- Rockford Homes For Sale By Owner
- Grand Rapids Homes For Sale By Owner
- Sparta Homes For Sale By Owner
- Ada Homes For Sale By Owner
- Cedar Springs Homes For Sale By Owner
- East Grand Rapids Homes For Sale By Owner
- Kent City Homes For Sale By Owner
- Marne Homes For Sale By Owner
- Wyoming Homes For Sale By Owner
- Conklin Homes For Sale By Owner
- Kentwood Homes For Sale By Owner
- Lowell Homes For Sale By Owner
- Sand Lake Homes For Sale By Owner
- Grandville Homes For Sale By Owner
- Casnovia Homes For Sale By Owner
- Gowen Homes For Sale By Owner
- Jenison Homes For Sale By Owner
- Coopersville Homes For Sale By Owner
Homes around $950,000



Verify Your Email
Please enter the 6-digit verification code
sent to your email address.