
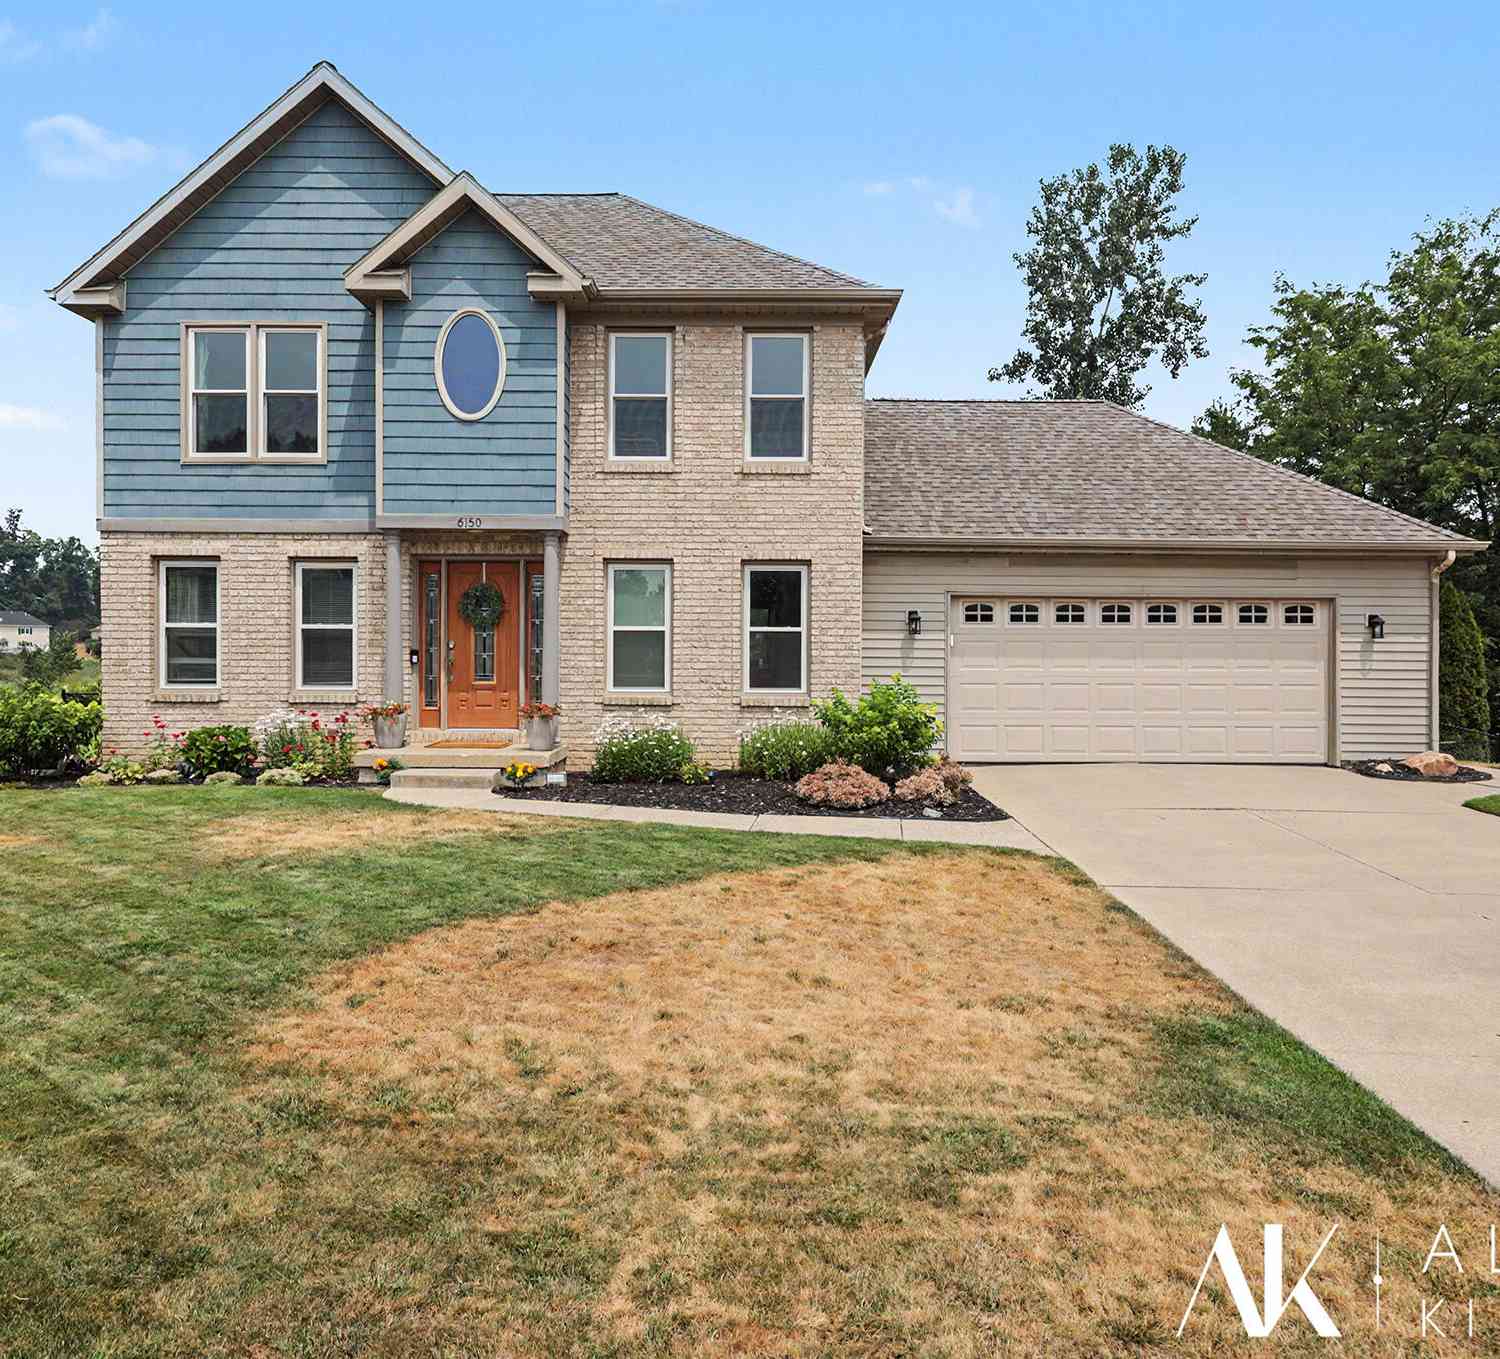
6150 Viewpoint Drive
Belmont, MI 49306

 4
4
Bed
 4
4
Bath
 2,646
2,646Sqft
 0.85
0.85Acre(Lot)
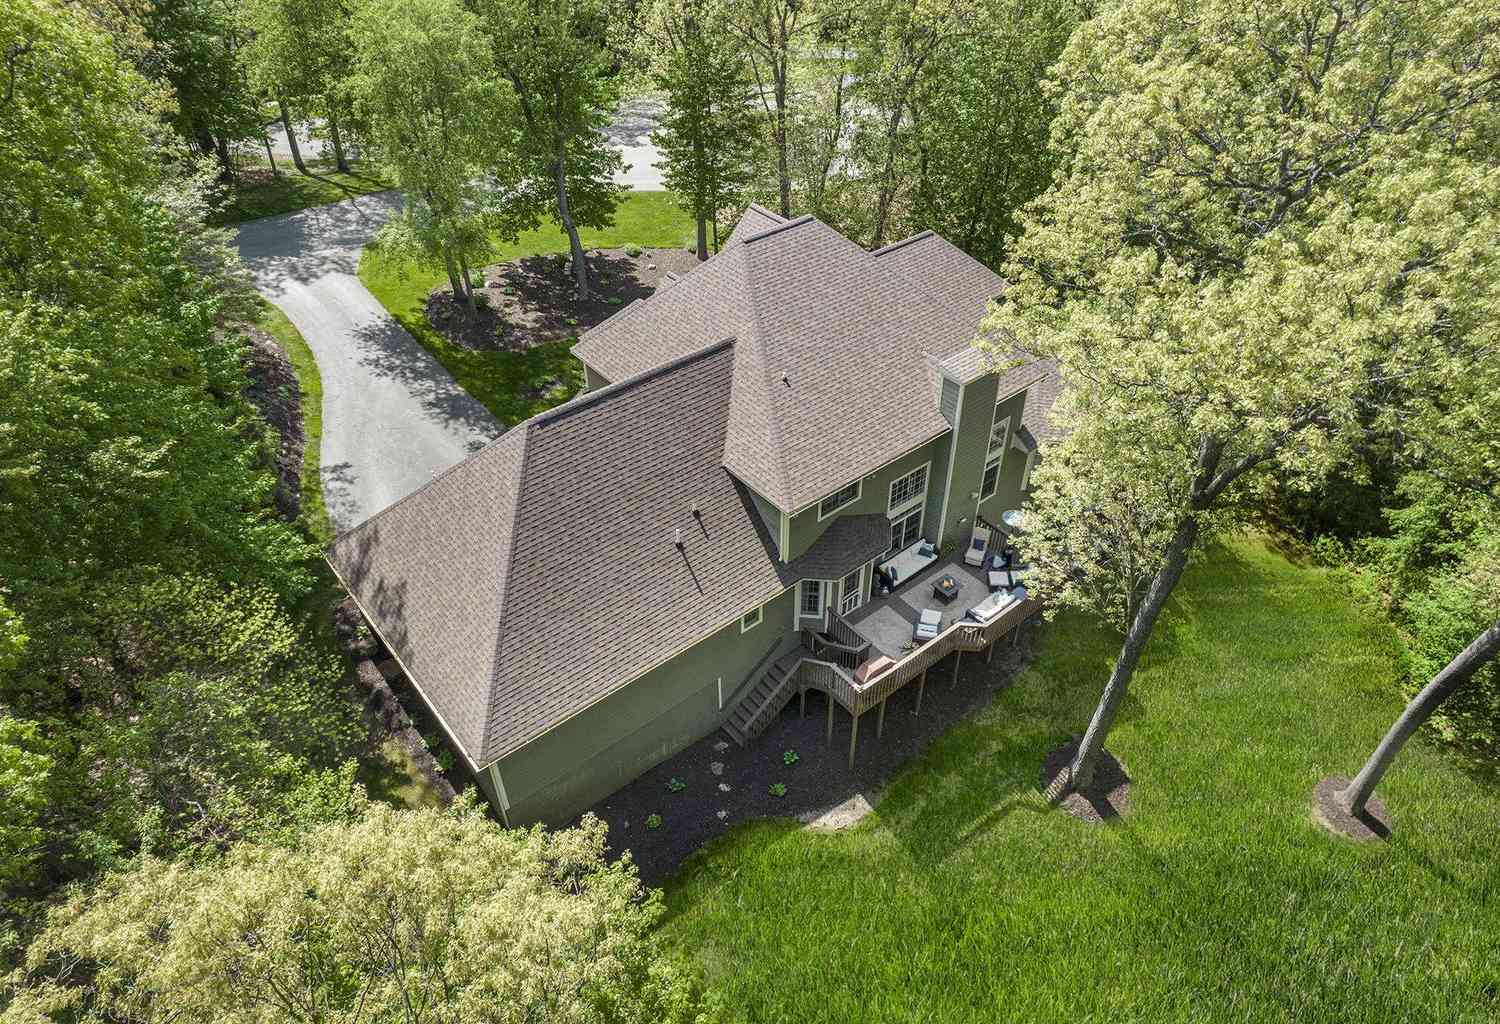
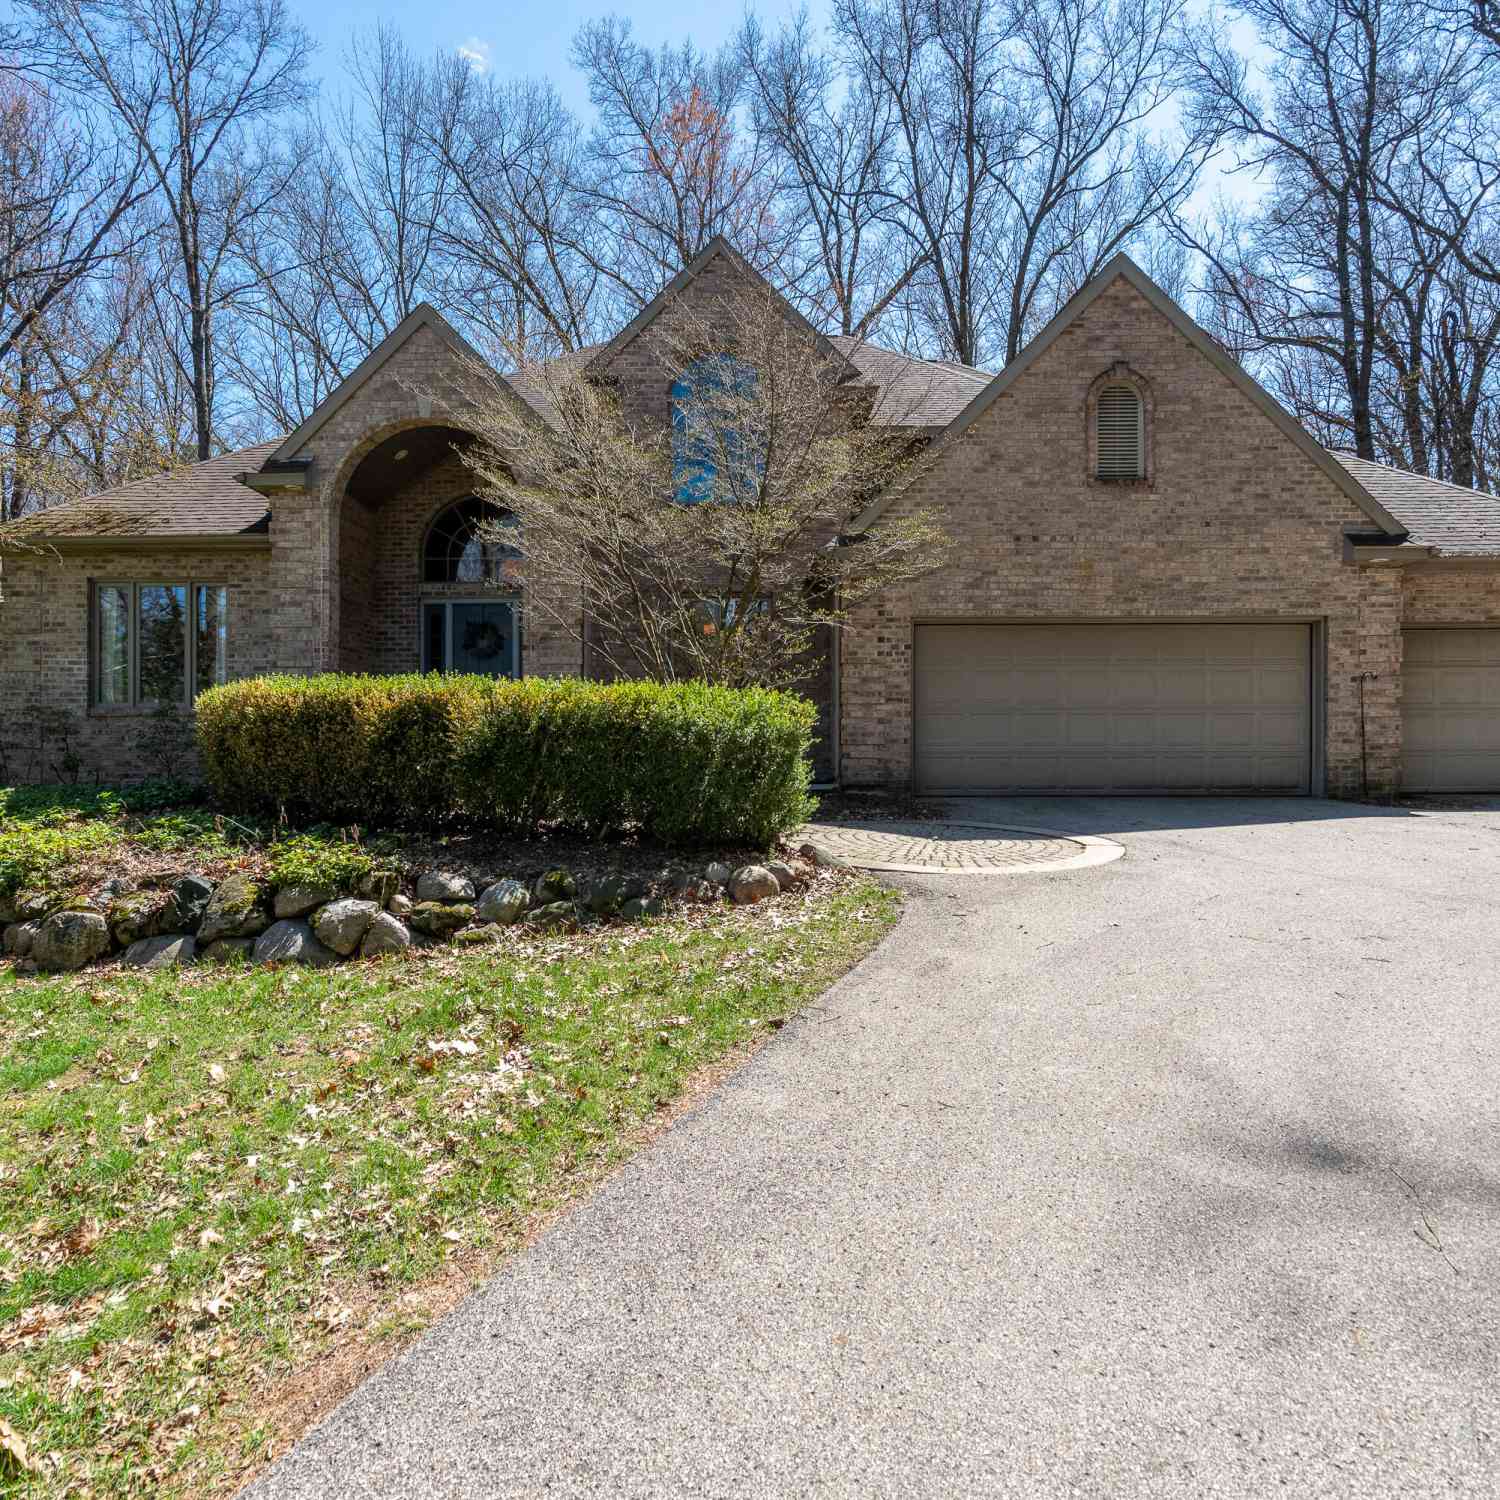
Updated and sitting on nearly a full acre, this 4-bedroom, 3.5-bath home offers the perfect blend of space and modern upgrades. The main floor features a dedicated office, a completely remodeled kitchen with quartz countertops and stainless steel appliances, and a bright new family room addition centered around a cozy gas fireplace. Upstairs, the primary suite features vaulted ceilings and a dual-sink vanity, alongside two additional bedrooms and full bath. The finished walk-out lower level includes a fourth bedroom, full bath, workout room or second office and family room that opens directly to the patio and fenced backyard. Enjoy a sprawling, private lot just minutes from Downtown Rockford and US-131. Schedule your private tour today to experience this move-in-ready home in person.

 Property Details
 Map
Map
 Map
Map
What's Nearby
Nearby Areas
 Features
-
Bedroom Information
Total Bedrooms: 4 Window Feature: Low-Emissivity Windows, Screens, Insulated Windows, Window TreatmentsBathroom Information
Total Baths: 4 Full Baths: 3 Half Baths: 1Water/Sewer
Water BodyName: Scott Creek Sewer: PublicRoom Information
Other Rooms: 9 -
Roofing Information
Composition -
Interior Features
Ceiling Fan(s), Broadband, Garage Door Opener, Eat-in Kitchen Roof: Composition Appliances: Dishwasher, Disposal, Microwave, Range, Refrigerator Laundry Features: In Basement -
Heating & Cooling
Heating: Forced Air Cooling: Central Air Water front: Yes WaterSource: Public -
Fireplace
Fireplace: Yes Number of Fireplaces: 1 Fireplace Features: 1
-
Building Information
Year Built: 1996 Construction Materials: Brick, Vinyl Siding Basement: Full, Walk-Out Access Roof: Composition -
Exterior Features
Porch: Deck, Patio -
Road Types
Paved -
Fencing
Fenced Back -
Laundry Features
In BasementPatio And Porch
Deck, PatioFencing
Fenced Back
-
Lot Information
Lot Dimensions: 90x330x145x411 Lot Description: Sidewalk, Wooded Lot Size Area: 0.85 Acres Lot Square Feet: 37,200 Waterfront: Stream/Creek Stories: 2 Main Square Feet: 2646Property Information
Property Type: Residential Sub Type: Single Family Residence Style: Traditional SQ ft (Living Area): 2,646 Subdivision: Northbrook Estates Source Neighborhood: Northbrook Estates Construction Materials: Brick, Vinyl Siding Property Age: 30
-
Listing Price Information
Listing Id: 26037879 ist Price: $515,000 List Price Tot SqFt: $195 Listing Terms Cash, FHA, VA Loan, Conventional -
Listing Information
Possession: Close Plus 30 Days
-
Tax Information
Parcel Number: 41-10-17-435-024 Annual Tax: $6,593 Tax Year: 2026 Taxes: LOT 32 * NORTHBROOK NO.2
-
Virtual Tour
Parking Information
# of Garage Spaces: 2 Has Garage: Yes Attached Garage: Yes Attached
-
School Information
Senior High School District: Comstock Park -
Utility Information
Phone Available, Natural Gas Available, Electricity Available, Cable Available, Natural Gas Connected, Cable Connected, Storm Sewer -
Location Information
Direction: 131 N to West River Drive exit. E on West River Drive. N on Safety. E on Viewpoint Dr.
How much is this property worth?
Curious about this home's true market value? Use our free Home Evaluation Tool to instantly get a personalized Comparative Market Analysis (CMA) report. Make smarter, data-driven decisions before you buy.

Nearby Home Value
| Address | Estimate | Bed | Bath | Sq. Ft | Lot Size |
|---|---|---|---|---|---|
| 6360 Cannonsburg Road, Belmont, MI, 49306 | $745,900 | 6 | 6 | 4,051 | 4,051 SqFt |
| 6250 Cannon Highlands D.., Belmont, MI, 49306 | $789,900 | 5 | 5 | 4,490 | 4,490 SqFt |
| 6249 Cannonsburg Road, Belmont, MI, 49306 | $399,900 | 5 | 3 | 2,954 | 2,954 SqFt |
| 6010 Cannonsburg Road, Belmont, MI, 49306 | $115,000 | 2 | 1 | 770 | 770 SqFt |
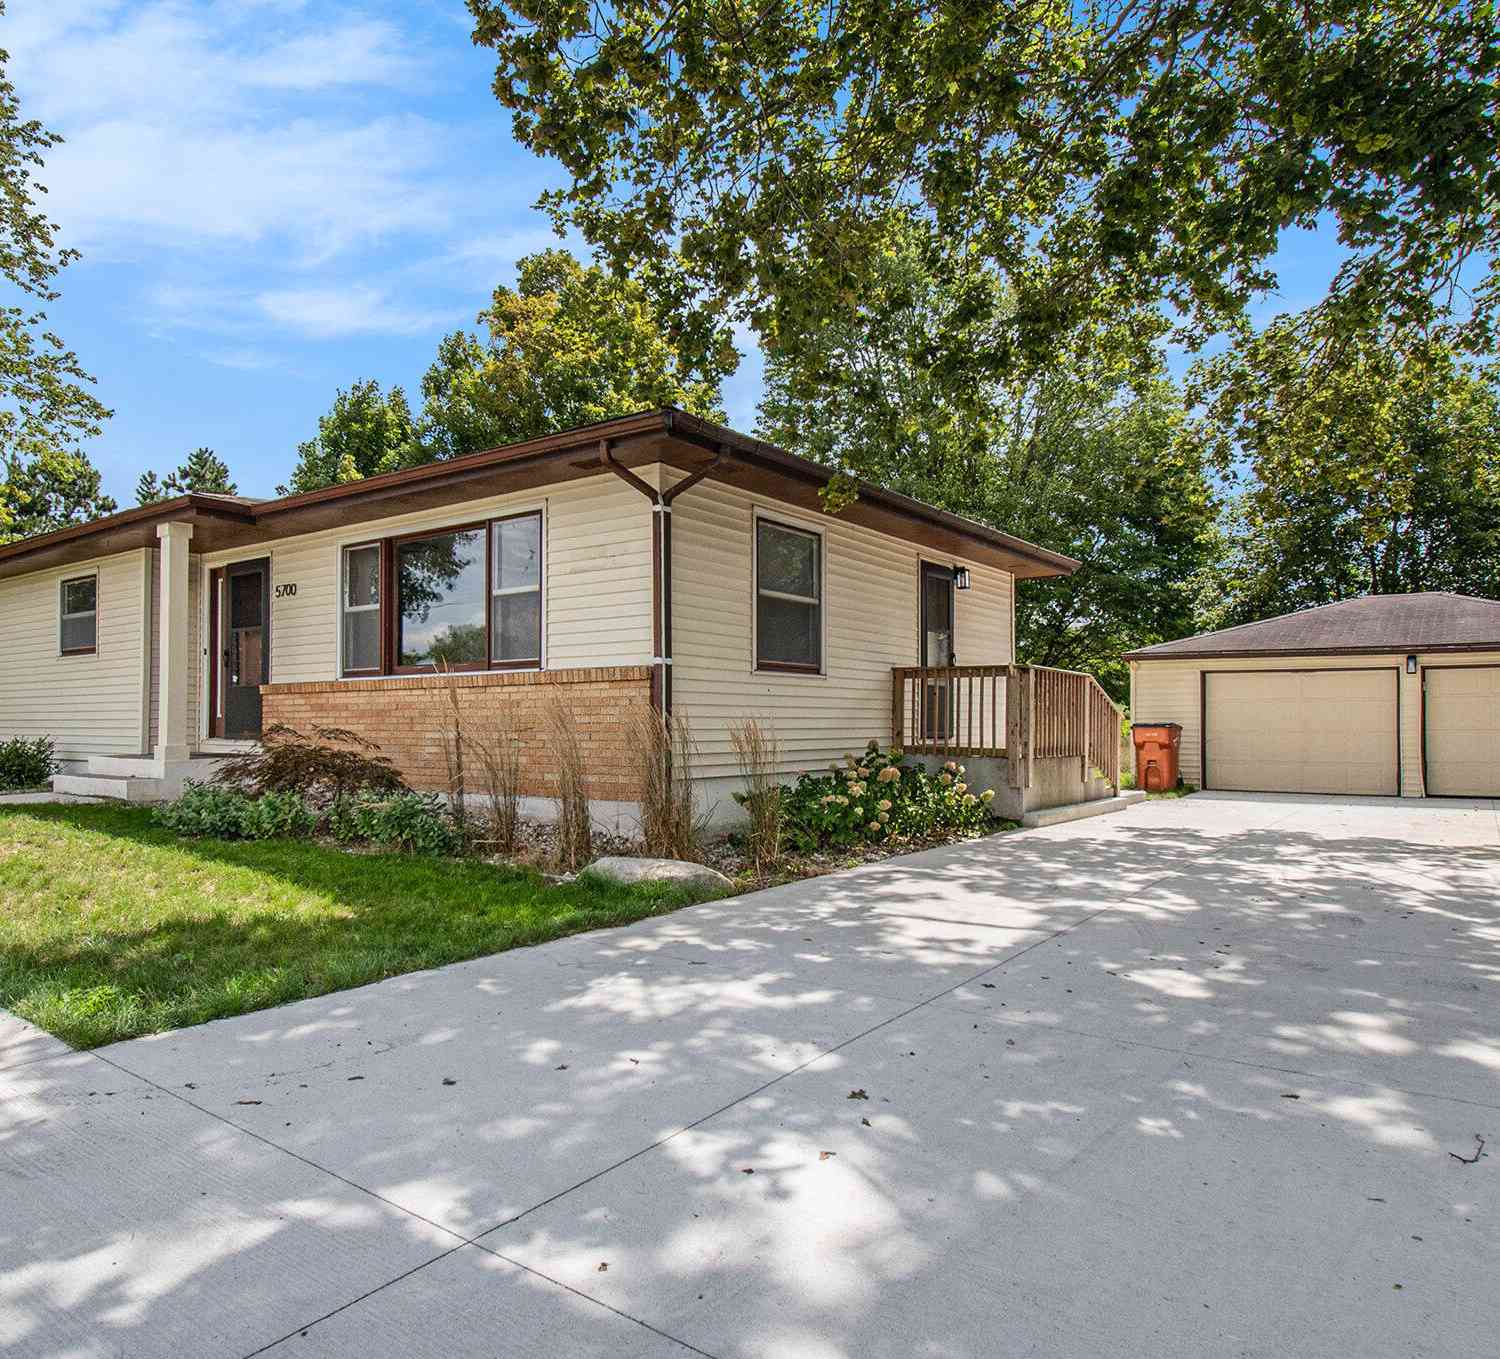
| 5700 Cannonsburg Road, Belmont, MI, 49306 | $299,900 | 3 | 2 | 1,200 | 1,200 SqFt |
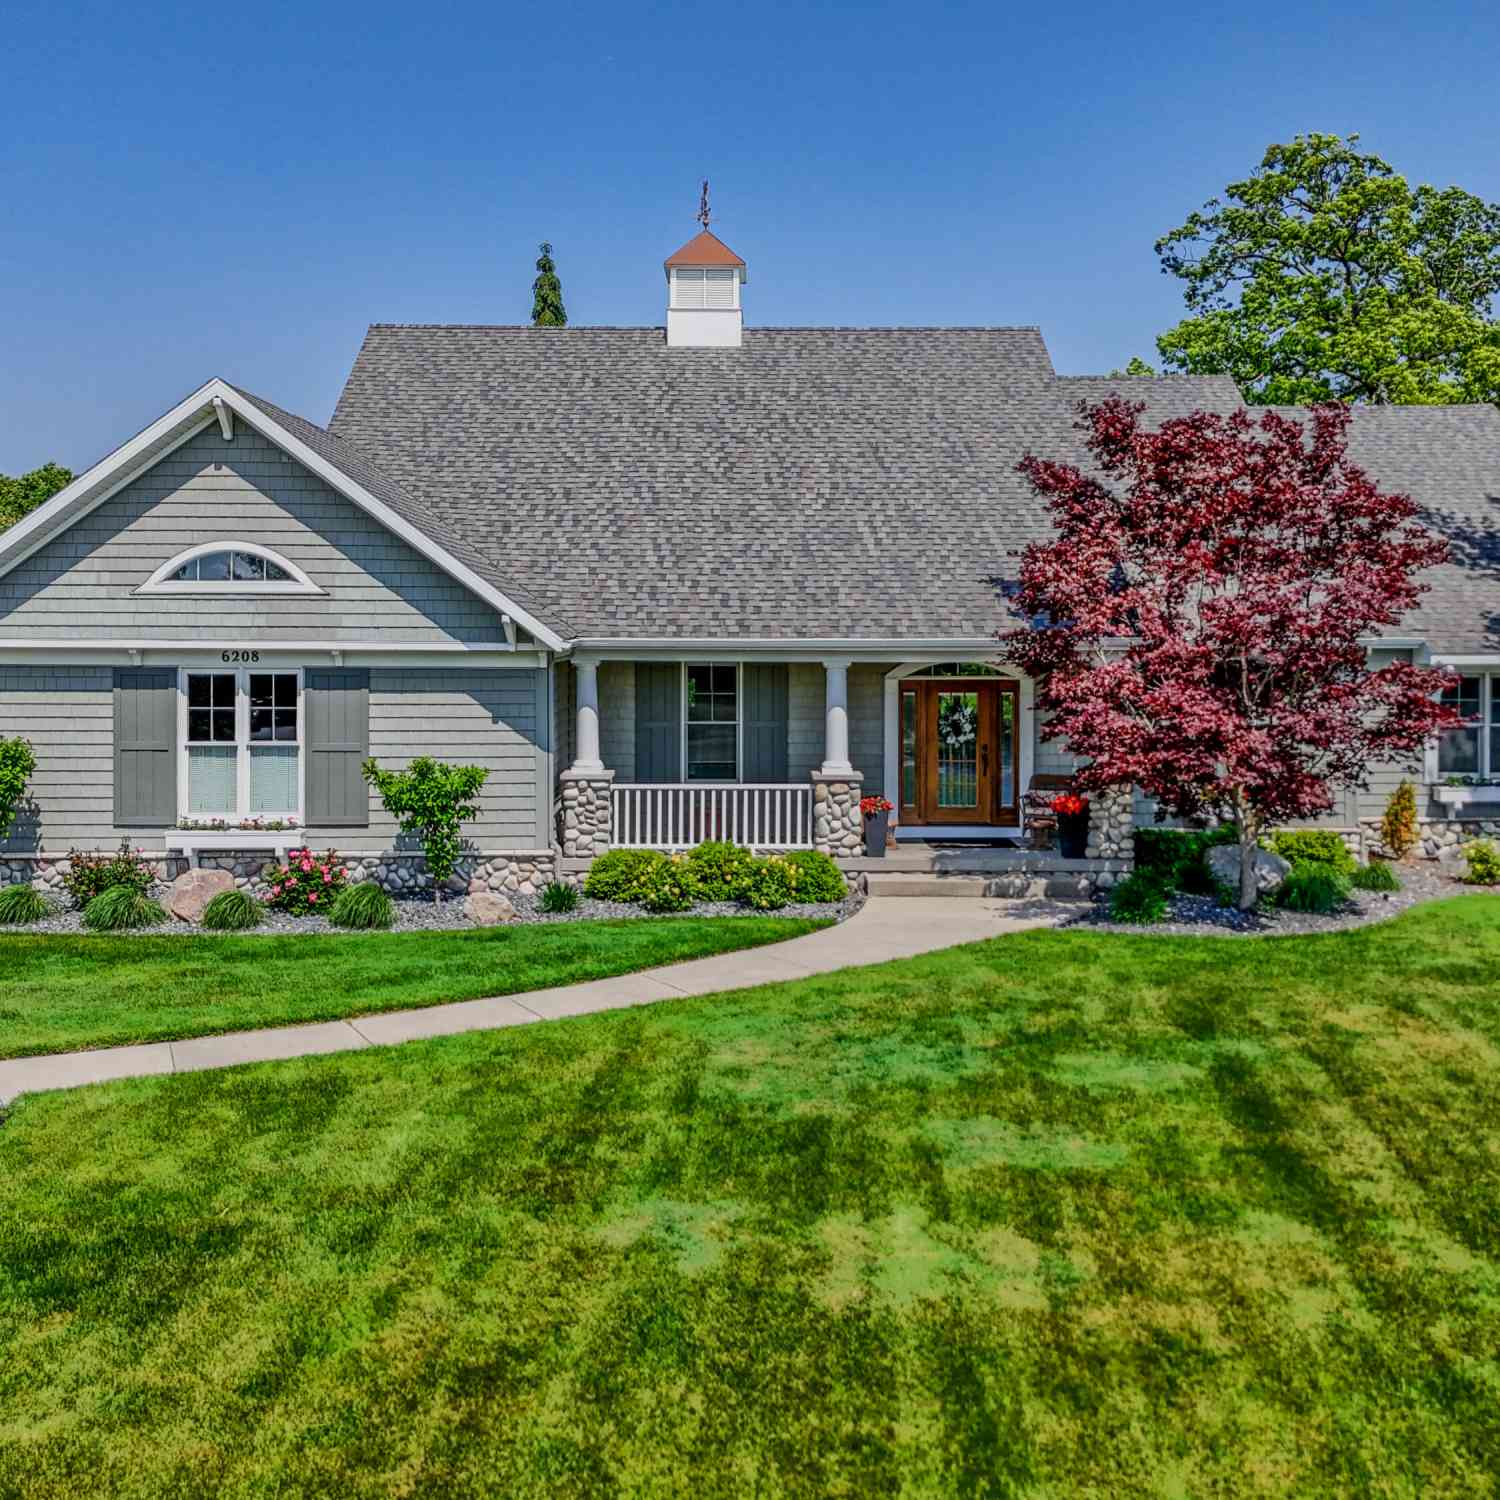
| 6208 Boulder Ridge Dr N.., Belmont, MI, 49306 | $745,000 | 4 | 3 | 3,836 | 3,836 SqFt |
| 2661 Van Dam Drive, Belmont, MI, 49306 | $585,000 | 4 | 3 | 2,676 | 2,676 SqFt |
| 6995 Shamley Avenue Ne NE, Belmont, MI, 49306 | $149,000 | 3 | 2 | 1,560 | 1,560 SqFt |
| 6091 Rogue River Meadow.., Belmont, MI, 49306 | $409,900 | 4 | 3 | 1,861 | 1,861 SqFt |
| 2066 Meek Drive, Belmont, MI, 49306 | $799,900 | 4 | 3 | 3,348 | 3,348 SqFt |
Similar Homes To 6150 Viewpoint Drive
Nearby For Sale
ByOwner last updated this listing 07/28/2026 @ 06:44
More Cities with for Sale by Owner Homes
- Belmont Homes For Sale By Owner
- Comstock Park Homes For Sale By Owner
- Rockford Homes For Sale By Owner
- Grand Rapids Homes For Sale By Owner
- Sparta Homes For Sale By Owner
- Ada Homes For Sale By Owner
- Cedar Springs Homes For Sale By Owner
- East Grand Rapids Homes For Sale By Owner
- Kent City Homes For Sale By Owner
- Marne Homes For Sale By Owner
- Wyoming Homes For Sale By Owner
- Conklin Homes For Sale By Owner
- Kentwood Homes For Sale By Owner
- Lowell Homes For Sale By Owner
- Sand Lake Homes For Sale By Owner
- Grandville Homes For Sale By Owner
- Casnovia Homes For Sale By Owner
- Gowen Homes For Sale By Owner
- Jenison Homes For Sale By Owner
- Coopersville Homes For Sale By Owner
Homes around $515,000



Verify Your Email
Please enter the 6-digit verification code
sent to your email address.