
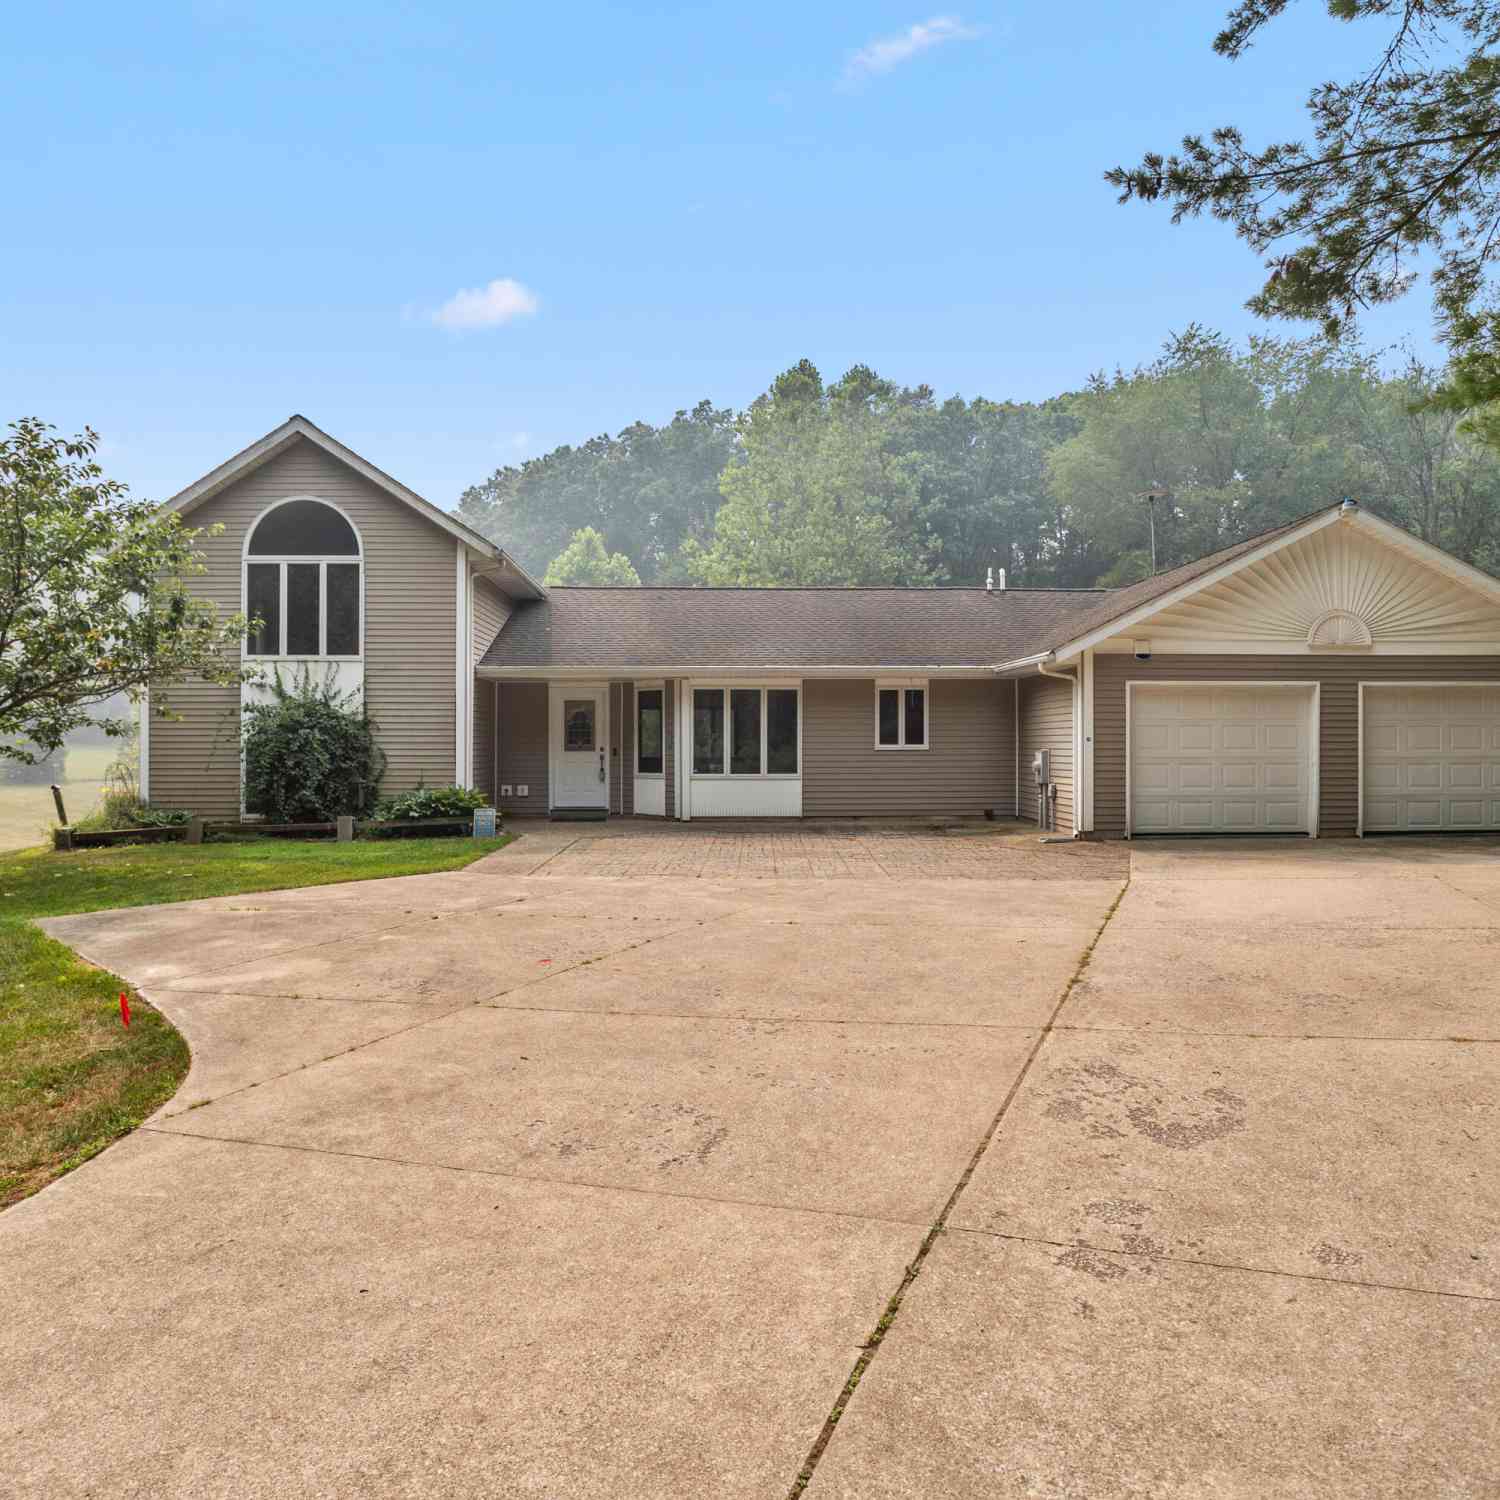
8270 Huff Road
Bellevue, MI 49021

 5
5
Bed
 4
4
Bath
 3,376
3,376Sqft
 10.12
10.12Acres(Lot)
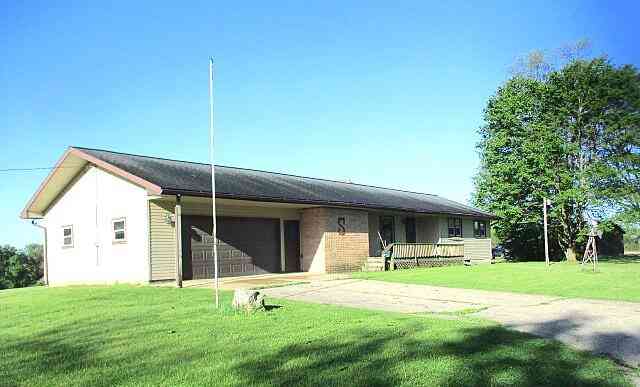
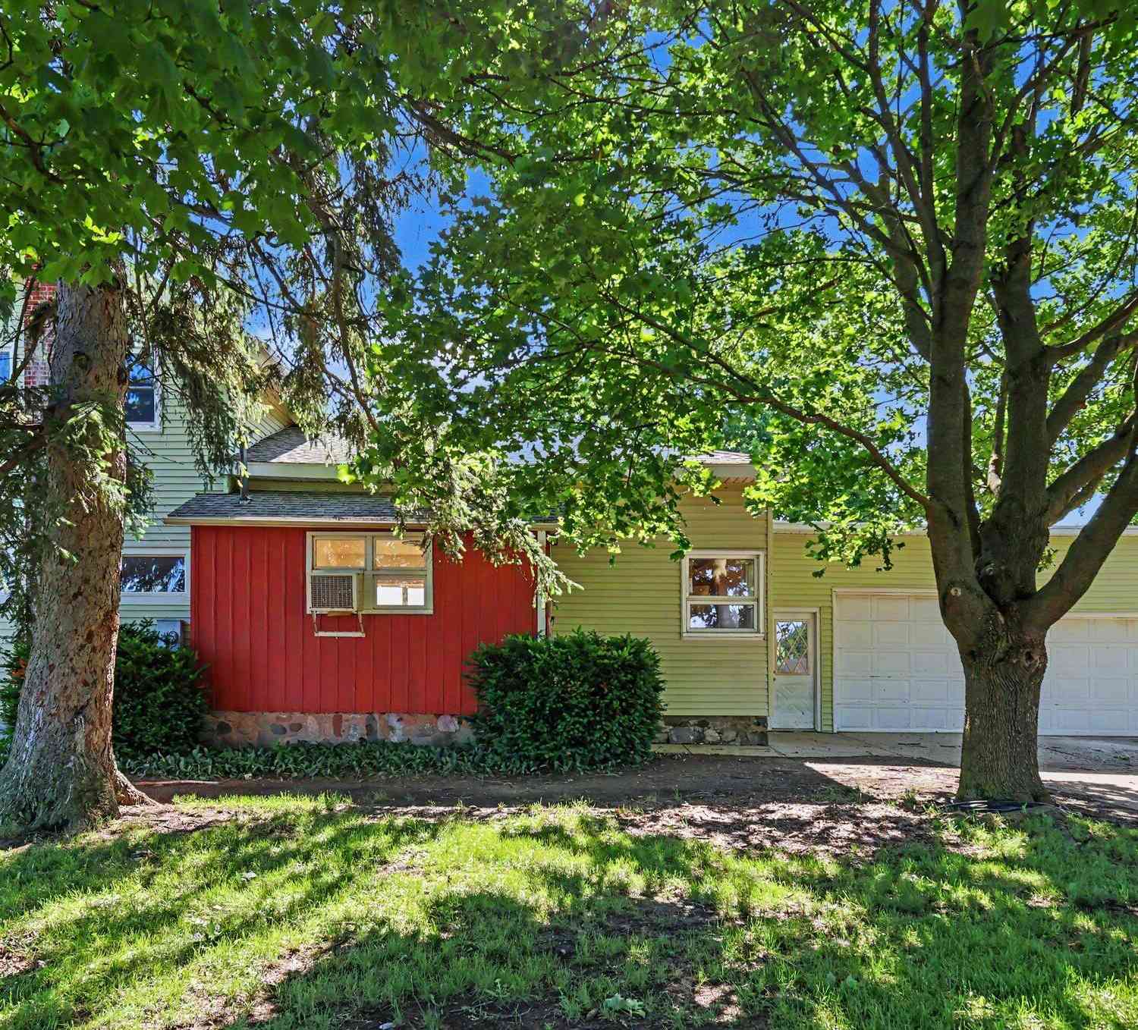
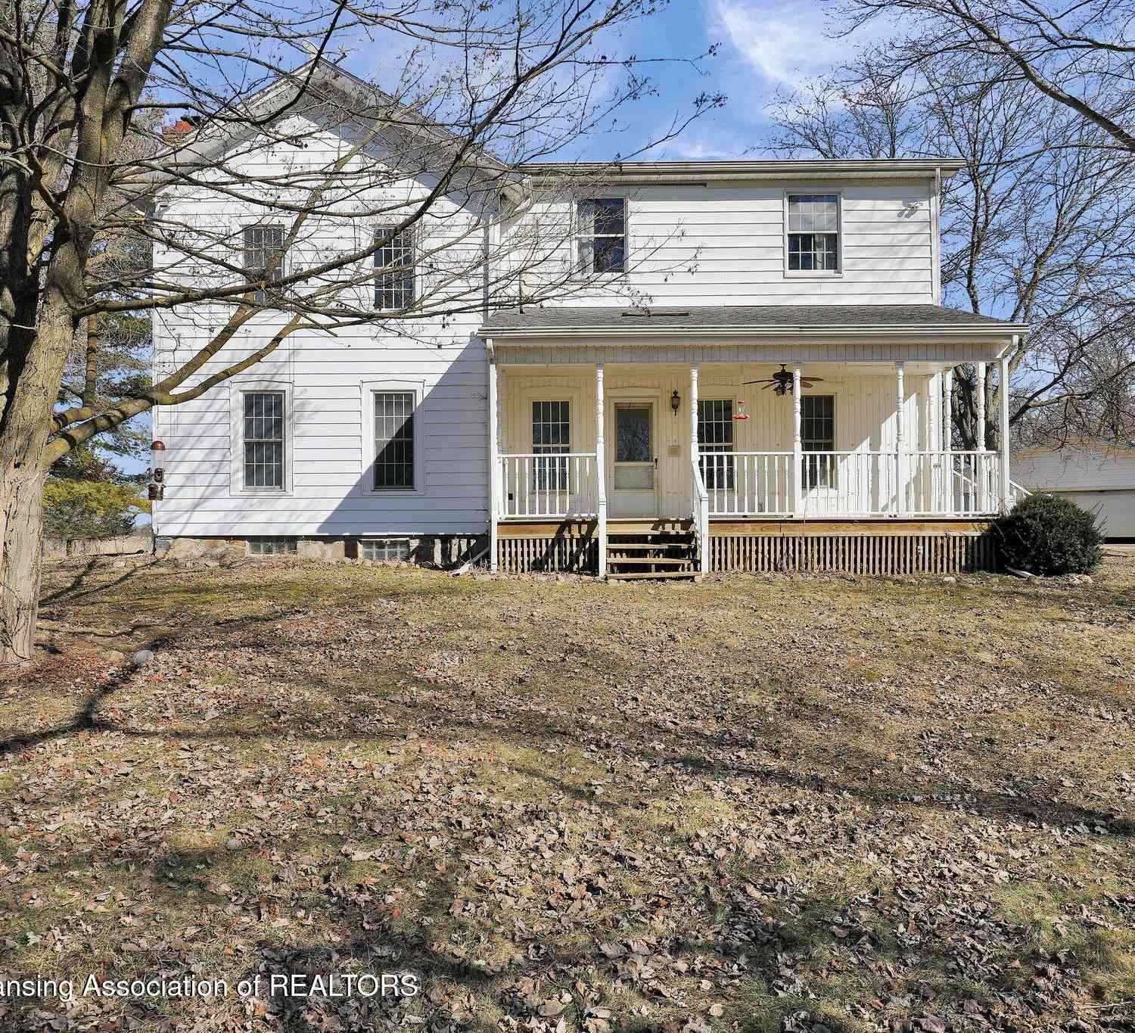
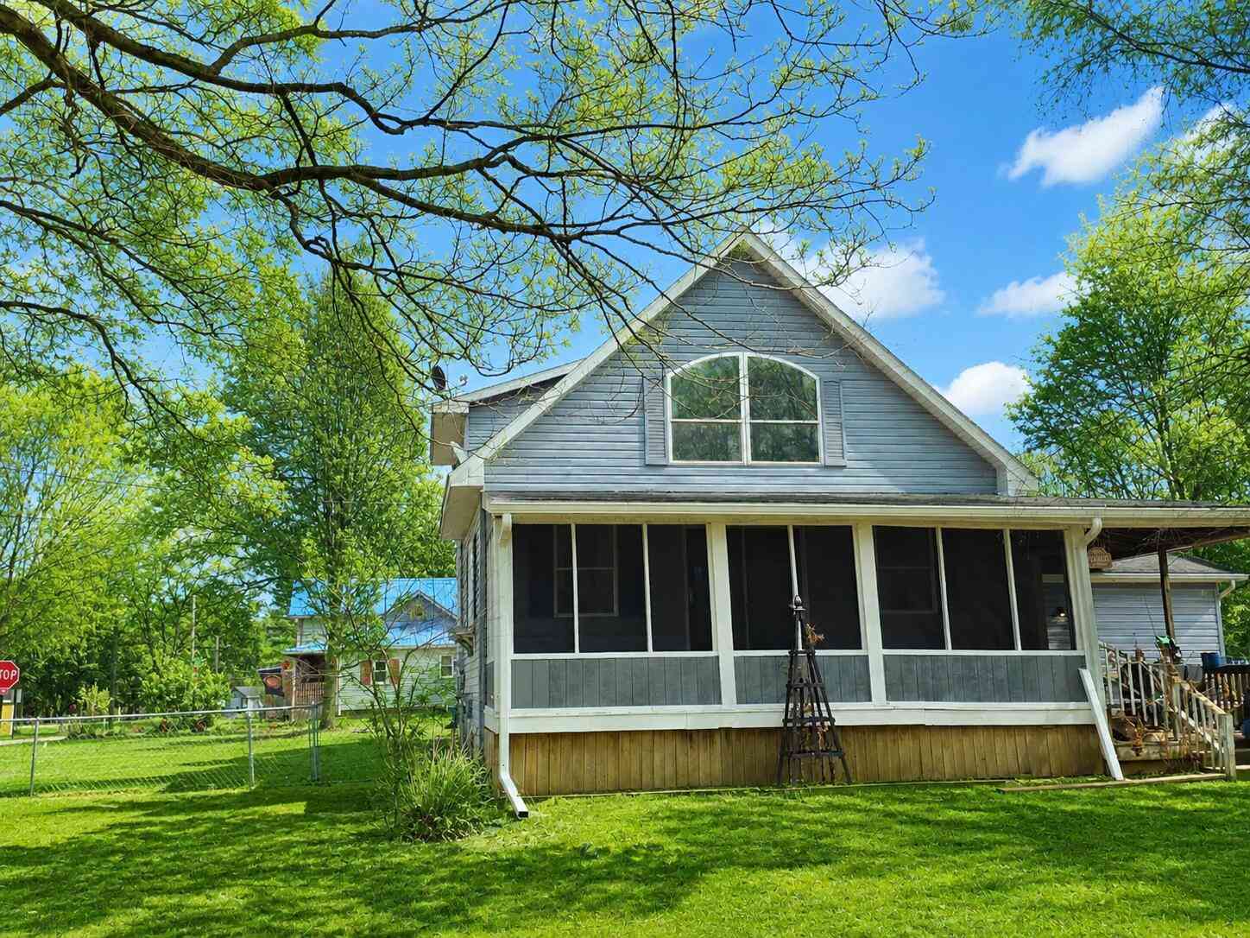
PRICE ALERT! Unique One-Owner Custom Quad-Level Home on 10+ Scenic Acres in Bellevue. Nestled into a picturesque hillside on over 10 beautiful acres, this one-owner custom-built quad-level home offers a truly one-of-a-kind opportunity to own a peaceful country retreat in Bellevue. Surrounded by mature trees, fruit trees, established gardens, and breathtaking views, this property provides privacy, tranquility, and endless potential. Inside, you'll find over four levels of thoughtfully designed living space featuring 5 spacious bedrooms and 4 full bathrooms. The open-concept main living area boasts vaulted ceilings, creating an airy and inviting atmosphere perfect for both everyday living and entertaining. The spacious kitchen flows seamlessly into the dining area, A main-floor bedroom and

 Property Details
 Map
Map
 Map
Map
What's Nearby
Nearby Areas
 Features
-
Bedroom Information
Total Bedrooms: 5 Window Feature: Screens, Insulated WindowsBathroom Information
Total Baths: 4 Full Baths: 4Water/Sewer
Sewer: Septic TankRoom Information
Other Rooms: 9 -
Flooring Information
Carpet, Ceramic Tile, Laminate, Vinyl -
Roofing Information
Composition -
Interior Features
Ceiling Fan(s), Garage Door Opener, LP Tank Owned, Eat-in Kitchen Roof: Composition Appliances: Dishwasher, Dryer, Microwave, Oven, Refrigerator, Washer, Water Softener Owned Laundry Features: Gas Dryer Hookup, Laundry Room, Main Level, Washer Hookup -
Heating & Cooling
Heating: Forced Air Cooling: Central Air WaterSource: Well -
Fireplace
Fireplace: Yes Number of Fireplaces: 1 Fireplace Features: 1
-
Building Information
Year Built: 1996 Construction Materials: Vinyl Siding Security System: Smoke Detector(s) Basement: Full, Walk-Out Access Roof: Composition -
Exterior Features
Porch: 3 Season Room, Deck -
Road Types
Paved -
Laundry Features
Gas Dryer Hookup, Laundry Room, Main Level, Washer HookupPatio And Porch
3 Season Room, Deck
-
Lot Information
Lot Description: Wooded Lot Size Area: 10.12 Acres Lot Square Feet: 440,827 Stories: 2 Main Square Feet: 3376Property Information
Property Type: Residential Sub Type: Single Family Residence SQ ft (Living Area): 3,376 Construction Materials: Vinyl Siding Property Age: 30
-
Listing Price Information
Listing Id: 26036811 ist Price: $449,500 List Price Tot SqFt: $133 Listing Terms Cash, Conventional -
Listing Information
Possession: Close Of Escrow
-
Tax Information
Parcel Number: 01-034-001-20 Annual Tax: $0 Tax Year: 2026 Taxes: ASSYRIA TWP COM N 89 DEG 32'09
-
Parking Information
# of Garage Spaces: 2 Has Garage: Yes Attached Garage: Yes Garage Faces Front, Garage Door Opener, Attached
-
School Information
Senior High School: Bellevue Jr/Sr High SchoolSenior High School District: Bellevue
How much is this property worth?
Curious about this home's true market value? Use our free Home Evaluation Tool to instantly get a personalized Comparative Market Analysis (CMA) report. Make smarter, data-driven decisions before you buy.

Nearby Home Value
| Address | Estimate | Bed | Bath | Sq. Ft | Lot Size |
|---|---|---|---|---|---|
| 6923 Young Road, Bellevue, MI, 49021 | $225,000 | 3 | 1 | 1,542 | 5 Acres |
| 8590 Greenfield Highway, Bellevue, MI, 49021 | $365,000 | 4 | 3 | 2,024 | 1.59 Acres |
| 243 E Catherine Street, Bellevue, MI, 49021 | $269,900 | 3 | 2 | 1,435 | 0.75 Acre |
| 331 S Main Street, Bellevue, MI, 49021 | $34,900 | 3 | 1 | 1,098 | 0.22 Acre |
| 321 S Main Street, Bellevue, MI, 49021 | $90,000 | 3 | 2 | 2,185 | 0.23 Acre |
| 630 N Main Street, Bellevue, MI, 49021 | $157,000 | 2 | 1 | 1,128 | 0.25 Acre |
| 6193 S Ionia Road, Bellevue, MI, 49021 | $420,000 | 4 | 3 | 2,000 | 6.58 Acres |
| 6251 Hill Road, Bellevue, MI, 49021 | $269,000 | 5 | 3 | 2,492 | 3 Acres |
| 9710 Campbell Lane, Bellevue, MI, 49021 | $474,900 | 4 | 3 | 2,574 | 10.68 Acres |
| 11091 W Drive, Bellevue, MI, 49021 | $325,000 | 4 | 2 | 2,432 | 7.45 Acres |
Similar Homes To 8270 Huff Road
Nearby For Sale
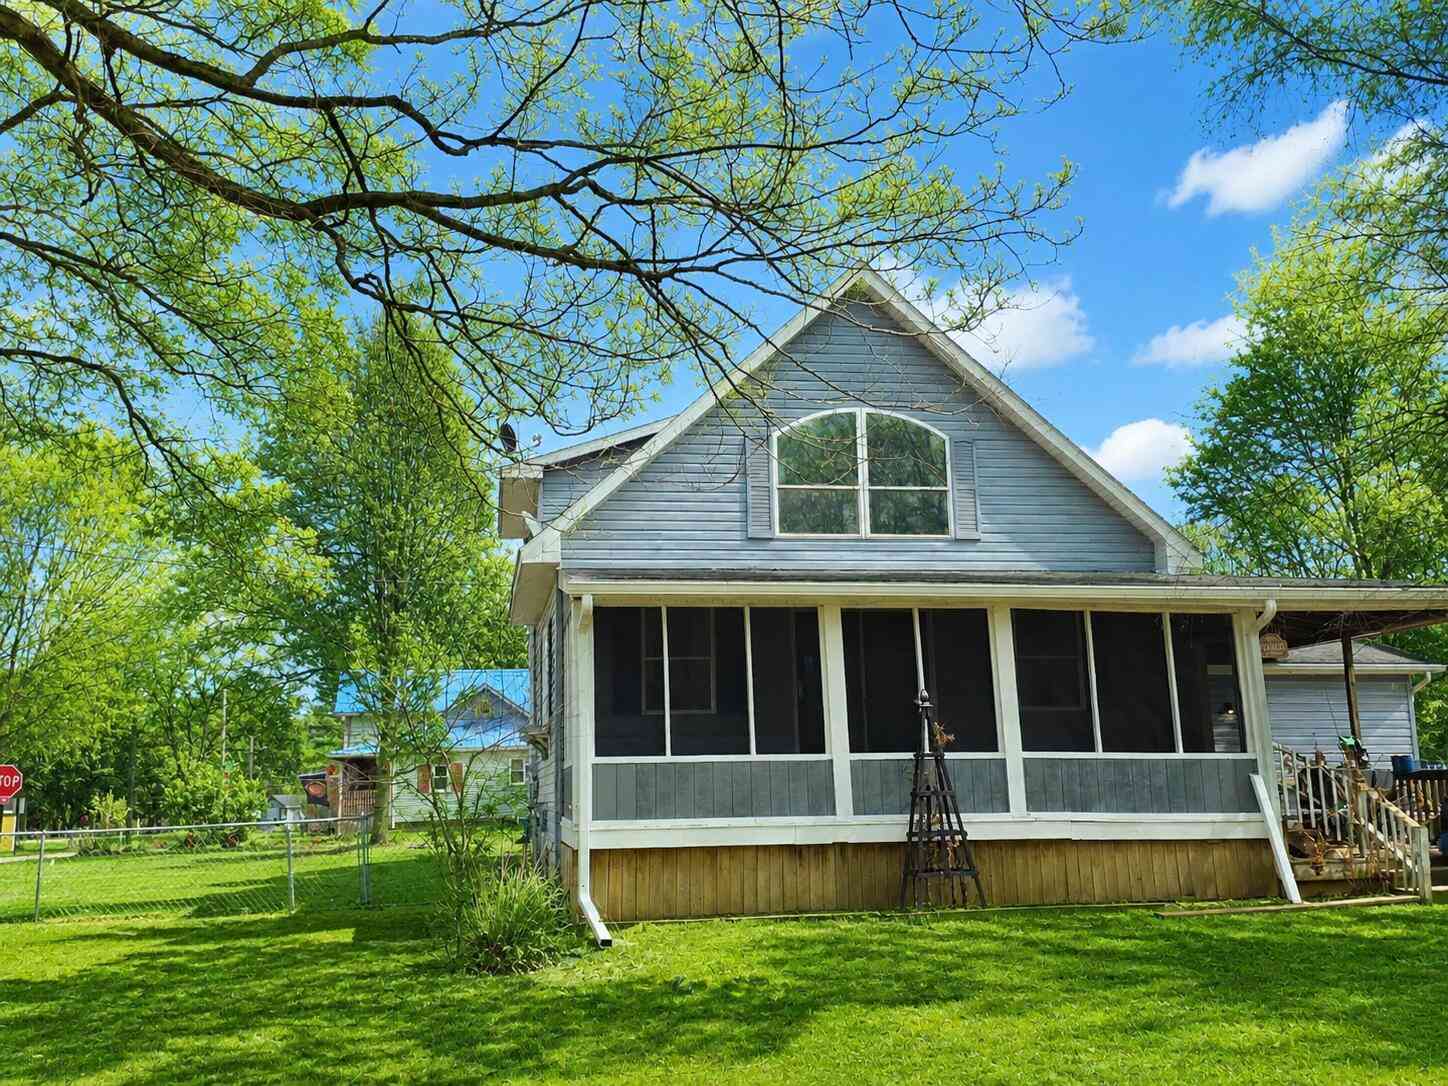
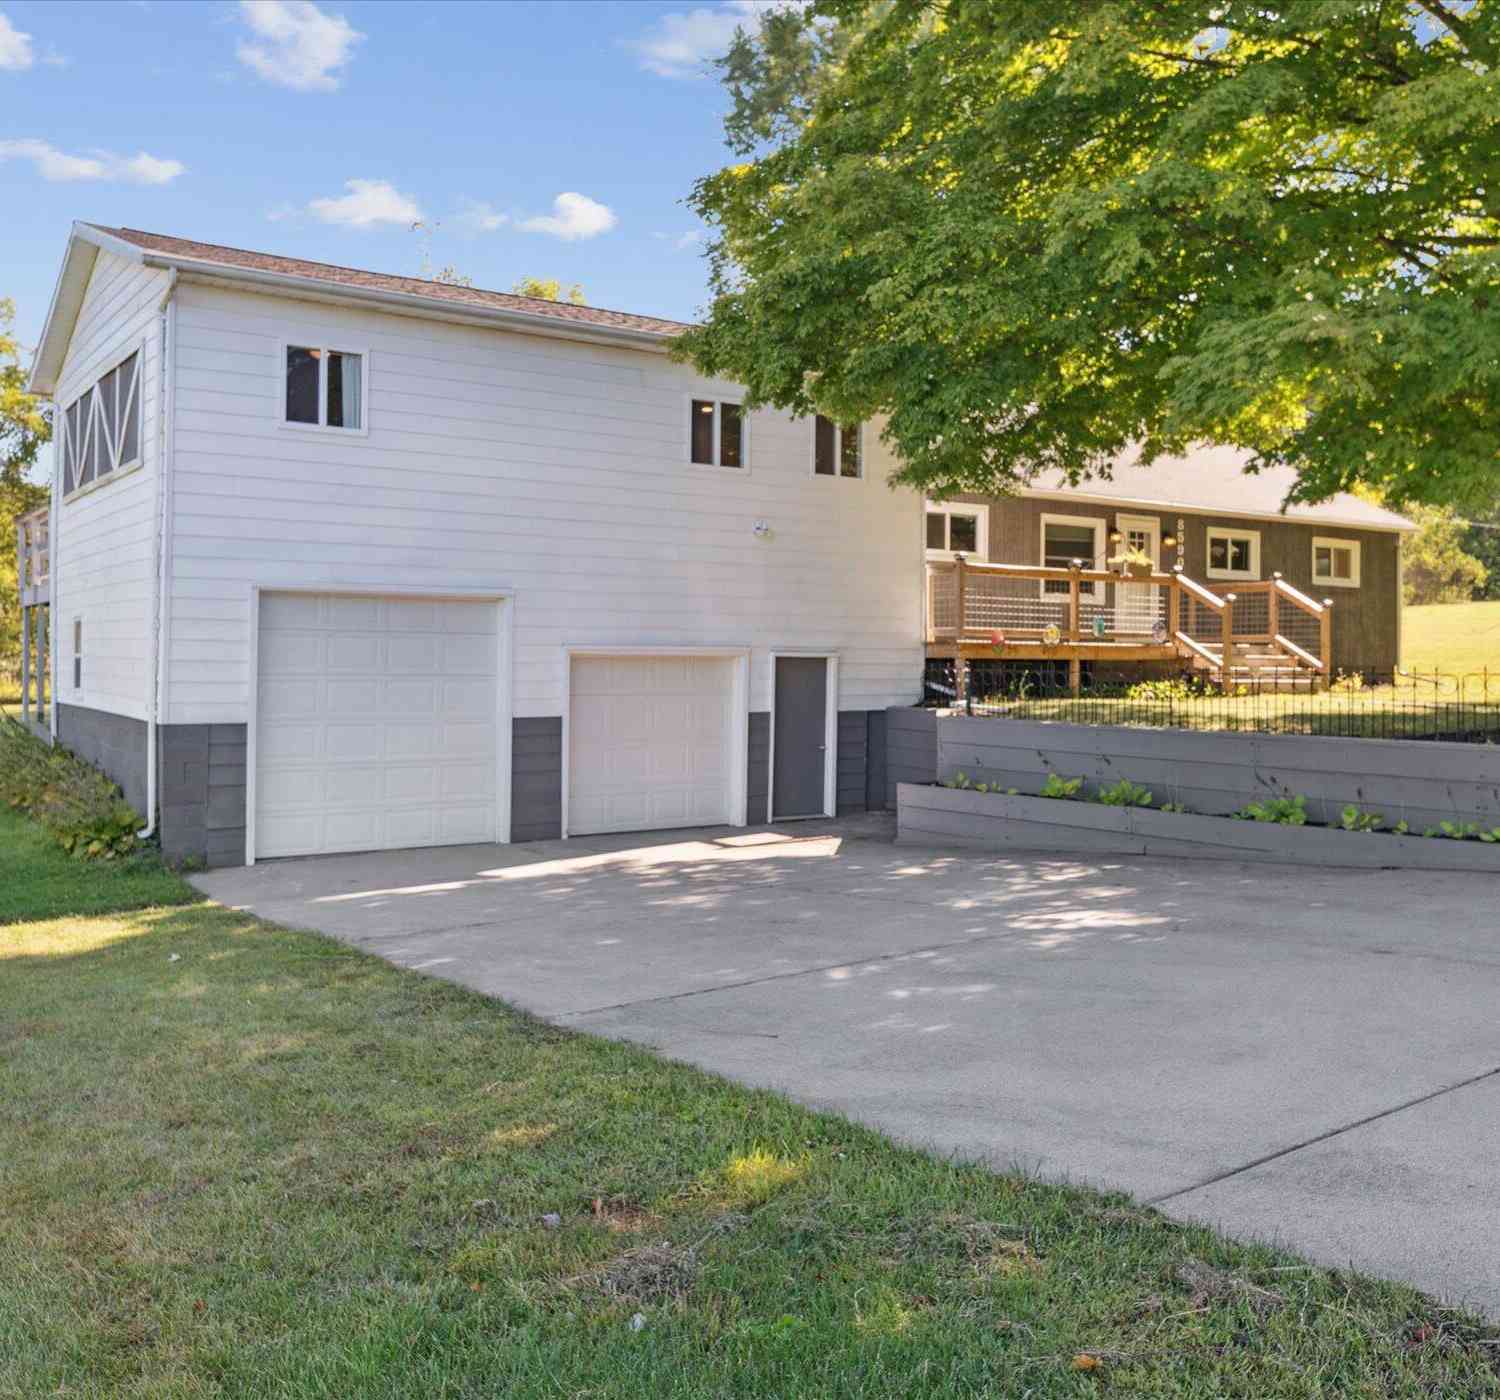
ByOwner last updated this listing 09/06/2026 @ 23:30
More Cities with for Sale by Owner Homes
- Bellevue Homes For Sale By Owner
- Olivet Homes For Sale By Owner
- Nashville Homes For Sale By Owner
- Charlotte Homes For Sale By Owner
- Battle Creek Homes For Sale By Owner
- Vermontville Homes For Sale By Owner
- Dowling Homes For Sale By Owner
- Marshall Homes For Sale By Owner
- Ceresco Homes For Sale By Owner
- Eaton Rapids Homes For Sale By Owner
- Woodland Homes For Sale By Owner
- Potterville Homes For Sale By Owner
- Mulliken Homes For Sale By Owner
- Springport Homes For Sale By Owner
- Augusta Homes For Sale By Owner
- Hastings Homes For Sale By Owner
- Albion Homes For Sale By Owner
- Sunfield Homes For Sale By Owner
- Hickory Corners Homes For Sale By Owner
- Delton Homes For Sale By Owner
Homes around $449,500
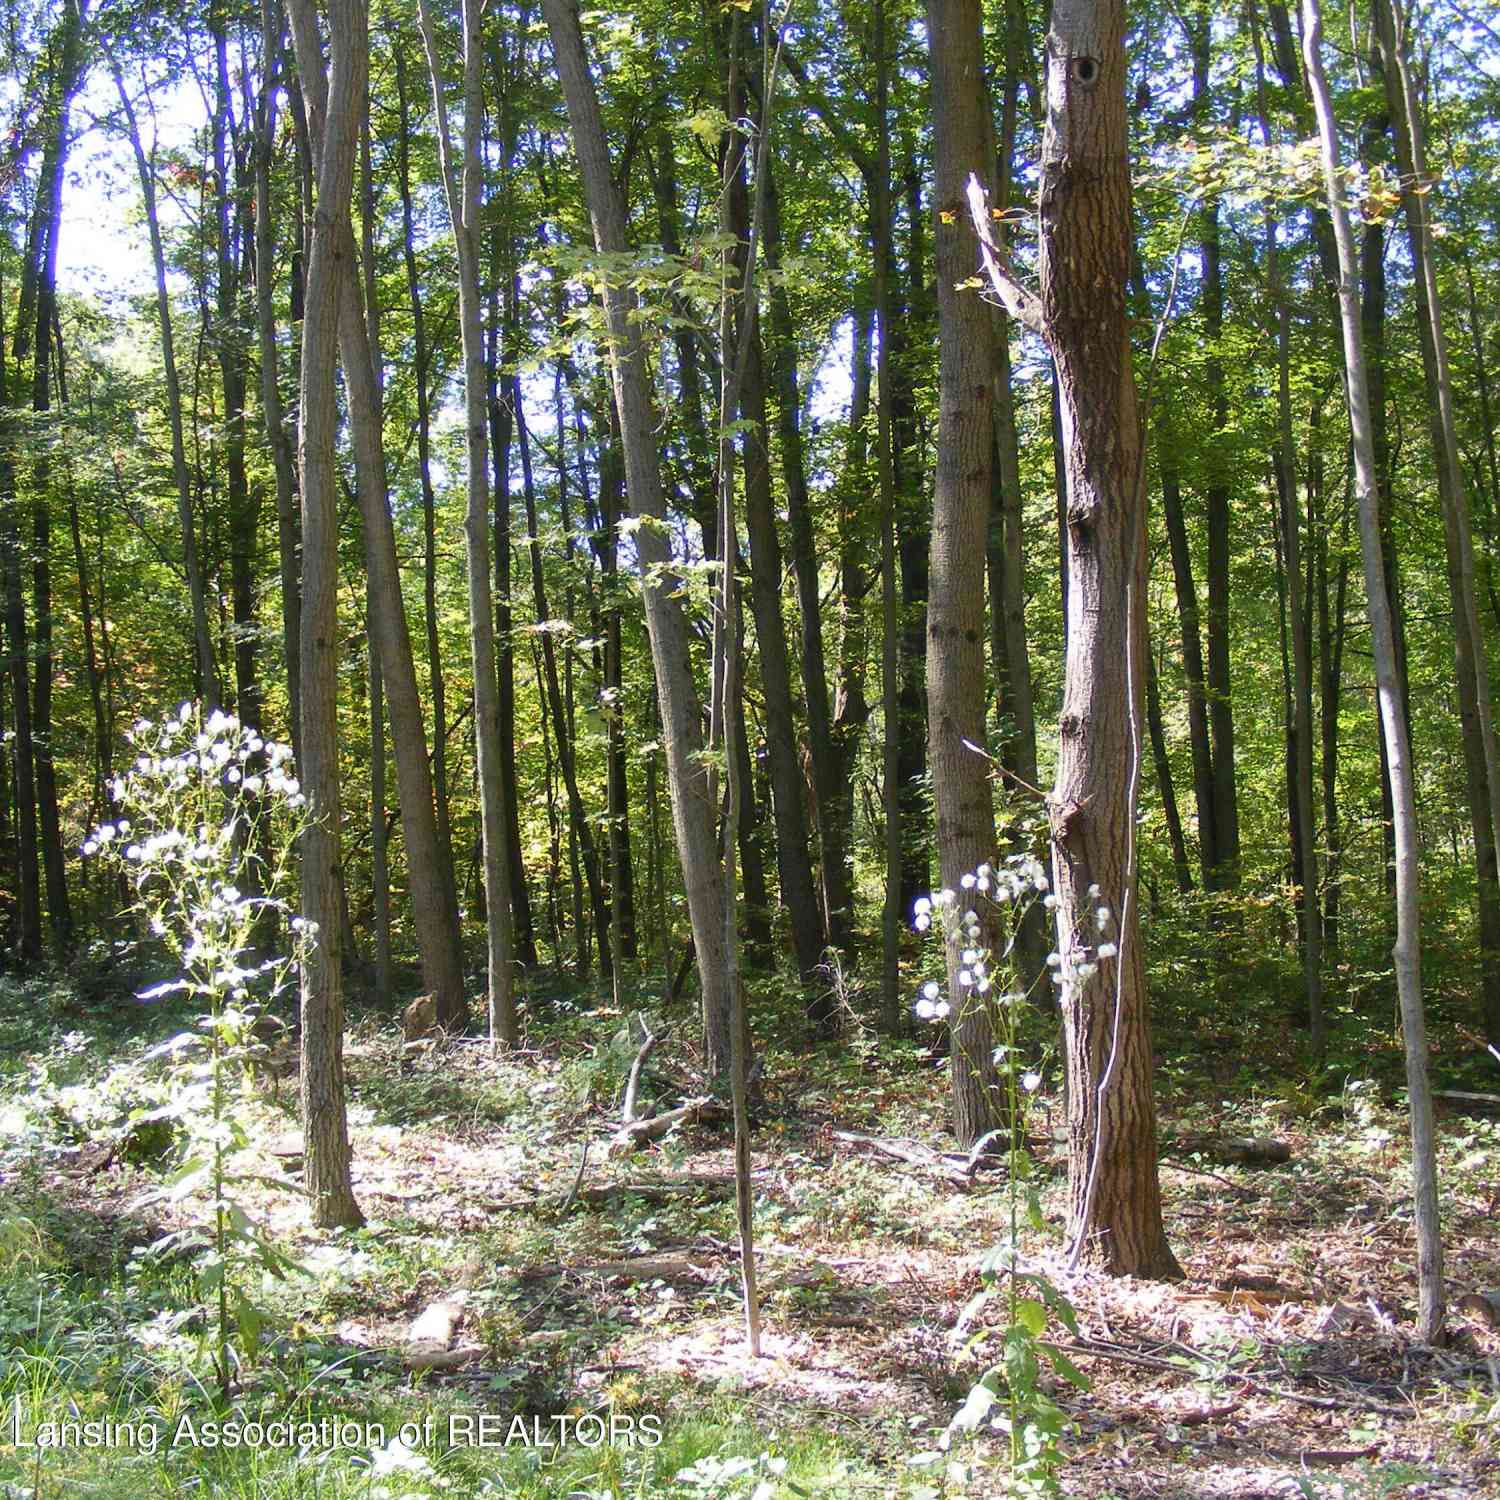




Verify Your Email
Please enter the 6-digit verification code
sent to your email address.
Verify Your Phone Number
Please enter the 6-digit verification code
sent to your mobile phone.