
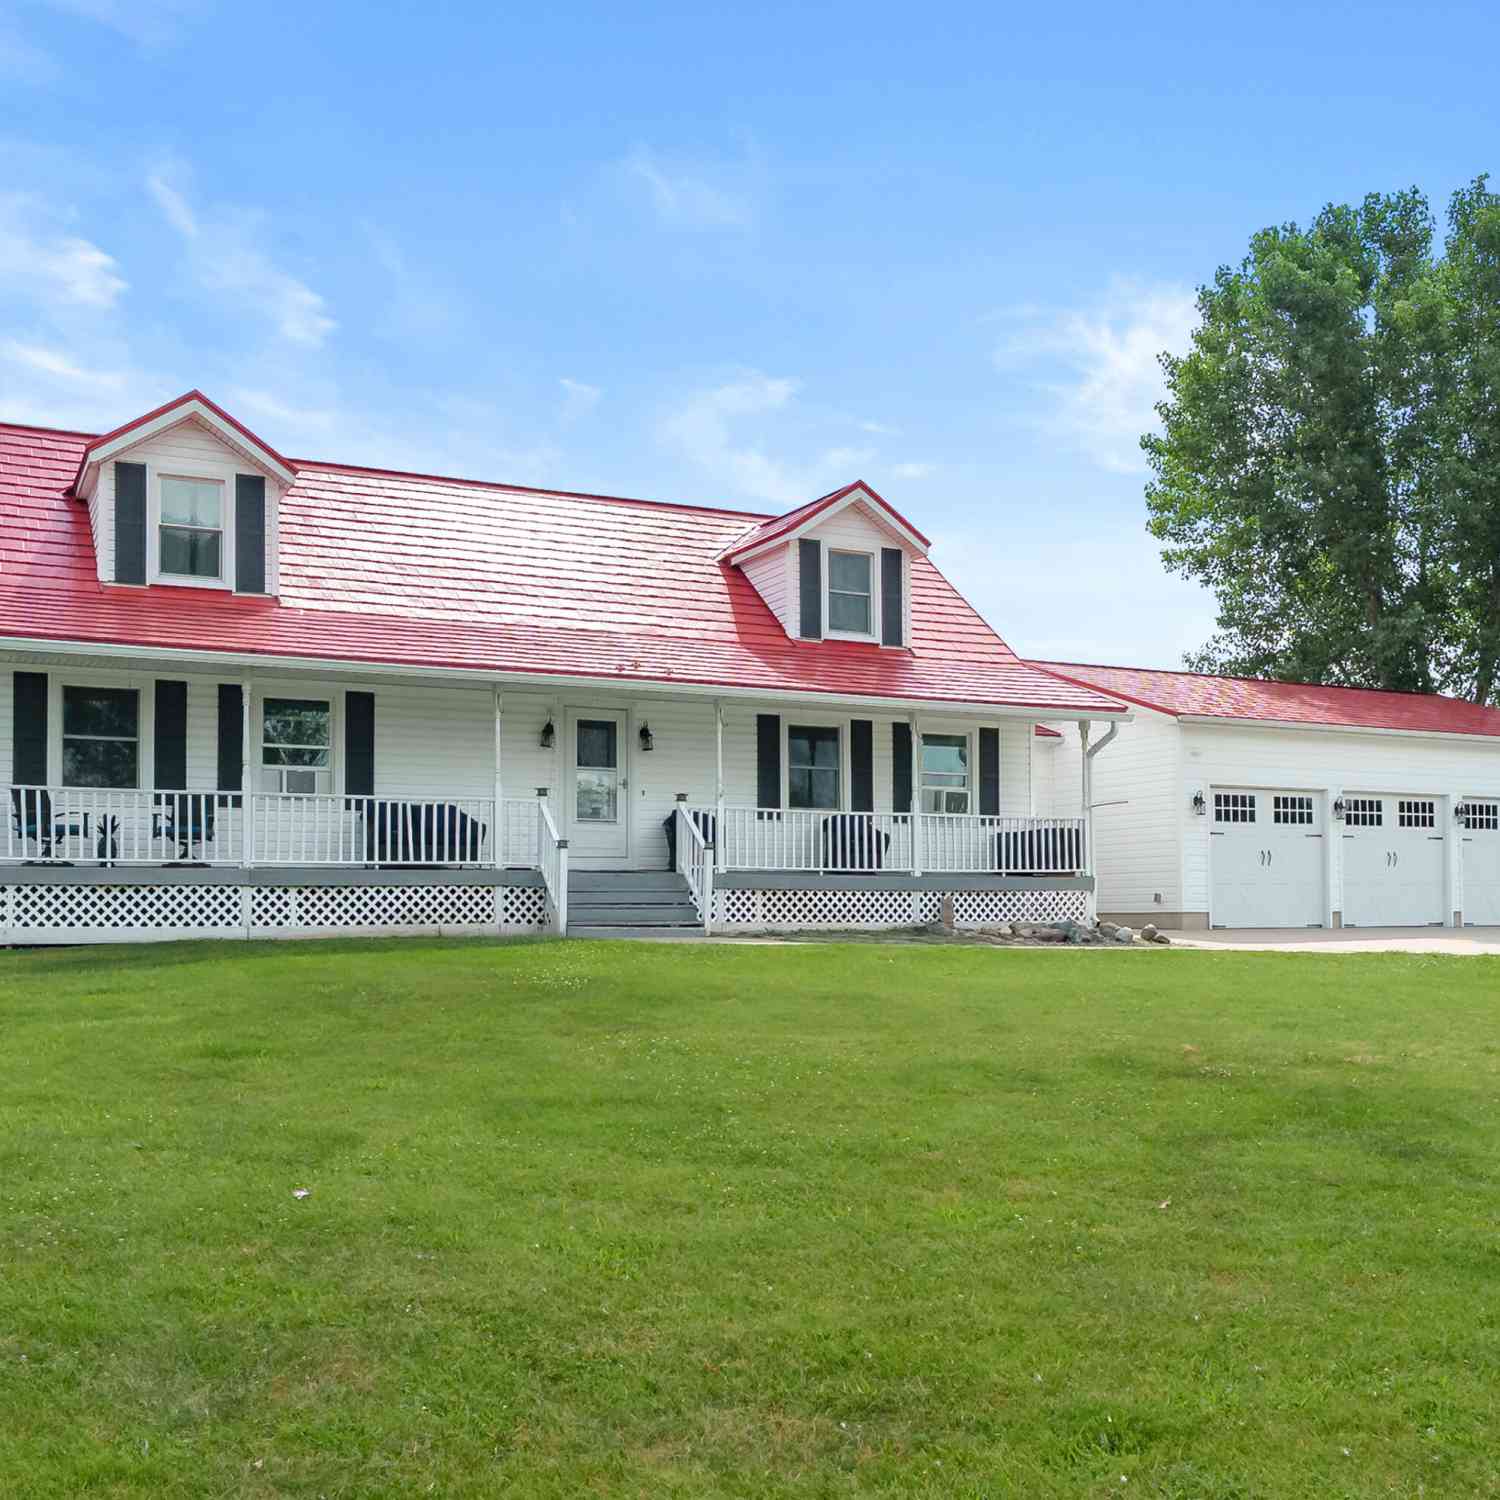
6193 S Ionia Road
Bellevue, MI 49021

 4
4
Bed
 3
3
Bath
 2,000
2,000Sqft
 6.58
6.58Acres(Lot)
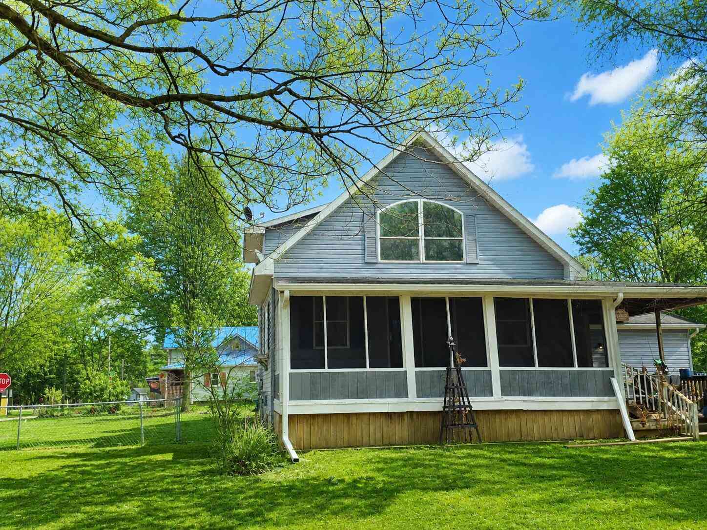
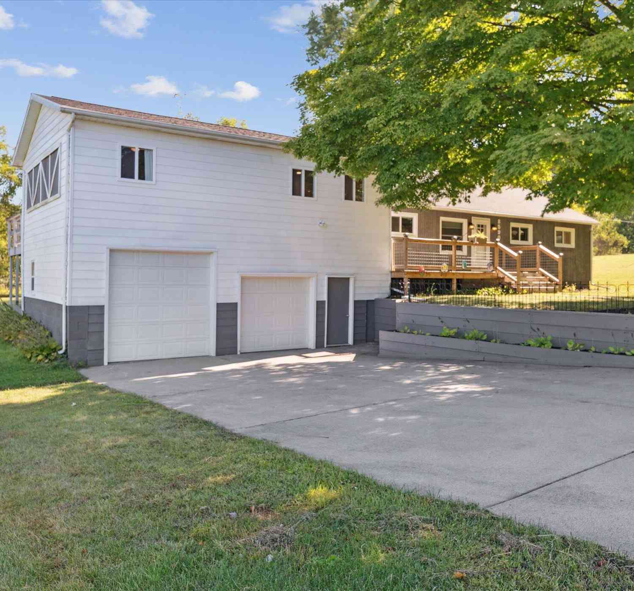
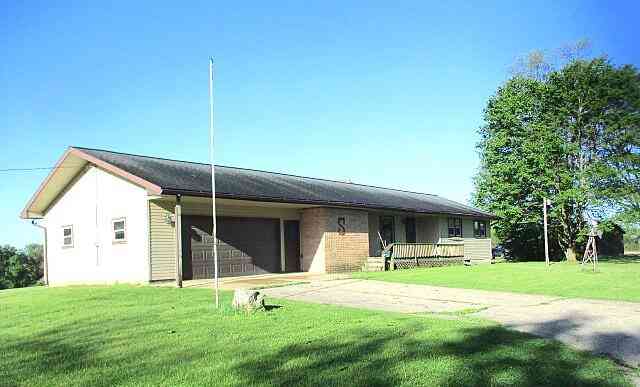
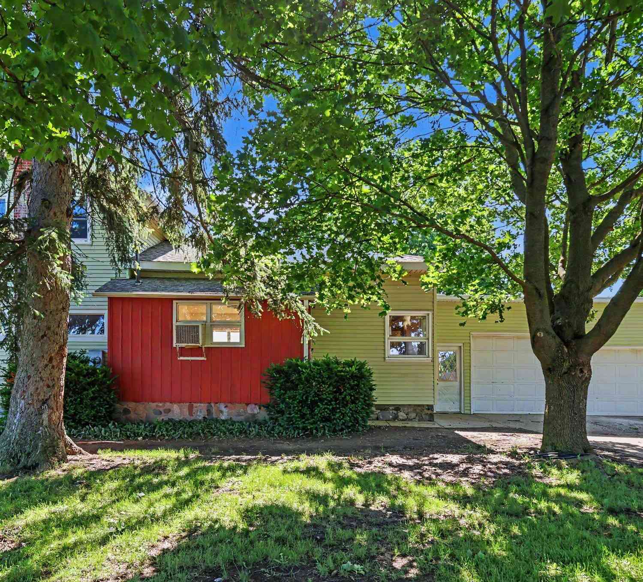
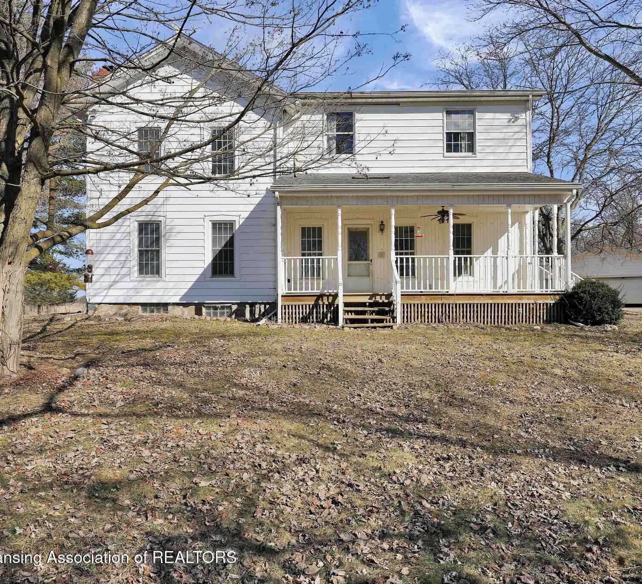
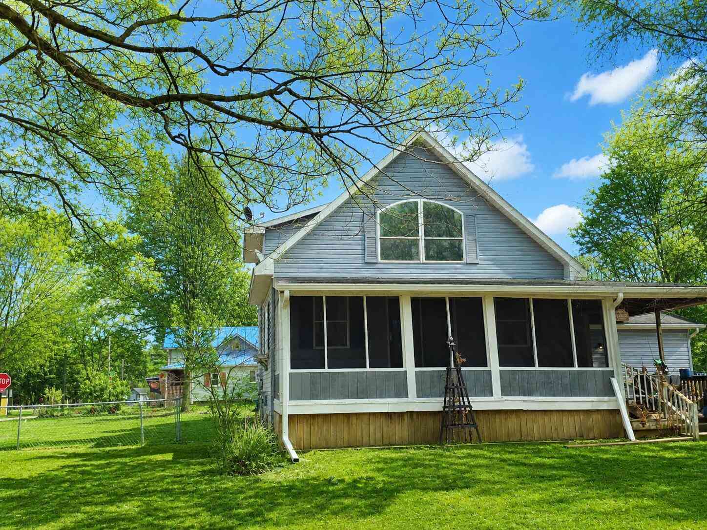
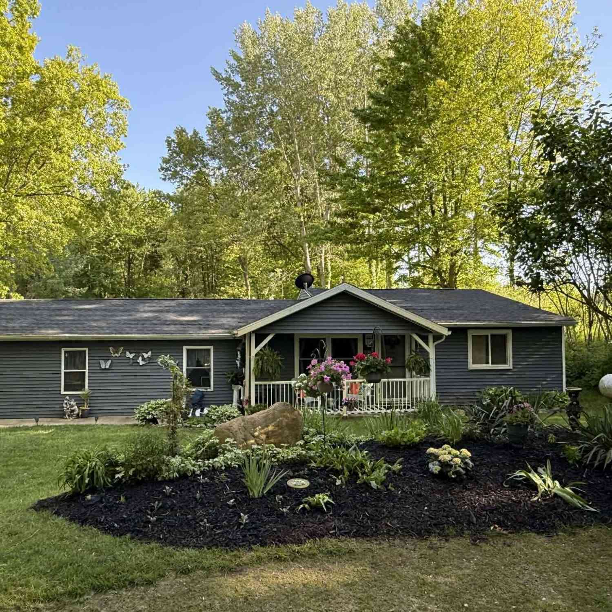
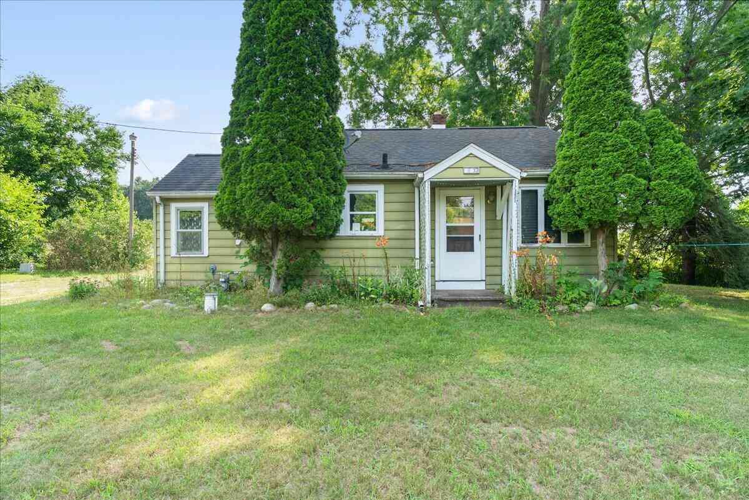
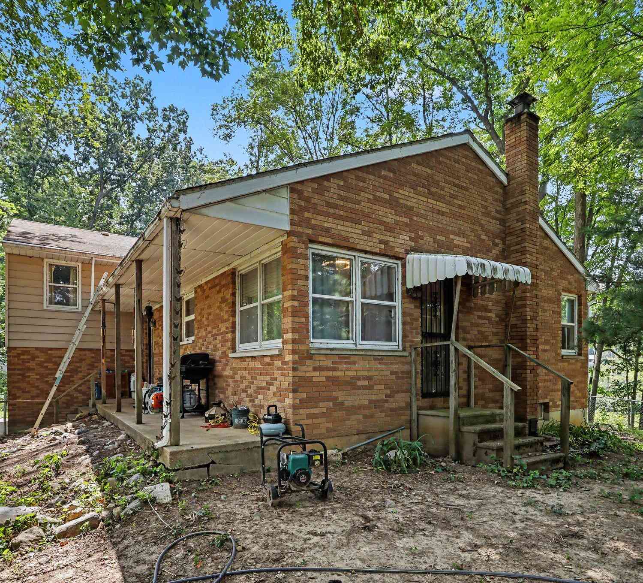
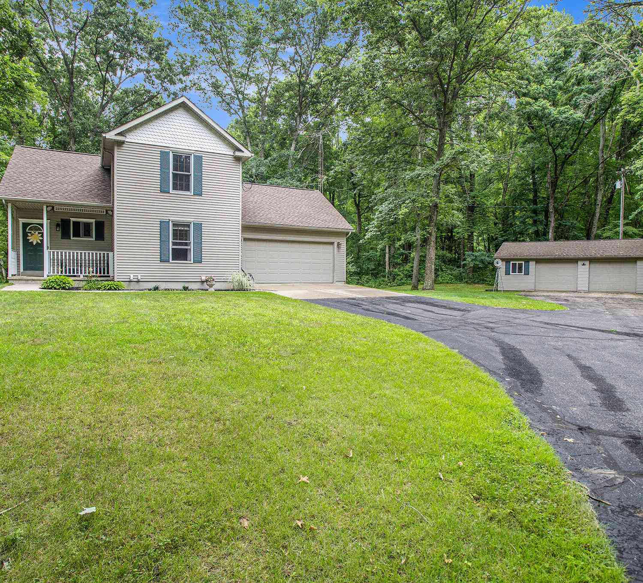
Welcome home to this beautifully updated Cape Cod nestled on 6.5 scenic acres! This spacious 4-bedroom, 3-full-bath home offers the perfect blend of modern updates and peaceful country living. The stunning kitchen features quartz countertops, new cabinets, sink, faucet & lighting. The entire interior has been freshly painted & all new flooring throughout as well. All 3 bathrooms have been updated with tiled showers, new vanities, faucets, toilets & lighting. You will love the huge 3-car garage with abundant space for vehicles, storage, hobbies, or a workshop. Relax on the inviting covered front porch or entertain family and friends in the backyard complete with a deck, above-ground pool & hot tub. With plenty of room to roam both inside & out, this exceptional property offers the privacy,

 Property Details
 Map
Map
 Map
Map
What's Nearby
Nearby Areas
 Features
-
Bedroom Information
Total Bedrooms: 4 Window Feature: Insulated WindowsBathroom Information
Total Baths: 3 Full Baths: 3Water/Sewer
Sewer: Septic TankRoom Information
Other Rooms: 7 -
Flooring Information
Carpet, Laminate -
Roofing Information
Metal -
Interior Features
Ceiling Fan(s), Garage Door Opener, Hot Tub Spa, LP Tank Rented, Center Island Roof: Metal Appliances: Dishwasher, Dryer, Microwave, Range, Refrigerator, Washer Laundry Features: Main Level -
Heating & Cooling
Heating: Forced Air Cooling: Window Unit(s) WaterSource: Well -
Fireplace
Number of Fireplaces: 0 Fireplace Features: 0
-
Building Information
Year Built: 1998 Construction Materials: Vinyl Siding Basement: Full Roof: Metal -
Exterior Features
Porch: Deck, Patio, Porch(es) -
Pool Information
Above Ground, Outdoor/Above -
Road Types
Paved -
Fencing
Fenced Back -
Pool Features
Above Ground, Outdoor/AboveLaundry Features
Main LevelPatio And Porch
Deck, Patio, Porch(es)Fencing
Fenced Back
-
Lot Information
Lot Dimensions: 478x528x510x528 Lot Size Area: 6.58 Acres Lot Square Feet: 286,625 Stories: 2 Main Square Feet: 2000Property Information
Property Type: Residential Sub Type: Single Family Residence Style: Cape Cod SQ ft (Living Area): 2,000 Construction Materials: Vinyl Siding Property Age: 28
-
Listing Price Information
Listing Id: 26035430 ist Price: $430,000 List Price Tot SqFt: $215 Listing Terms Cash, FHA, VA Loan, Conventional
-
Tax Information
Parcel Number: 130-016-200-031-03 Annual Tax: $5,743 Tax Year: 2025 Taxes: COM N 1/4 COR SEC 16, N89(DEGREES)47'56''''E 635 FT TO C/L IONIA RD, S36(DEGREES)42'E 397.20 FT, '' SELY 468.57 FT ON A CURVE TO THE RIGHT WHOSE RAD MEASURES 716.78 FT & CHORD ''BEARS S17(DEGREES)58'21''''E 460.27 FT, S0(DEGREES)45'18''''W 175.58 FT TO POB, N89(DEGREES)59'E 477.35 FT, '' ''N0(DEGREES)45'18''''E 477.79 FT, N89(DEGREES)47'56''''E 533.7 FT TO E LINE OF W 1/2 OF NE 1/4 OF NE '' ''1/
-
Parking Information
# of Garage Spaces: 3 Has Garage: Yes Attached Garage: Yes Garage Faces Front, Garage Door Opener, Attached
-
School Information
Senior High School District: Bellevue
How much is this property worth?
Curious about this home's true market value? Use our free Home Evaluation Tool to instantly get a personalized Comparative Market Analysis (CMA) report. Make smarter, data-driven decisions before you buy.

Nearby Home Value
| Address | Estimate | Bed | Bath | Sq. Ft | Lot Size |
|---|---|---|---|---|---|
| 6923 Young Road, Bellevue, MI, 49021 | $225,000 | 3 | 1 | 1,542 | 1,542 SqFt |
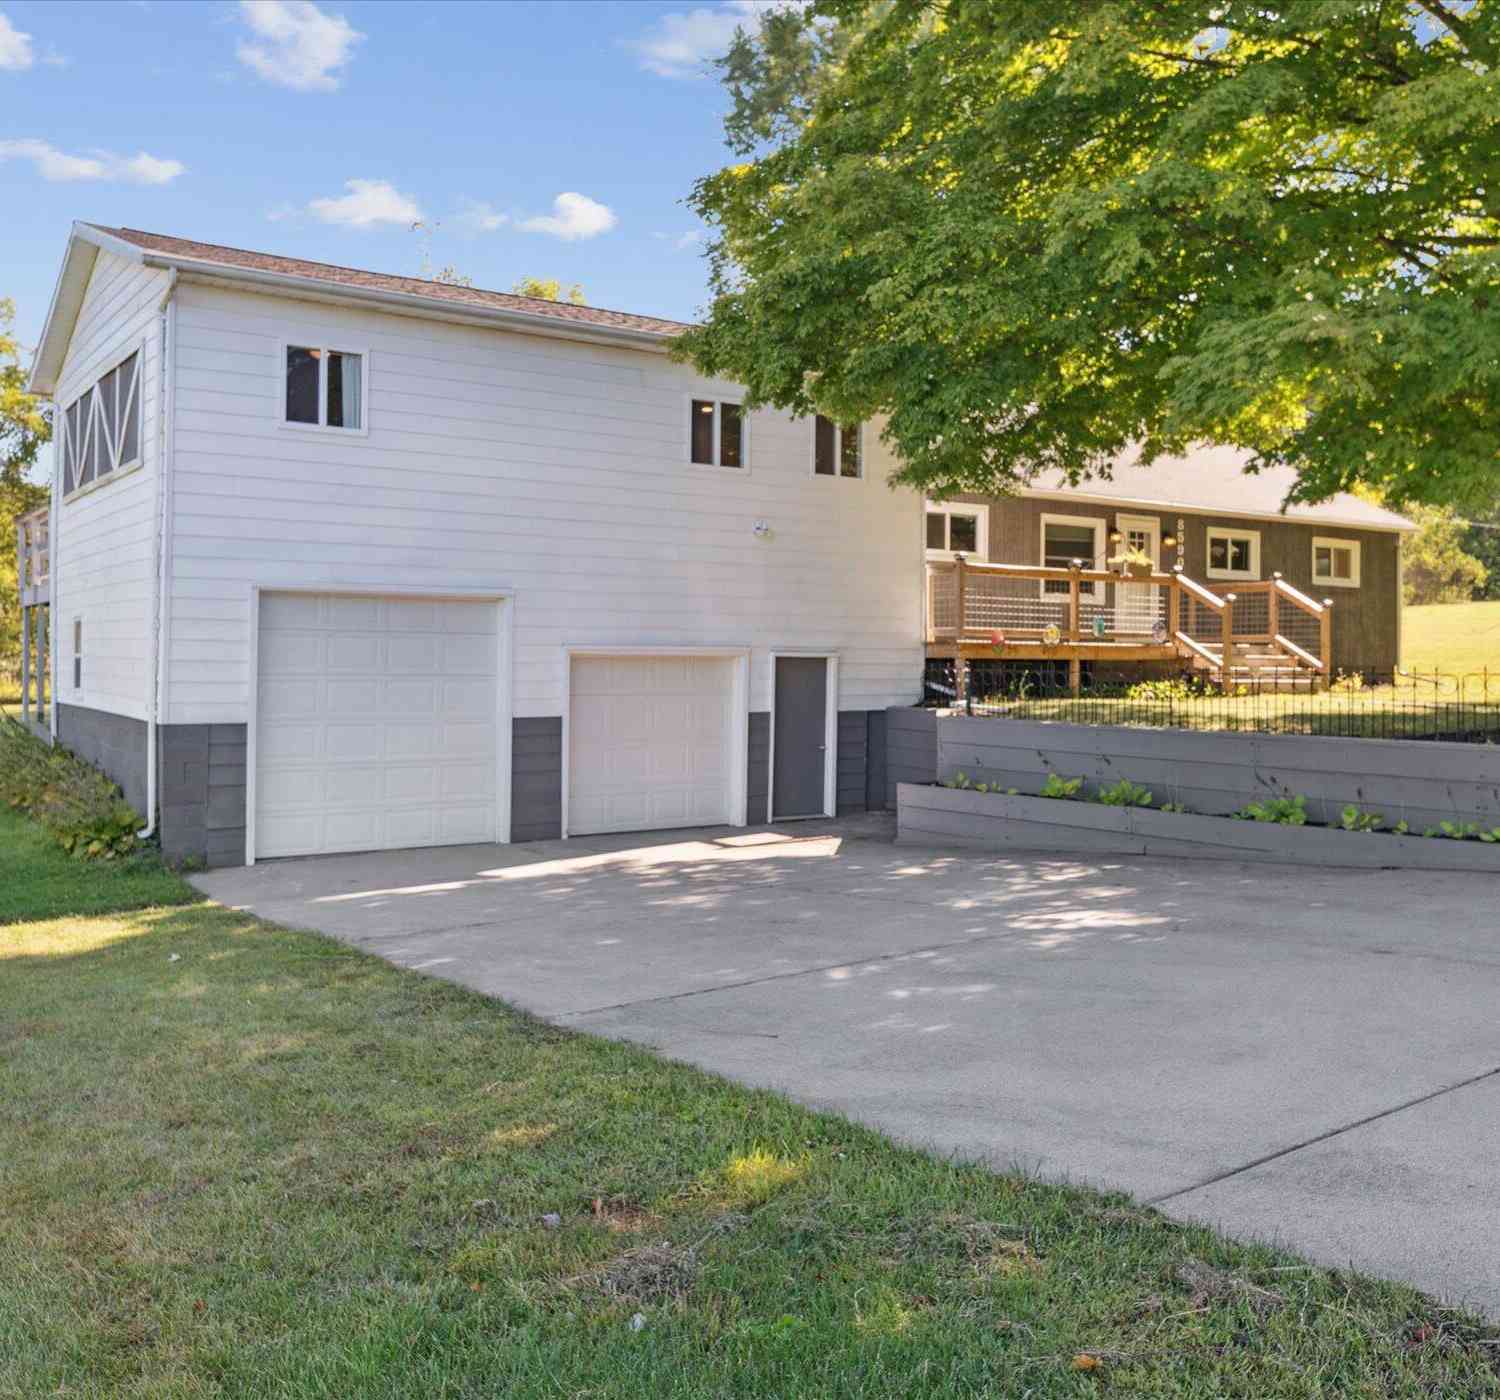
| 8590 Greenfield Highway, Bellevue, MI, 49021 | $365,000 | 4 | 3 | 2,024 | 2,024 SqFt |
| 243 E Catherine Street, Bellevue, MI, 49021 | $269,900 | 3 | 2 | 1,435 | 1,435 SqFt |
| 331 S Main Street, Bellevue, MI, 49021 | $34,900 | 3 | 1 | 1,098 | 1,098 SqFt |
| 321 S Main Street, Bellevue, MI, 49021 | $90,000 | 3 | 2 | 2,185 | 2,185 SqFt |
| 630 N Main Street, Bellevue, MI, 49021 | $157,000 | 2 | 1 | 1,128 | 1,128 SqFt |
| 6251 Hill Road, Bellevue, MI, 49021 | $269,000 | 5 | 3 | 2,492 | 2,492 SqFt |
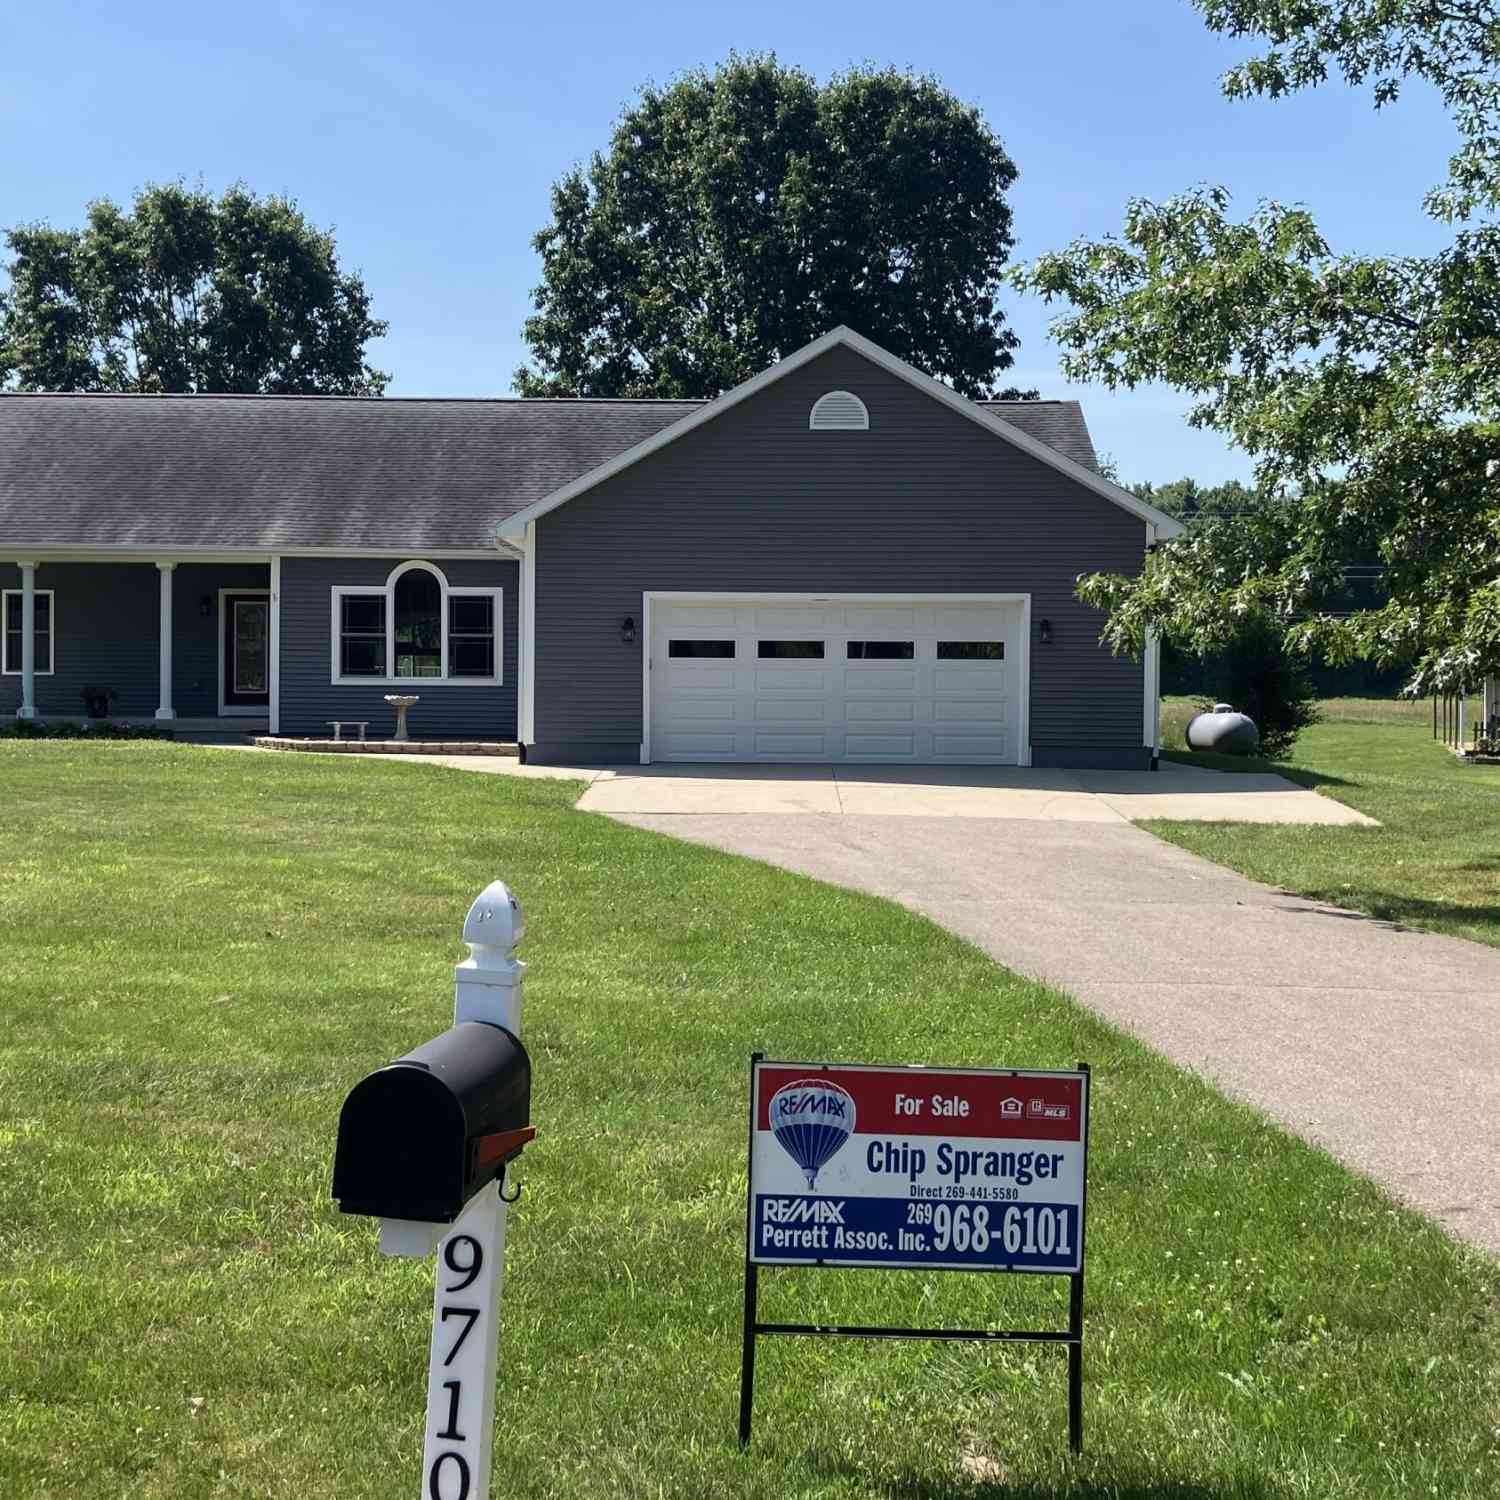
| 9710 Campbell Lane, Bellevue, MI, 49021 | $474,900 | 4 | 3 | 2,574 | 2,574 SqFt |
| 11091 W Drive, Bellevue, MI, 49021 | $325,000 | 4 | 2 | 2,432 | 2,432 SqFt |
| 10950 W Drive, Bellevue, MI, 49021 | $349,500 | 4 | 2 | 2,102 | 2,102 SqFt |
Similar Homes To 6193 S Ionia Road
Nearby For Sale
ByOwner last updated this listing 08/30/2026 @ 16:47
More Cities with for Sale by Owner Homes
- Bellevue Homes For Sale By Owner
- Olivet Homes For Sale By Owner
- Nashville Homes For Sale By Owner
- Charlotte Homes For Sale By Owner
- Battle Creek Homes For Sale By Owner
- Vermontville Homes For Sale By Owner
- Dowling Homes For Sale By Owner
- Marshall Homes For Sale By Owner
- Ceresco Homes For Sale By Owner
- Eaton Rapids Homes For Sale By Owner
- Woodland Homes For Sale By Owner
- Potterville Homes For Sale By Owner
- Mulliken Homes For Sale By Owner
- Springport Homes For Sale By Owner
- Augusta Homes For Sale By Owner
- Hastings Homes For Sale By Owner
- Albion Homes For Sale By Owner
- Sunfield Homes For Sale By Owner
- Hickory Corners Homes For Sale By Owner
- Delton Homes For Sale By Owner
Homes around $430,000




Verify Your Email
Please enter the 6-digit verification code
sent to your email address.
Verify Your Phone Number
Please enter the 6-digit verification code
sent to your mobile phone.