
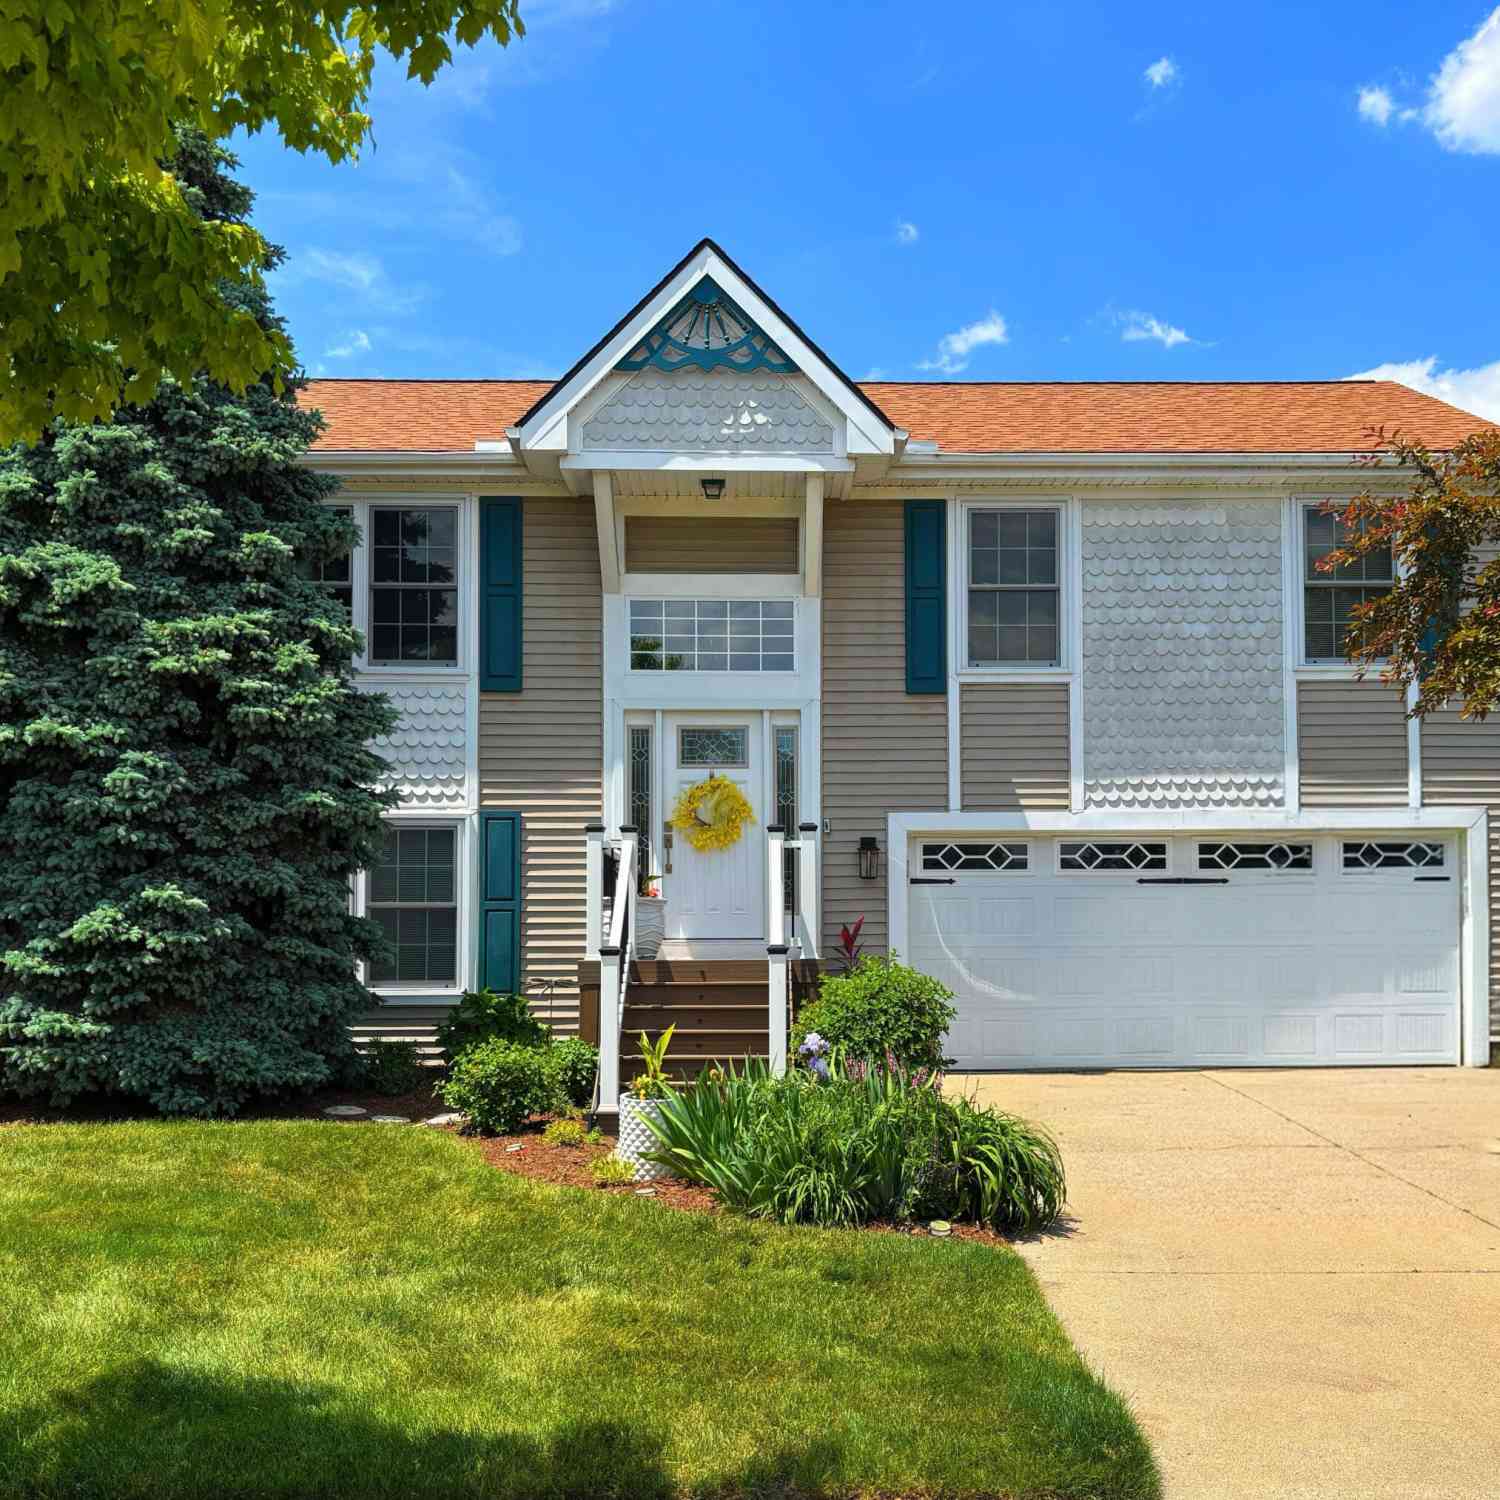
558 Thornhill Court
Belleville, MI 48111

 3
3
Bed
 2
2
Bath
 1,951
1,951Sqft
 0.15
0.15Acre(Lot)
Welcome home to this well-maintained jewel, offering comfort, style and the perfect location! This move in ready, bi-level home features 3 bedrooms, 2 bathrooms, a large lower level den, and a two car garage. Home comes complete with washer/dryer, new stove, and newer furnace and water heater. Recently remodeled front porch adds to the home's charm. The patio and yard are perfect for entertaining visitors, or for your own enjoyment. There is also a community pool for all ages. Conveniently located near major freeways, you'll have easy access to the airport, Ann Arbor and metro Detroit. This is a must see. COME SEE WHAT BELLEVILLE LIVING IS ALL ABOUT!
 Property Details
 Map
Map
 Map
Map
What's Nearby
Nearby Areas
 Features
-
Bedroom Information
Total Bedrooms: 3 Window Feature: Skylight(s), Insulated WindowsBathroom Information
Total Baths: 2 Full Baths: 2Water/Sewer
Sewer: PublicRoom Information
Other Rooms: 7 -
Flooring Information
Carpet, Laminate -
Roofing Information
Tile -
Interior Features
Ceiling Fan(s), Broadband, Eat-in Kitchen Roof: Tile Appliances: Built-In Gas Oven, Dishwasher, Dryer, Freezer, Washer Laundry Features: Gas Dryer Hookup, Laundry Room, Lower Level -
Heating & Cooling
Heating: Forced Air Cooling: Central Air WaterSource: Public -
Fireplace
Fireplace: Yes Number of Fireplaces: 1 Fireplace Features: 1
-
Building Information
Year Built: 1997 Construction Materials: Shingle Siding, Vinyl Siding Security System: Closed Circuit Camera(s) Basement: Full Roof: Tile -
Exterior Features
OtherPorch: Patio, Porch(es) -
Road Types
Paved -
Laundry Features
Gas Dryer Hookup, Laundry Room, Lower LevelPatio And Porch
Patio, Porch(es)
-
Lot Information
Lot Dimensions: 84x136x57x132 Lot Description: Cul-De-Sac Lot Size Area: 0.15 Acres Lot Square Feet: 6,534 Stories: 2 Main Square Feet: 1951Property Information
Property Type: Residential Sub Type: Single Family Residence SQ ft (Living Area): 1,951 Subdivision: Victoria Commons Source Neighborhood: Victoria Commons Construction Materials: Shingle Siding, Vinyl Siding Property Age: 29
-
Listing Price Information
Listing Id: 26050059 ist Price: $364,900 List Price Tot SqFt: $187 Listing Terms Cash, FHA, VA Loan, MSHDA, Conventional -
Listing Information
Possession: Close Of Escrow
-
Tax Information
Parcel Number: 31-106-05-0134-000 Annual Tax: $3,326 Tax Year: 2025 Taxes: 27G 134 UNIT 134 REPLAT NO.4 OF WAYNE COUNTY COND SUB PLAN NO.397 AKA VICTORIA COMMONS T3S R8E L29720 OF DEEDS P 1178 TO 1186 WCR
-
Parking Information
# of Garage Spaces: 2 Has Garage: Yes Attached Garage: Yes Garage Faces Front, Garage Door Opener, AttachedHomeowners Association Information
Association YN: Yes Included Fees: Snow Removal, Lawn/Yard Care Included Amenities: Pool HOA: $300.00 Annually Association Fee Frequency: Annually
-
School Information
Senior High School District: Van Buren -
Utility Information
Phone Available, Natural Gas Available, Electricity Available, Cable Available, Phone Connected, Natural Gas Connected, Cable Connected, Storm Sewer, High-Speed Internet
How much is this property worth?
Curious about this home's true market value? Use our free Home Evaluation Tool to instantly get a personalized Comparative Market Analysis (CMA) report. Make smarter, data-driven decisions before you buy.

Nearby Home Value
| Address | Estimate | Bed | Bath | Sq. Ft | Lot Size |
|---|---|---|---|---|---|
| 21210 Sherwood Road , Belleville, MI, 48111 | $500,000 | 3 | 2 | 1,528 | 4 Acres |
| 21860 Fenster Street , Belleville, MI, 48111 | $295,000 | 4 | 2 | 2,464 | 0.34 Acre |
| 29209 Karr , Belleville, MI, 48111 | $699,000 | 5 | 3 | 2,850 | 36.53 Acres |
| 7180 Chandler Drive , Belleville, MI, 48111 | $418,900 | 3 | 2.5 | 2,211 | 0.16 Acre |
| 21847 Fenster Street , Belleville, MI, 48111 | $199,000 | 3 | 1 | 934 | 0.28 Acre |
| 48188 Harris Road , Belleville, MI, 48111 | $365,000 | 4 | 1.5 | 2,100 | 0.59 Acre |
| 17963 Martinsville Road , Belleville, MI, 48111 | $299,900 | 3 | 1 | 1,521 | 6.28 Acres |
| 43072 Bradley Drive , Belleville, MI, 48111 | $385,000 | 3 | 2.5 | 1,697 | 0.22 Acre |
| 30 Carmell , Belleville, MI, 48111 | $87,000 | 3 | 2 | 1,344 | -- |
| 501 Washington , Belleville, MI, 48111 | $119,000 | 3 | 2 | 1,596 | -- |
Similar Homes To 558 Thornhill Court
Nearby For Sale
ByOwner last updated this listing 09/28/2026 @ 03:10
More Cities with for Sale by Owner Homes
- Belleville Homes For Sale By Owner
- Van Buren Twp Homes For Sale By Owner
- Canton Homes For Sale By Owner
- Ypsilanti Homes For Sale By Owner
- Willis Homes For Sale By Owner
- New Boston Homes For Sale By Owner
- Wayne Homes For Sale By Owner
- Romulus Homes For Sale By Owner
- Inkster Homes For Sale By Owner
- Westland Homes For Sale By Owner
- Garden City Homes For Sale By Owner
- Taylor Homes For Sale By Owner
- Carleton Homes For Sale By Owner
- Plymouth Homes For Sale By Owner
- Milan Homes For Sale By Owner
- Flat Rock Homes For Sale By Owner
- Livonia Homes For Sale By Owner
- Pittsfield Twp Homes For Sale By Owner
- Maybee Homes For Sale By Owner
- Ann Arbor Homes For Sale By Owner
Homes around $364,900







Verify Your Email
Please enter the 6-digit verification code
sent to your email address.
Verify Your Phone Number
Please enter the 6-digit verification code
sent to your mobile phone.