
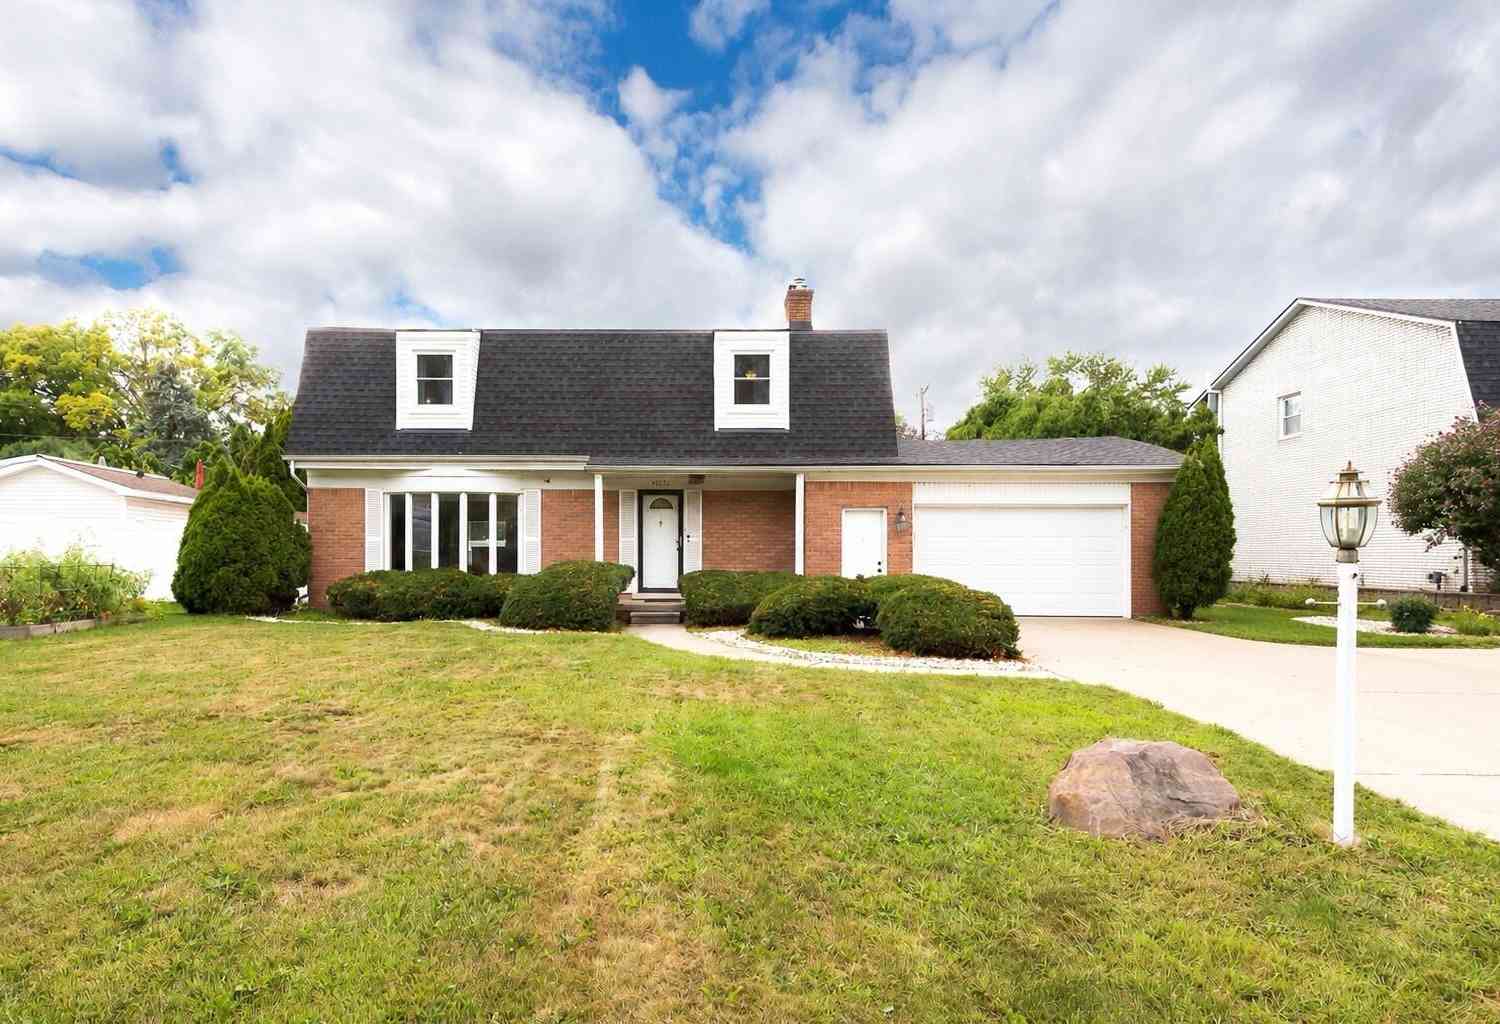
44026 Harmony Lane
Belleville, MI 48111

 4
4
Bed
 4
4
Bath
 2,908
2,908Sqft
 0.26
0.26Acre(Lot)
Welcome to this spacious home in the desirable Belleville Lakecrest community, nestled on a quiet street with an inviting, light-filled interior. The large living room features a beautiful bay window, while the dining room with built-in cabinetry provides storage & display space. The updated kitchen offers granite countertops & backsplash, convenient bar seating, & an eat-in area with plenty of room to gather. A cozy family room with a gas fireplace provides an additional flexible living space. Upstairs, the spacious primary suite features an en-suite tiled bathroom with a shower and bench seating, a vanity sink with a mini fridge, & an extra vanity. Three additional bedrooms & a full tiled bathroom with dual sinks complete the second floor. The finished basement offers even more space for

 Property Details
 Map
Map
 Map
Map
What's Nearby
Nearby Areas
 Features
-
Bedroom Information
Total Bedrooms: 4 Window Feature: Bay/Bow, Window TreatmentsBathroom Information
Total Baths: 4 Full Baths: 3 Half Baths: 1Water/Sewer
Water BodyName: Belleville Lake Sewer: PublicRoom Information
Other Rooms: 11 -
Flooring Information
Carpet, Laminate, Wood -
Roofing Information
Shingle -
Interior Features
Ceiling Fan(s), Garage Door Opener, Sauna, Wet Bar, Eat-in Kitchen, Pantry Roof: Shingle Appliances: Humidifier, Bar Fridge, Built-In Electric Oven, Cooktop, Dishwasher, Disposal, Dryer, Microwave, Washer Laundry Features: Electric Dryer Hookup, In Basement, Laundry Closet, Washer Hookup -
Heating & Cooling
Heating: Forced Air Cooling: Attic Fan, Central Air WaterSource: Public -
Fireplace
Fireplace: Yes Number of Fireplaces: 1 Fireplace Features: 1
-
Building Information
Year Built: 1965 Construction Materials: Brick Basement: Full Roof: Shingle -
Exterior Features
Porch: Patio -
Road Types
Paved -
Fencing
Fenced Back -
Laundry Features
Electric Dryer Hookup, In Basement, Laundry Closet, Washer HookupPatio And Porch
PatioFencing
Fenced Back
-
Lot Information
Lot Dimensions: 80.06 x 128.83 Lot Description: Sidewalk Lot Size Area: 0.26 Acres Lot Square Feet: 11,326 Waterfront: Lake Stories: 2 Main Square Feet: 2908Property Information
Property Type: Residential Sub Type: Single Family Residence Style: Colonial SQ ft (Living Area): 2,908 Subdivision: Lakecrest Source Neighborhood: Lakecrest Construction Materials: Brick Property Age: 61
-
Listing Price Information
Listing Id: 26045398 ist Price: $375,000 List Price Tot SqFt: $129 Listing Terms Cash, FHA, VA Loan, Conventional -
Listing Information
Possession: Negotiable, See Remarks
-
Tax Information
Parcel Number: 83-086-05-0088-000 Annual Tax: $3,879 Tax Year: 2025 Taxes: 22N88 LOT 88 LAKE CREST ESTATES SUB NO. 6 T3S R8E L89 P2 WCR
-
Parking Information
# of Garage Spaces: 2.5 Has Garage: Yes Attached Garage: Yes AttachedHomeowners Association Information
Association YN: Yes Included Amenities: Boat Launch
-
School Information
Senior High School District: Van Buren -
Utility Information
Phone Available, Natural Gas Available, Electricity Available, Cable Available, Phone Connected, Natural Gas Connected, Cable Connected, Storm Sewer, High-Speed Internet -
Location Information
Direction: Belleville Rd to 94 S Service Dr. Right on Harmony Lane. 3rd house on the right.
How much is this property worth?
Curious about this home's true market value? Use our free Home Evaluation Tool to instantly get a personalized Comparative Market Analysis (CMA) report. Make smarter, data-driven decisions before you buy.

Nearby Home Value
| Address | Estimate | Bed | Bath | Sq. Ft | Lot Size |
|---|---|---|---|---|---|
| 29209 Karr , Belleville, MI, 48111 | $899,000 | 5 | 3 | 1,588 | 39.53 Acres |
| 13129 Evelyn Court , Belleville, MI, 48111 | $274,900 | 3 | 2 | 1,428 | 0.54 Acre |
| 43072 Bradley Drive , Belleville, MI, 48111 | $390,000 | 3 | 2.5 | 1,697 | 0.22 Acre |
| 17963 Martinsville Road , Belleville, MI, 48111 | $299,900 | 3 | 1 | 1,521 | 6.28 Acres |
| 21847 Fenster Street , Belleville, MI, 48111 | $210,000 | 3 | 1 | 934 | 0.28 Acre |
| 7180 Chandler Drive , Belleville, MI, 48111 | $418,900 | 3 | 2.5 | 2,211 | 0.16 Acre |
| 42116 Richmond Drive , Belleville, MI, 48111 | $425,000 | 4 | 2.5 | 2,805 | 0.24 Acre |
| 48166 Harris Road , Belleville, MI, 48111 | $350,000 | 4 | 1.5 | 1,752 | 0.59 Acre |
| 7025 Anna Drive , Belleville, MI, 48111 | $495,000 | 3 | 3.5 | 2,363 | 0.27 Acre |
| 48188 Harris Road , Belleville, MI, 48111 | $370,000 | 4 | 1.5 | 2,100 | 0.59 Acre |
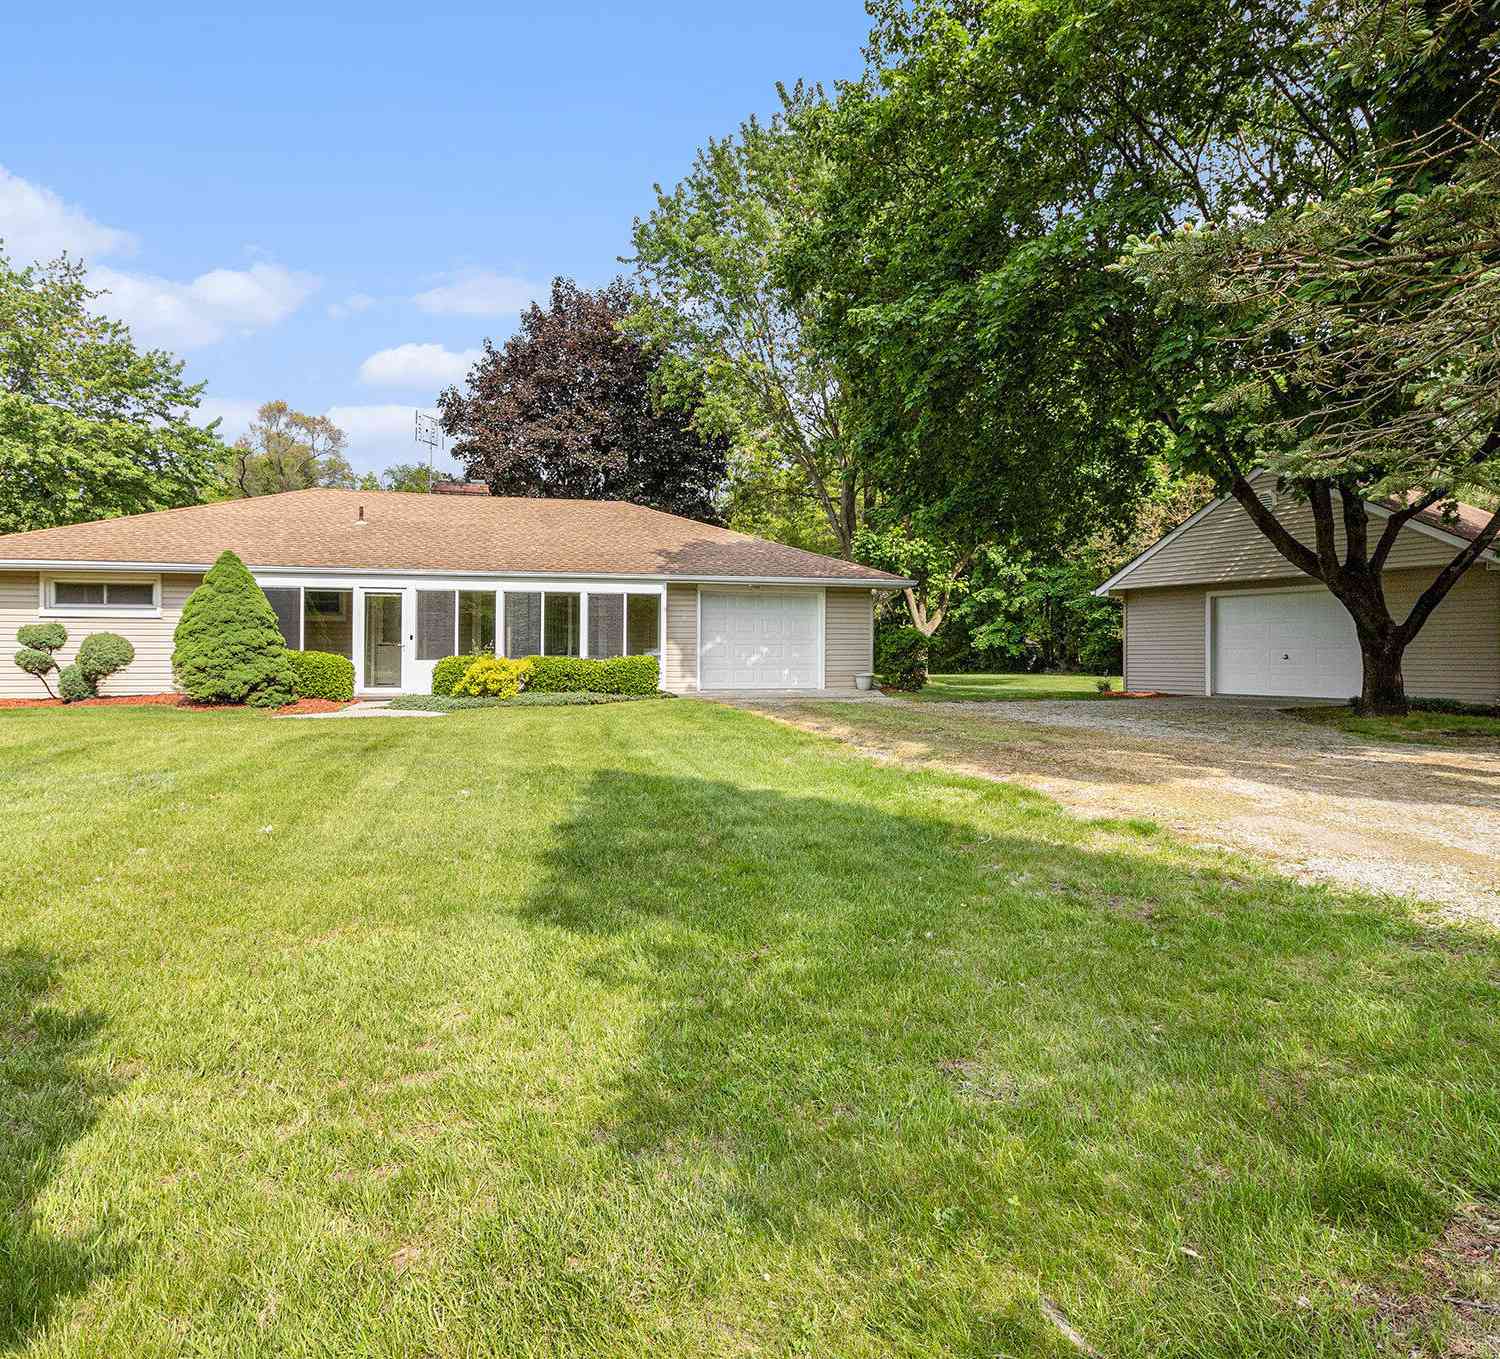
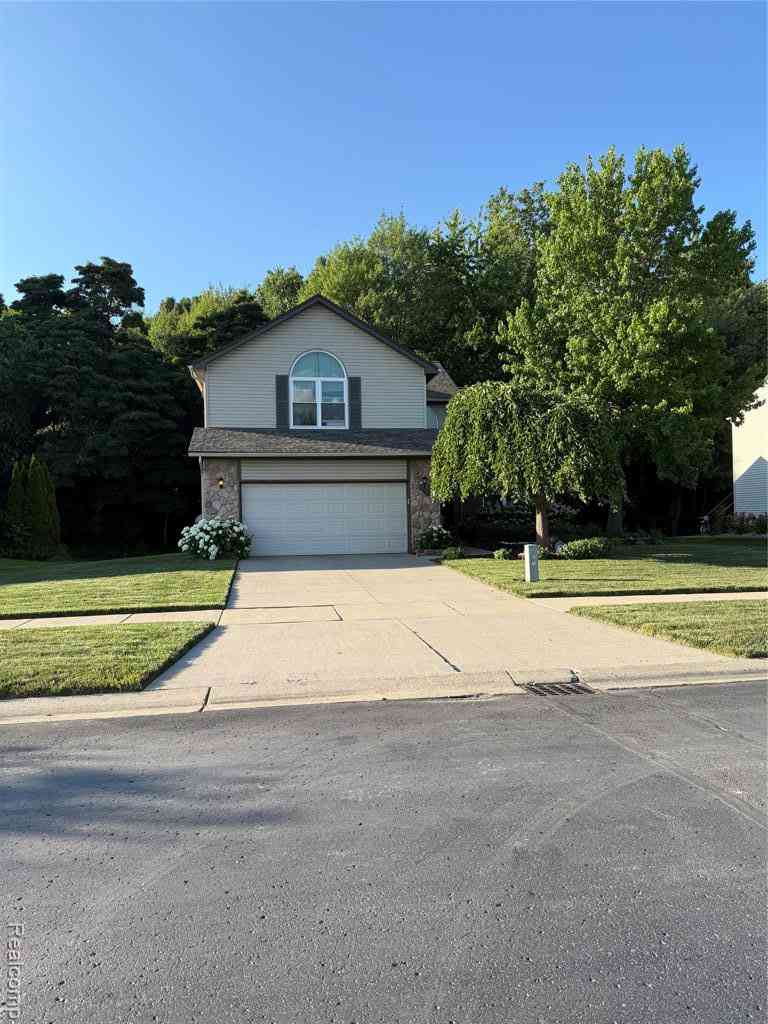
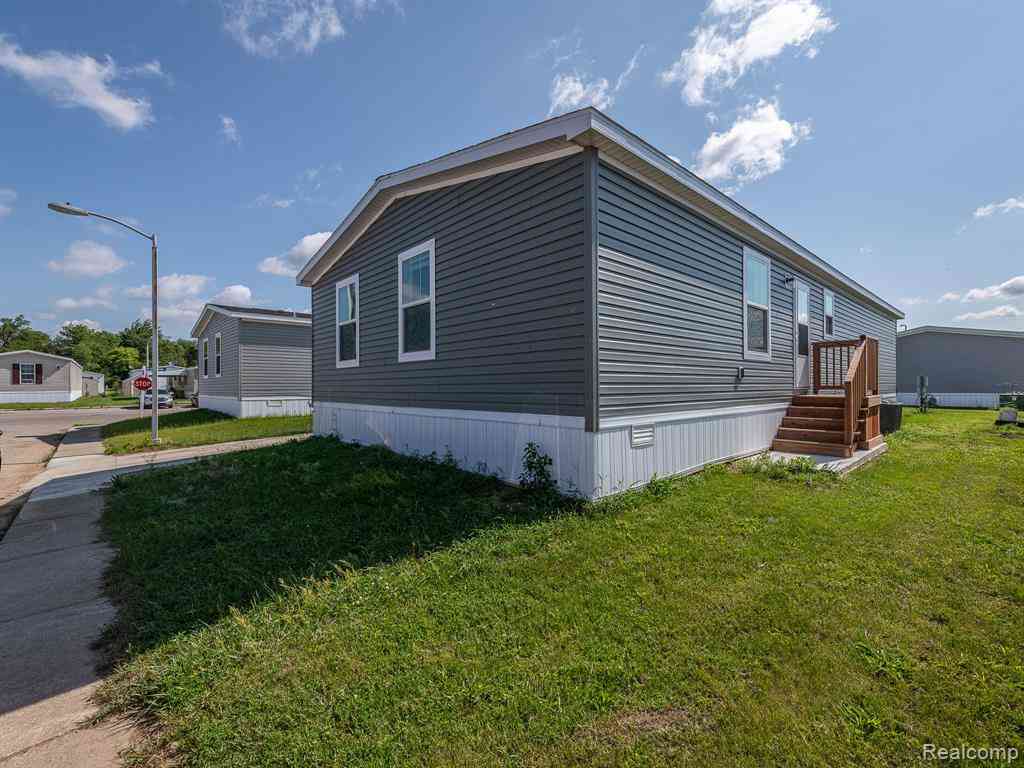
Similar Homes To 44026 Harmony Lane
Nearby For Sale
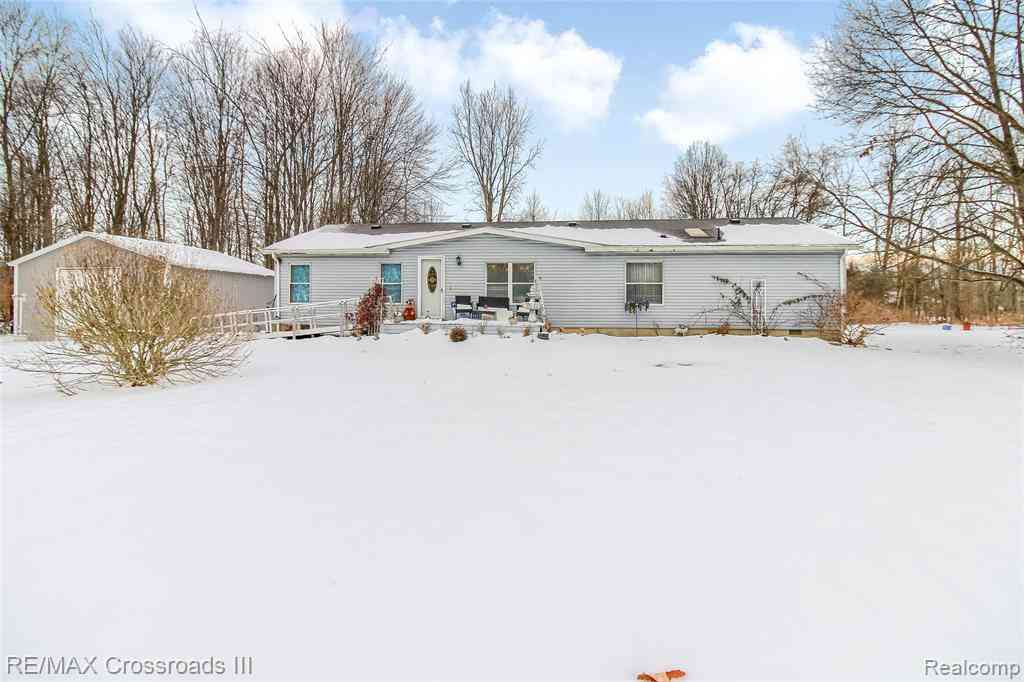
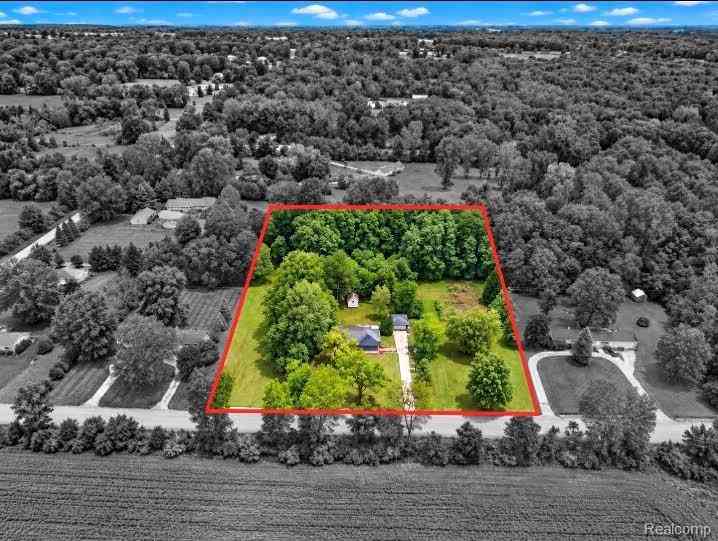
ByOwner last updated this listing 09/06/2026 @ 15:57
More Cities with for Sale by Owner Homes
- Belleville Homes For Sale By Owner
- Van Buren Twp Homes For Sale By Owner
- Canton Homes For Sale By Owner
- Ypsilanti Homes For Sale By Owner
- Willis Homes For Sale By Owner
- New Boston Homes For Sale By Owner
- Wayne Homes For Sale By Owner
- Romulus Homes For Sale By Owner
- Inkster Homes For Sale By Owner
- Westland Homes For Sale By Owner
- Garden City Homes For Sale By Owner
- Taylor Homes For Sale By Owner
- Carleton Homes For Sale By Owner
- Plymouth Homes For Sale By Owner
- Milan Homes For Sale By Owner
- Flat Rock Homes For Sale By Owner
- Livonia Homes For Sale By Owner
- Pittsfield Twp Homes For Sale By Owner
- Maybee Homes For Sale By Owner
- Ann Arbor Homes For Sale By Owner
Homes around $375,000
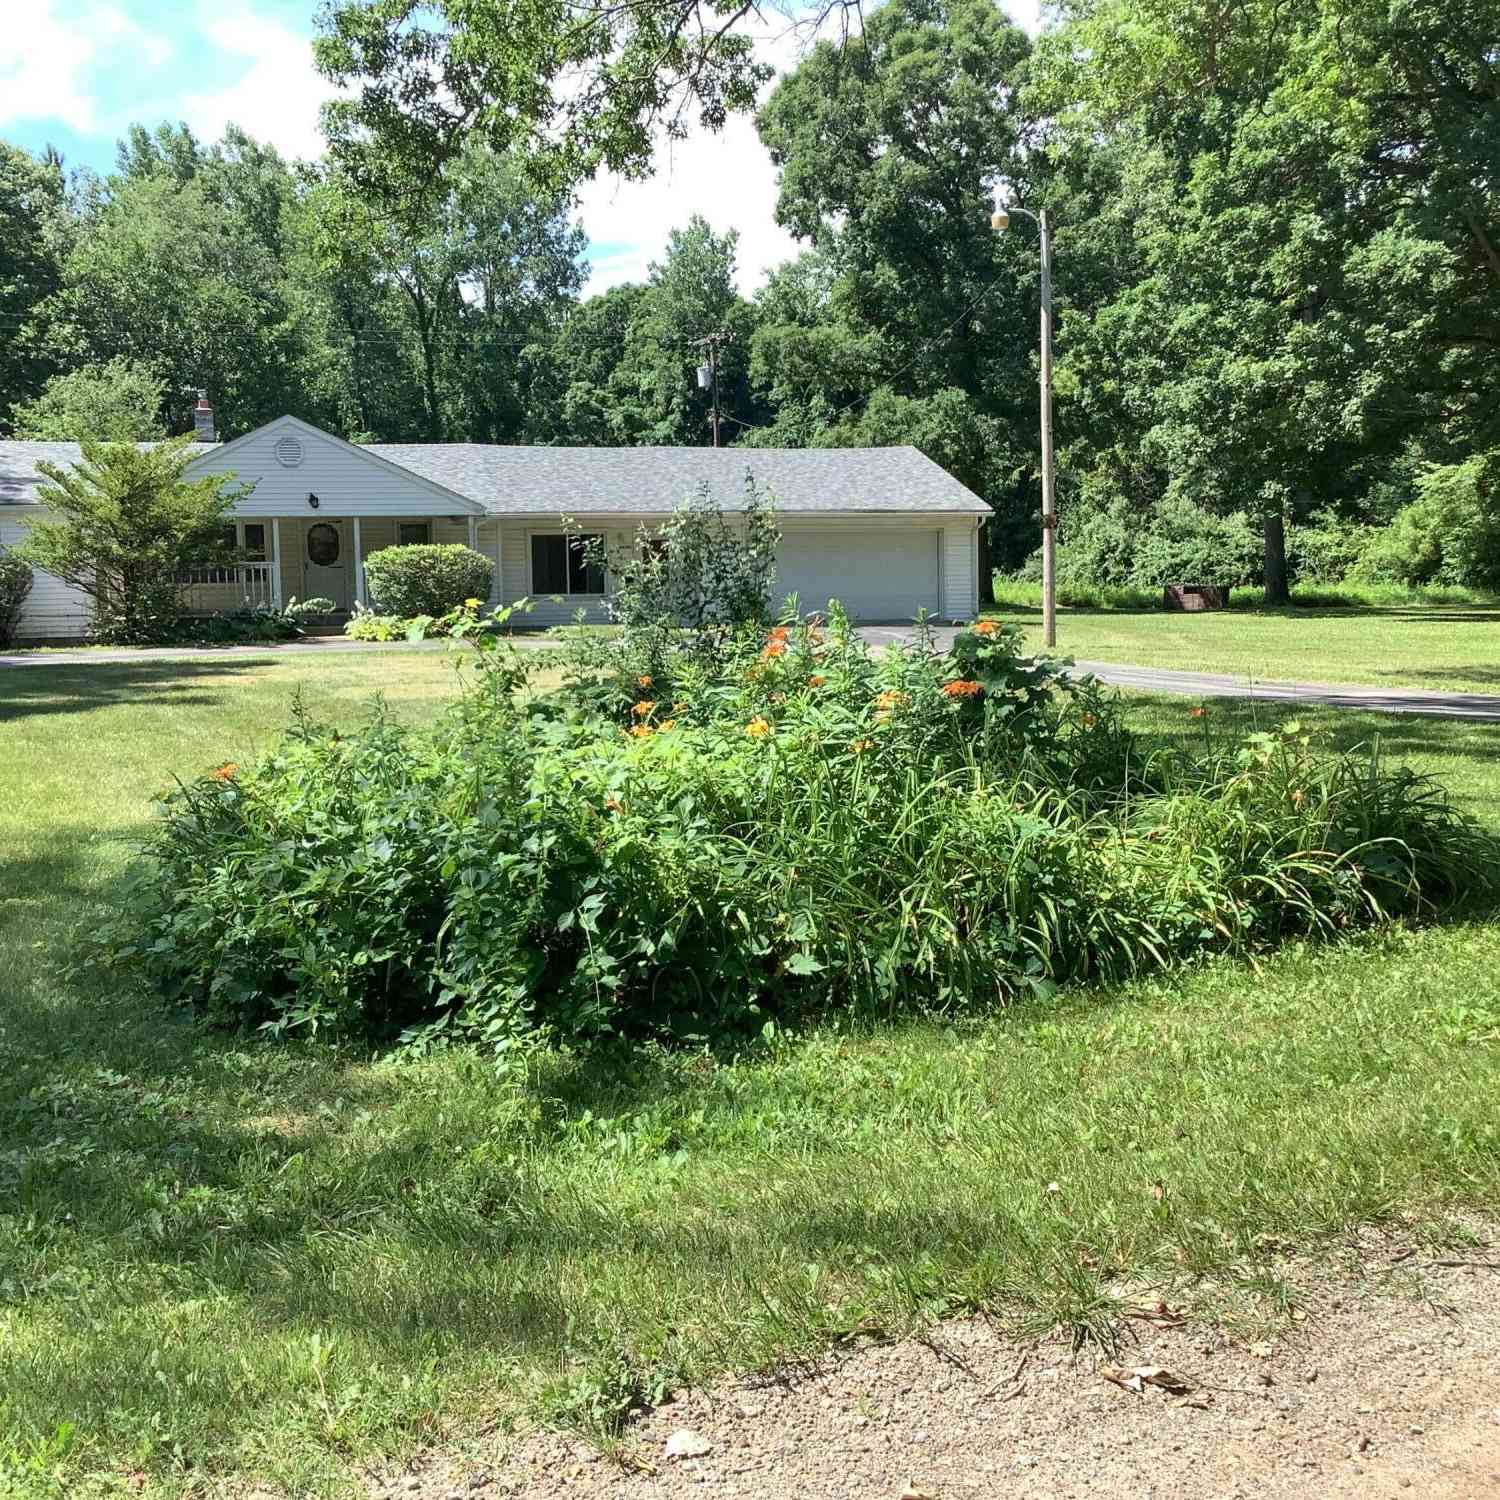
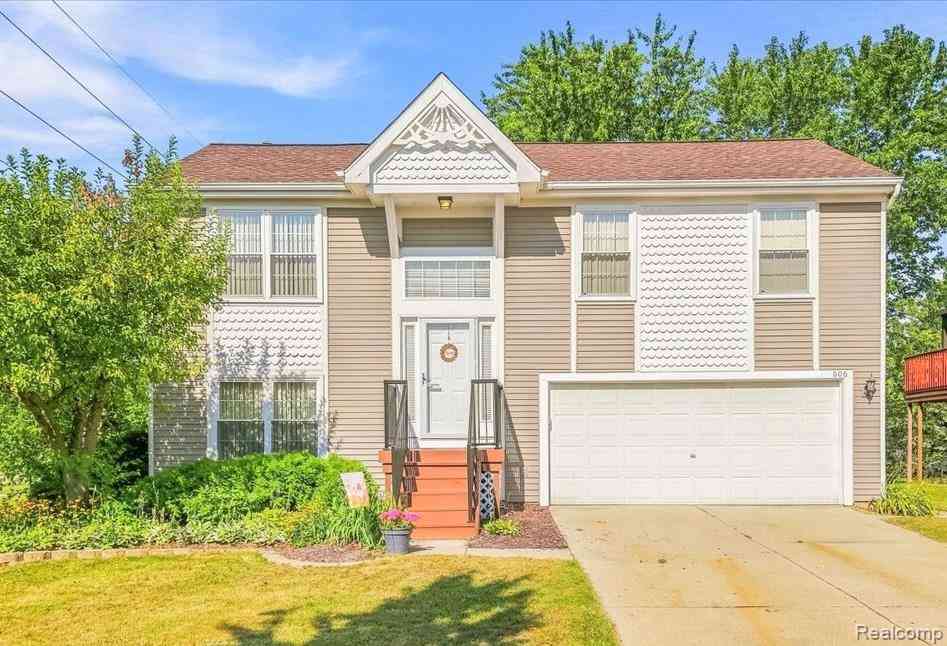



Verify Your Email
Please enter the 6-digit verification code
sent to your email address.
Verify Your Phone Number
Please enter the 6-digit verification code
sent to your mobile phone.